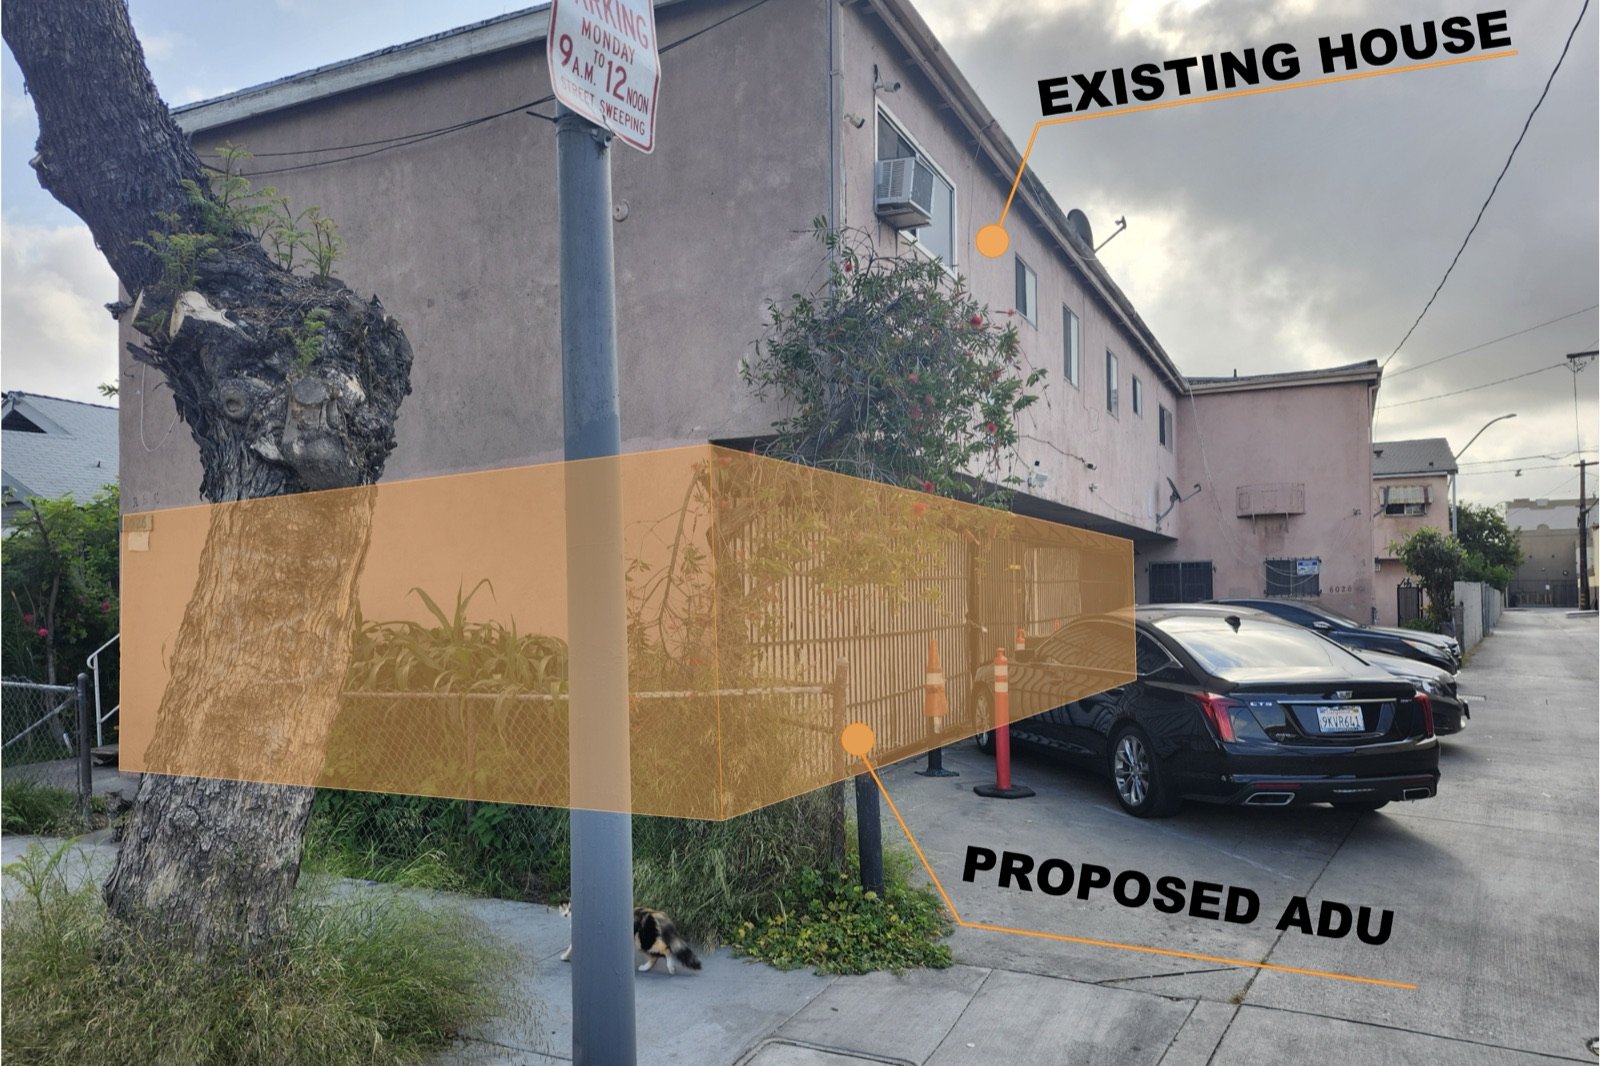
One licensed team measures what you actually built, draws the as-built set, and prepares the complete permit package your city needs to bring an existing unit into compliance. Flat price up front, corrections answered free until the permit is issued.
Free scope review included. No obligation, no hourly billing.
A converted garage in Van Nuys, a back-house in Long Beach that predates the current owner, a studio above a detached garage in Sacramento nobody ever pulled a permit for. The building is already there. What is missing is the paperwork that makes it legal, rentable, insurable, and countable when you sell.
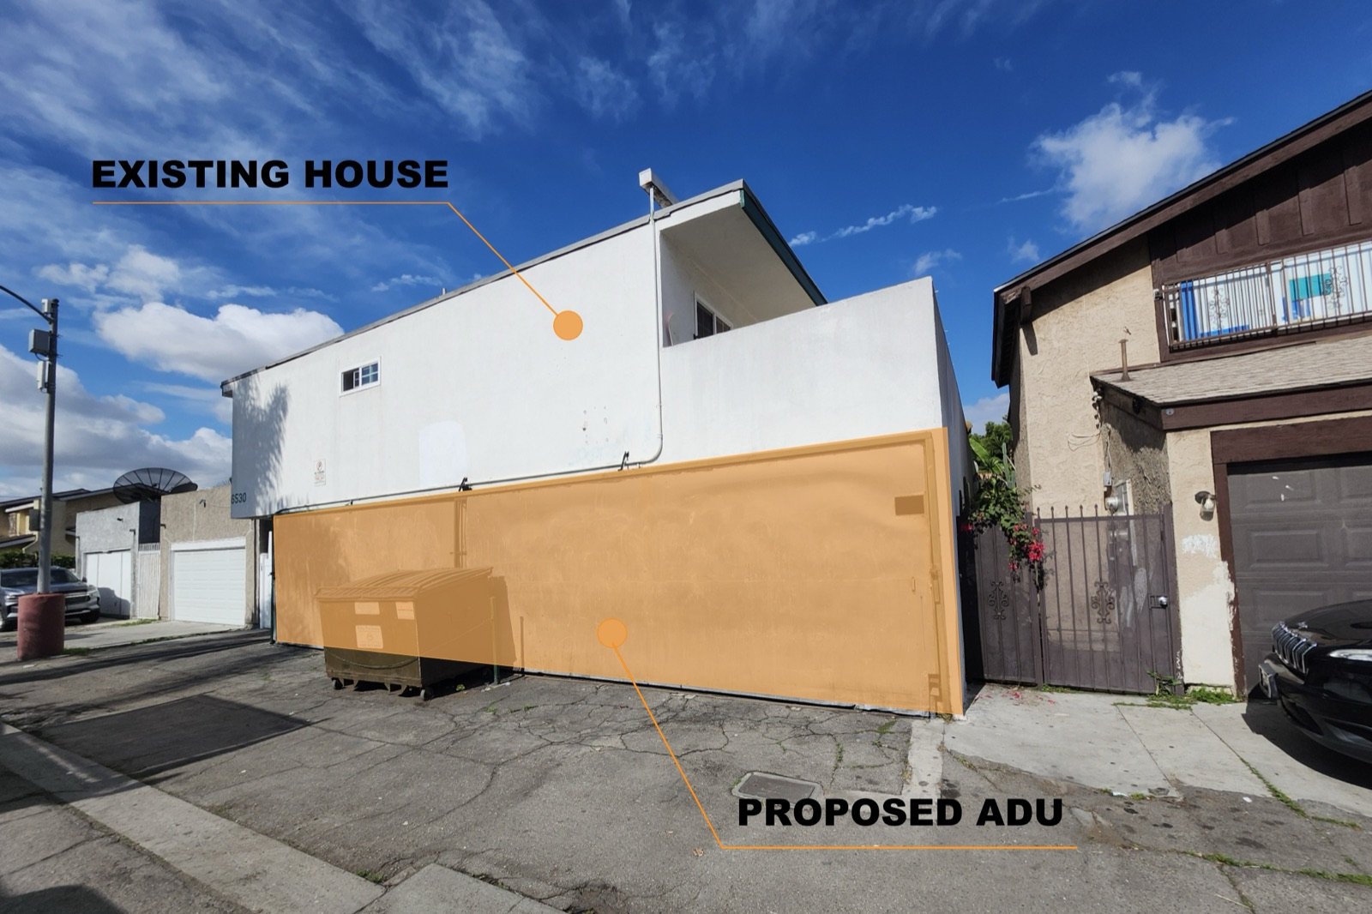
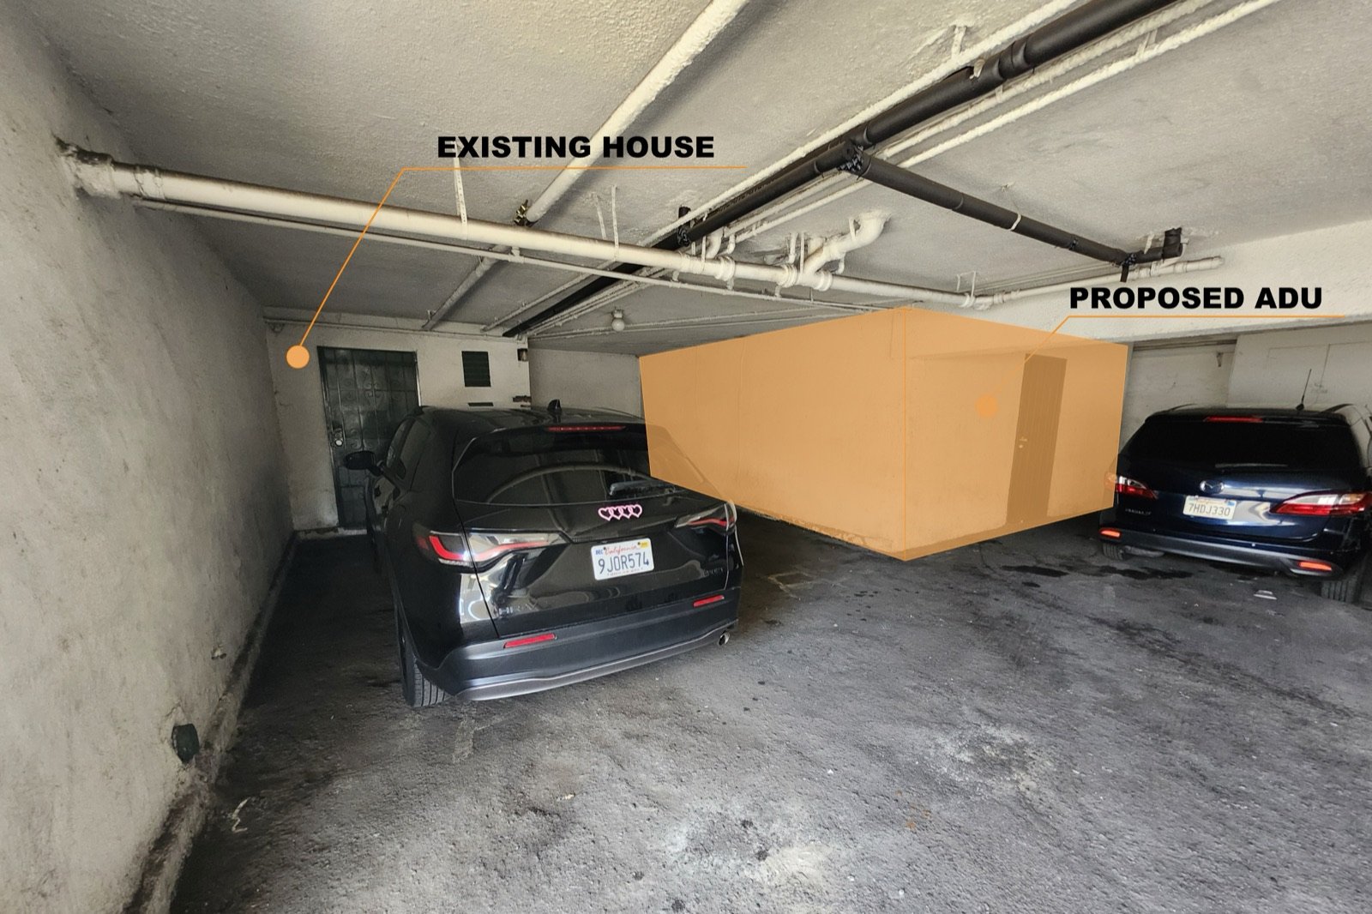
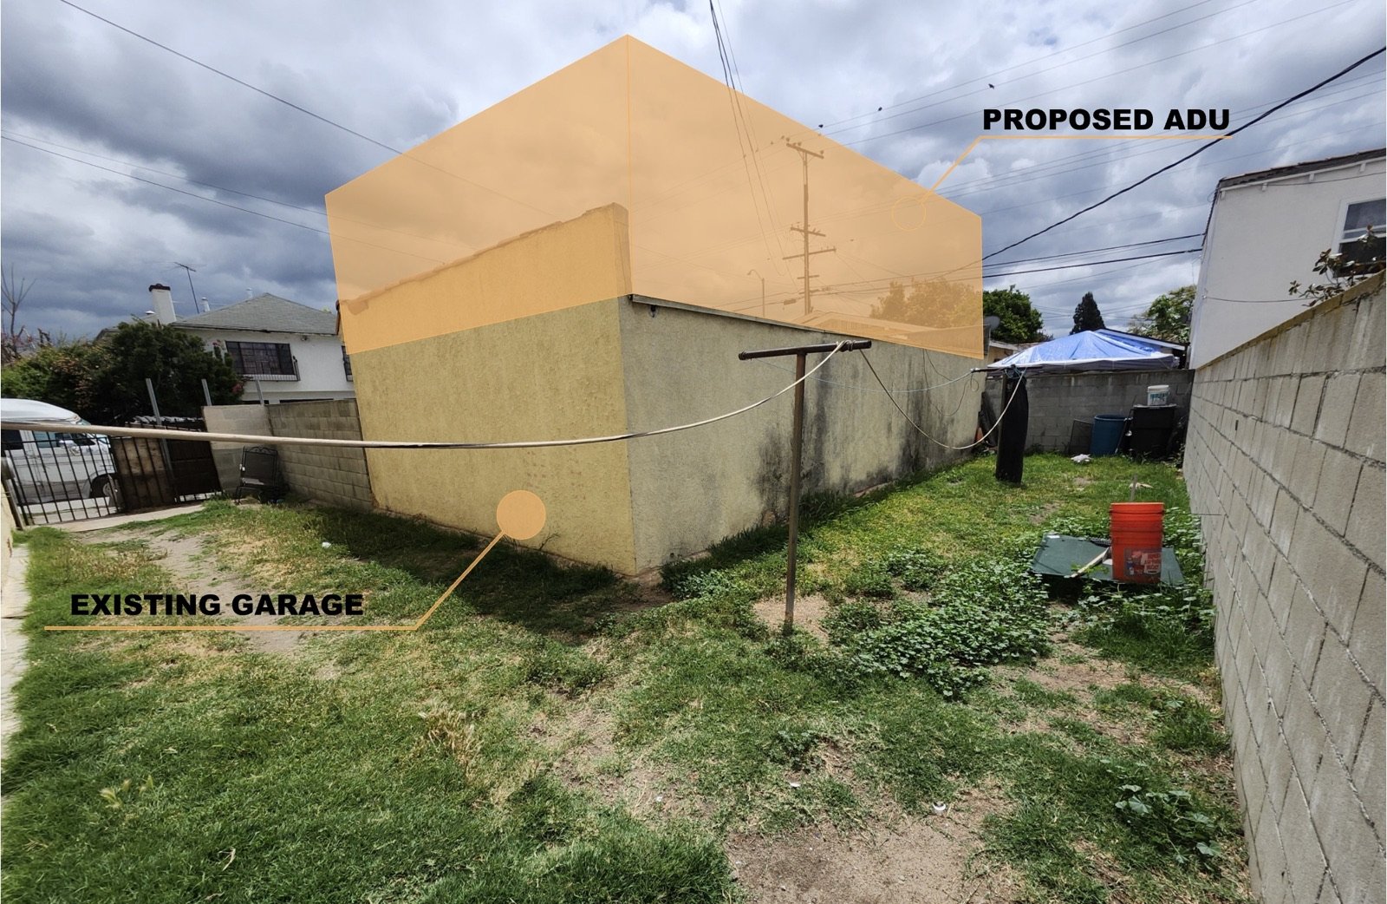
We measure the unit as it stands today and draw accurate floor plans, elevations, and a site plan. This is the foundation every legalization is built on.
From $1,850
A licensed engineer assesses the existing framing, foundation, and any wall that was opened, with calculations and retrofit details where they are needed.
From $2,450
The full submittal: as-builts, structural, egress and life safety, Title 24, and MEP, packaged the way your jurisdiction expects to receive it. We do this throughout California, and you can see every city and county we serve.
From $3,650
Existing-conditions energy documentation for the converted space, prepared to the standard your city applies to legalization projects.
From $1,450
Mechanical, electrical, and plumbing drawn as installed, with the corrections identified where existing work will not pass inspection.
From $2,150
Contractors and property managers handling legalization volume: full sets produced under your brand, on your schedule.
Custom quote
For years the risk of asking was the reason nobody asked. Come forward about an unpermitted unit and you might be told to demolish it. AB 2533, in effect since January 2025, narrowed that risk considerably. For an ADU or junior ADU built before January 1, 2020, a local agency can no longer deny the permit purely because the unit does not meet current building standards. To refuse, the agency has to make a specific finding that correcting the condition is necessary to protect health and safety. Life-safety items still have to be fixed and your city still reviews the set, but a legalization no longer fails on technicalities alone. What decides the outcome now is the quality of the documentation you submit, and that is the part we handle.
Address, photos, rough age of the work, and what you know about its history. Scope review is free.
One flat price for the complete set. We flag anything that has to be corrected before you commit.
Site measurement, then as-builts, structural, Title 24, and MEP produced as one coordinated package.
Submit to your city. We answer plan-check corrections free until the permit is issued.
We tell you what has to be corrected before you pay for drawings. If legalizing your unit is not realistic, you will hear that from us early, not after the invoice.
As-built drawings, structural engineering, Title 24, and MEP from one licensed team, so nothing contradicts anything else.
A flat written proposal before any work starts, never hourly billing. Legalization budgets are tight enough without an open meter.
We work across California and adapt the submittal to how your city actually processes legalization, which varies more than most homeowners expect.
Service areas: Los Angeles, San Diego, Orange County, Riverside, San Bernardino, Ventura, Long Beach, Sacramento, the Bay Area, and all of California. See also our ADU and JADU design service, ADU plans in Los Angeles, and ADU designer in San Diego.
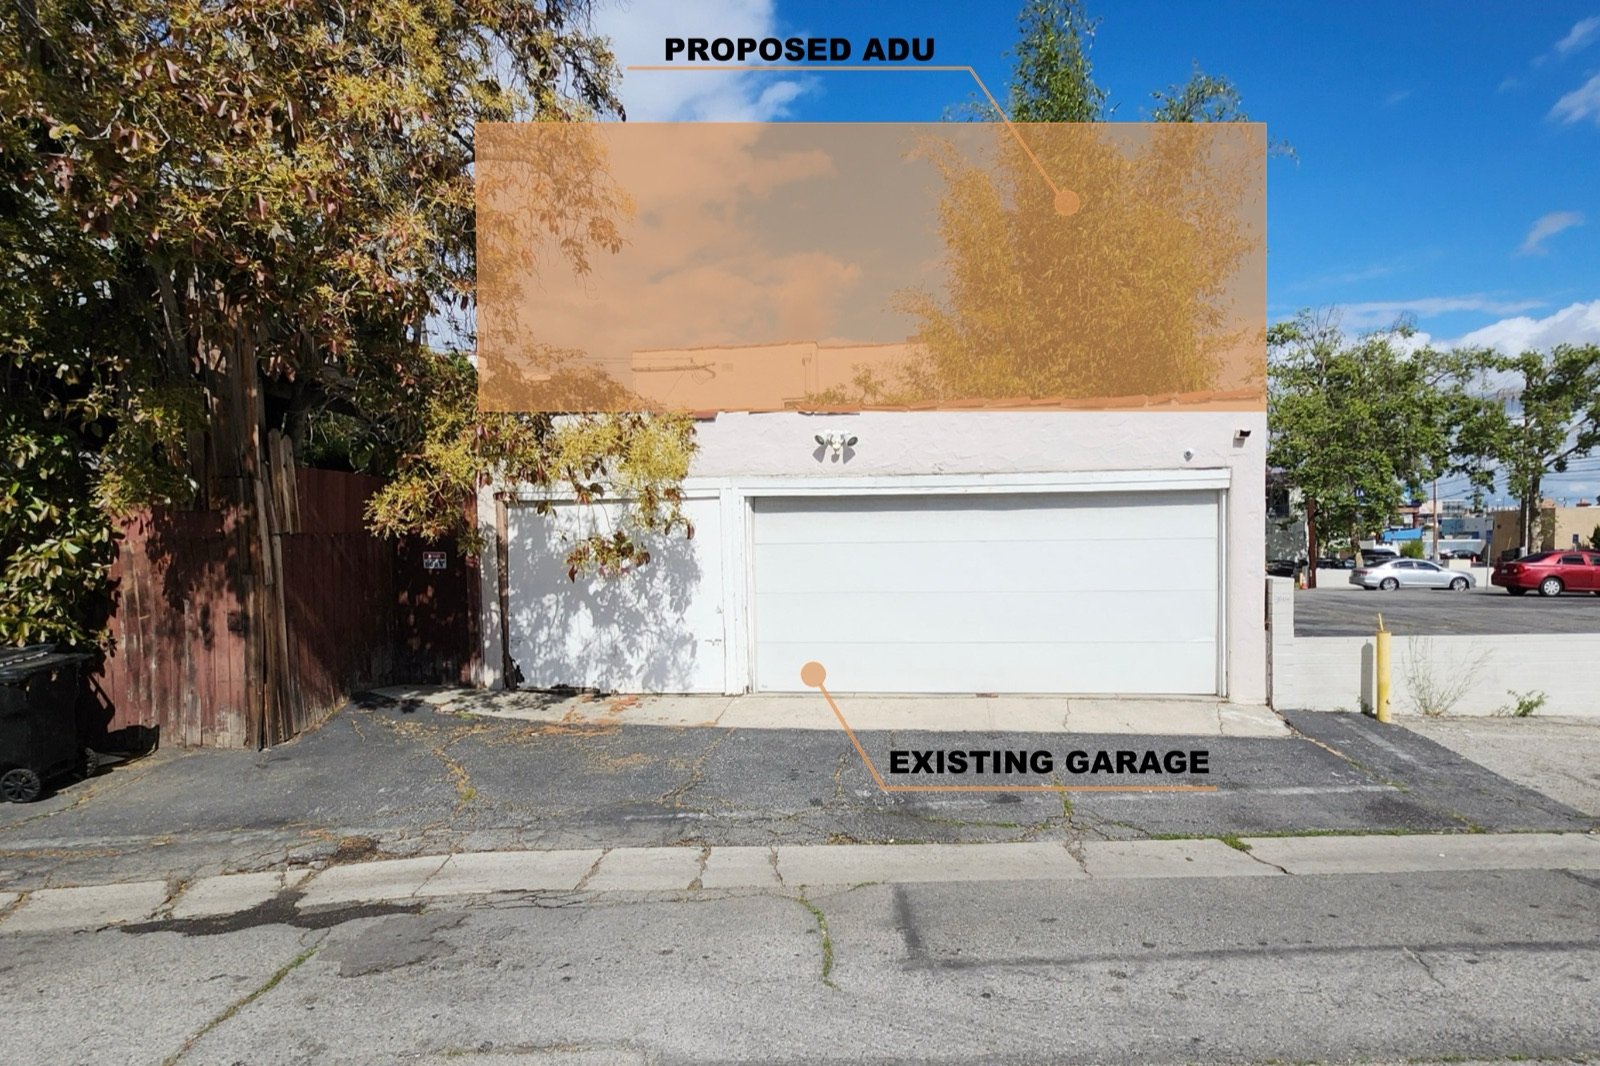
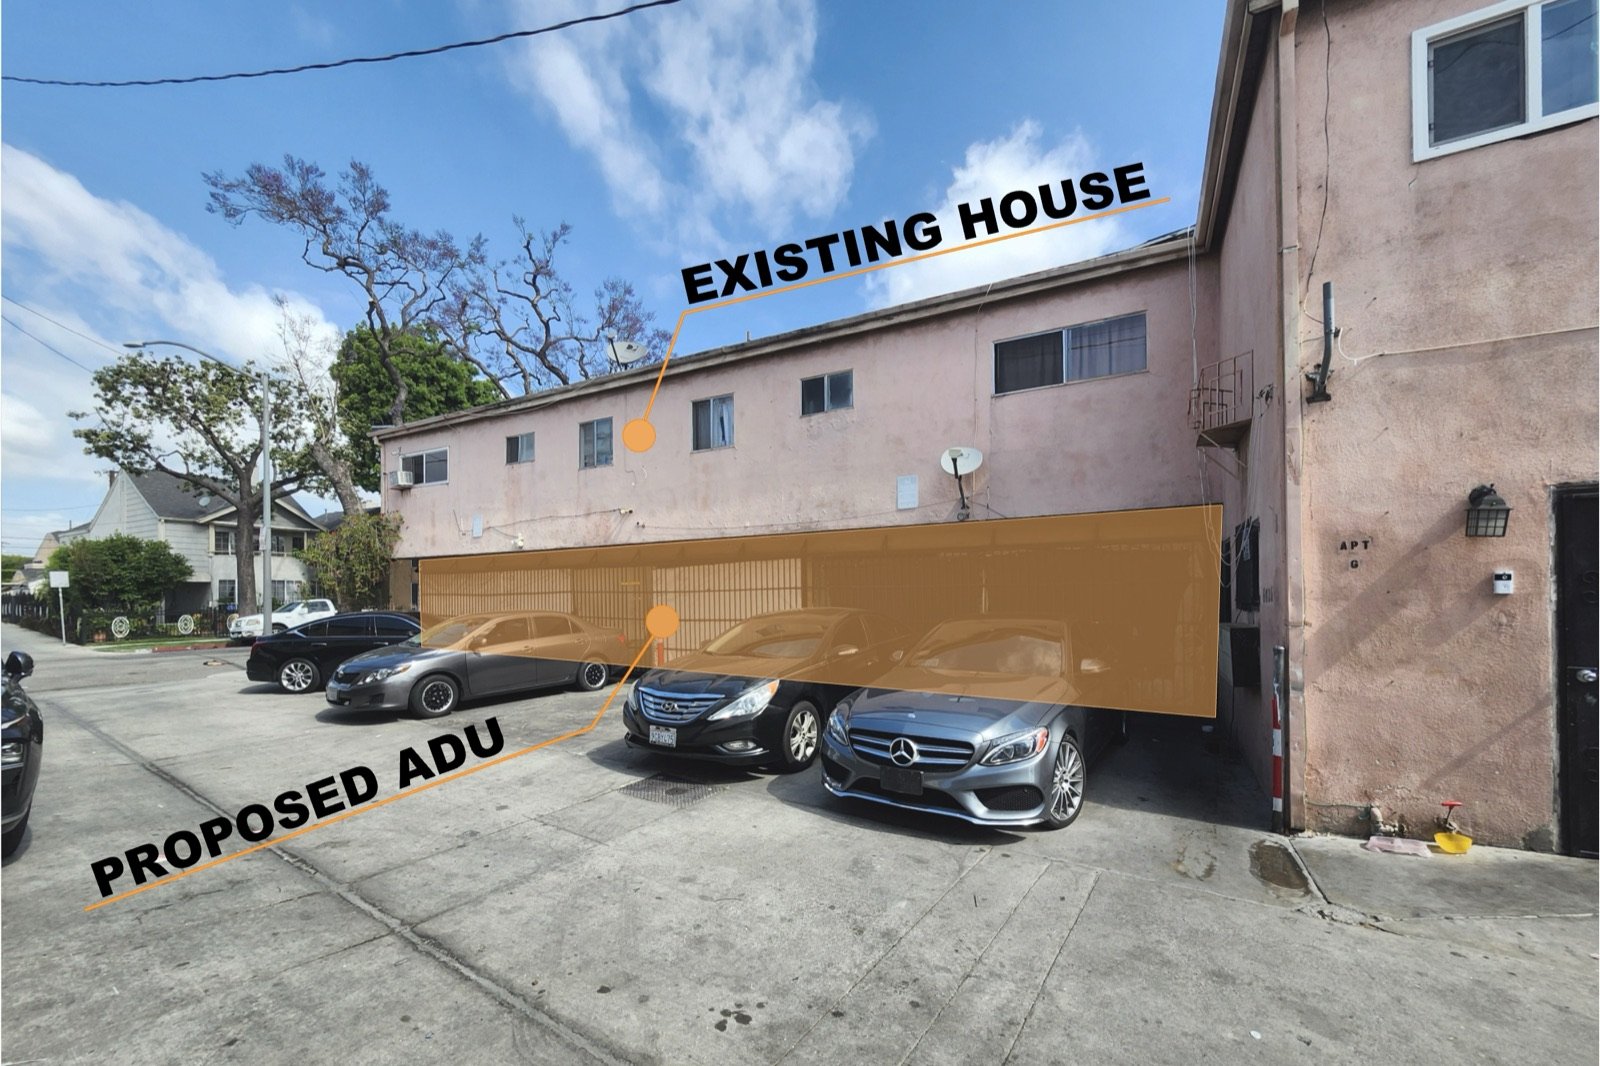
A legalization submittal is not a normal permit set. The reviewer is not checking a design, they are checking a building that already exists against a record that does not. Here is what we produce so the whole story is on the sheets.
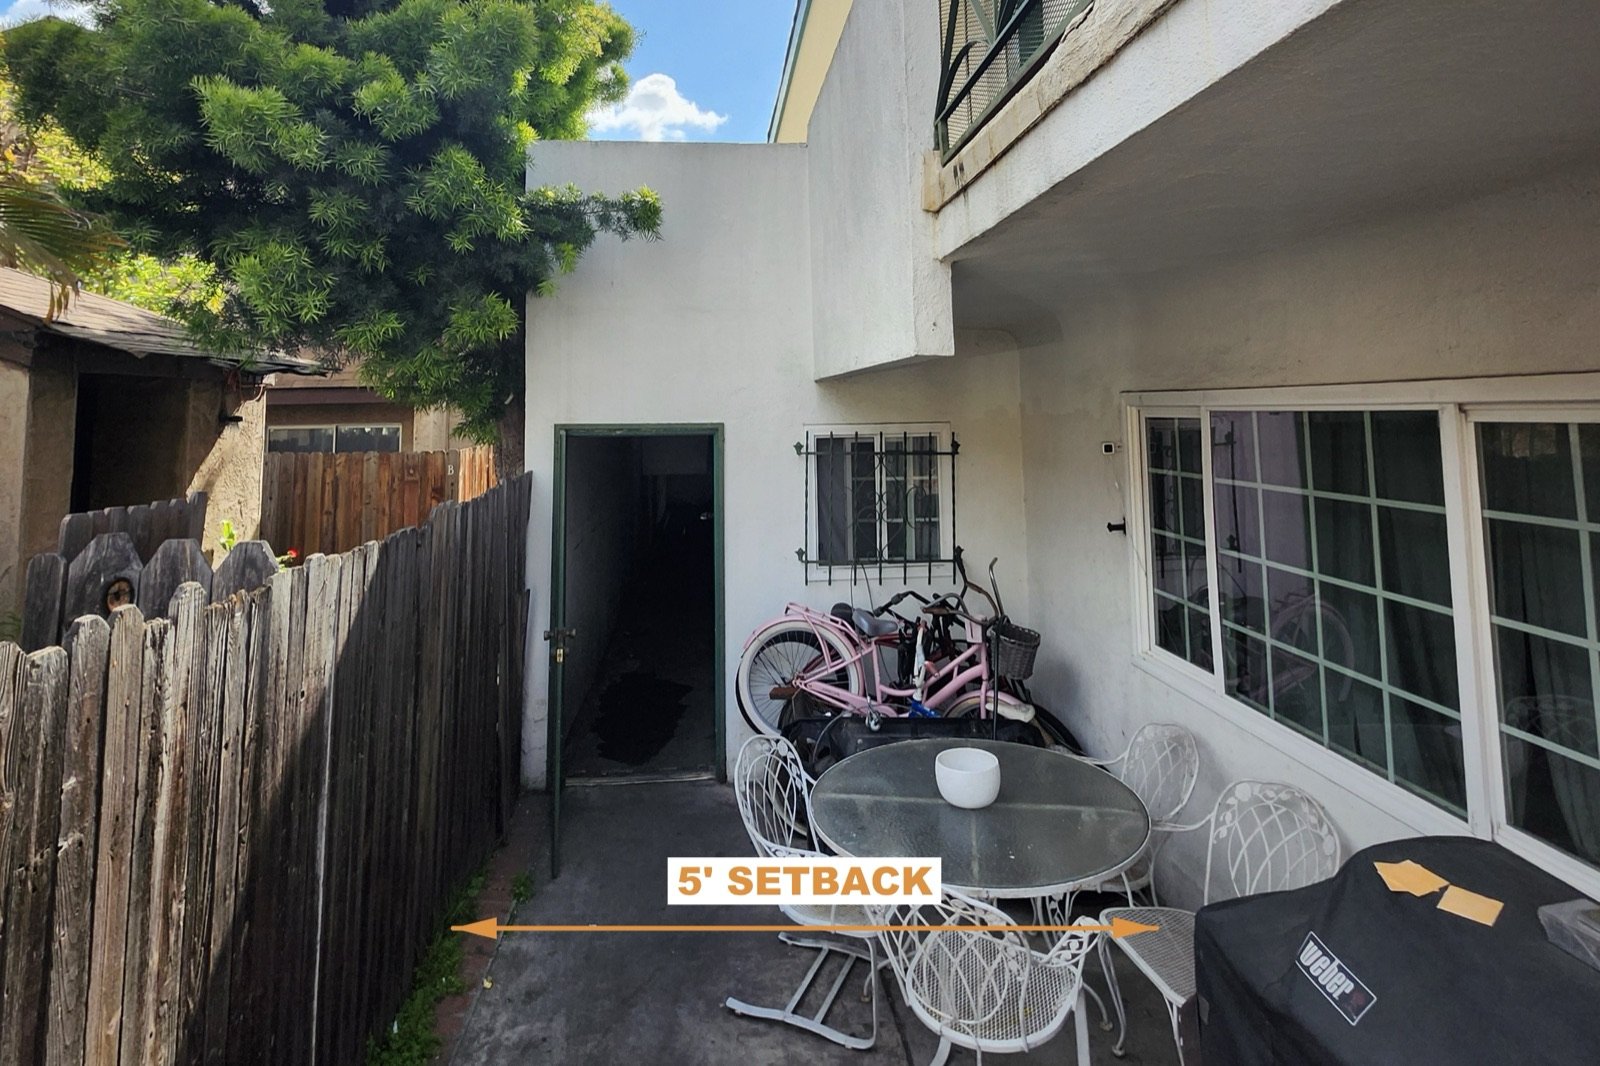
Floor plans, exterior elevations, a building section, and a site plan with setbacks, all dimensioned from an actual site measurement rather than assumed from the original tract drawings. Setbacks matter here: they are the single most common reason a backyard unit cannot be legalized as it sits.
Bedroom egress windows and their sill heights, door widths, ceiling heights, smoke and carbon monoxide alarm locations, and separation between the unit and the main house or garage. These are the items a city will insist on, so we document them explicitly rather than leaving the reviewer to ask.
Foundation type and condition, framing and any wall that was opened without support, roof structure over converted space, and the connections that carry load. Where a retrofit is needed we detail it and provide the calculations, rather than issuing a set that quietly hopes nobody looks.
Title 24 documentation for the converted space plus mechanical, electrical, and plumbing drawn as they were actually installed, with non-compliant work identified up front so your contractor can price the corrections before submittal instead of after.
The failures we see most often on California legalization projects are the same four every time: a setback that does not work and was never measured, sleeping rooms without compliant egress, electrical run by somebody who was not licensed, and a drawing set that describes an idealized version of the unit rather than the one standing in the yard. Reviewers notice that last one immediately, and it costs credibility on everything else in the package. We measure what is there, draw what is there, and address the gaps openly. That is slower to prepare and considerably faster to approve.
In most cases yes. California has spent the last several years opening the path, and AB 2533 went further by limiting when a city can refuse a permit for an accessory dwelling unit built before January 1, 2020. The practical requirement is documentation: your city needs a drawing set that shows exactly what exists today and demonstrates the unit is safe to occupy. That set is what we produce.
AB 2533 has been in effect since January 2025. For an ADU or junior ADU built before January 1, 2020, it prevents a local agency from denying the permit purely because the unit does not meet current building standards, unless the agency makes a specific finding that correcting the issue is necessary to protect health and safety. In plain terms, cosmetic and non-hazardous code gaps are no longer automatic grounds for refusal. Health and safety items still have to be addressed, and your city still reviews the set.
Our drawings run $1,850 to $8,400 depending on size, condition, and how much of the structure has to be documented. An as-built set for a clean garage conversion sits at the low end. A backyard unit needing structural evaluation, Title 24, and full MEP documentation sits at the top. You get one flat quote before any work starts, never hourly billing. City permit fees and any physical corrections are separate and paid to your jurisdiction or your contractor.
Sometimes, but far less than most homeowners expect. The items that genuinely have to be corrected are the life-safety ones: egress windows and doors, smoke and carbon monoxide alarms, unsafe electrical work, inadequate ventilation, and any structural condition that cannot carry its load. We evaluate what you have first and tell you honestly what has to change before you spend anything on drawings, so there are no surprises halfway through.
We deliver most legalization sets in 3 to 5 weeks from the site measurement, depending on scope. Your city’s review time is separate and varies widely between jurisdictions. We answer plan-check corrections at no extra charge, which is usually what decides whether a legalization takes three months or fifteen.
Free scope review on your existing unit + a flat-price quote within 24 hours. No obligation.