
Most design firms hand off their drawings to someone else for engineering, permitting, and construction. That handoff is where projects start losing time, money, and design intent.
At Fast-Build, we don’t work that way. Architecture, structural engineering, and MEP are all under one roof and they work together from the first sketch. What you design is what gets built, without the translation errors that come from multiple firms interpreting each other’s work.
Whether you’re starting from scratch or need to revise an existing set of plans, we handle the full process concept design, permit drawings, city submittal, and plan check support until your project is approved and ready to build.
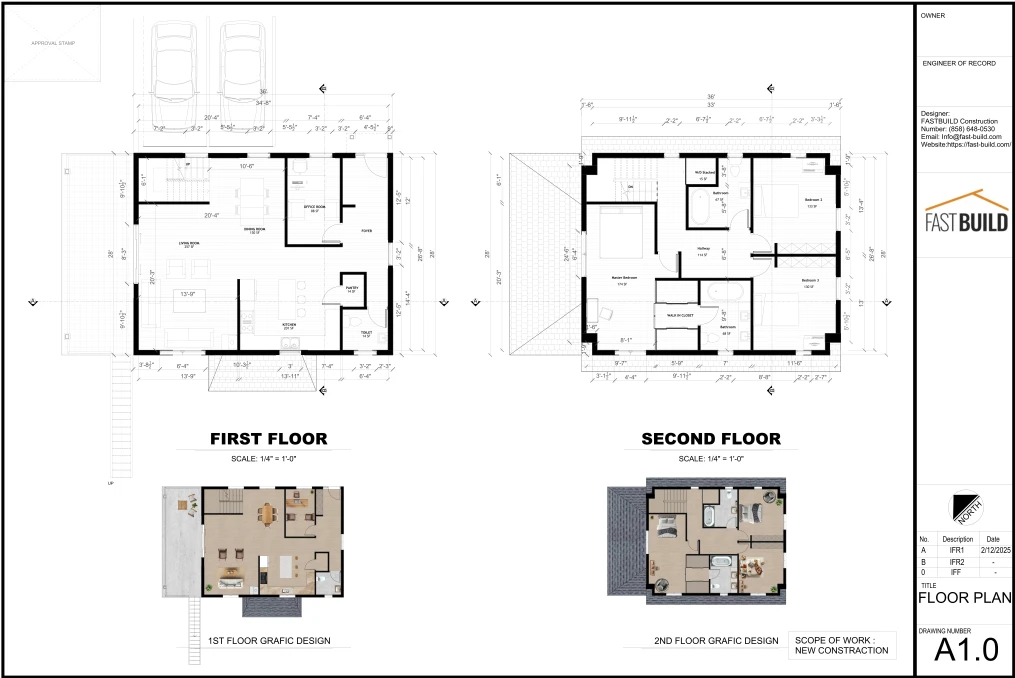
Our architectural design work covers a wide range of residential and commercial project types:
If your project involves a building permit which most construction work in California does you need a proper set of architectural drawings. We prepare those drawings to be complete, code-compliant, and ready for the city the first time.
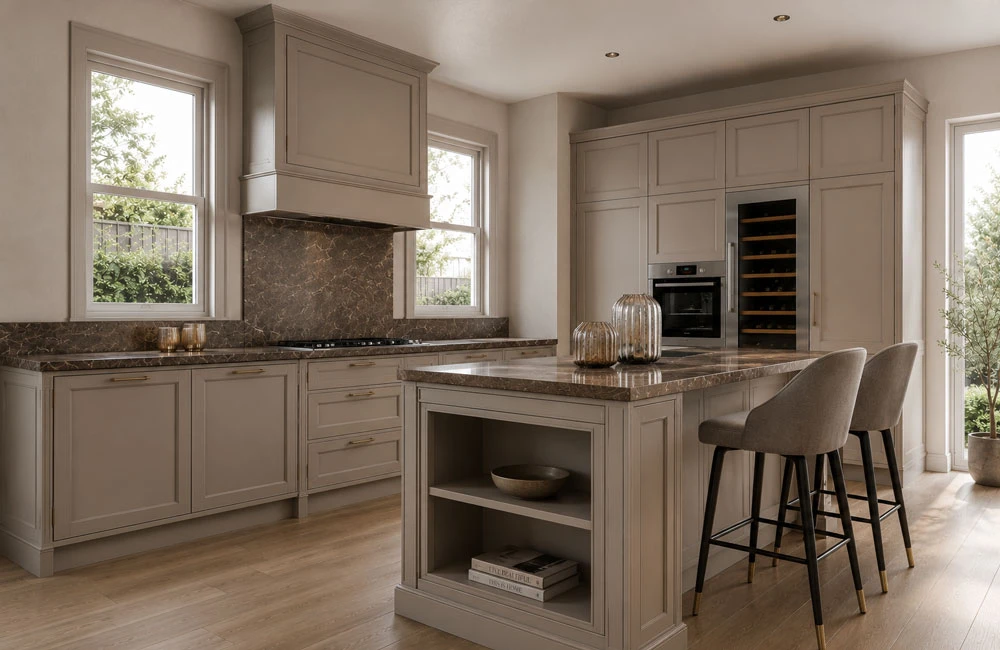
Here’s something that creates problems on a lot of projects: architectural drawings that look great on paper but haven’t been checked against structural requirements or MEP routing. The city catches it. Or worse, the contractor catches it mid-construction.
Because our architecture, structural, and MEP teams work in the same firm on the same project, those conflicts get resolved at the drawing stage before anyone breaks ground. You get a set of drawings that are coordinated across all disciplines, which means fewer correction comments, fewer change orders, and a smoother construction process.
We also have established relationships with a wide range of material manufacturers and suppliers, which gives us more flexibility in specifying materials that fit both your design intent and your budget.
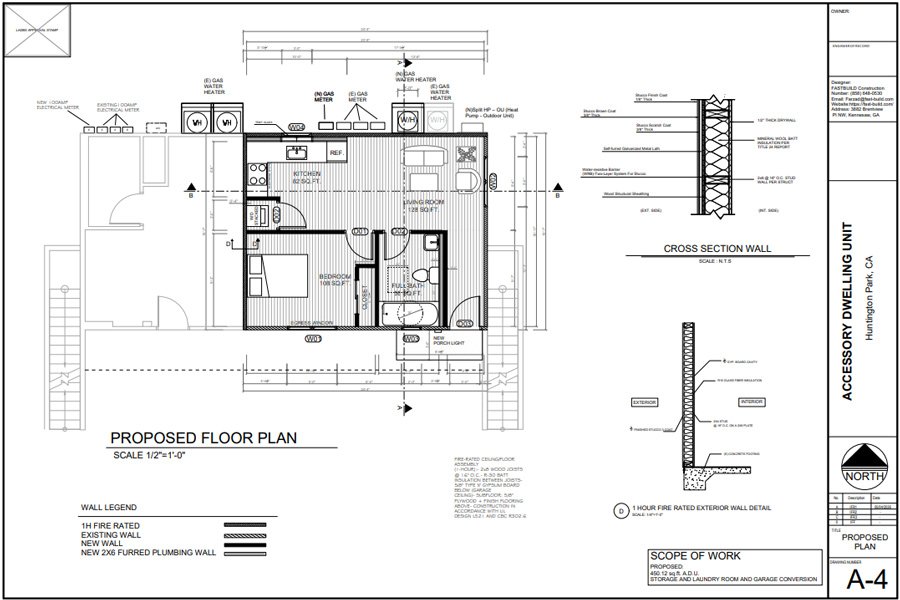
You don’t need a complete brief or a polished concept to get started. If you already have a floor plan, we can revise and improve it based on your changes. For new projects, basic measurements, a rough hand sketch, and photos or videos of the existing space are enough for us to work from. The more context you share, the faster we can move.
We schedule a meeting in person or remote to understand your goals, lifestyle, design preferences, and vision for the project. From there, we develop the initial design concept and present a first draft for your review. You give feedback, we refine, and we repeat that process until the design is exactly what you want.
Once the design is finalized, we prepare a complete permit drawing set and submit it to the city for approval. If the city comes back with correction comments or requests for additional information, we handle that updating drawings, providing clarifications, and resubmitting until you have your permit in hand.
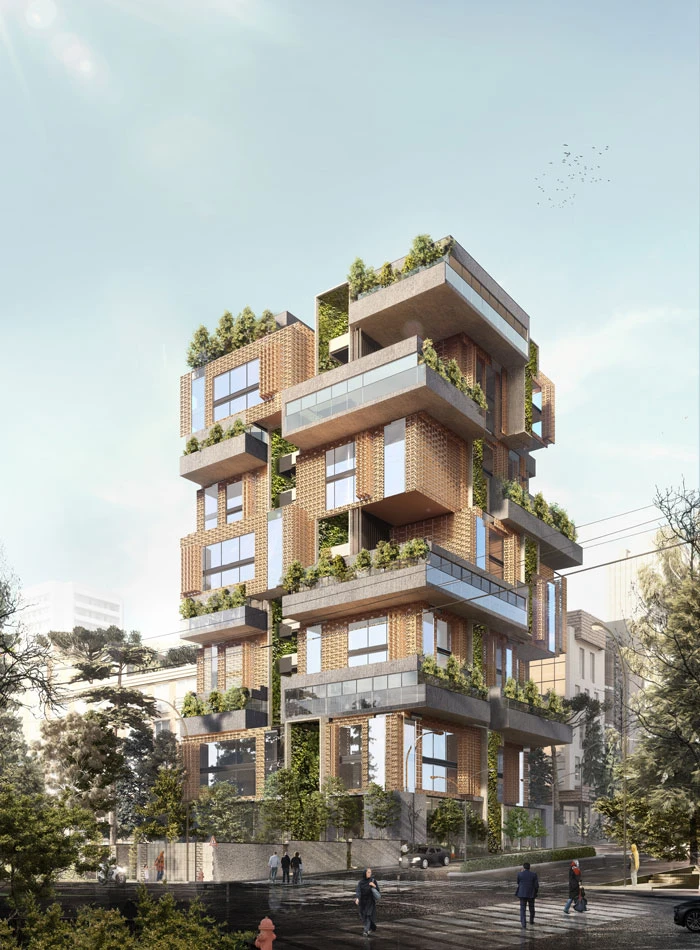
A complete architectural permit set typically includes:
Site Plan — property boundaries, setbacks, and building location on the lot
Floor Plans — existing and proposed layout with dimensions, rooms, doors, and windows
Exterior Elevations — all four sides of the building showing height, materials, and openings
Building Sections — vertical cuts through the building showing interior heights and structural relationships
Title Sheet & Code Notes — applicable codes, occupancy classification, and compliance documentation
Structural Plans — coordinated with our in-house structural engineer, PE-stamped where required
Title 24 Energy Compliance — required for most California residential and commercial projects
For projects requiring MEP drawings, we can provide mechanical, electrical, and plumbing plans as part of the same package.
A lot of clients come to us with nothing more than an idea and some rough measurements. That’s a perfectly normal starting point. We ask the right questions, develop the concept, and build out a complete drawing set from there.
Others come with existing plans that need revision maybe the layout needs to change, the city asked for modifications, or a previous designer didn’t complete the set properly. We take those on regularly too.
Either way, the goal is the same: a clean, complete, coordinated permit set that moves through plan check efficiently.
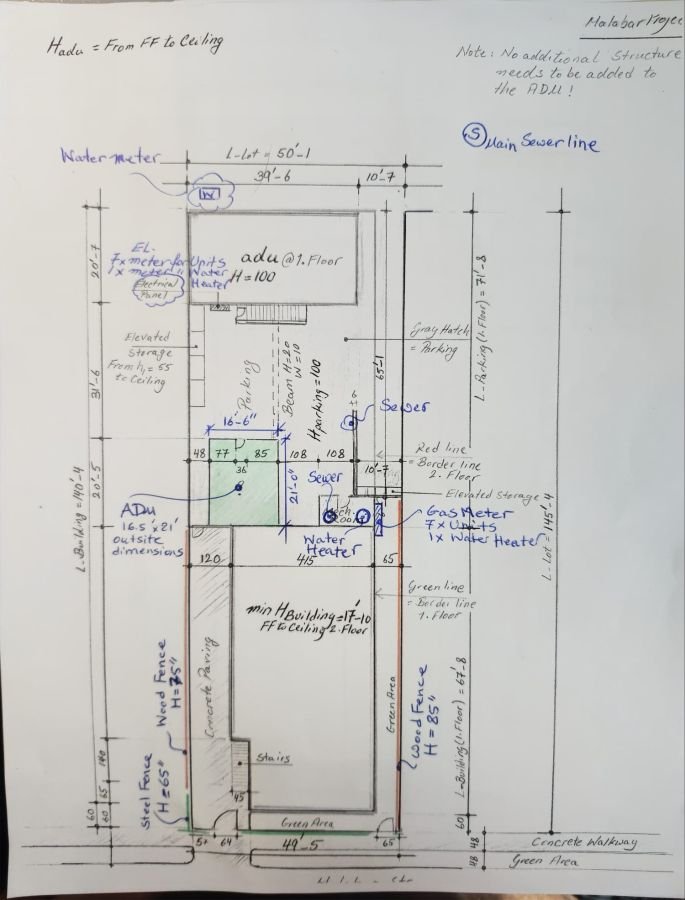

Every design is developed from scratch based on your needs, style, functional requirements, and vision. We don’t use templates or adapt previous projects to fit a new client.
Concept design typically ranges from $500 to $1,200 depending on scope, size, and complexity. Full permit drawing sets are priced based on project type and scale. We provide a clear quote after reviewing your project no surprises.
Yes. Send us your existing drawings and mark or describe the changes you want. We can modify the plans accordingly. Revising an existing plan is generally less expensive than starting from scratch.
Yes. If you have basic measurements and a rough sketch of the space, we can develop professional scaled drawings from that. Photos and videos of the existing space are always helpful and improve accuracy.
We handle it. Once the drawing set is complete and approved by you, we submit to the city and manage the plan check process including responding to correction comments until the permit is issued.
Yes. Because structural engineering and MEP design are in-house, we can provide a complete, fully coordinated permit set covering all disciplines under one contract.
Book a free consultation and get expert guidance on your project, timeline, and permit requirements.
Book a free consultation and get expert guidance on your project, timeline, and permit requirements.
From architectural plans to structural engineering and permit documents, Fast Build can help turn your idea into buildable plans.
Adding {{itemName}} to cart
Added {{itemName}} to cart