Permit-Ready Architectural & Structural Plans in California
Getting building permits approved in California takes more than just drawings — it takes the right drawings, done right the first time. Fast Build delivers permit-ready architectural plans, structural engineering, and MEP design for ADUs, residential additions, garage conversions, tenant improvements, and new construction across Los Angeles and San Diego County. Our licensed engineers and architects prepare fully coordinated, code-compliant plan sets that meet California Building Code, Title 24 energy compliance, and local jurisdiction requirements — so your project moves from submittal to approval without unnecessary delays or costly plan check corrections.
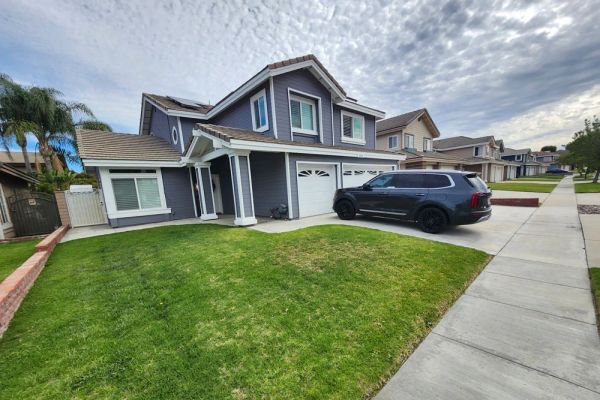
We prepare complete, code-compliant permit plan sets for home additions, garage conversions, and new builds. Our packages integrate architectural and structural details to help your project pass city plan check smoothly.
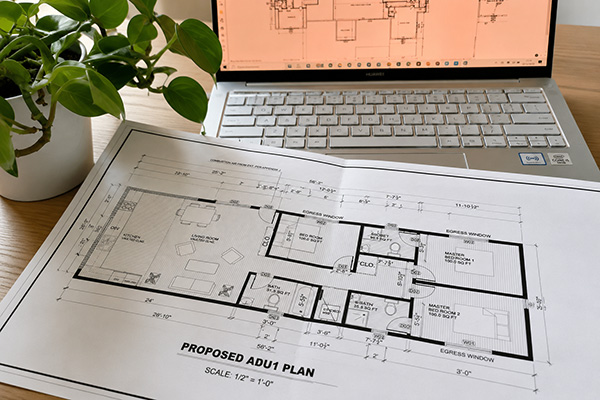
Maximize your property’s value with full-service accessory dwelling unit layouts. We handle everything from zoning constraints and setbacks to structural and MEP engineering, creating coordinated, permit-ready sets for detached, attached, or junior ADUs.
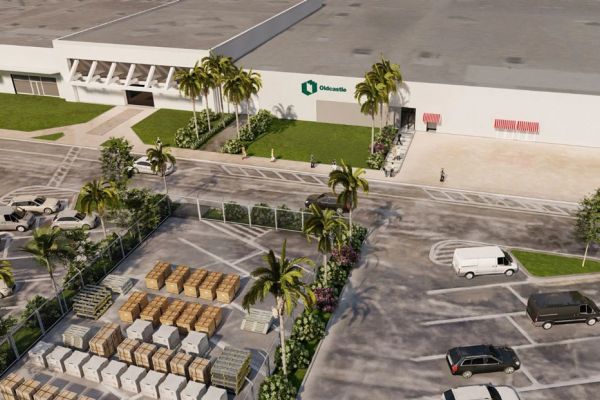
Fast-track your commercial interior build-out, whether you are opening a restaurant, retail storefront, medical office, or corporate space. We design custom interior reconfigurations that properly address fire egress, occupancy changes, and landlord guidelines.
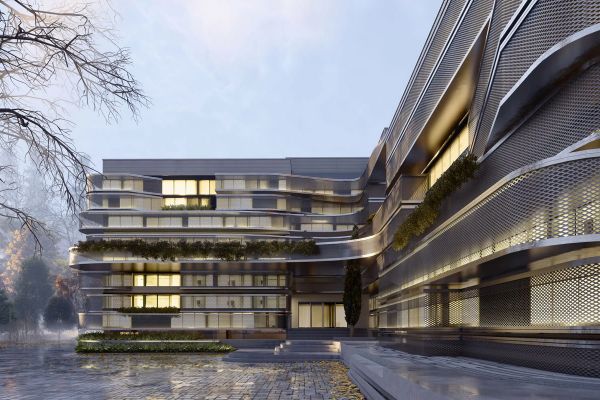
Keep your commercial project on schedule with coordinated drawing sets that pass city inspections efficiently. We handle complex zoning codes, occupancy classifications, strict ADA requirements, and multiple agency approvals for ground-up builds or major facilities.
Transform your initial concept into fully realized, code-compliant blueprints. Our architectural services combine aesthetic design with spatial planning, providing the essential title sheets, elevations, site plans, and floor plans required for city review.
Ensure safety and code compliance with in-house structural solutions stamped by a licensed Professional Engineer (PE). We deliver load analysis, foundation framing layouts, post-tension calculations, and load-bearing wall removal evaluations.
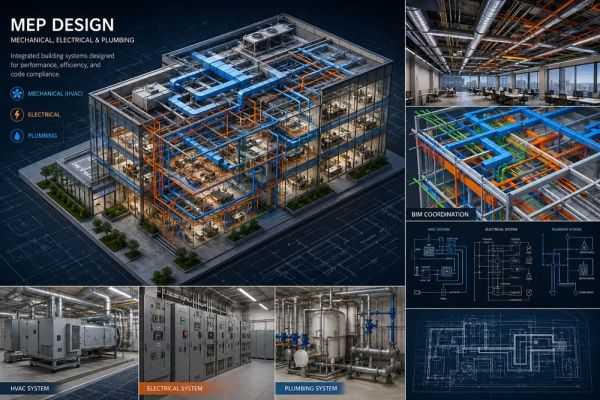
Secure high-performance engineering for your building’s mechanical, electrical, and plumbing infrastructure. We provide precise load calculations, HVAC sizing, panel schedules, and piping routes seamlessly coordinated with your structural parameters.
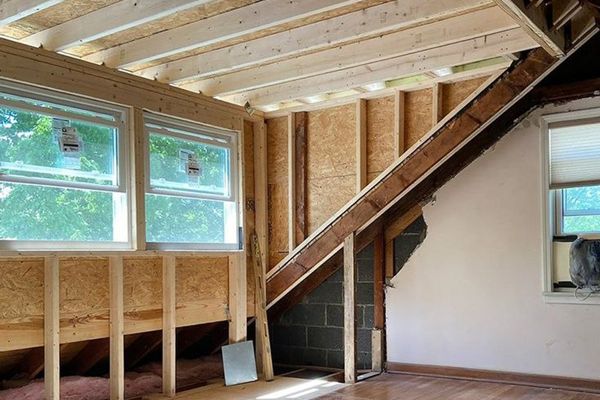
Breathe new life into existing spaces with architectural plans tailored for residential extensions and interior structural modifications. We accurately document how your updates interact with the original building envelope to keep construction running flawlessly.
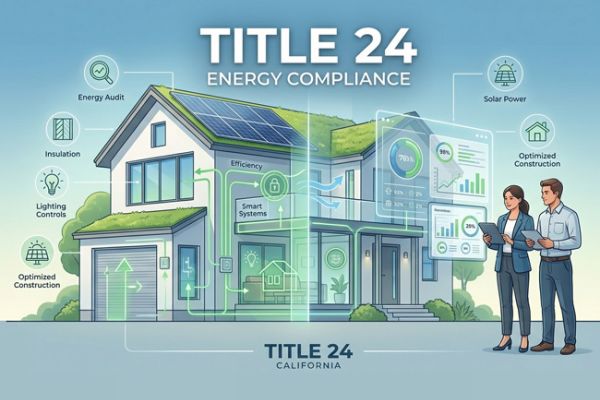
Fulfill California’s strict energy standards with accurate calculations and compliance documentation. We analyze insulation, window performance, and HVAC efficiency to ensure your project qualifies for building permits without unnecessary delays.
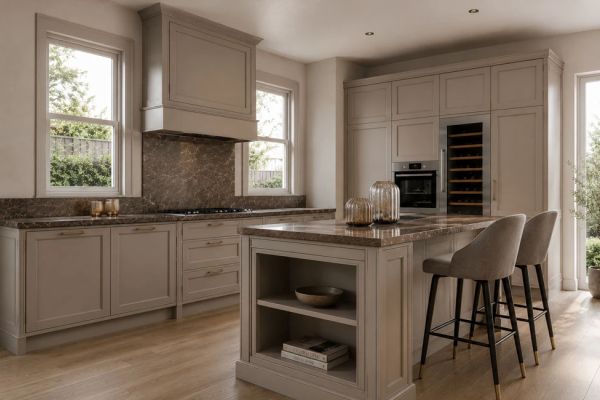
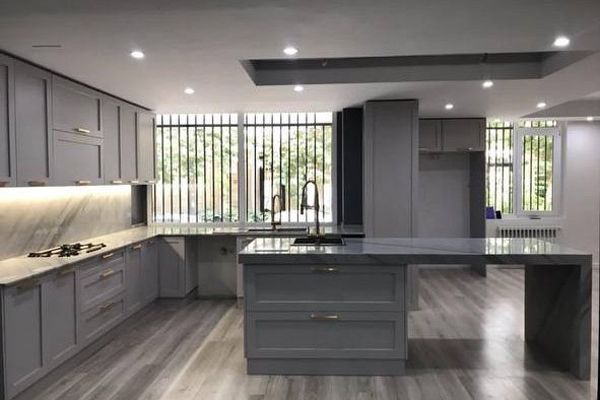
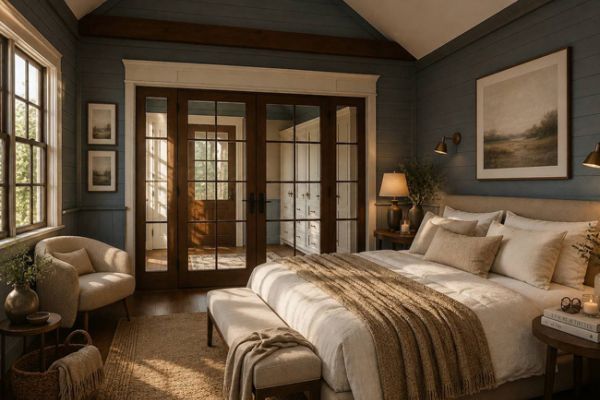
Balance functionality with aesthetics by optimizing your indoor environment. We focus on space planning, material selections, finish schedules, and lightning layouts that elevate the user experience while adhering to safety and building codes.
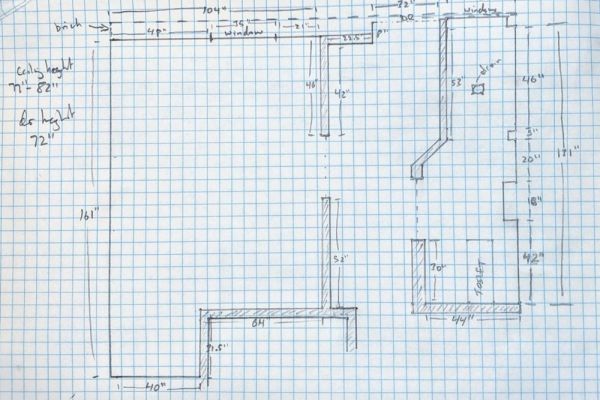
Establish a reliable foundation for your project with highly accurate blueprints of existing field conditions. We measure and document the current state of your property, providing the precise baseline data required before any new design work begins.
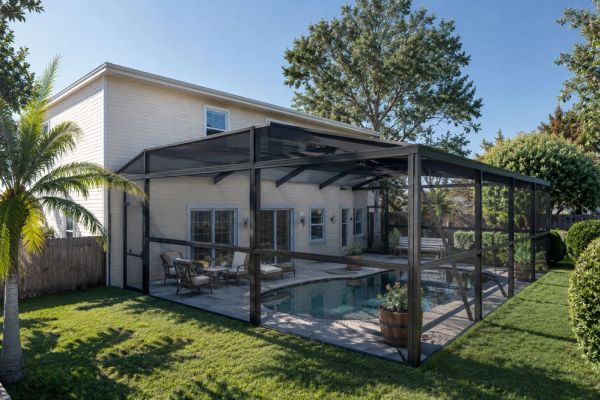
Create compliant backyard retreats with engineering plans for swimming pools, spas, patios, decks, and accessory structures. We address local setbacks, grading, structural load distribution, and specific safety barriers required for outdoor approvals.
Resolve structural roof issues or plan a system overhaul with specialized blueprints. We provide targeted calculations and repair framing details for truss modifications, fire or water damage rehabilitation, and heavy equipment or solar panel load distribution.
Take the stress out of municipal approvals with complete documentation management. We compile all required forms, site plans, and technical packets, then guide your submittal straight through the city’s correction cycles until your permit is officially issued.
How We Get Your Project Permitted in California — Simply & Fast
From your first call to your approved permit — we handle the hard parts so you don’t have to.
01
Free Consultation & Project Review
You talk. We listen. No commitment needed.
Tell us about your project — whether it’s an ADU, home addition, garage conversion, or commercial build in Los Angeles or San Diego. We review your property, zoning requirements, and goals at no cost. By the end of the call, you’ll know exactly what’s needed, how long it takes, and what it costs.
No engineering jargon. Just clear answers.
02
We Prepare Your Permit-Ready Plans
You relax. We do the work.
Our licensed architects and structural engineers prepare your complete permit plan set — architectural drawings, structural calculations, MEP design, and Title 24 energy compliance — all fully coordinated and formatted to your city or county’s exact requirements. Los Angeles, San Diego, or anywhere in Southern California — we know what each jurisdiction expects.
One team handles everything. Nothing falls through the cracks.
03
We Submit & Handle Plan Check
Your project keeps moving — even when the city pushes back.
We submit your plans to the building department and manage the entire review process. If the city comes back with corrections, we respond fast — typically within 2–3 business days — so your permit timeline doesn’t stall. Most of our clients get approved without a single back-and-forth with the city on their end.
We deal with the building department. You don’t have to.
04
Permit Approved — Ready to Build
You get your permit. We stay available.
Once your permit is issued, you’re cleared to build. We don’t disappear after delivery — if your contractor has questions about the drawings during construction, we’re a call away. And if you need construction oversight or project management, our licensed General Contractors can take it from there.
From permit to build — one trusted team, start to finish.
Have a project in mind?
Start Your Project With Confidence
Book a free consultation and get expert guidance on your project, timeline, and permit requirements.
Start Your Project With Confidence
Book a free consultation and get expert guidance on your project, timeline, and permit requirements.
Start Your Project With Confidence
Book a free consultation and get expert guidance on your project, timeline, and permit requirements.
Have a project in mind?
From architectural plans to structural engineering and permit documents, Fast Build can help turn your idea into buildable plans.