
Most building problems that show up after construction uncomfortable rooms, high utility bills, plumbing that doesn’t drain properly, electrical panels that can’t handle the load trace back to MEP systems that weren’t designed carefully in the first place.
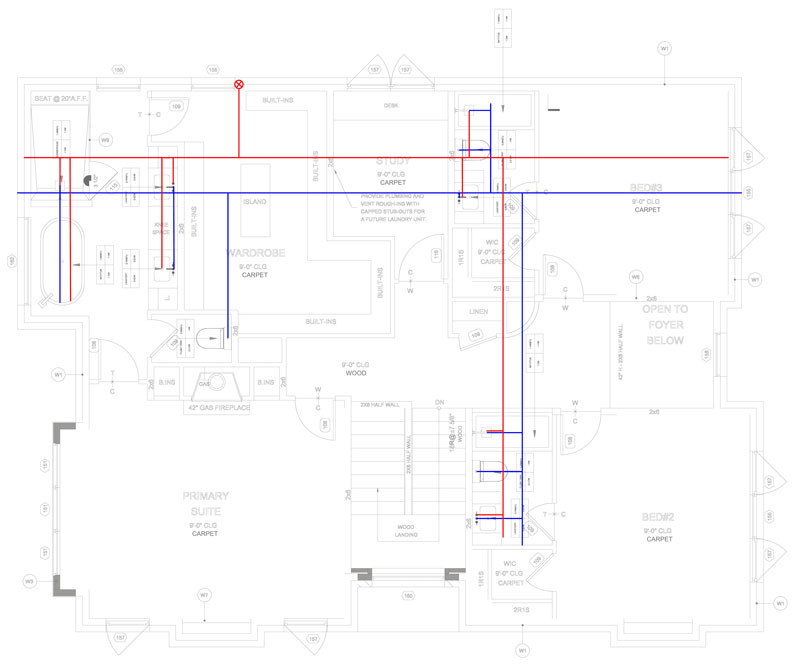
At Fast-Build, MEP engineering is done in-house alongside architecture and structural. That means your mechanical, electrical, and plumbing systems are designed in coordination with everything else from the start not added on at the end when the layout is already fixed and coordination becomes a problem.
We work on residential and commercial projects across California, from custom home builds and ADUs to tenant improvements, office build-outs, and larger commercial developments. Every MEP design we produce is tailored to the specific project no templates, no copy-paste from a previous job.
Working in San Diego? See our dedicated MEP design in San Diego page for local pricing, Title 24 requirements, and DSD plan-check timelines.
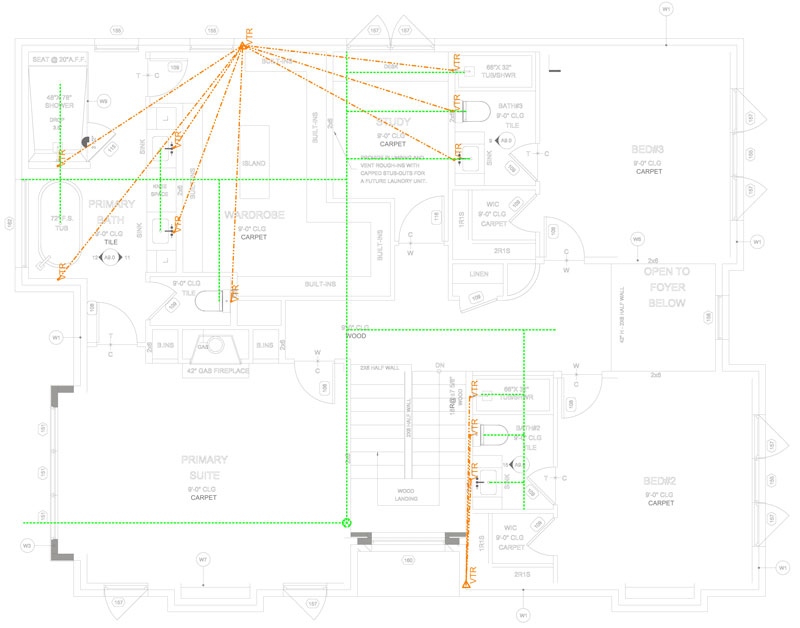
MEP stands for Mechanical, Electrical, and Plumbing the three systems that make a building functional, comfortable, safe, and code-compliant. Here’s what each discipline involves in practice.
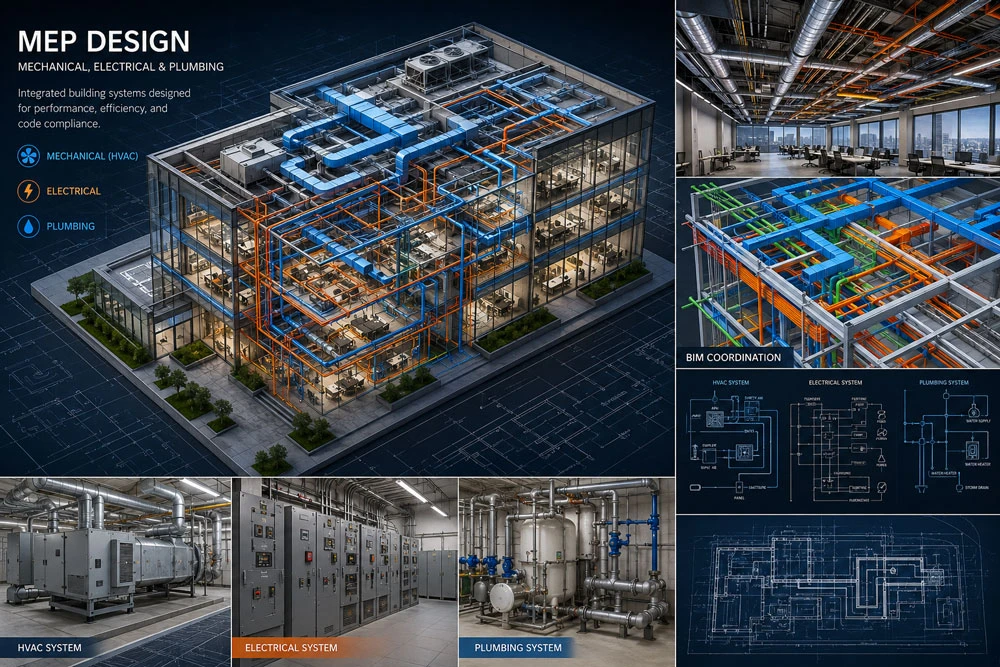
The mechanical scope focuses on the systems that control how a building feels temperature, humidity, ventilation, and air quality. A well-designed HVAC system keeps occupants comfortable, meets California’s energy requirements, and doesn’t cost a fortune to run.
Our mechanical design services include:
- HVAC load calculations per ASHRAE and Title 24 standards
- System selection and equipment specification split systems, rooftop units, VRF, chilled water, DOAS, and more
- Ductwork sizing, routing, and airflow calculations
- Hydronic piping design and pump selection
- Ventilation and indoor air quality design
- Pressure drop calculations and system balancing
- Energy-efficient solutions including heat pumps, electrification, and demand-controlled ventilation
- Full coordination with architectural, structural, and other MEP disciplines
System selection matters more than most clients realize. The right HVAC system for a 1,200 SF ADU is completely different from what a 15,000 SF commercial building needs and specifying the wrong one means either a system that can’t keep up or one that’s oversized, inefficient, and expensive to operate.
The electrical scope covers everything from where power enters the building to every circuit, panel, fixture, and low-voltage system inside it. Good electrical design is invisible when it works you notice it when it doesn’t.
Our electrical design services include:
- Electrical load calculations connected load, demand load, and future expansion planning
- Service entrance, switchgear, transformer, panelboard, and distribution system design
- Branch circuit design and power distribution layout
- Emergency power systems generators, UPS systems, and transfer switches
- Interior and exterior lighting design fixture layout, controls, and photometric analysis
- California Title 24 lighting energy compliance
- Electrical permit drawings and technical documentation
- Coordination with architectural, structural, and other MEP disciplines
One area we pay particular attention to is future load planning. California’s push toward electrification EV charging, heat pump systems, induction cooking means buildings designed today need to accommodate loads that weren’t standard even five years ago. We build that capacity into the design from the start.
The plumbing scope covers water supply, drainage, gas, and specialty piping throughout the building. It’s one of those systems where the consequences of getting it wrong are immediately obvious and expensive to fix once walls are closed.
Our plumbing design services include:
- Domestic cold and hot water system design pipe sizing based on fixture demand and pressure requirements
- Hot water recirculation design and Legionella prevention strategies
- Sanitary drainage system design pipe sizing, slopes, and cleanouts per plumbing code
- Stormwater and roof drainage with site coordination
- Natural gas piping design where applicable
- Specialty systems medical gas, laboratory waste, grease waste, and process piping
- Fire suppression piping coordination as part of building systems integration
- Full compliance with plumbing codes and health and safety standards
We start by understanding the project fully building type, occupancy, site conditions, energy goals, and budget. From there, we evaluate the options and select the systems that are the right fit. This isn’t a one-size-fits-all decision. The systems we recommend for a ground-up commercial building are different from what makes sense for a residential addition or a tenant improvement.
Once the system approach is confirmed, we move into detailed engineering load calculations, equipment sizing, duct and pipe routing, electrical distribution design, and fixture coordination. We use BIM (3D modeling) to coordinate MEP systems with the architectural and structural drawings, catching clashes before construction rather than during it.
This stage produces the full construction document package: floor plans, riser diagrams, equipment schedules, control diagrams, and installation details everything a contractor needs to build from.
Before anything goes to the city, we review the full package for code compliance energy efficiency regulations, fire safety requirements, and applicable engineering standards. We include detailed notes explaining system decisions, which helps plan checkers understand the design and reduces back-and-forth.
We submit to the local authority and manage the permit process through approval. If the city issues comments clarifications, additional calculations, drawing revisions we respond and resubmit. You don’t have to manage that process yourself.
California has some of the most demanding energy and systems requirements in the country. Title 24 applies to virtually every project residential and commercial and covers everything from HVAC efficiency ratings to lighting power density to water heating systems.
We include Title 24 compliance documentation as a standard part of our MEP deliverables for California projects. This isn’t an add-on it’s built into the design process from the beginning, which is the only way to make sure the systems actually comply rather than being retrofitted to meet a number on paper.
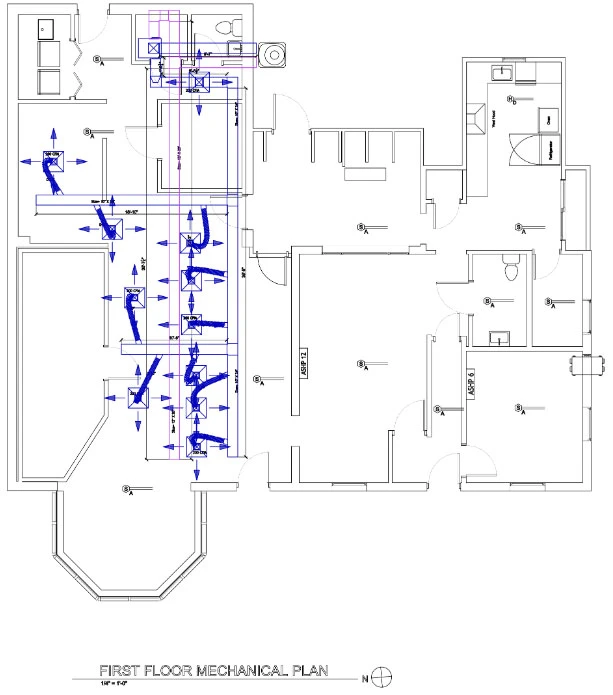

Yes. Our MEP work spans custom homes, ADUs, multi-family buildings, office and retail tenant improvements, restaurants, and larger commercial developments.
Yes. For California projects, Title 24 calculations and compliance documentation are included as part of the MEP package mechanical (HVAC), electrical (lighting), and plumbing (water heating) where applicable.
Yes. Our MEP drawings are stamped by our licensed mechanical and electrical engineers, ready for permit submittal in California.
Absolutely. We regularly take on MEP-only scopes where architecture is already done or in progress with another team. Share your drawings and we’ll assess the MEP scope and timeline.
We work in Revit for BIM coordination and AutoCAD for 2D permit drawings, depending on project requirements.
Book a free consultation and get expert guidance on your project, timeline, and permit requirements.
Book a free consultation and get expert guidance on your project, timeline, and permit requirements.
From architectural plans to structural engineering and permit documents, Fast Build can help turn your idea into buildable plans.
Adding {{itemName}} to cart
Added {{itemName}} to cart