
Most people who contact us for the first time say some version of the same thing: “I know I need permit drawings, but I’m not sure exactly what I need or where to start.”
That’s a completely reasonable place to be. The permit process in California involves multiple disciplines, varies by city, and looks different depending on whether your project is a home addition, a commercial build-out, a pool, or something else entirely. What’s required for a garage conversion in San Diego is different from what’s required for a tenant improvement in Los Angeles and both are different from a new commercial building in Sacramento.
This page is designed to give you a clear starting point what permit drawings actually are, what’s typically required, how the process works, and how we can help regardless of what type of project you have.
Building in Los Angeles? See our dedicated permit drawings for Los Angeles page, drawn for LADBS plan check.
Permit drawings are a set of technical documents submitted to the building department before construction begins. Their purpose is to demonstrate that the proposed work meets local building codes, zoning requirements, and safety standards. Without an approved permit set, construction cannot legally start.
Permit drawings are not the same as construction drawings. Permit drawings are prepared for the building department to get the project approved. Construction drawings are prepared for the contractor to get the project built. In many cases the same set of documents serves both purposes, but the primary function of permit drawings is regulatory compliance and approval.
A permit drawing set typically includes some combination of the following, depending on project type and scope:
Site Plan — property boundaries, structure locations, setbacks, and utility connections
Floor Plans — existing and proposed layout, dimensions, rooms, doors, and windows
Exterior Elevations — all sides of the building showing height, materials, and openings
Building Sections — interior heights, structural relationships, and construction assemblies
Structural Plans — foundation, framing, and connection details PE-stamped where required
MEP Plans — mechanical (HVAC), electrical, and plumbing systems
Energy Compliance — Title 24 documentation for California projects
Specialty Documentation — health department drawings, fire protection coordination, accessibility compliance
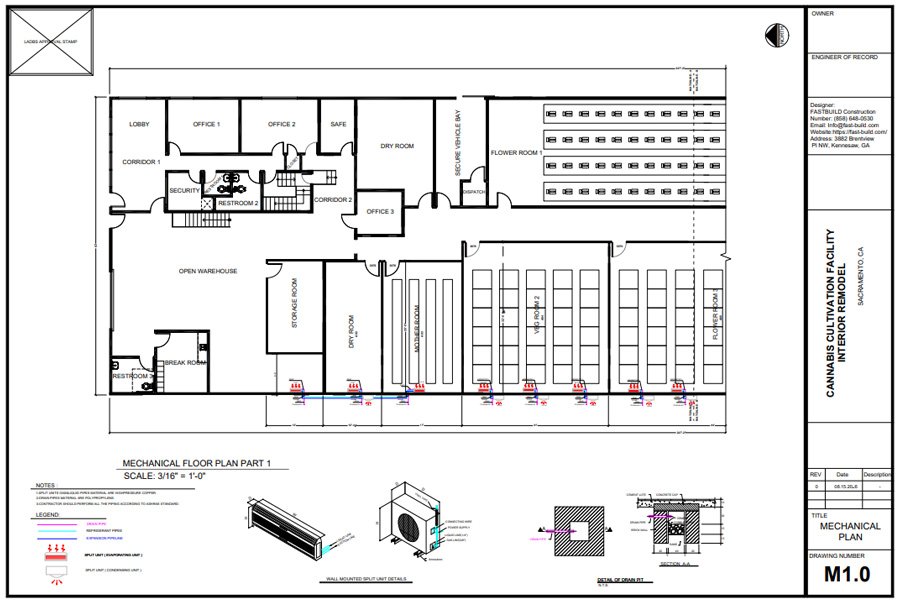
Permit drawing requirements vary significantly by project type. Here’s a quick guide to help you identify where your project fits and what’s typically involved.
Home additions, ADUs, garage conversions, new single-family construction, remodels, roof changes, and pool or deck projects all require permit drawings. The scope of documentation depends on what's being built and which city the project is in.
→ See Residential Permit Drawings
Accessory Dwelling Units have their own permit pathway in California streamlined in some ways, but still requiring a complete set of architectural, structural, and MEP drawings. ADU permitting also involves zoning verification before design begins.
→ See ADU & JADU Design
New commercial construction, tenant improvements, restaurant build-outs, office renovations, and specialty commercial projects all require permit drawings. Commercial plan check is typically more thorough than residential, with additional requirements for occupancy, egress, ADA compliance, and MEP coordination.
→ See Commercial Permit Drawings
If you're fitting out a leased commercial space converting it to a new use, reconfiguring the layout, or upgrading systems a tenant improvement permit is required. The drawing set needs to address the existing conditions, the proposed changes, and compliance with the new occupancy requirements.
→ See Tenant Improvement Drawings
Projects involving structural changes load-bearing wall removal, foundation work, additions, or roof modifications require PE-stamped structural drawings in addition to architectural plans.
→ See Structural Engineering
Projects that involve mechanical, electrical, or plumbing changes typically require MEP permit drawings alongside the architectural set. For California projects, Title 24 energy compliance documentation is also required.
→ See MEP Design
Before any drawing begins, we review the project scope, the property, and the applicable codes and jurisdiction requirements. Every city has its own plan check process, formatting requirements, and specific items they look for. LADBS reviews projects differently than the City of San Diego, which reviews differently than a smaller jurisdiction in the Inland Empire. We research what your specific city requires before we draw anything.
We prepare the permit drawing set architectural plans, structural drawings, and MEP coordinated across all disciplines in-house. Coordination is the part that most firms get wrong. When architecture, structural, and MEP are done by separate firms or separate teams without proper coordination, the drawings contain inconsistencies that the plan checker finds. We resolve those conflicts at the drawing stage, before submittal.
Before anything goes to the city, we review the complete drawing set for code compliance, completeness, and consistency. This internal check is what separates a first-submission approval from a correction cycle. We look at the set the way a plan checker would looking for what's missing, what's inconsistent, and what might generate a comment.
We submit the drawing set to the building department and where applicable, to additional review agencies like the fire department or health department. We handle the logistics of submittal, track the review status, and manage communication with the city.
If the city issues correction comments and on many projects they do, even with well-prepared drawings we respond. We review the comments, update the drawings, provide additional calculations or documentation as needed, and resubmit. You don't have to interpret the city's technical comments or manage the back-and-forth yourself. We handle it through to approval.
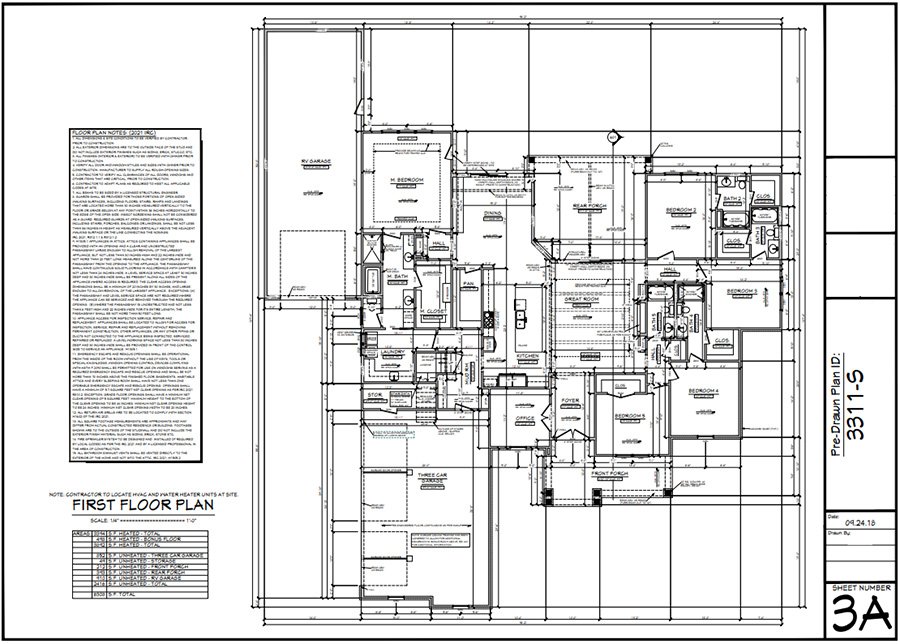
A significant portion of our permit documentation work involves projects where drawings already exist but they’re incomplete, out of date, or have already been rejected by the city.
This happens more often than most people expect. Common scenarios:
A designer prepared architectural plans but didn’t include structural drawings, MEP, or Title 24. The city won’t accept the submittal without the missing pieces. We identify what’s missing and add it.
The city reviewed the drawings and sent back a list of required changes. The original designer isn’t available, doesn’t have the capacity to respond, or prepared drawings that need more than minor edits to address the comments. We take over the set, address the corrections, and resubmit.
Drawings were prepared under an older code cycle or for a different project scope and need to be updated before they can be submitted. We review, update, and bring the set into compliance with current requirements.
Work was done without a permit and needs to be legalized, either for a property sale or as a condition of a new permit application. We prepare as-built drawings documenting what was built and work with the city to bring the work into compliance.
If any of these describes your situation, contact us with whatever drawings or documents you have and we’ll assess what’s needed.
One of the most common sources of permit drawing problems is the coordination gap between firms. When the architect, structural engineer, and MEP engineer are separate companies working independently, inconsistencies between the drawings are almost inevitable. At Fast-Build, architecture, structural engineering, and MEP design are all in-house. Every drawing set we produce is coordinated by the same team before it leaves our office:

The starting point is the scope of work and the jurisdiction. Most construction, renovation, and system modification work in California requires a permit. If you describe your project to us, we can tell you what’s typically required in your city and what the drawing set needs to include.
It varies significantly by project type and jurisdiction. Residential projects in smaller California cities can be approved in a few weeks. Commercial projects and projects in larger cities like Los Angeles typically take longer 8 to 12 weeks for full plan check is common. A complete, well-organized first submission is the single biggest factor in timeline.
Yes. If your project is currently in plan check and you’ve received correction comments, we can review the comments, assess what’s needed, and take over the response and revision process. Share the correction notice and existing drawings with us and we’ll advise on the fastest path forward.
We handle it. Once the drawing set is complete and approved by you, we submit to the city and manage the process through approval including responding to any correction comments.
We work in other states as well. Permit drawing requirements vary significantly by jurisdiction and we approach each project based on the applicable local code.
It depends on project type, scope, and complexity. A simple residential addition is a different scope from a new commercial building. We provide a clear quote after reviewing the project before any work starts. There are no surprises.
Book a free consultation and get expert guidance on your project, timeline, and permit requirements.
Book a free consultation and get expert guidance on your project, timeline, and permit requirements.
From architectural plans to structural engineering and permit documents, Fast Build can help turn your idea into buildable plans.
Adding {{itemName}} to cart
Added {{itemName}} to cart