
A lot of building projects run into permit problems not because of the design, but because the structural side wasn’t handled properly. Missing load calculations, undersized beams, or drawings that don’t line up with code requirements can bring a project to a complete stop. These are some of the most common reasons building permits get rejected during plan review.
At Fast-Build, structural engineering is done in-house. We’ve completed over 120 structural projects across California residential and commercial and that experience shapes how we approach every new project. Your architectural drawings and structural plans are developed together from the beginning, which is one of the key benefits of choosing the right architectural design firm for your project. The result is a cleaner permit set, fewer correction cycles, and a structure that’s built to last.
Working on a project in San Diego? See our dedicated structural engineer in San Diego page for local pricing, timelines, and permit requirements.
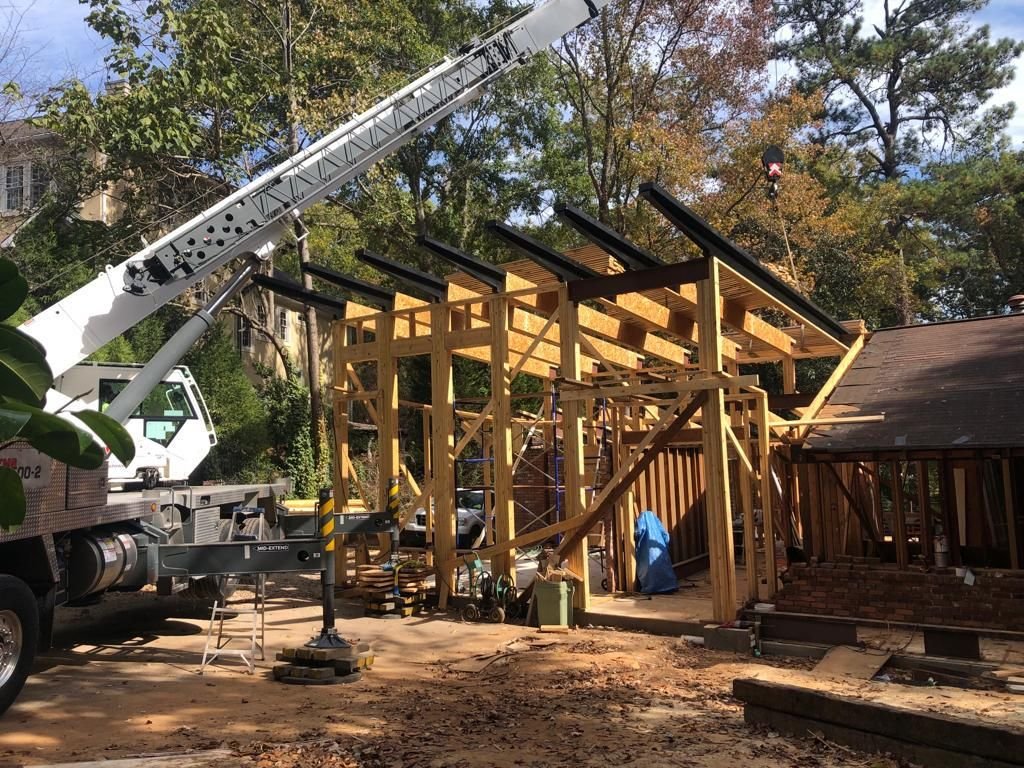
Our structural engineering services cover the full scope of what residential and commercial projects require from initial load analysis to stamped construction drawings ready for permit submission.
Every project starts with a thorough site assessment and a review of existing conditions. From there, we develop structural solutions that match the specific demands of the project, whether that’s a single-family addition, a multi-unit residential building, or a commercial complex.
We perform detailed load calculations dead loads, live loads, lateral (seismic and wind) loads in full compliance with California building codes and applicable standards. These calculations form the backbone of every structural drawing set we produce.
We prepare complete structural drawing sets including foundation plans, framing plans, connection details, and section cuts. All drawings are stamped by our licensed structural engineer, ready for city submittal.
Not sure if that wall can come down? We assess whether it’s load-bearing, what’s happening above and below it, and what structural modifications are needed if removal is the right call. We document the findings and provide the drawings the city needs to approve the change.
We calculate cut-and-fill quantities for excavation and backfilling based on site-specific conditions useful for both permitting and contractor coordination.
For projects that require a written confirmation that the construction method meets city code we provide formal compliance letters for both online and on-site assessments.
We design and document three primary foundation types based on project requirements:
- Slab-on-Grade Foundations — efficient and widely used for residential and light commercial construction
- Crawl Space Foundations — common in older California homes and hillside lots
- Post-Tension Foundations — used where soil conditions or span requirements demand greater structural performance
Across our 120+ structural projects, material selection has always depended on project type, scale, and what the structure actually needs to do. Here’s how we think about it ordered by how commonly each material comes up in practice.
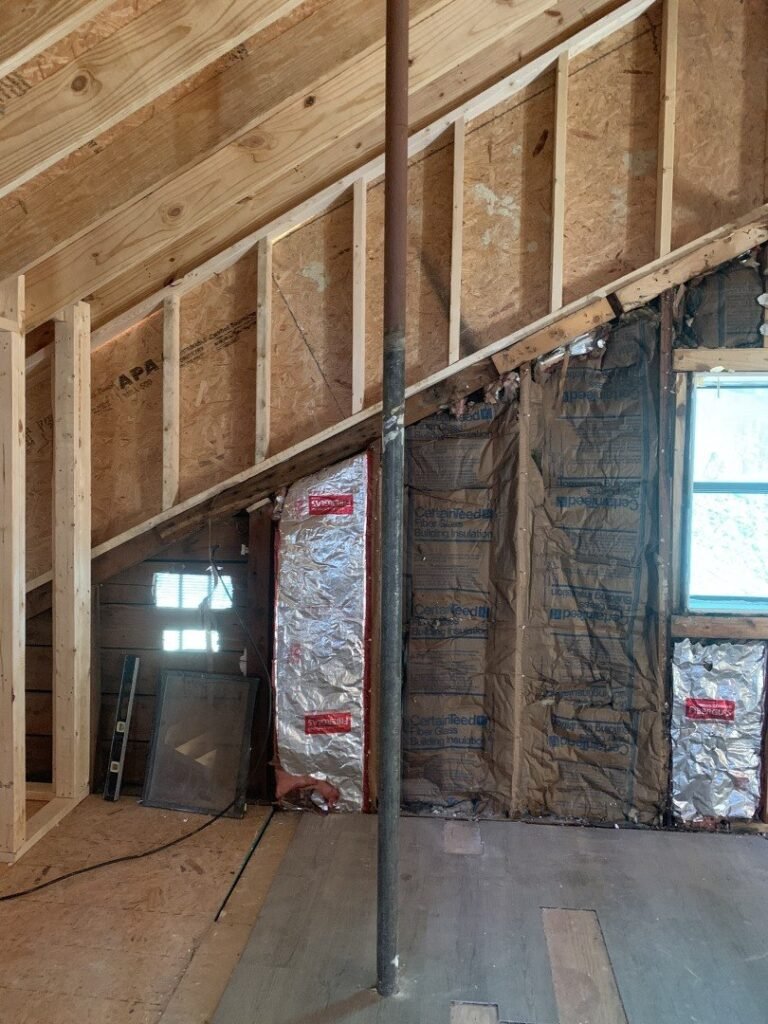
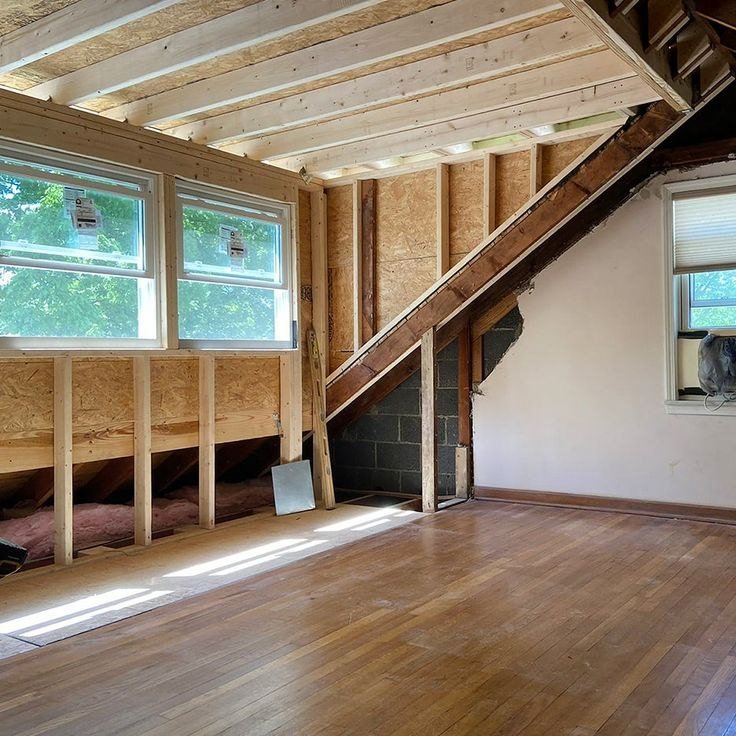
The most widely used structural framing material in the U.S. by a significant margin. According to NAHB data, wood framing accounts for 94% of all completed single-family homes nationally and SPF is the backbone of most of that work. It’s cost-effective, familiar to every framing crew in California, and perfectly suited for conventional residential framing where spans and loads are typical. When a project doesn’t call for anything unusual structurally, SPF is usually the right call.
Used in nearly every wood-framed project we do, alongside SPF. LVL is an engineered wood product made by bonding thin wood veneers under heat and pressure.
The result is a beam or header that’s significantly stronger, straighter, and more dimensionally stable than standard lumber. We specify LVL wherever spans are longer, loads are heavier, or consistency matters which in practice is most beams, ridge members, and major headers in residential construction.
Glulam is manufactured by laminating layers of lumber to create large structural members capable of handling spans that would be impractical with standard lumber or LVL. We use it on projects where long clear spans are required open floor plans, large garage openings, exposed architectural beams and where the appearance of the structural element is part of the design intent. It’s also seeing growing use in California as an alternative to steel for mid-size commercial and mixed-use projects.
Steel is the go-to material when projects exceed what wood can efficiently handle multi-story buildings, larger commercial structures, and projects with high lateral load demands. In California, seismic requirements often drive the decision toward steel for buildings of a certain size or height. Projects where we typically specify steel systems include apartment buildings, multi-family complexes, commercial buildings, recreational centers, and mixed-use developments. Steel is also specified in wildfire-prone areas where California’s Chapter 7A building code limits the use of wood in certain applications.
We start by understanding the project fully existing conditions, soil type, load path, and what the design is asking the structure to do. This evaluation drives every decision that follows and keeps us from discovering problems mid-permit.
We run the load calculations, develop the structural design, and prepare a complete set of construction drawings in compliance with California building codes. Drawings are coordinated with the architectural set to make sure everything lines up before it goes to the city.
We also provide a second layer of value here that’s easy to overlook: catching design conflicts early. A structural issue found on paper costs almost nothing to fix. The same issue found during construction is a different conversation entirely.
For ground-up construction or significant site work, we handle foundation design and excavation quantity calculations as part of the structural package so contractors have what they need to bid and build accurately.
Structural engineering is one of those things where cutting corners at the beginning creates expensive problems at the end. We see it regularly projects where the structural drawings were done cheaply, the city came back with major corrections, and what looked like a cost savings turned into months of delays and redesign fees.
When structural work is done right the first time, permits move faster, contractors have clear direction, and the building performs the way it’s supposed to for the life of the structure.

Yes. We provide both online and on-site assessments and issue formal compliance letters as needed. Cost typically ranges from $500 to $1,500 depending on project location and construction type.
For most projects, we deliver the first draft within 1 to 3 weeks depending on scope and complexity. We’ll give you a specific timeline after reviewing your project.
That’s one of the most common questions we get and the answer requires a proper assessment, not a guess. Our engineers evaluate the structure, determine whether the wall is load-bearing, and document what’s needed to safely remove it if that’s the direction.
We handle the drawings the city needs to approve the modification.
Every set of drawings we produce is based on accurate load calculations, current California building codes, and peer-reviewed engineering judgment. We don’t cut corners on the analysis, and our PE stamp means a licensed engineer has reviewed and taken responsibility for the design.
We prepare drawings specifically to meet local permit requirements and minimize correction cycles. That said, final approval always rests with the city or permitting authority and we stay involved through the process to respond to any comments that come back.
Book a free consultation and get expert guidance on your project, timeline, and permit requirements.
Book a free consultation and get expert guidance on your project, timeline, and permit requirements.
From architectural plans to structural engineering and permit documents, Fast Build can help turn your idea into buildable plans.
Adding {{itemName}} to cart
Added {{itemName}} to cart