
An ADU (Accessory Dwelling Unit) is one of the smartest investments a California homeowner can make right now. Done right, it adds livable square footage, creates rental income, and increases property value. Done wrong, it turns into months of permit delays, redesign fees, and a project that costs significantly more than it should have.
We’ve designed over 50 ADU projects across California detached ADUs, garage conversions, attached units, JADUs, and interior conversions. Our service covers the full package: architectural design, structural engineering, and MEP drawings (mechanical, electrical, and plumbing), all prepared in-house and coordinated as a single permit-ready set.
If you’re thinking about adding an ADU, this page covers everything you need to know before you start including the mistakes that cause most projects to stall.
Building in Los Angeles? See our dedicated ADU plans for Los Angeles page for LA-specific costs, timelines, and permitting steps.
Serving San Diego instead? See our dedicated ADU designer in San Diego page for local DSD rules, pricing, and timelines.
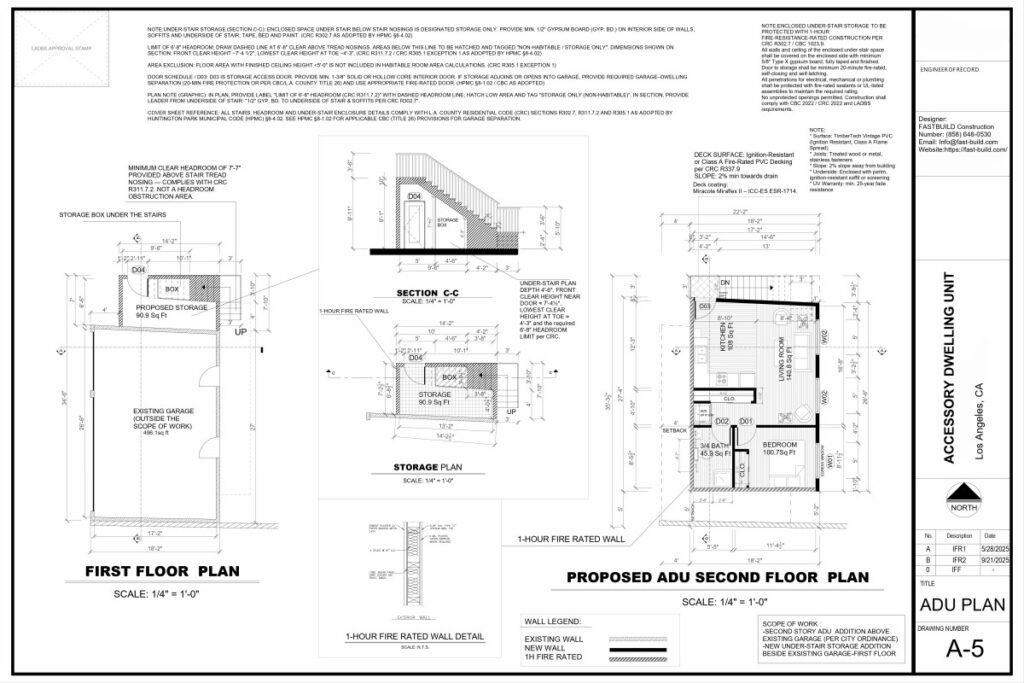
All ADU types require a building permit in California. We work across all of them:
– Detached ADU — a fully separate structure built on the same lot as the primary home (our most common project type), Learn more about detached ADUs.
– Attached ADU — connected to the main house, sharing at least one wall. Learn more about attached ADUs.
– Garage conversion — converting an existing attached or detached garage into livable space. (Complete garage conversion guide)
– Junior ADU (JADU) — up to 500 SF, created within the existing walls of the primary residence
– Interior conversion — converting existing non-habitable space (basement, attic, storage) into a dwelling unit.
Each type has its own zoning rules, setback requirements, and permit pathway. What works for a detached ADU in one city may not apply to a garage conversion three miles away and that’s before accounting for specific lot conditions, easements, and utility constraints.
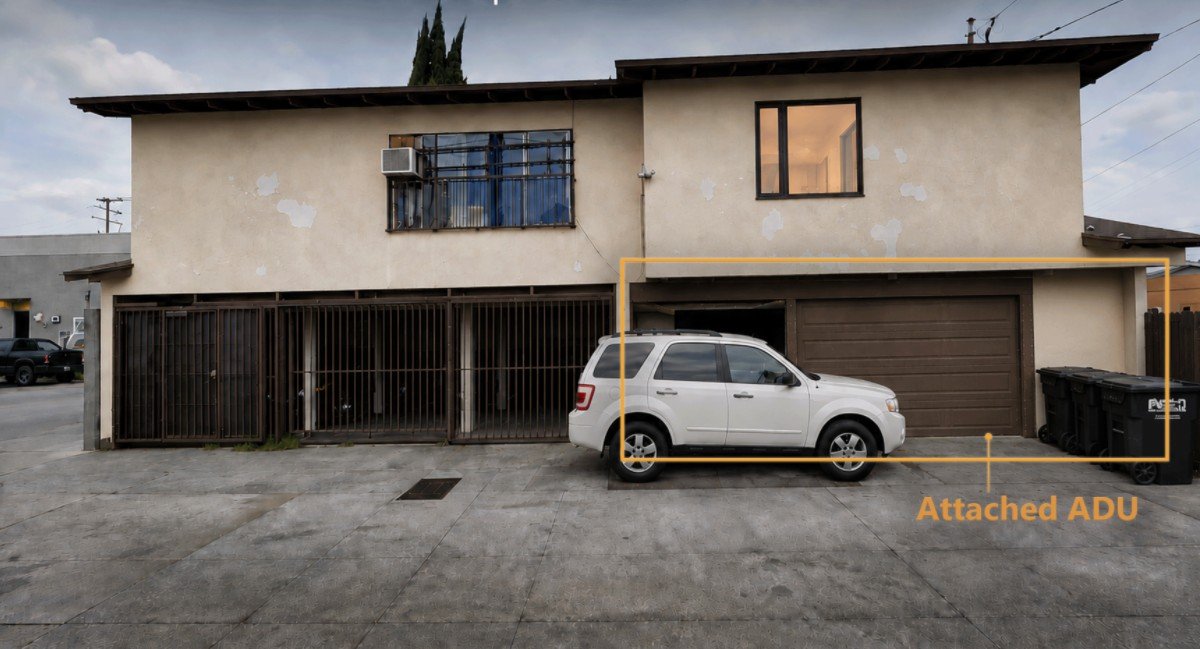
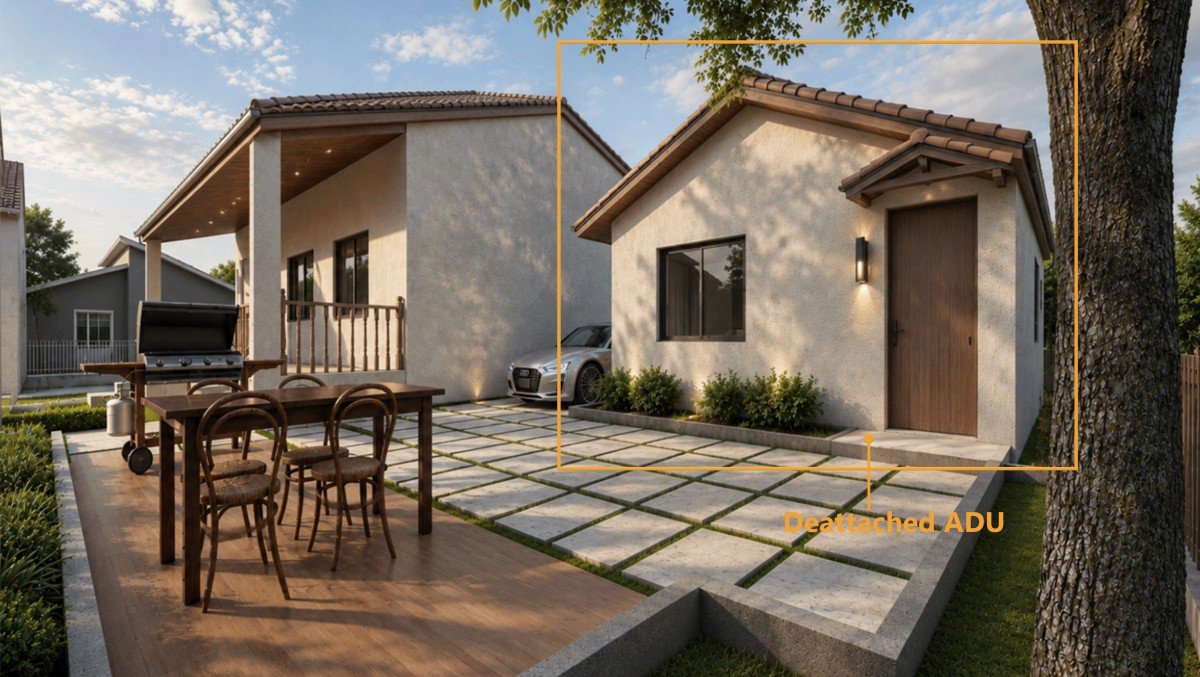
This is the single most important thing we tell clients who come to us eager to start drawing plans.
Before a single line is drawn, you need to confirm:
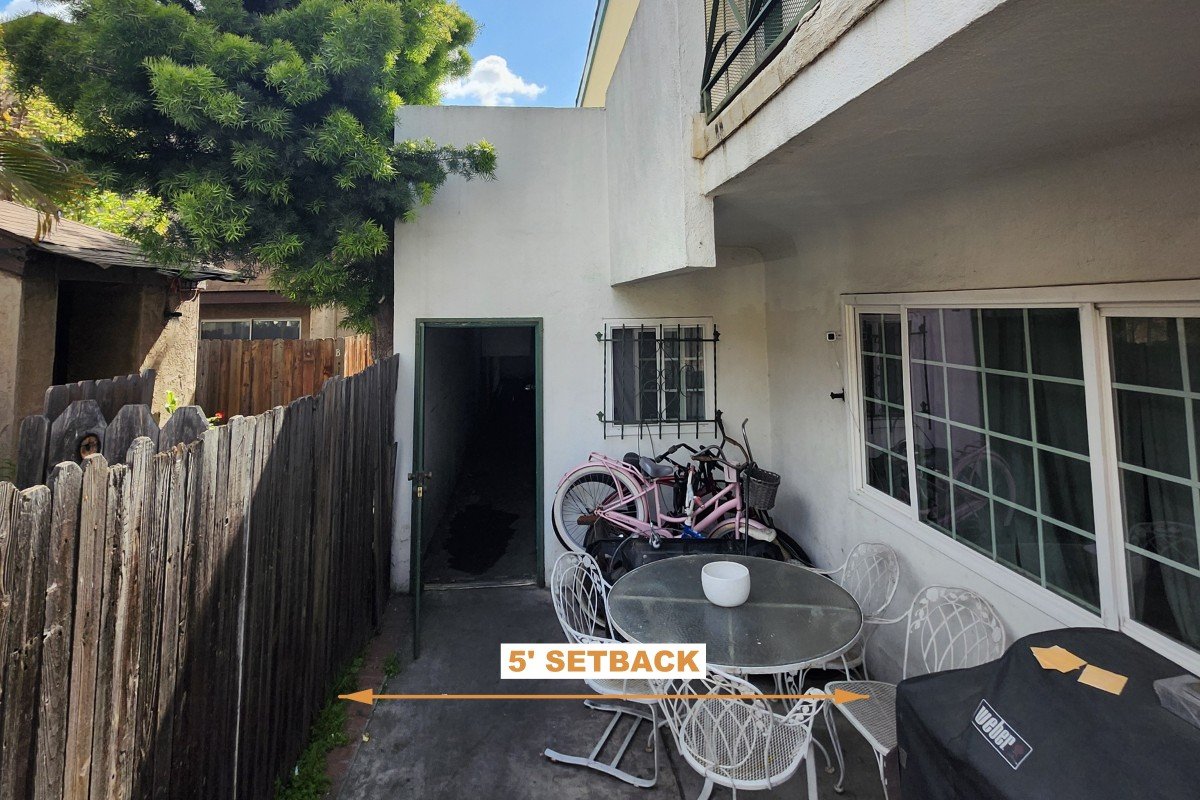
– Setbacks — how close the ADU can be to property lines, fences, and existing structures
– Height limits — maximum allowable height for the ADU type and lot
– Lot coverage — how much of the lot can be covered by structures
– Easements and utility restrictions — underground utilities, drainage easements, and access easements that limit where you can build
Skipping this step is the most common reason ADU projects get redesigned from scratch after months of work. If the proposed ADU location conflicts with zoning requirements, the plans have to be redone and the permit clock resets.
Designing an ADU architectural drawings, structural plans, and MEP typically ranges from $2,000 to $10,000 depending on:
– Project type and complexity (new detached build vs. garage conversion)
– Jurisdiction requirements (some cities require more documentation than others)
– Whether demolition or structural modifications are involved
– Utility upgrades required by the city
One cost that surprises a lot of clients: revision fees during plan check. If the initial drawings are incomplete or don’t comply with current code, the city sends them back with correction comments. Addressing those comments takes time and money and in some cases, resets the entire review timeline.
A complete, code-compliant drawing set submitted the first time is almost always less expensive than a cheap set that gets bounced back twice.
Realistically, obtaining an ADU permit in California takes 2 to 6 months from the time drawings are submitted sometimes longer depending on the city and project complexity.
If all required information is available upfront site plans, easements, utility locations, distance from fire hydrants, structural calculations, and contractor requirements drawing preparation typically takes:
– 1 to 2 weeks for architectural plans (floor plans, elevations, sections, site plan)
– 1 to 2 weeks for MEP drawings (electrical, plumbing, and mechanical)
We’ve completed projects on compressed timelines when contractors had strict schedules including a detached ADU project in Queen Creek, Arizona where we turned the full drawing package around quickly to meet the contractor’s construction window.
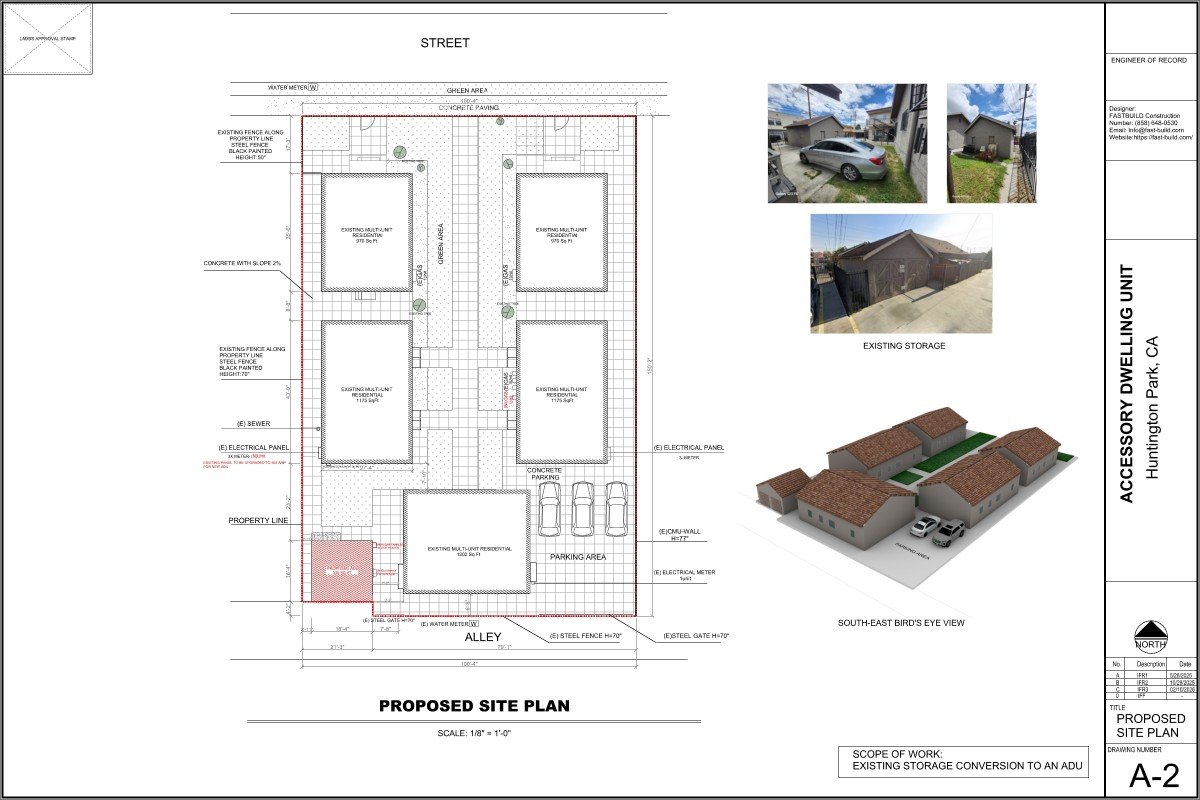
A complete ADU permit package includes documents across multiple disciplines. Here’s what we prepare:
- Site Plan — property boundaries, existing structures, proposed ADU location, setbacks, and utility connections
- Floor Plan — interior layout with room dimensions, doors, windows, and built-in fixtures
- Roof Plan — roof layout, slopes, drainage direction
- Elevations — exterior views of all four sides showing height, materials, and openings
- Sections — cut-through views showing interior heights and construction relationships
- Foundation details and framing layouts
- Structural calculations prepared and stamped by our licensed PE
- Mechanical Plan — HVAC layout, equipment locations, and performance specs
- Electrical Plan — panel location, circuit distribution, lighting, and power outlets
- Plumbing Plan — fixture locations, piping layout, connections to water and sewer
- Title 24 calculations and documentation — required for all California ADU projects
Most ADU permit rejections aren’t caused by bad design. They’re caused by incomplete or inconsistent documentation. The most common issues we see:
missing utility locations, incorrect setback dimensions, or easements not shown
California’s ADU laws have changed significantly in recent years. Plans referencing old code requirements get flagged immediately
dimensions on the floor plan that don’t match the elevations, or structural details that contradict the architectural drawings
structural and MEP drawings that aren’t PE-stamped when required
electrical panels shown in locations that conflict with structural walls, or HVAC equipment placed where there’s no structural support
Because we handle architecture, structural, and MEP under one roof, these conflicts get caught and resolved before the drawings leave our office not during plan check.
The clients who have the smoothest ADU experience are almost always the ones who came to us before they started making decisions not after they’d already committed to a design, a contractor, or a location that turned out to have a zoning conflict.
The clients who have the most frustrating experience are the ones who hired someone to prepare drawings quickly and cheaply, got them back from the city with a list of corrections, and then came to us to fix the set. It gets done, but it takes longer and costs more than starting clean would have.
An ADU project isn’t complicated when it’s set up correctly. The complexity comes from trying to course-correct after the wrong decisions have already been made.
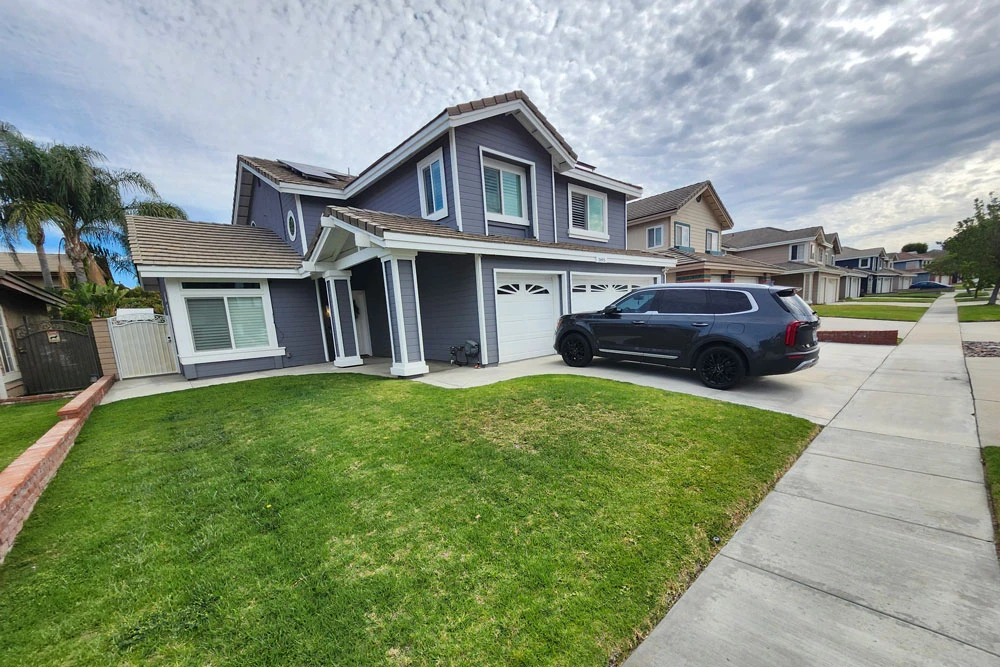

Most single-family and multi-family lots in California allow at least one ADU under state law. But local zoning, lot size, setbacks, and utility capacity all affect what’s actually buildable on a specific property. We verify eligibility as part of our initial project review.
Yes, for most ADU types. Detached new construction and structural conversions require PE-stamped structural drawings. We handle structural engineering in-house.
Absolutely. We work with contractors regularly and can coordinate directly with yours to make sure the drawings match what they’re planning to build.
Requirements vary by city. Some jurisdictions require the ADU to match the primary structure in materials and architectural style; others are more flexible. We design around whatever your city requires while still giving you a result that looks good.
Yes. We prepare the full drawing package and submit to the city on your behalf. We manage the plan check process including responding to any correction comments until the permit is issued.
Yes. While most of our ADU work is in California, we’ve designed ADUs in other states as well. Requirements vary significantly by jurisdiction and we approach each project based on the applicable local code.
Book a free consultation and get expert guidance on your project, timeline, and permit requirements.
Book a free consultation and get expert guidance on your project, timeline, and permit requirements.
From architectural plans to structural engineering and permit documents, Fast Build can help turn your idea into buildable plans.
Adding {{itemName}} to cart
Added {{itemName}} to cart