
A well-designed interior isn’t just about how a space looks it’s about how it works for the people who live or work in it every day. A beautiful room that feels cramped, a kitchen that’s awkward to cook in, an office that kills productivity those are design failures, even if they photograph well.
At Fast-Build, interior design is part of the same process as architecture and engineering. We don’t treat it as decoration added at the end. When space planning, material selection, and functionality are considered together from the start, the result is an interior that feels intentional because it is.
We work on both residential and commercial projects, and our approach is the same either way: understand how the space needs to perform, design around that, and make it look exactly the way you want it to.
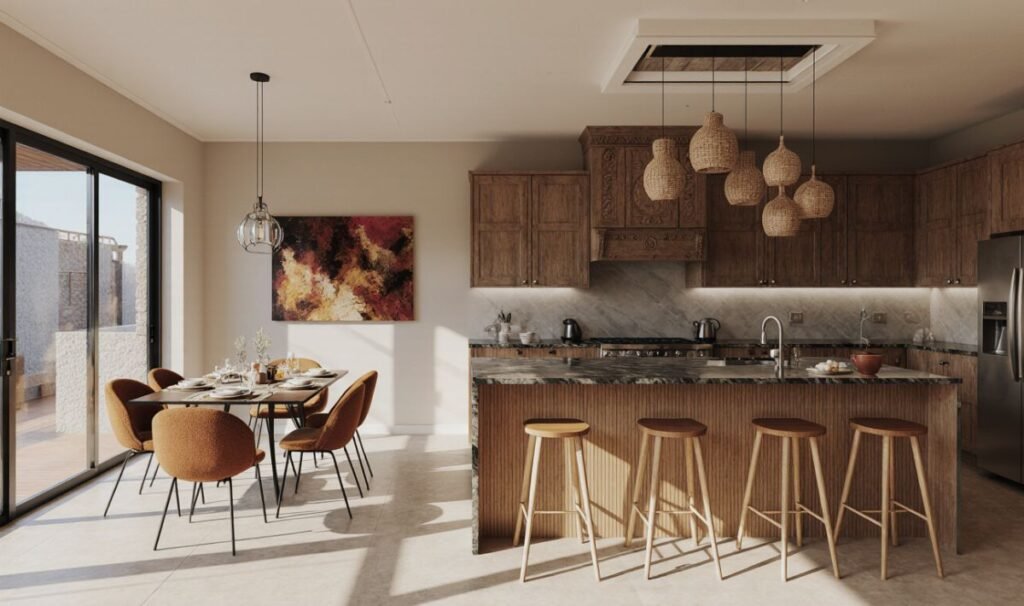

One of the most frustrating parts of working with a designer is not being able to clearly visualize what you’re agreeing to before work begins.
We solve that with 3D renderings and walkthrough videos. Before anything is ordered, purchased, or built, you’ll see your space in full three-dimensional detail furniture placement, materials, lighting, colors, and finishes and walk through it virtually. What you see is what you get.
This isn’t just a nice-to-have. It’s how we make sure you’re genuinely happy with the design before a single dollar is spent on execution.
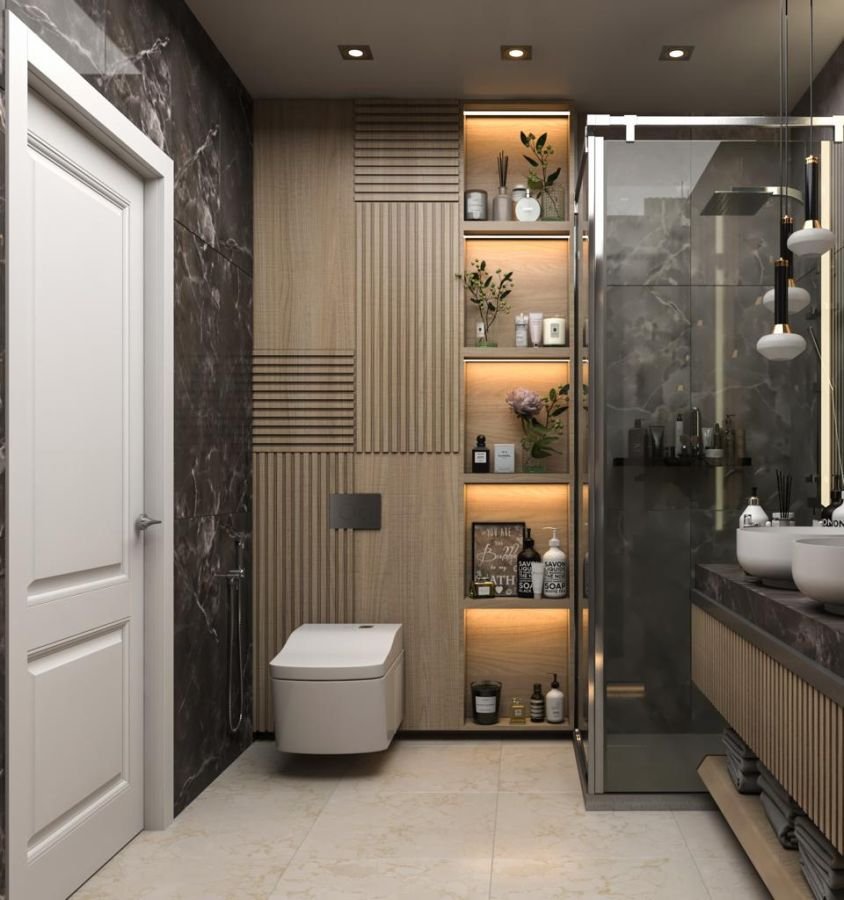
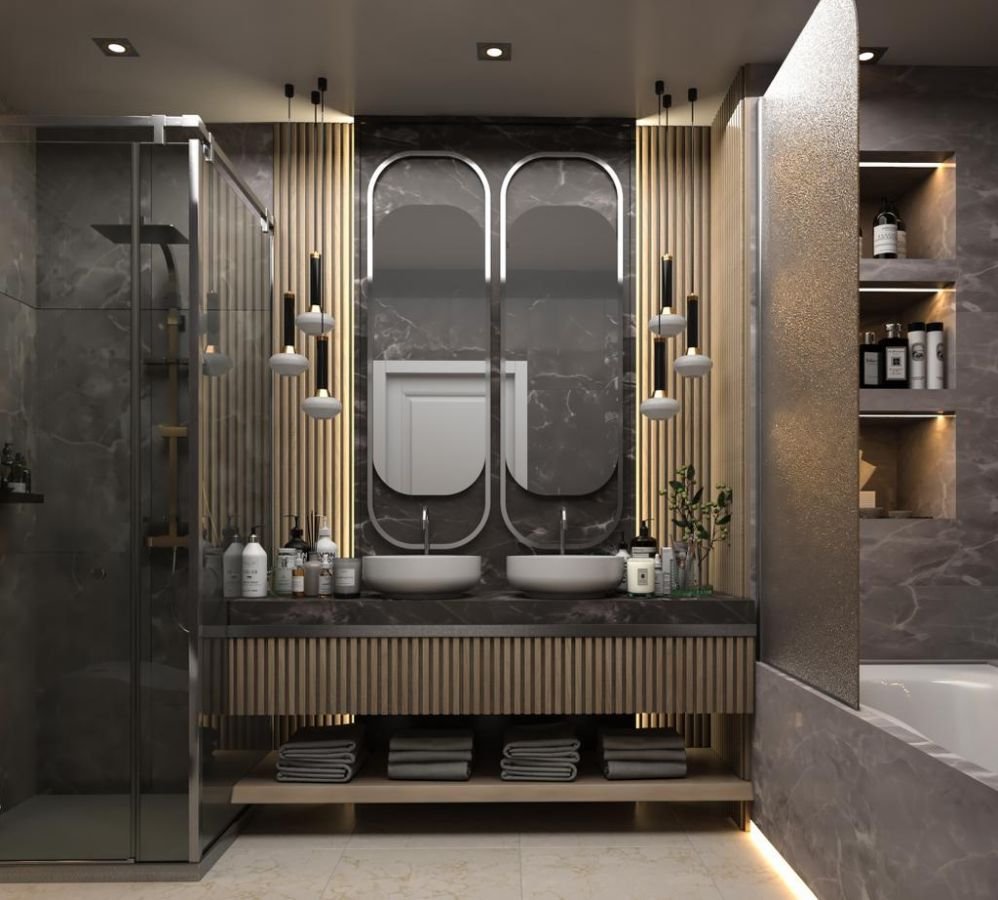
There’s a misconception that interior design is only worth it for large, open spaces. In our experience, the opposite is often true smaller spaces require more thoughtful design, not less.
A well-designed compact room feels larger, functions better, and is genuinely more enjoyable to be in than a poorly designed large one. We pay particular attention to spatial efficiency: flexible layouts that adapt to different uses, built-in storage that doesn’t feel like an afterthought, and design choices that make a space feel open rather than closed in.
In California’s housing market, where square footage is expensive, getting more out of the space you have is one of the best investments you can make.
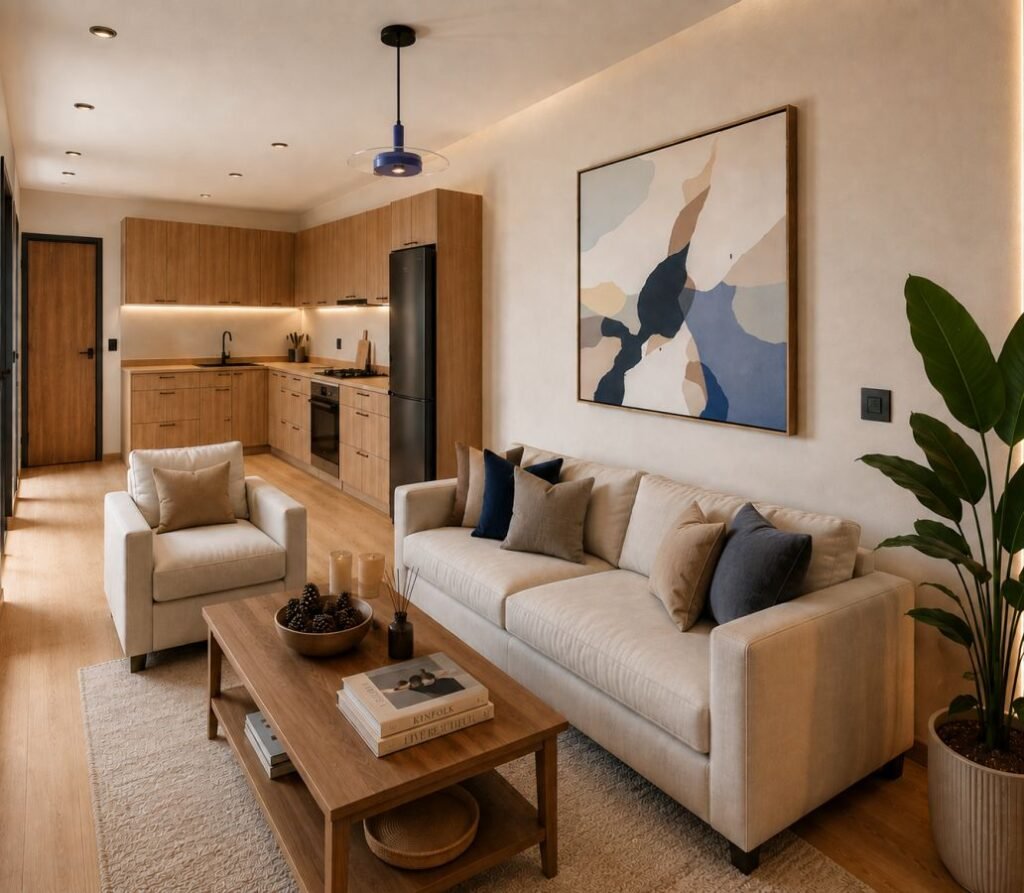
We start with a detailed look at the space measurements, existing conditions, natural light, traffic flow, and anything that’s working or not working right now. Then we sit down with you, in person or remotely, to understand your lifestyle, how you use the space, your aesthetic preferences, and what you want the end result to feel like. Budget, timeline, and scope are all part of this conversation.
Based on what we learn, we develop the most effective layout and spatial planning solution for your specific situation. Once the floor plan approach is approved, our designers build out full concept proposals furniture selection, material palettes, lighting plans, color schemes, and mood boards tailored to the project’s style and function.
We don’t present one option and ask you to take it or leave it. We bring different perspectives and concepts to each project, which gives you real choices and leads to a more refined final result.
The approved concept is developed into detailed 3D renderings and a walkthrough video so you can experience the design before it’s executed. Alongside that, we prepare a complete specification and sourcing list recommended suppliers, materials, furniture, fixtures, and pricing options at different budget levels.
After a final review meeting to address any last adjustments, the design is ready for execution.
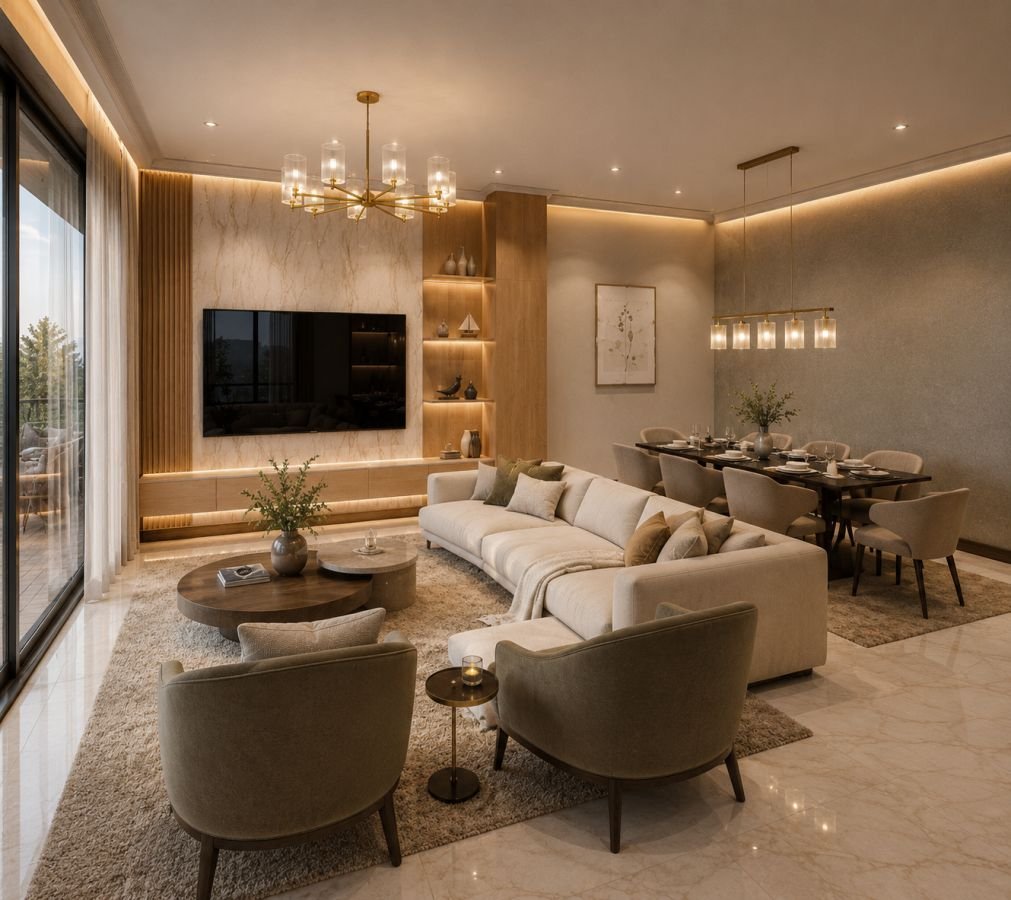
A lot of our clients aren’t local or simply prefer to work remotely. The entire design process can be done without an in-person meeting. You send us the space measurements, photos, videos, or existing plans, and we handle everything through online meetings and digital deliverables.
The 3D walkthrough makes remote collaboration particularly effective you’re not trying to imagine what a flat drawing will look like in real life.

Depending on the scale and complexity of the project, the first design concept is typically delivered within 1 to 3 weeks.
Absolutely. We believe great design is not defined by size. Whether it’s a compact room, home office, studio, or small commercial space, we create smart and functional interiors that maximize comfort, efficiency, and visual impact.
Yes. Every project is designed with a careful balance between aesthetics, functionality, and budget. We provide material, furniture, and supplier options at different price points to help clients achieve the best possible result without unnecessary costs.
Our approach combines creativity, technical knowledge, and real-world practicality. Instead of offering one standard solution, multiple designers contribute different concepts and perspectives to each project, creating a more personalized and refined result. We focus not only on beautiful visuals, but also on functionality, lifestyle, spatial efficiency, and long-term value.
Yes. You can send us the space measurements, photos, videos, or existing plans, and we will schedule online meetings to start the design process and develop the project collaboratively.
Yes. You can send us the space measurements, photos, videos, or existing plans, and we will schedule online meetings to start the design process and develop the project collaboratively.
Book a free consultation and get expert guidance on your project, timeline, and permit requirements.
Book a free consultation and get expert guidance on your project, timeline, and permit requirements.
From architectural plans to structural engineering and permit documents, Fast Build can help turn your idea into buildable plans.
Adding {{itemName}} to cart
Added {{itemName}} to cart