
Cape Cod-Style Custom Home Project | Bristol, Vermont
Project type: Custom home design (residential architectural design)
Home style: Cape Cod (New England)
Location: Bristol, Vermont
Size: 28 × 36 ft · three levels
Layout: 3 bedrooms · 2.5 bathrooms
Key features: Walkout basement · open floor plan · dormer · rear deck
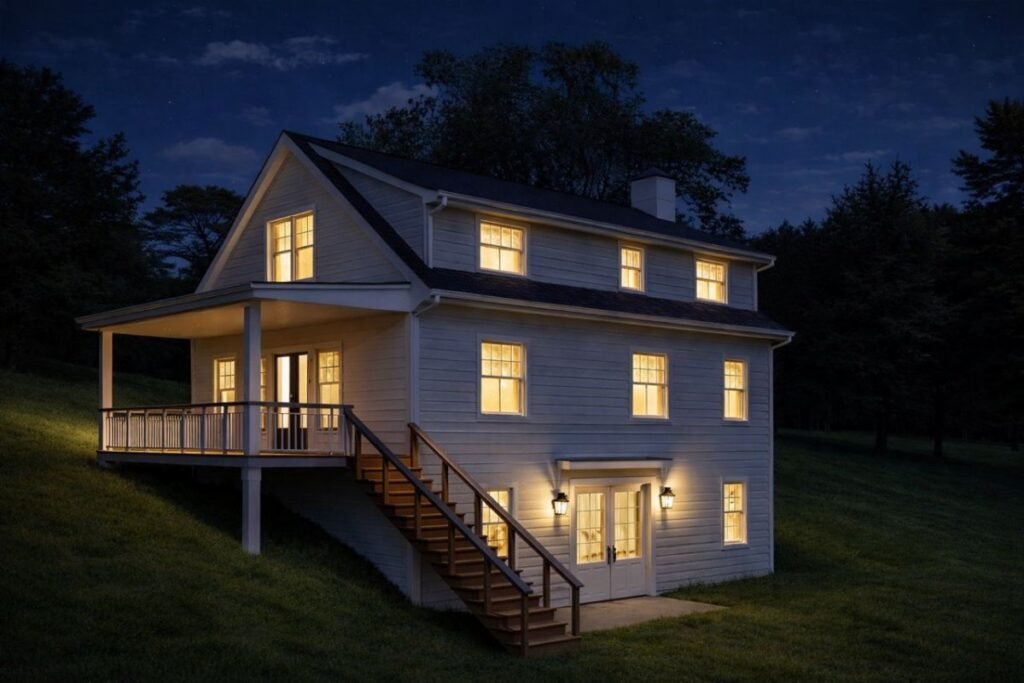
FASTBUILD designed this custom Cape Cod–style home for a site in the rolling hills of Bristol, Vermont. This case study walks through the full residential design process — from site and sun study to the final floor plan — for a three-level home with a walkout basement, an open main floor, and three bedrooms.
Introduction
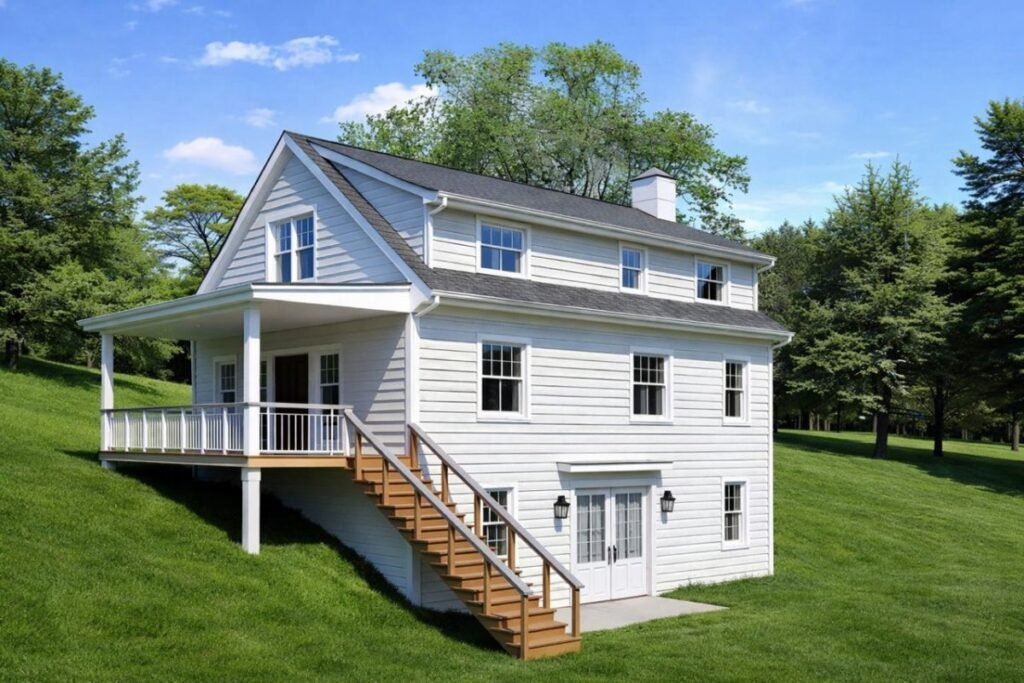
Nestled within the lush, rolling hills of Vermont, this Cape Cod–style residence blends classic New England charm with modern functionality. Designed across three thoughtfully arranged levels, the home harmonizes clean lines, pitched roofs, and natural materials with the region’s abundant greenery. A practical ground-floor storage level supports daily living, while the first floor hosts an open living room, kitchen, and home office bathed in natural light. Above, tranquil bedrooms offer a cozy retreat. The design embraces the landscape, connecting interior comfort with Vermont’s beauty.
Site Analysis
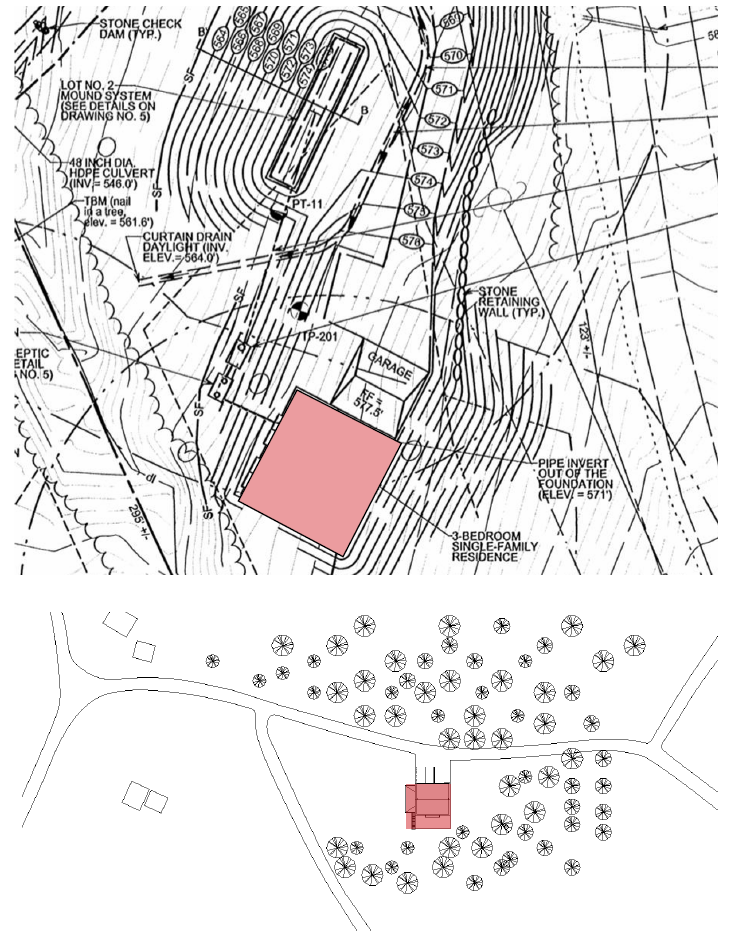
Bristol, Vermont experiences a classic New England climate with four distinct seasons. Winters are cold and snowy, often bringing long stretches of freezing temperatures. Spring is cool and damp, with gradually warming days. Summers are mild to warm, featuring comfortable humidity and frequent sunny skies. Fall is crisp and vibrant, known for its colorful foliage and cooler evenings. The town’s location near the Green Mountains adds occasional micro-climate effects, including increased snowfall and quick weather changes throughout the year.
Sun Study
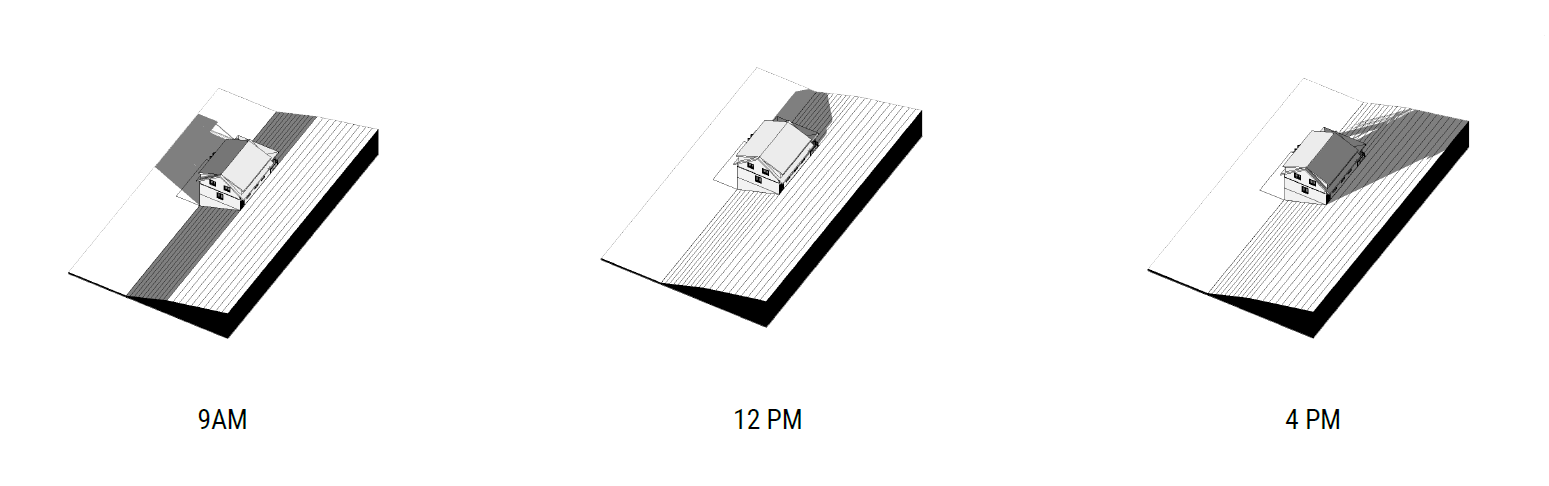
The sun study illustrates how solar exposure shifts across the Vermont site throughout the day. At 9 a.m., long eastern shadows stretch across the sloped terrain, indicating low morning sun angles and limited early light on the north façade. By 12 p.m., shadows contract significantly as the sun reaches its peak, providing the most consistent illumination on the roof and southern elevations. At 4 p.m., shadows lengthen westward, emphasizing afternoon solar gain on the eastern and southern sides. These patterns help inform window placement, shading strategies, and outdoor usability, ensuring optimal daylighting and energy performance year-round.
Design Concept Overview
The proposed home is a 28-by-36-foot cape cod style residence thoughtfully integrated into the natural contours of the site. The structure will rest on a 28×36 foundation, with the eastern elevation built directly into the hillside. This side will feature a full 10-foot foundation wall, providing both stability and a seamless transition between the building and the surrounding terrain. In contrast, the western elevation opens fully to grade and will offer a complete walkout, inviting natural light and outward views into the lower level.
Responding to the Landscape
Both 28-foot gable-end walls are designed to “step” with the slope of the land, allowing the massing of the house to visually settle into its environment rather than sit atop it. On the north-facing gable end, a 28-by-10-foot deck extends the living space outdoors. Stairs descending on both sides of the deck offer convenient exterior circulation and enhance the symmetry of the elevation.
Foundation and Structural Planning
The basement layout will be finalized at a later stage, but the structural approach is already defined: a single, continuous LVL beam will run lengthwise through the center of the basement, supported by lally columns. This simple but efficient structure provides flexibility for future interior planning without compromising the building’s integrity.
Architecture and Form
The main body of the house is envisioned as a classic cape-style design. The first floor will feature full-height 9-foot ceilings, while the second floor is shaped by a dormer that spans the central 33 feet of the roofline. The gable ends are pitched at 9/12, with rafters beginning at the subfloor level, helping to maintain the traditional cape silhouette. The dormer roof introduces a contrasting 5/12 pitch, with its rafters starting at the 6-foot mark—allowing for expanded headroom and functional living space on the upper level.
Interior Layout and Features
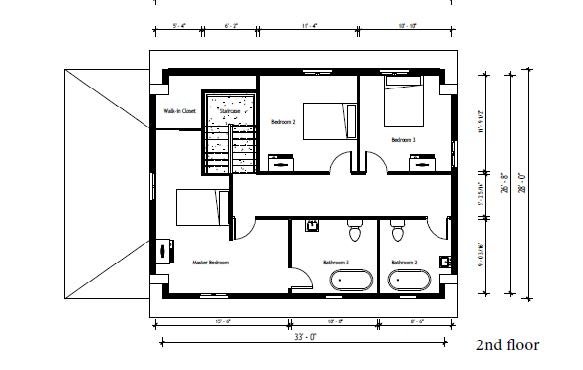
The home will include three bedrooms and two-and-a-half bathrooms. The first floor will host the half bath for convenience, while the second floor contains two full baths. One of these will be dedicated to the master bedroom and will feature a shower-only design for modern efficiency. The second upstairs bathroom will include a full tub-and-shower combination to serve the remaining bedrooms.
Materials and Finishes
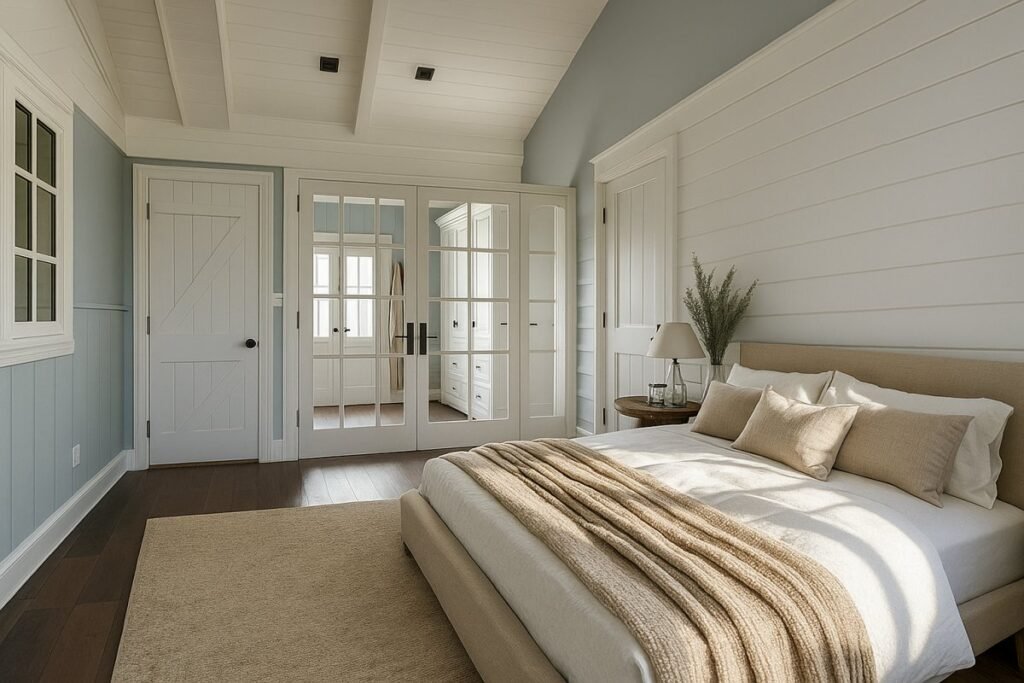
The interior finish palette is light, clean, and modern. Bright maple LVP flooring will run through most of the home, paired with crisp white walls for an airy, open feel. The kitchen will feature off-white cabinetry complemented by a light brown countertop—a warm, inviting combination that balances the overall brightness of the interior. Tile flooring will be used strategically in high-moisture or high-traffic areas, including the entryway, first-floor bathroom, and both upstairs bathrooms.
Interior Design Flexibility
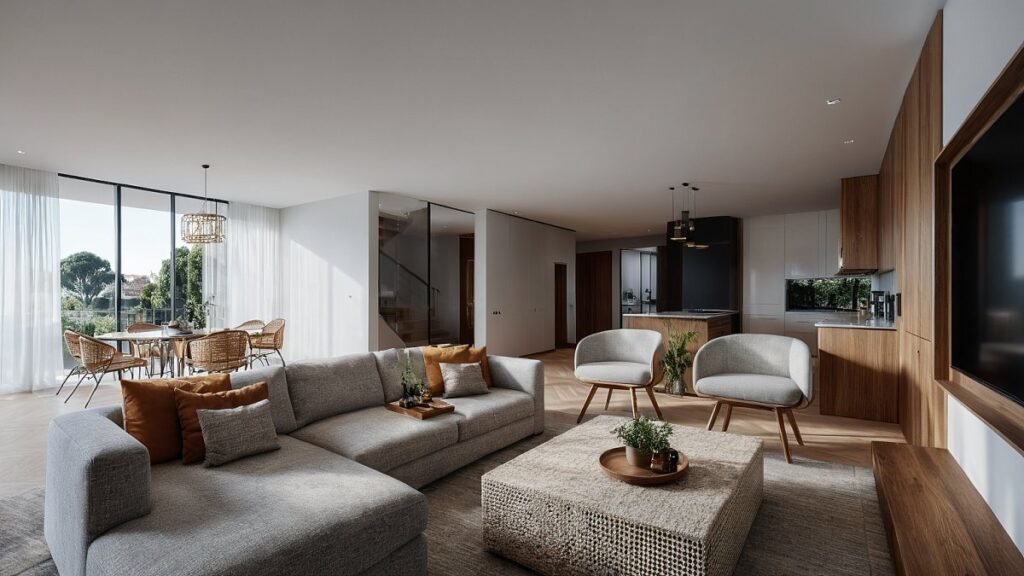
For this project, we offered the client a wide range of interior design options so they could shape the spaces according to their needs and preferences. Multiple choices were provided for the floor plan layout, materials, colors, lighting, and furniture arrangements. This approach allowed the client to select what suited them best, resulting in an interior that is both functional and consistent with the overall architectural style of the home.
Design Alternatives
Alternative 1
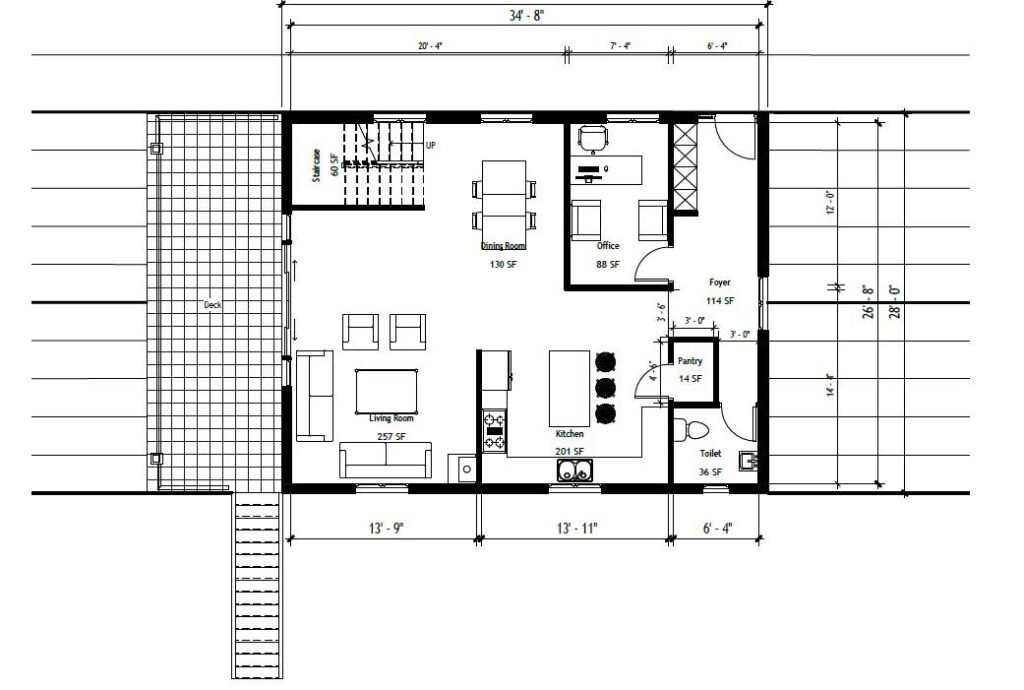
On the first level, the plan integrates the kitchen, dining, and living areas into a continuous social core that extends toward the exterior terrace — blurring the line between indoor and outdoor living. The circulation is direct and compact, allowing efficient access to service spaces.
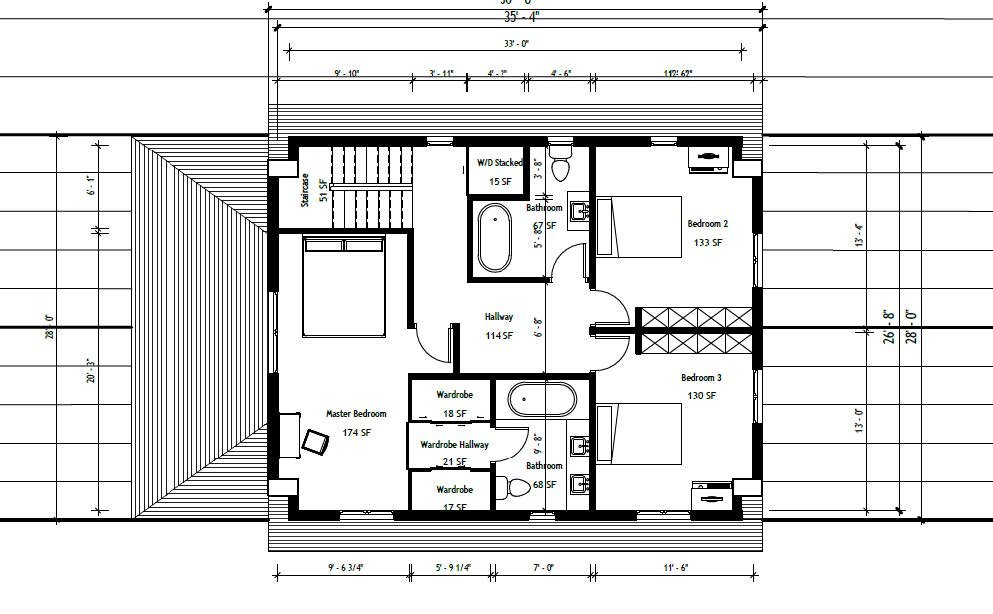
The second level arranges the private zones—bedrooms and bathrooms—around a central corridor to ensure privacy and equal access to natural light and ventilation. The master suite benefits from a view toward the rear terrace, reinforcing the visual link with the outdoor environment.

Alternative 2
The first level separates the main living area from the dining and service zones, providing greater acoustic and visual privacy. The entry sequence is more defined, leading visitors through a contained foyer into the main living space.
On the second level, the bedroom layout prioritizes flexibility, allowing one of the rooms to function as master bedroom. Circulation paths are simplified to reduce wasted area and improve efficiency.

Alternative 3
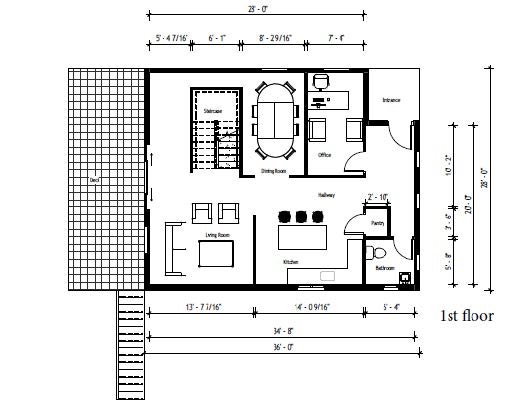
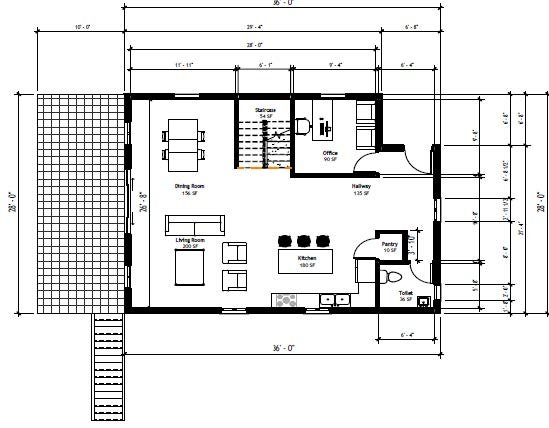
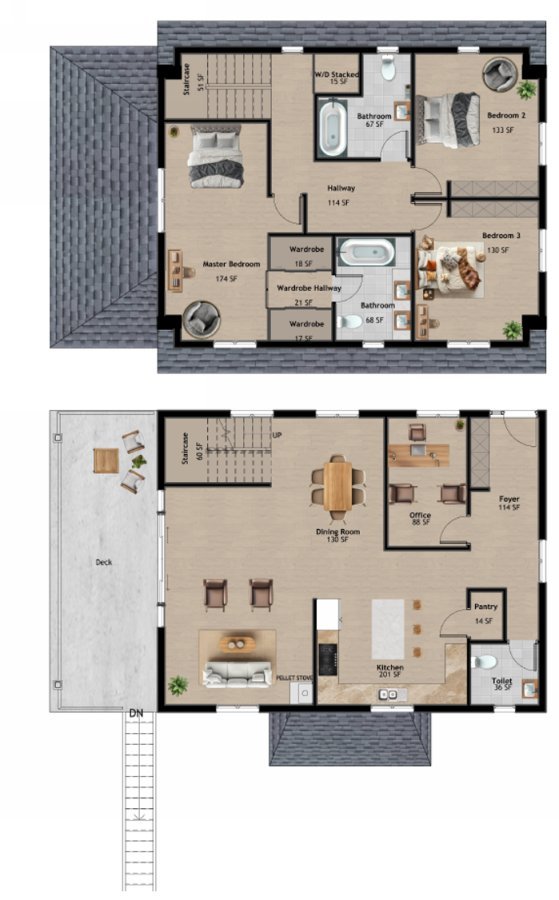
The final design offers a balanced blend of functionality, comfort, and spatial clarity across two levels. On the first floor, the open-plan layout creates seamless interaction between the living, dining, and kitchen areas, encouraging social connection and maximizing natural light. The adjacent office space provides a quiet, private zone for focused work without isolating it from the home’s activity flow. The pantry and guest toilet near the entrance enhance daily convenience and organization.

Final Alternative
The first floor of this Cape Cod–style home features an open living, dining, and kitchen layout organized around a central staircase. Large rear windows connect the interior to a spacious deck, while a front office, pantry, and bathroom provide practical support. The plan emphasizes light, flow, and functional daily living.
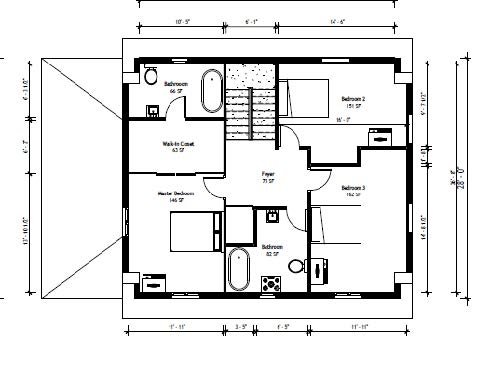
The second floor centers around a clean, efficient hallway serving three bedrooms. The master suite includes a walk-in closet, while Bedrooms 2 and 3 benefit from balanced proportions. Two full bathrooms enhance convenience and privacy. The upper layout reflects classic Cape Cod efficiency, offering comfort beneath simple, traditional rooflines.
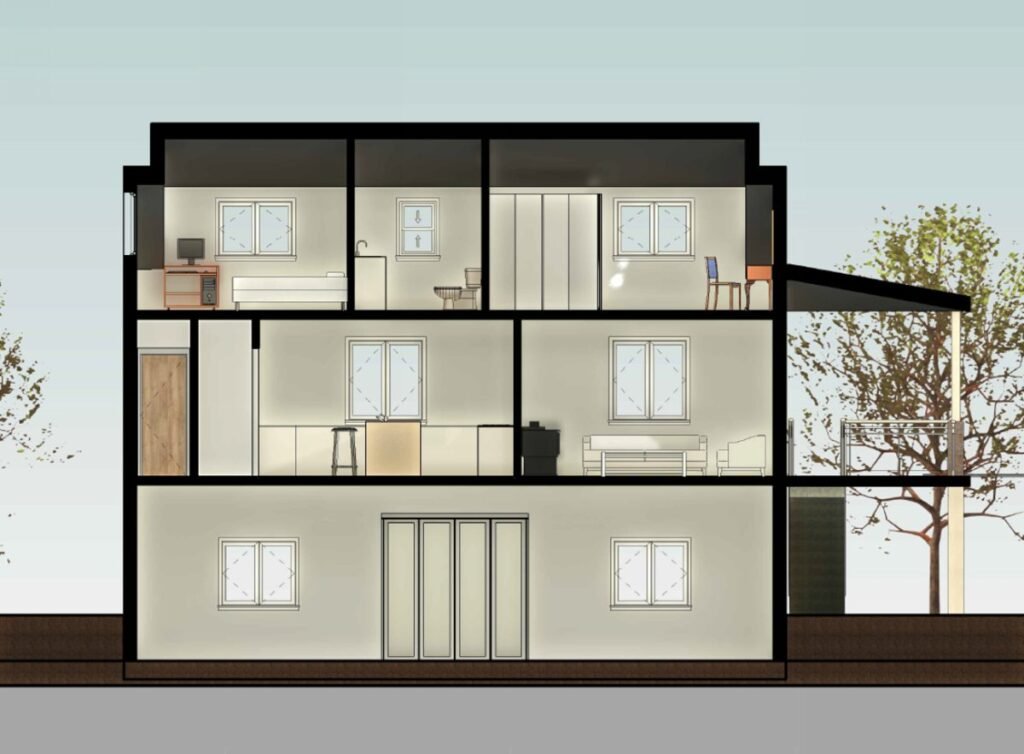
The building section reveals a clean vertical organization across three levels, emphasizing proportional balance and efficient circulation. Generous window openings introduce natural light into every major space, while the central stair core structurally unifies the home. The cut highlights ceiling heights, room relationships, and the seamless extension toward the elevated deck on the right.
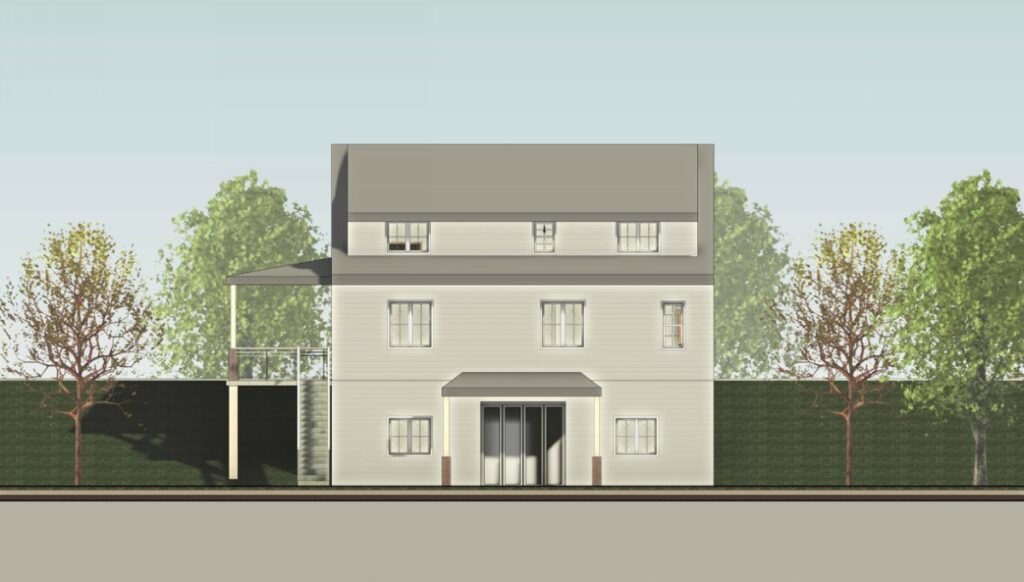
The front elevation showcases a simple, symmetrical Cape Cod character with clean siding, balanced window placement, and a centered entry canopy. The steep roofline reinforces the traditional aesthetic, while modern window proportions provide a refined look. The side deck and exterior stair subtly contrast the otherwise formal facade, adding functional outdoor connectivity.
Custom Home Design FAQ
A Cape Cod–style home is a classic New England design known for its simple, symmetrical form, steep gable roof, dormers, and clean siding. This project adapts that traditional style with modern interiors, an open floor plan, and a walkout lower level.
A walkout basement is a lower level built into a sloped site so that one side opens directly to grade — bringing in natural light and outdoor access. Here, the home is set into the hillside on the east and opens to a full walkout on the west.
Custom home design starts with studying the site and climate (including a sun study), then develops the concept, structure, architecture, floor plan alternatives, and interior finishes — ending with a buildable set of drawings tailored to the client and the lot.
Planning a custom home Design?
FASTBUILD designs custom homes, residential floor plans, and permit-ready architectural drawings tailored to your site, lifestyle, and design preferences. Contact us to discuss your project.