
Belgrave Garage Conversion in Huntington Park 1,085 sq ft | 3 Bedrooms | California (2025)
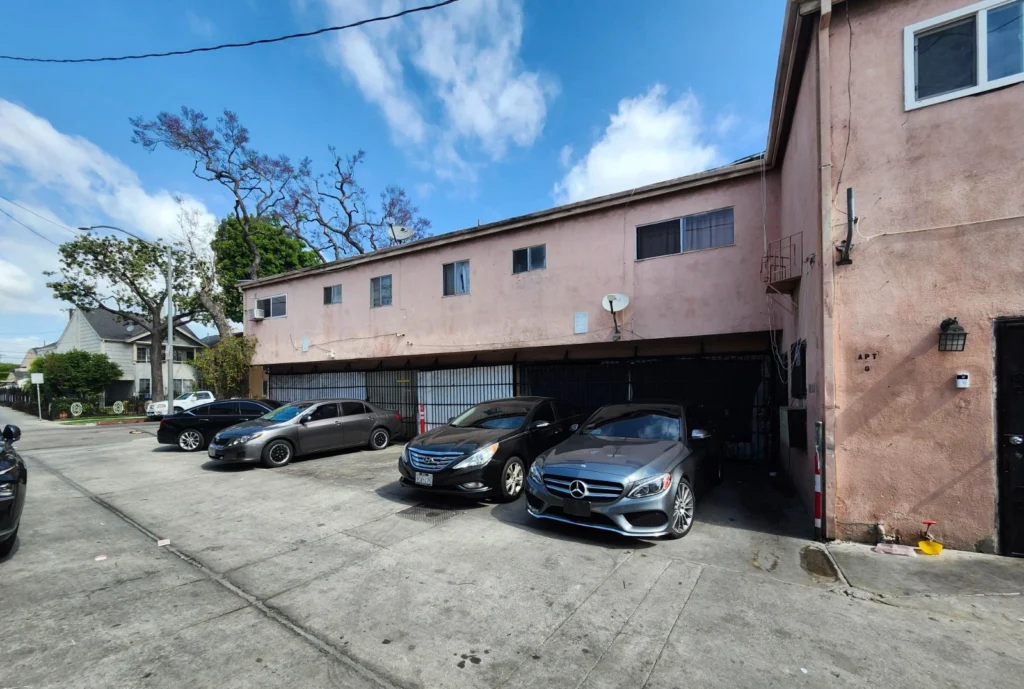
A five-car garage sitting mostly empty is not a parking problem it is a housing opportunity.
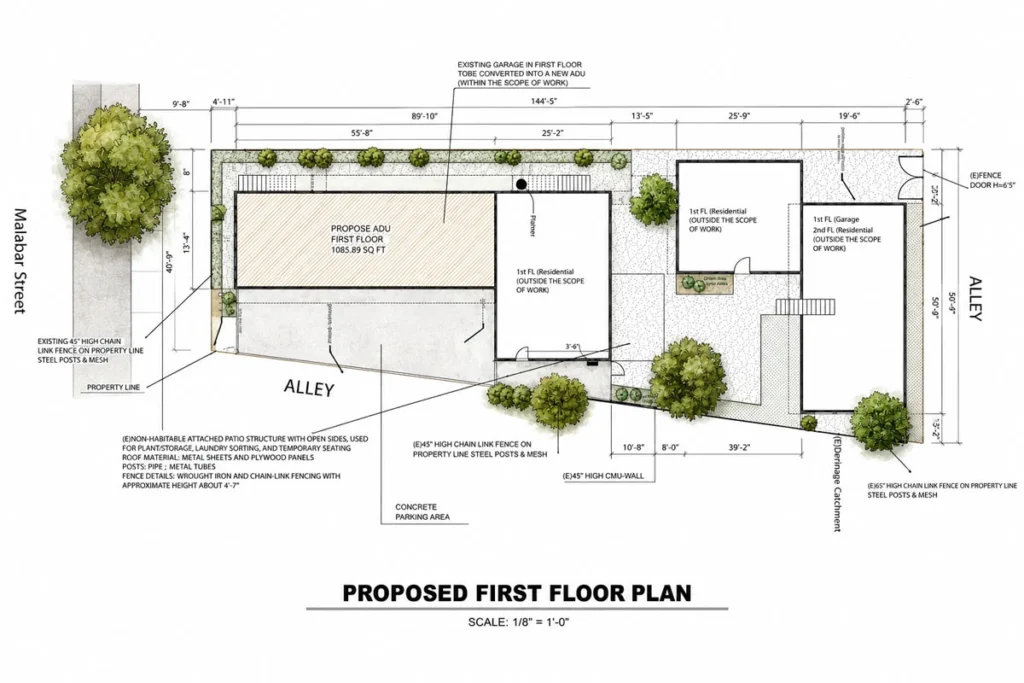
This 2025 project in Huntington Park, California converted a 1,085 sq ft garage into a three-bedroom ADU. The garage shared a wall with the existing house, had been divided internally into three separate bays, and in practice was used entirely as storage because the property already had ample open parking in front. The cars were never going in there. The space was just waiting to become something better.
What the client had: A large, underused garage occupying over 1,000 sq ft of livable potential. The structure was sound, the footprint was generous, and the location attached to the main house with stair access to the upper residential floor made it an obvious candidate for conversion.
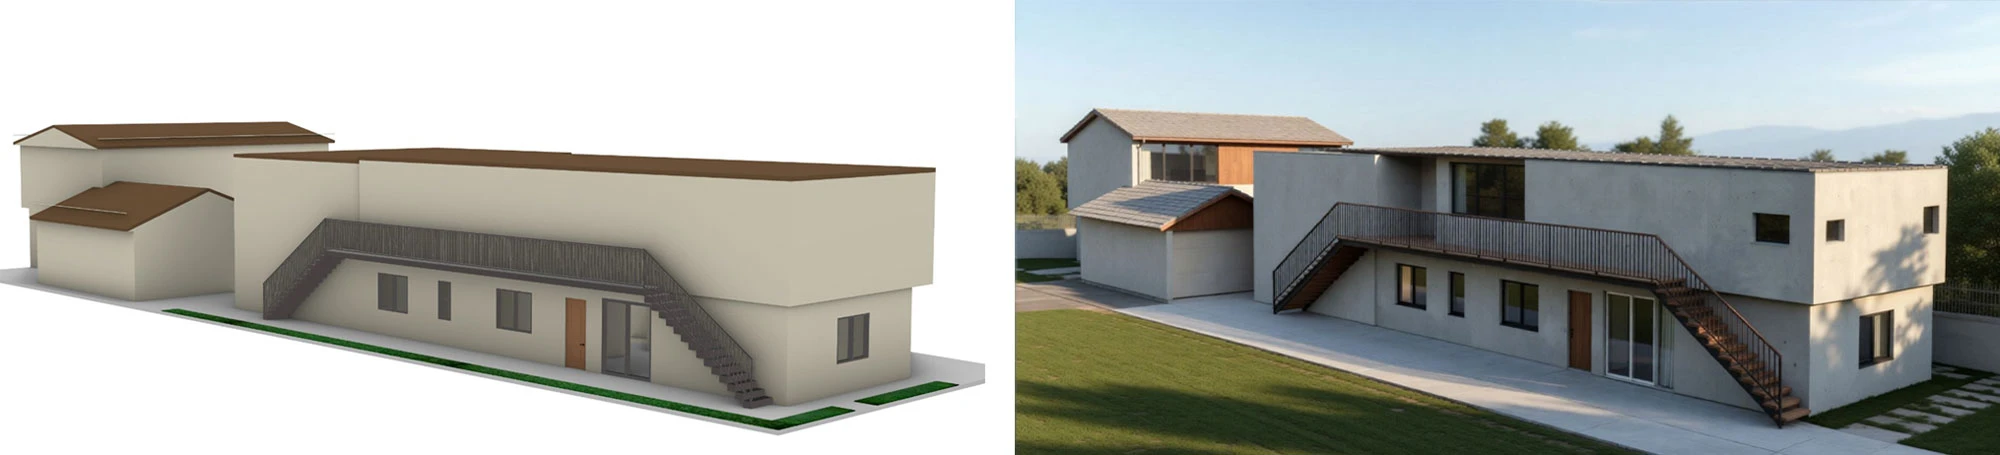
What we delivered: A permit-ready 3-bedroom ADU drawing set for the full 1,085 sq ft space internal walls removed, new openings cut into existing walls, systems fully upgraded, and the structure preserved exactly as built. One complete, code-compliant living unit where a garage used to be.
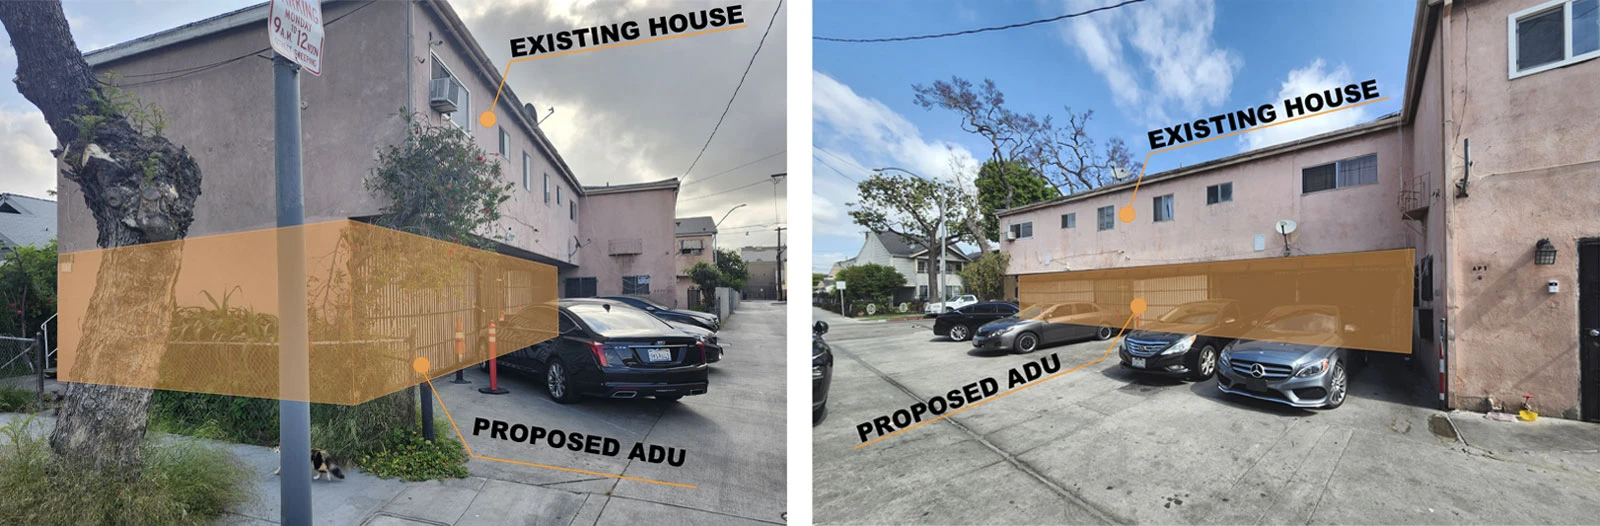
How We Approached It
The existing garage had been divided into three bays by two interior partition walls. Those walls came out. The perimeter walls including the shared wall with the main house stayed completely intact. Rather than tearing down and rebuilding, we worked with what was already there: a solid, existing structure that just needed to be opened up and properly finished.
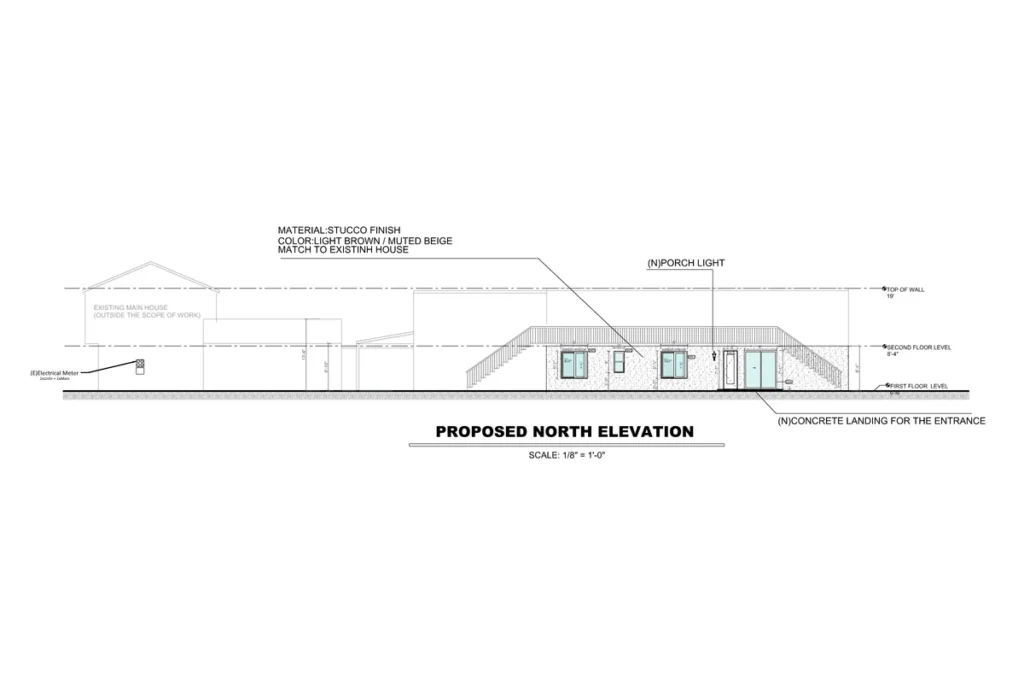
New openings were introduced into the existing walls to bring in natural light and create proper egress a key requirement for a code-compliant residential conversion. The northern wall, which houses the staircase connecting to the upper-floor residential unit, was preserved as-is and incorporated cleanly into the new layout.
The full mechanical, electrical, and plumbing systems were upgraded to residential standards and designed to operate completely independently from the main house. Independent mini-split HVAC, tankless gas water heater, and a dedicated electrical panel nothing shared, nothing tied into the existing building’s infrastructure.
Three Bedrooms: The Smarter Financial Choice
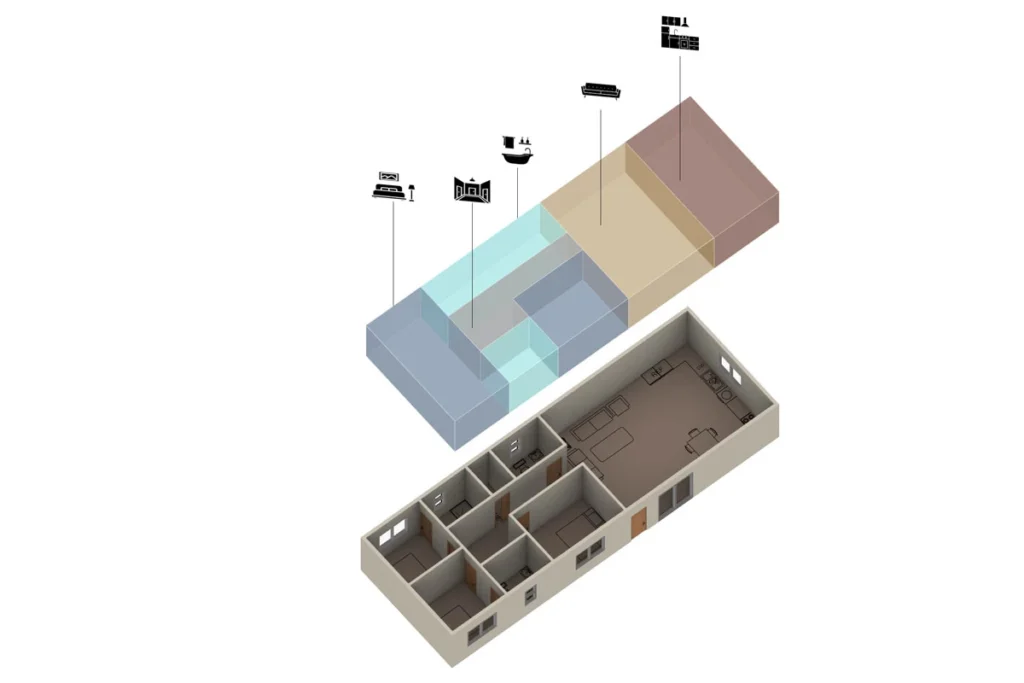
At 1,085 sq ft, this garage had enough space to be split into two separate ADUs. The client considered it. In the end, he chose to keep it as one three-bedroom unit instead.
The reason is straightforward: in Huntington Park and the surrounding Los Angeles County market, a three-bedroom ADU commands significantly higher rent than two smaller one-bedroom units. Families actively searching for three-bedroom rentals in this area are a larger, more stable tenant pool and the premium they pay typically outperforms the combined income from two smaller units, with less turnover and simpler management.
It is a decision that comes down to knowing the local rental market. Sometimes two units is the right answer. Here, one well-designed three-bedroom unit was the better investment.
Project Highlights
1,085 sq ft — one of the larger single-ADU garage conversions we have completed
3 bedrooms — designed to maximize rental income in the Huntington Park / LA County market
5-car garage — converted from an underused structure that functioned as storage, not parking
Internal walls removed — two partition walls between bays demolished to create open, livable floor plan
Perimeter structure preserved — all exterior and shared walls remain as existing; no structural demolition
New wall openings — windows and egress points added to bring light and meet residential code
Stair access retained — northern wall with staircase to upper residential floor left intact and integrated
Fully independent MEP — mini-split HVAC, tankless water heater, and dedicated electrical panel for the ADU only
Complete permit set — architecture, structural details, and MEP coordination in one submission-ready package
Large ADUs in Huntington Park: Why Square Footage Matters
In Huntington Park and across Los Angeles County, rear yard and garage space is some of the most valuable underdeveloped real estate in California. California ADU law has made it easier than ever to put that space to work but on a dense urban lot, the design challenge is making sure every square foot earns its keep.
A 1,085 sq ft three-bedroom unit in this market is not just a rental it is a long-term asset. Families in Huntington Park and the broader South Los Angeles area have very few options for larger rental units at reasonable prices. A well-designed, permitted three-bedroom ADU fills that gap and commands rents that smaller units simply cannot match. The income potential is real, and so is the impact on the property’s overall value.
The complexity, of course, is higher than a straightforward one-bedroom conversion. Structural coordination, independent MEP systems, egress requirements, and a layout that actually works for a family of four or five all of it has to come together in one permit package. That is exactly the kind of project we are built to handle.
Have a Large Garage You're Not Using?
If you have a garage especially a large one that is sitting mostly empty, you may already have the foundation for a high-performing ADU. We evaluate your space, run the numbers, and handle everything from design through permitted drawings. One team, in-house architecture, structural, and MEP.