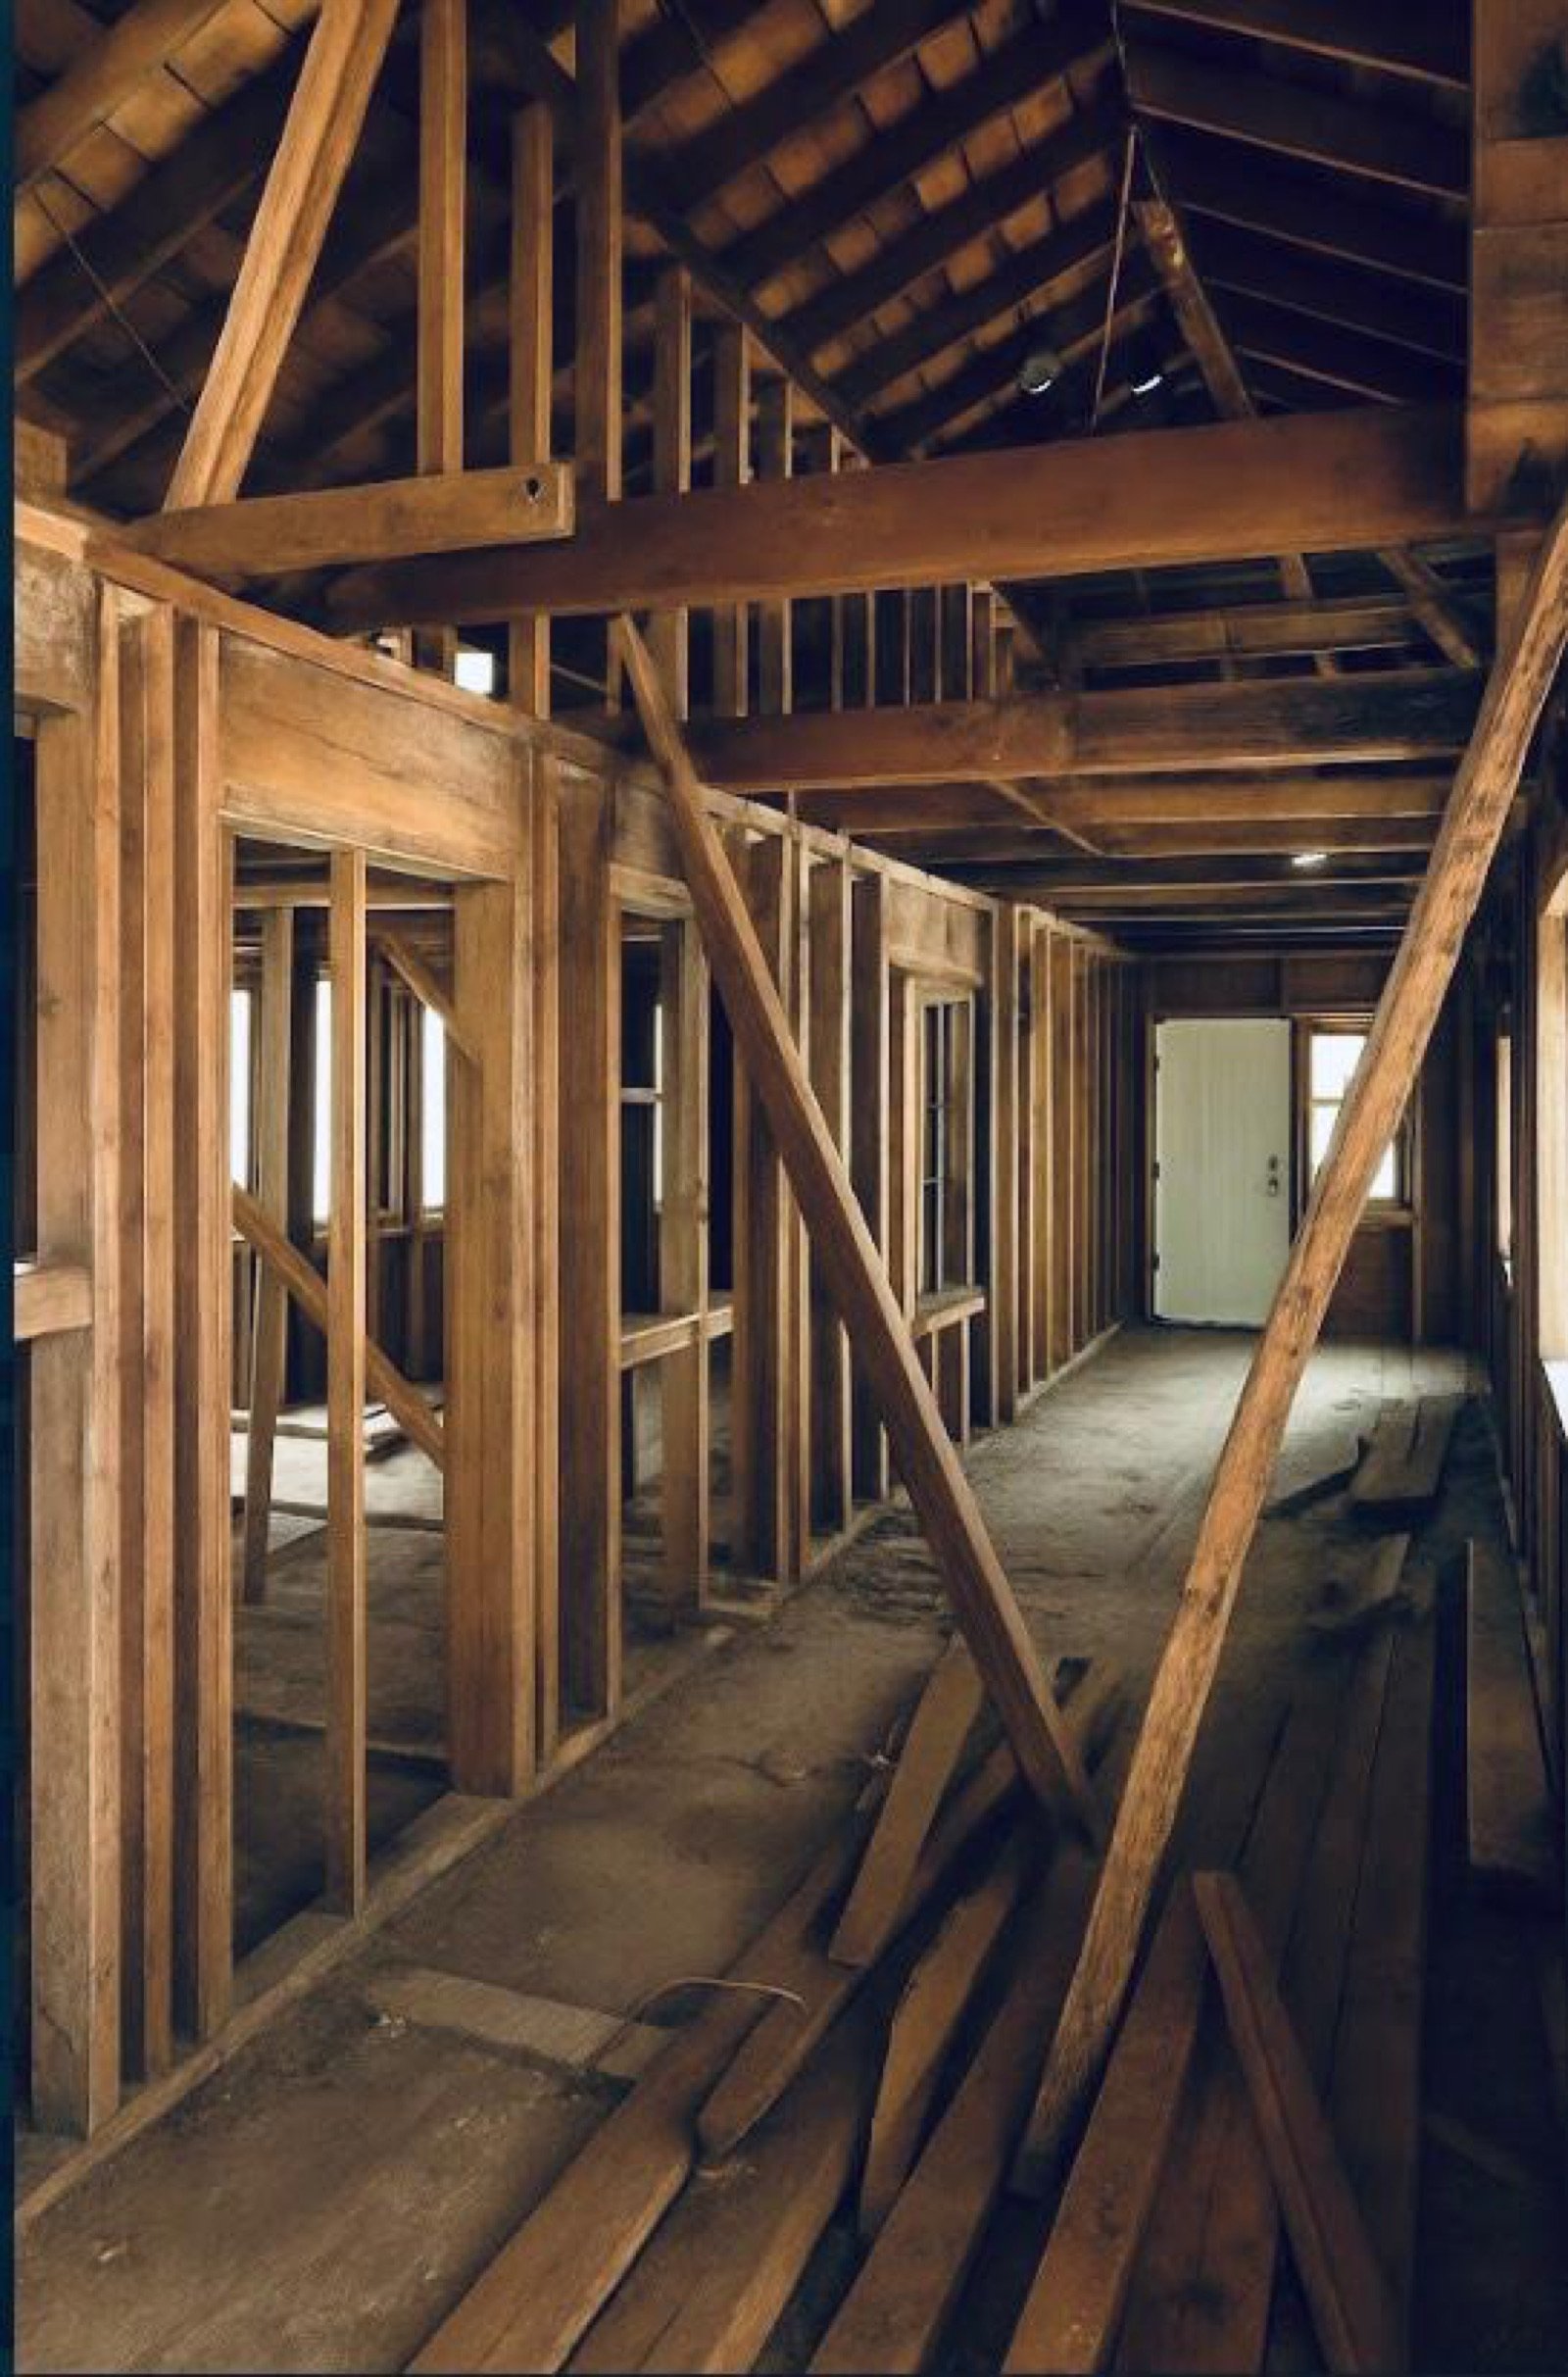
Licensed engineers produce the stamped drawings and calculations DSD requires, formatted for faster plan-check approval. Flat fee up front, free corrections until your permit is issued. Permit-ready in 1–3 weeks.
Free project review included. No obligation, no hourly billing.
From a single beam calculation to a full ADU structural package, every set is prepared by a licensed engineer and delivered permit-ready.
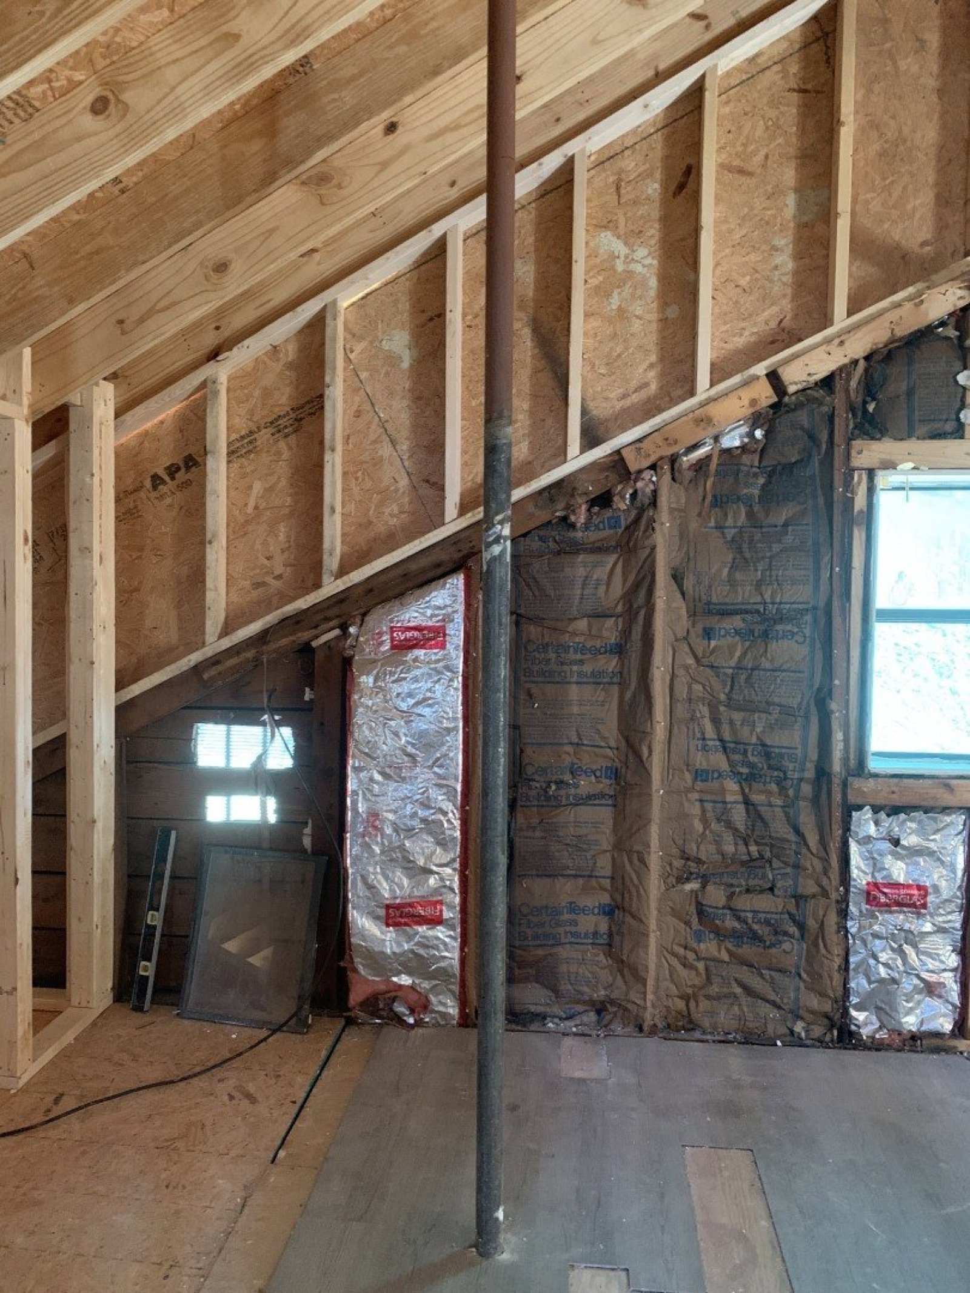
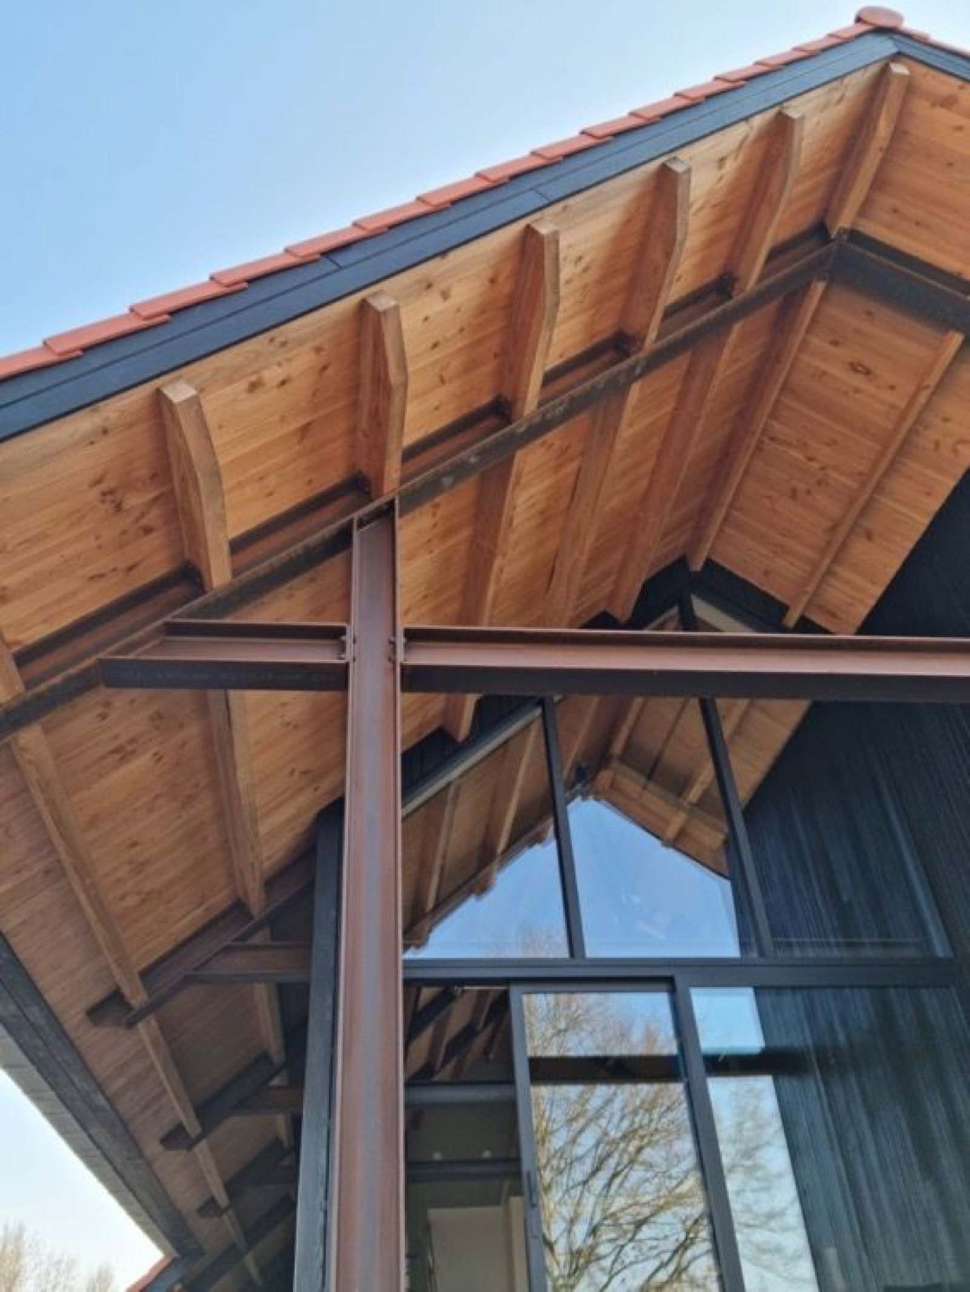
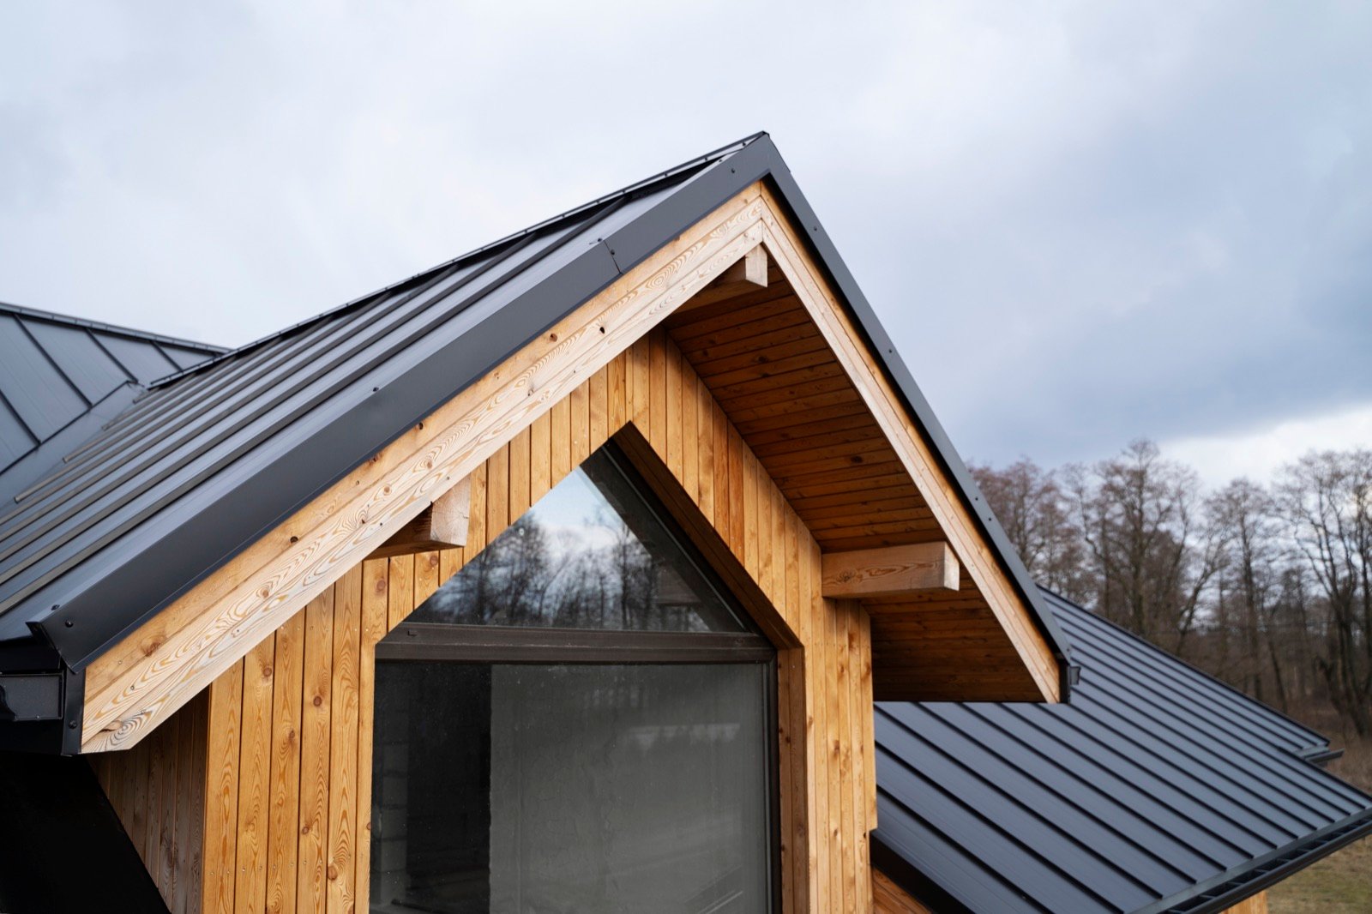
Complete stamped sets for remodels, additions, and new construction.
Flat-fee proposalBeam sizing, calculations, and drawings for open-concept remodels.
Flat-fee proposalStructural design for detached ADUs, JADUs, garage conversions, including San Diego’s multi-unit ADU bonus projects.
Flat-fee proposalAs-built drawings plus the structural analysis San Diego requires to legalize existing ADUs and additions.
Flat-fee proposalRe-roof structural plans, solar readiness, and foundation repair drawings.
Flat-fee proposalStructural for TI build-outs, storefronts, and seismic checks.
Custom quoteEvery set is drawn to the current California Building Code and City of San Diego amendments, including coastal and hillside rules where they apply. Drawings are formatted the way DSD plan checkers expect, so you get fewer corrections and faster approvals.
Submittal route matters too. Smaller projects can go through DSD’s rapid review paths, while hillside, coastal, and multi-unit ADU projects run full plan check, and projects in Chula Vista, Carlsbad, Oceanside, El Cajon, or the unincorporated county go to that jurisdiction’s own building department instead of DSD. We tell you which desk your project lands on, and what that means for timeline, before you sign anything.
Photos, sketches, or existing plans, whatever you have.
Flat price up front. No hourly surprises.
A licensed engineer produces your drawings and calculations.
Submit to DSD. We answer plan-check corrections free.
Most residential structural sets delivered in 1–3 weeks.
A flat written proposal before any work starts, never hourly billing.
Structural, architectural, MEP, and Title 24 together, no juggling three firms.
We work under your brand for your clients.
Service areas: San Diego, Chula Vista, Oceanside, Escondido, Carlsbad, El Cajon, La Mesa, and all of San Diego County. Also serving ADU design and tenant improvement drawings statewide.
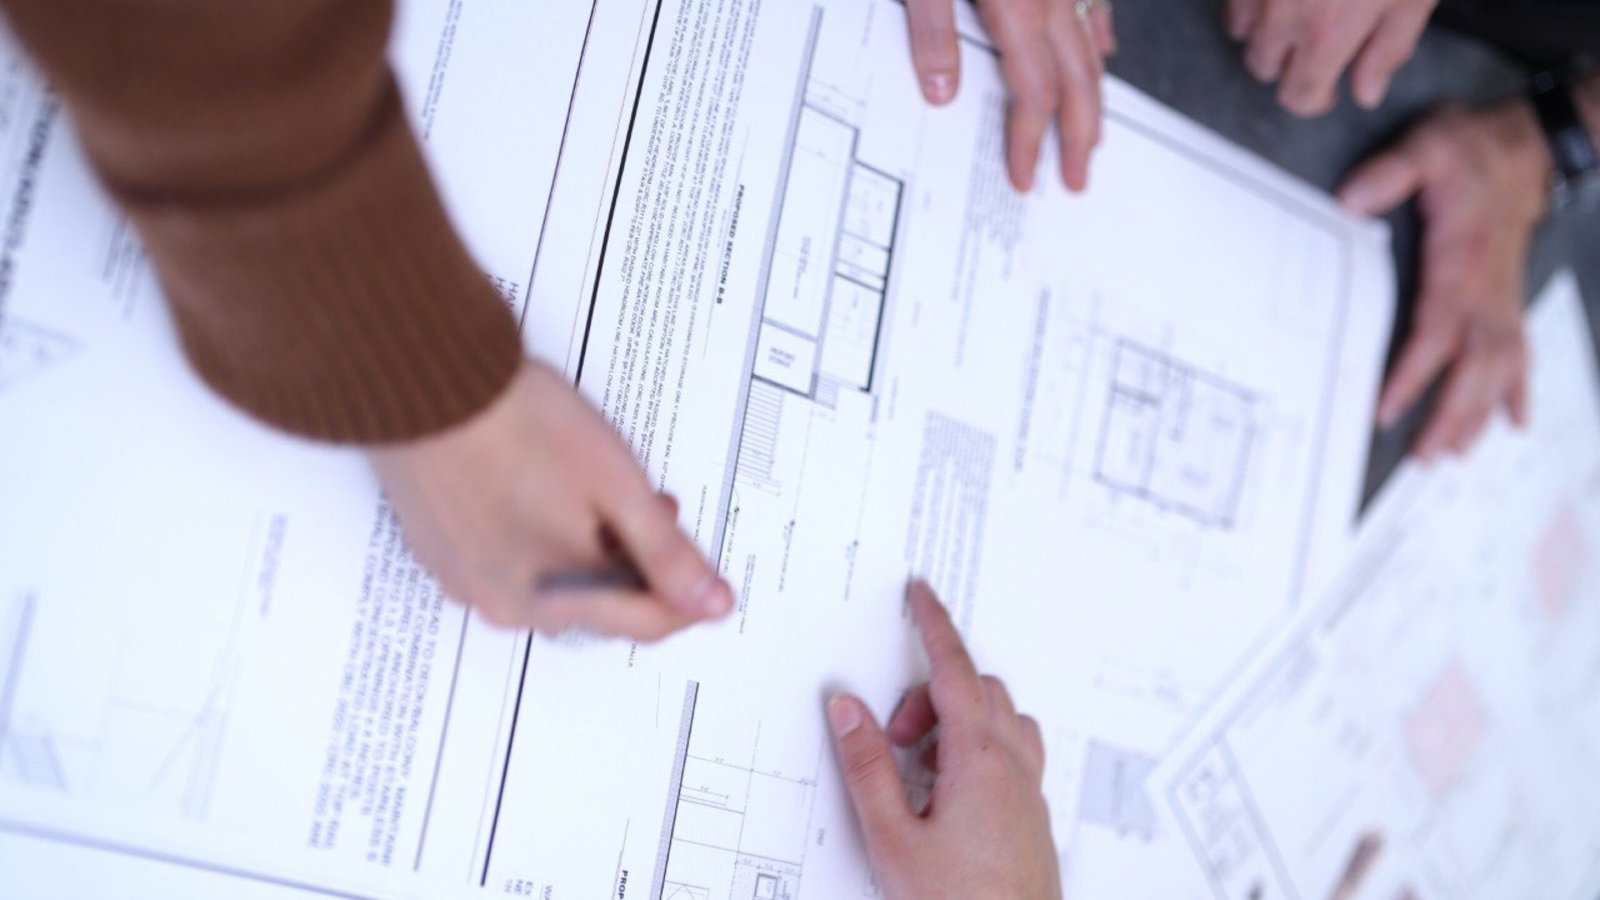
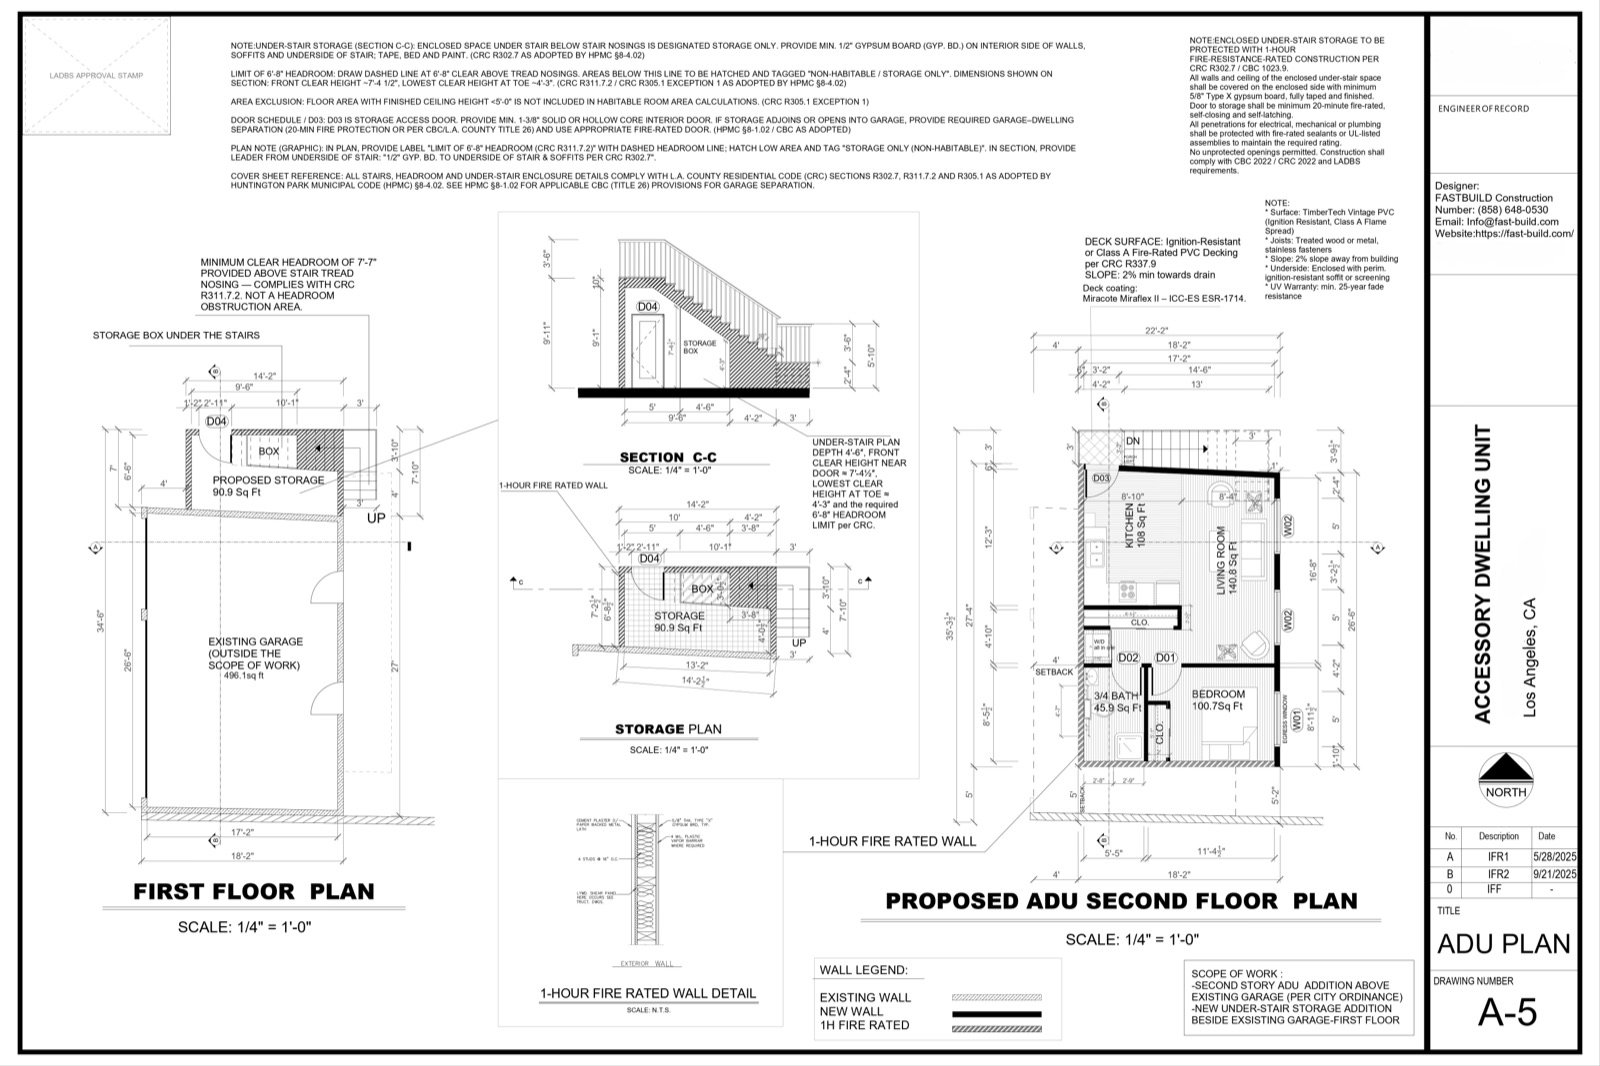
A structural set is not one drawing, it is the stack of sheets and calculations a DSD plan checker walks through line by line. Here is what we deliver, and why each piece exists in San Diego specifically.
Foundation plans, framing plans, shear wall and holdown layouts, and the full calculation package, all stamped by a California licensed engineer. DSD reviews the calculations against the plans sheet by sheet, so the two are prepared together and cross-referenced, which is where many rejected sets go wrong.
Nearly all of San Diego County falls in a high seismic design category, and the Rose Canyon fault runs directly under the city. Lateral design is not a formality here: shear walls, holdowns, and drag lines get real scrutiny. We run the lateral analysis for your actual site values, not generic defaults a plan checker will question.
Projects west of Interstate 5 deal with salt-air corrosion requirements for hardware and, in many neighborhoods, coastal overlay review. La Jolla, Del Mar heights, and the canyon-edge lots of Mission Hills and Mt. Helix add steep-slope rules and setbacks from descending slopes. We flag these conditions at quoting so they never surprise you at plan check.
Inland San Diego sits on expansive clay in many areas, while parts of Mission Valley and the coastal river mouths carry liquefaction mapping. Both change the foundation design. Where the city requires a soils report we design to it; where it does not, we detail foundations conservatively enough to pass without argument.
San Diego’s ADU bonus program allows more units per lot than almost anywhere in California, which turns a backyard project into a small multi-unit building. Two-story ADUs and units over garages need genuine gravity and lateral design, and we coordinate the structure with the architectural and Title 24 sheets so the set submits as one package.
DSD issues correction cycles on most first submittals, even good ones. Every Fast Build proposal includes answering structural plan-check comments at no extra charge until your permit is issued, so a correction letter costs you days, not another engineering invoice.
The most common way a San Diego structural submittal stalls is a lateral system that was never really designed: shear walls that do not stack, missing holdowns, or calculations that do not match the framing plan, which DSD catches every time. The second is ignoring what the site adds, because a garage conversion in Clairemont and the same conversion on a canyon lot in Talmadge are not the same project once slopes and soils enter the design. Both problems are avoidable if the engineer prices the real conditions up front, which is exactly what our free project review does before you commit to anything.
Yes, if your project changes anything load-bearing: removing or cutting a wall, adding a story or an ADU, converting a garage, changing a roofline, or repairing a foundation. The City of San Diego Development Services Department (DSD) requires stamped structural calculations for these projects.
Pricing depends on scope, a single-beam calculation is a fraction of a full ADU structural package, which typically runs $1,450–$4,850 depending on size and site conditions. Every project receives a flat written proposal before any work starts, so there are never hourly surprises.
Yes. San Diego’s ADU rules are among the most generous in California, the bonus program allows multiple units on many lots. We produce the structural packages those multi-unit ADU projects need, coordinated with architectural and Title 24 in one set.
Yes, this is one of our specialties. We produce as-built drawings of what exists plus the structural analysis the city requires. Under California law AB 2533, cities can no longer deny a permit just because older work was done without one.
Most projects are handled remotely from photos and measurements, which keeps costs down. Where a site visit is required, we arrange one anywhere in San Diego County.
It depends on the review path. Simple projects submitted complete can clear DSD in a few weeks, while full plan check on hillside, coastal, or multi-unit ADU projects commonly runs two to three months with a correction cycle. The biggest lever you control is submitting a coordinated, complete set the first time, which is exactly what our packages are built for, and we answer any corrections free until the permit is issued.
Yes. Chula Vista, Oceanside, Carlsbad, Escondido, El Cajon, La Mesa, Santee, Vista, and unincorporated San Diego County each run their own building departments with their own quirks, and we format the set for whichever jurisdiction your parcel is in.
Often, yes. We review the correction letter and the existing drawings, then quote either targeted revisions or a clean redesign, whichever is genuinely cheaper for you. Incomplete lateral design is the most common reason another firm’s set bounces, and it is usually repairable.
Send photos or sketches today, flat-price quote within 24 hours, drawings in 1–3 weeks.
Get My Free Quote