
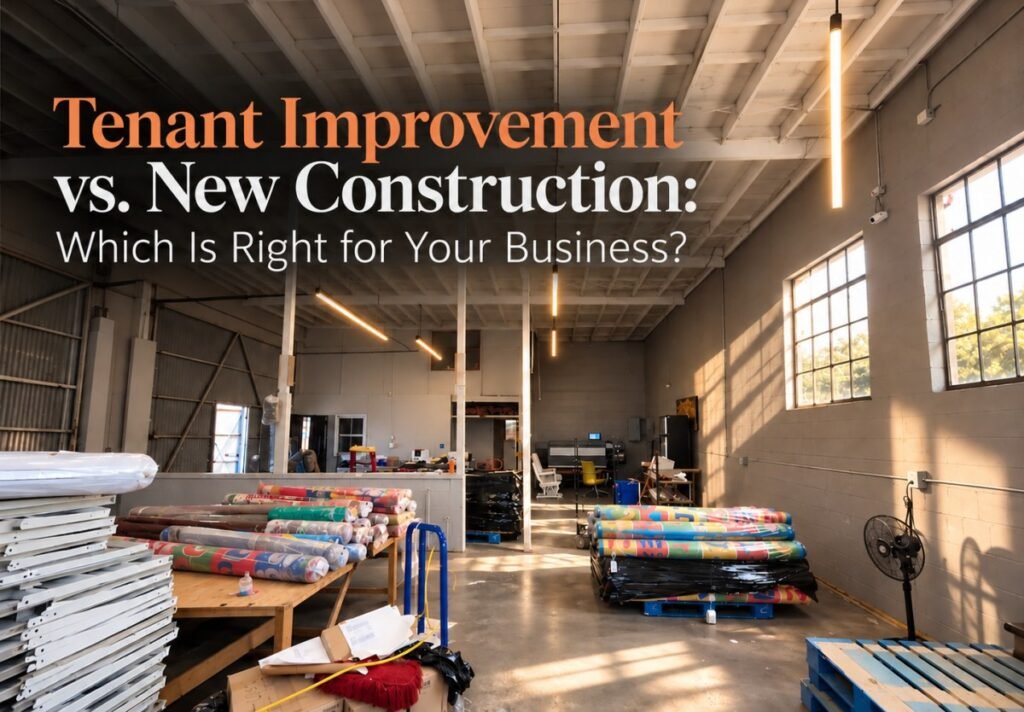
When a business is preparing to open, relocate, or expand, one of the first decisions is whether to adapt an existing commercial space or build a new one. An existing property may have the location and square footage you need, but that doesn’t mean it’s ready for your business. The building’s condition, previous use, available utilities, code requirements, and amount of renovation can all affect the decision.
A tenant improvement and ground-up construction are very different building approaches. Neither is automatically better. The right choice depends on your business, timeline, budget, growth plans, and how much control you need over the property.
What Is a Tenant Improvement?
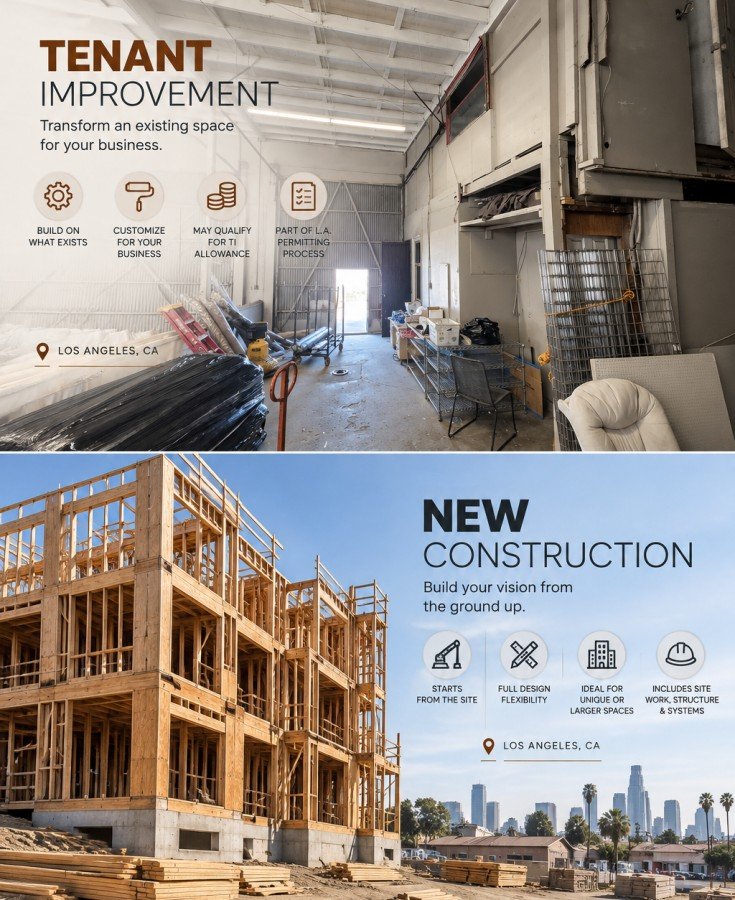
A tenant improvement (TI) is construction work inside an existing commercial space to prepare it for a specific tenant. The building shell and many of the base building systems are already in place. The work can include partitions, finishes, mechanical work, electrical work, plumbing, and specialty systems.
In Los Angeles, tenant improvement projects are part of the commercial permitting process handled by LADBS. The city also has specific submittal requirements for tenant improvements and alterations to existing commercial buildings.
One major advantage is that you can use an existing building instead of starting with a vacant site. A lease may also include a tenant improvement allowance from the landlord to help pay for part of the build-out.
What Is Ground-Up New Construction?
Ground-up construction starts with the site and creates a new building from the foundation up. You have more control over the layout, structure, building systems, exterior, and materials because you aren’t working around an existing building shell.
New construction is often chosen by businesses that own their land, need a highly specific building, require more space than an existing property can provide, or want a purpose-built facility.
A new commercial building also puts more work into the project. Site development, foundations, structure, exterior walls, roofing, utilities, and other building components are part of the scope.
How Do Tenant Improvements Compare with New Construction?
The biggest difference is how much of the existing building you can use.
| Factor | Tenant Improvement | New Construction |
| Existing building | Yes | No |
| Existing shell | Usually retained | New |
| Design flexibility | More limited | Greater |
| Construction scope | Mainly interior and building alterations | Entire building |
| Site work | Usually limited | Often substantial |
| Timeline | Usually shorter | Usually longer |
| Main challenge | Existing conditions | Site and development requirements |
| Ownership | Usually leased space | Usually owner-developed |
A TI can be a good fit when the existing building already provides the location, size, and basic infrastructure your business needs. New construction makes more sense when the existing building cannot support the program without major changes.
How Much Does a Tenant Improvement Cost Compared with New Construction?
Tenant improvements generally have a smaller construction scope than ground-up construction, but there is no single California price per square foot that applies to every project.
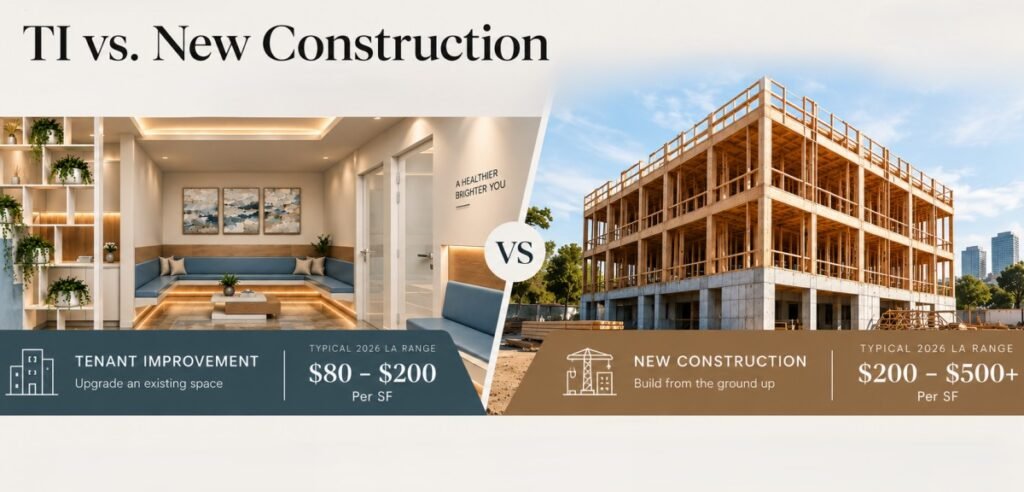
Current 2026 Los Angeles market sources show wide cost ranges. One source reports office TI costs around $80–$200 per square foot, while another reports a much wider range of roughly $40–$350+ per square foot depending on the type and level of build-out. These are market estimates, not official government pricing.
The existing condition of the space matters. A previously built office with usable HVAC, electrical, plumbing, ceilings, and partitions can require much less work than a raw shell.
Ground-up construction includes the building itself as well as site work and other costs that do not normally exist in a standard interior TI.
For that reason, comparing only the construction cost per square foot can give you the wrong answer. You also need to consider the lease, land, site work, design, permits, utilities, and long-term ownership.
How Long Does a Tenant Improvement Take Compared with New Construction?
Timeline is often one of the main reasons businesses choose a TI.
A tenant improvement starts with an existing building, so the project does not have to begin with site development and construction of the entire building. The actual schedule still depends on the scope, existing conditions, design, permitting, inspections, and construction.
Los Angeles has several plan-review paths for qualifying commercial projects. LADBS lists tenant improvements among projects that can use Counter Plan Check, and certain multi-floor tenant improvements can qualify for Expanded Counter Plan Check.
San Diego also has expedited options for certain tenant improvement projects. Its current Professional Certification program covers qualifying office TIs under 20,000 square feet, while Rapid Review covers certain TI projects up to 10,000 square feet.
Ground-up construction normally takes longer because the project includes the site, foundation, structure, exterior, utilities, and full building systems.
If your business has a fixed opening date, the existing building and its condition should be reviewed before you sign a lease or purchase the property.
When Is a Tenant Improvement Usually the Better Choice?
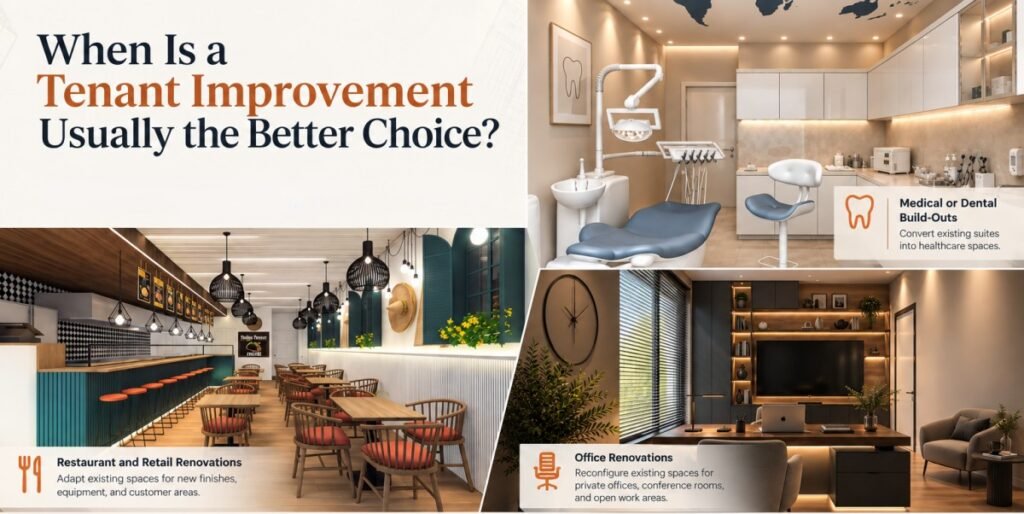
A tenant improvement is often a practical choice when a business can use an existing commercial space instead of starting from an undeveloped site.
Leasing an existing retail or office space
If the location, square footage, and existing building conditions fit the business, adapting the space can be more practical than constructing a new building.
Converting an existing commercial suite for a new business
A TI can modify an existing layout to add rooms, offices, reception areas, restrooms, storage, and other spaces your business needs.
Medical or dental office build-outs
Existing commercial suites can be converted into healthcare spaces with architectural, plumbing, electrical, HVAC, accessibility, and equipment-related work.
Restaurant and retail renovations
Existing spaces can be adapted for new finishes, service areas, equipment, lighting, plumbing, and customer circulation.
Office renovations
A TI can reorganize an existing office into private offices, conference rooms, open work areas, reception spaces, and other workplace functions.
Reconfiguring an existing floor plan
When the building is suitable, but the interior layout does not work for the business, a TI can focus on partitions, circulation, doors, finishes, and building systems.
Upgrading finishes, lighting, HVAC, plumbing, or electrical systems
A TI can address specific deficiencies or upgrade building systems without replacing the entire building.
California’s current Energy Code also applies requirements to alterations of existing buildings. Which requirements apply depends on the type and scope of the work.
When Does New Construction Make More Sense?
New construction becomes more appropriate when the existing building or site cannot reasonably accommodate the business’s requirements.
A completely customized building
If the business needs a building specifically organized around its operations, new construction provides more control over the layout, structure, building envelope, and systems.
Significant additional square footage
If the required program is substantially larger than an existing building can provide, constructing a new building may be more practical than making extensive modifications.
A new building on a vacant site
A vacant site provides an opportunity to plan the building, site circulation, parking, landscaping, utilities, and other site elements together from the beginning.
Major structural changes that make reuse impractical
If the existing structural system cannot support the proposed use or would require extensive modifications, adapting the building may no longer make financial or practical sense.
Specialized building systems
Some businesses require specialized HVAC, electrical, plumbing, ventilation, equipment, or other systems that can be difficult to fit into an existing structure.
A site configuration that cannot accommodate the program
Even if an existing building is available, its footprint, setbacks, access, parking, circulation, or other site constraints may prevent the business program from fitting efficiently.
What Should You Check Before Choosing a TI or New Construction?
A TI does not automatically mean every existing building component can stay unchanged.
Before committing to a property, review the existing plans and permits, building systems, occupancy, site conditions, accessibility, and proposed use. In Los Angeles, LADBS provides records that can help identify permitted construction and existing building information.
You should also compare the work required for the existing property with the cost and timeline of starting a new building.
The right decision is often easier to make before signing a lease.
Not Sure Which One to Choose? Start Here.
The tenant improvement vs. new construction decision is worth getting right before you commit to a site, a lease, or a development timeline.
Both options can work. The better choice depends on the existing building, your business requirements, budget, schedule, and long-term plans.
At Fast Build, we help commercial clients evaluate the design and permit side of these decisions before moving into construction. Contact us to discuss which approach makes the most sense for your project.
Frequently Asked Questions
A tenant improvement modifies an existing commercial space for a specific business, while new construction creates a completely new building from the site and foundation up.
Tenant improvements generally have a smaller construction scope because the building shell and some existing systems are already in place. However, the actual cost depends on the existing condition, project scope, and required upgrades.
Usually, yes. A TI starts with an existing building, so it doesn’t require construction of the entire structure. The actual timeline still depends on design, permits, existing conditions, and construction scope.
New construction can make more sense when an existing building cannot accommodate the required size, layout, structure, site conditions, or specialized building systems.
Review the existing building condition, permitted use, available utilities, structural system, accessibility, site constraints, required improvements, project budget, and expected timeline before committing to a property.