
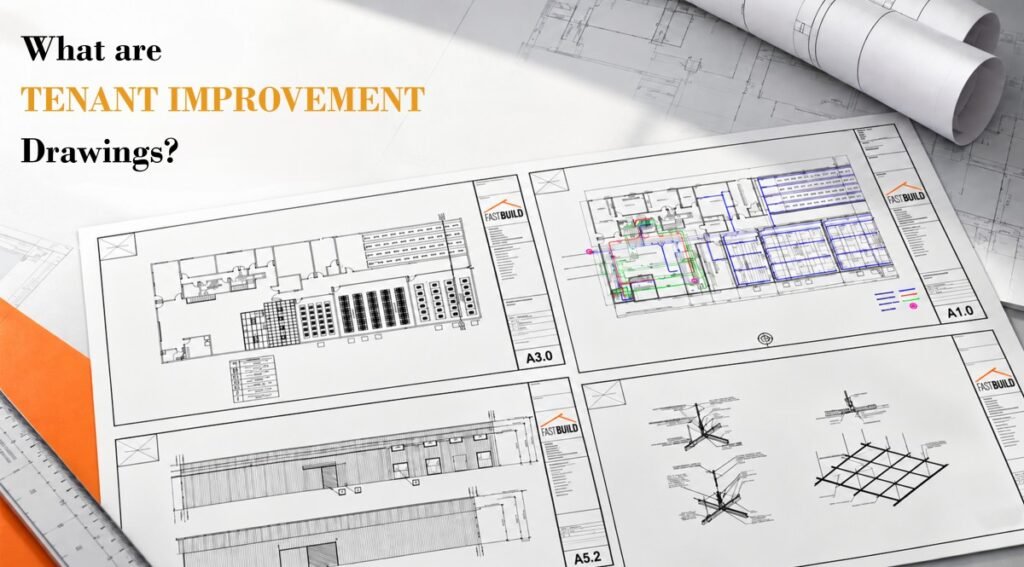
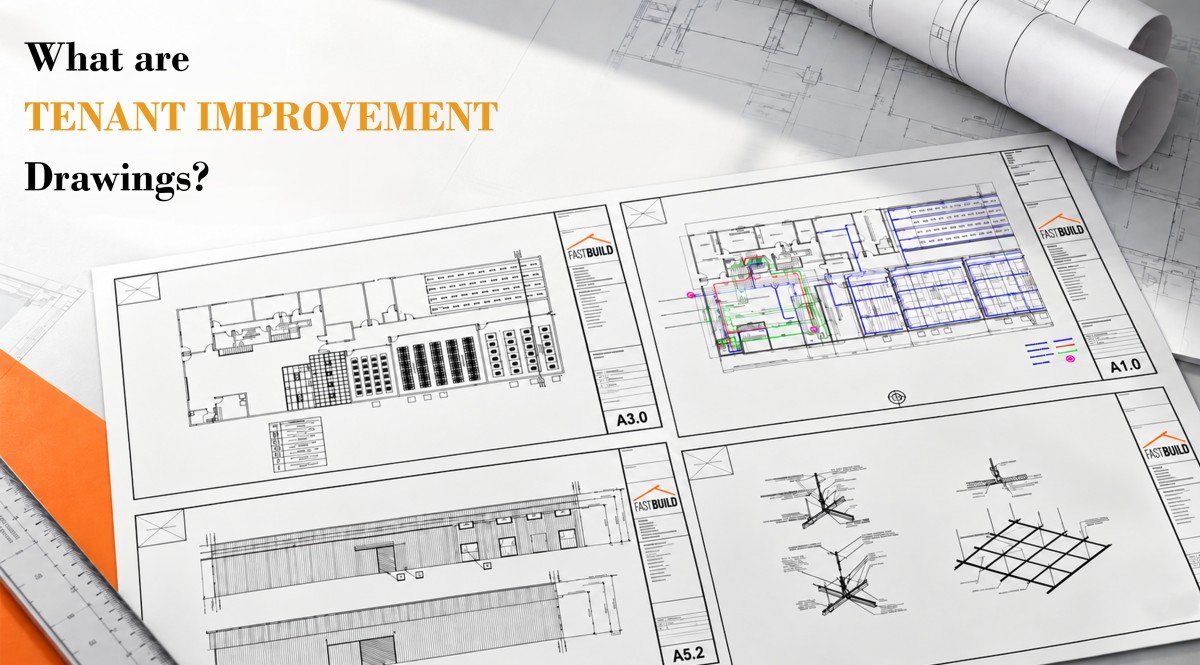
Found the perfect commercial space? Now, make it work for your business. From layout changes to MEP upgrades and code compliance, tenant improvement (TI) drawings help transform your vision into a buildable, permit-ready plan, helping you avoid costly surprises and move closer to opening your business.
These drawings help you obtain the required permits, guide contractors during construction, document MEP modifications, and ensure the space meets your business needs and applicable building codes.
TI Drawings by Project Type
Restaurant and medical projects tend to have higher costs and longer timelines because of their specialized system requirements. Commercial kitchen ventilation and grease management, as well as medical gas systems and multiple plumbing stations, require a level of coordination that simpler retail or office buildouts may not. The following table compares typical costs and timelines for each project type.
| Project Type | Key Requirements | Critical Systems | Typical Timeline | Typical drawings Cost |
| Retail | Customer-facing layout, storefront, utilities | Electrical (often complex), plumbing if food service is included | 4–8 weeks | $3,000–$7,000 |
| Office | Open layout, partitions, conference rooms | Electrical demand, HVAC zoning, data infrastructure | 3–6 weeks | $3,000–$6,000 |
| Restaurant / food service | Commercial kitchen, food prep, hood systems | Plumbing, gas, hood ventilation | 6–10 weeks | $5,000–$10,000+ |
| Medical / dental | Treatment rooms, infection control | Multiple plumbing stations, high electrical load, vacuum systems | 6–10 weeks | $5,000–$10,000+ |
| Fitness / wellness | Workout areas, locker rooms, showers | High water demand plumbing, equipment electrical, HVAC | 4–8 weeks | $4,000–$8,000 |
| Childcare / education | Classrooms, bathrooms, safety compliance | Electrical, plumbing, enhanced fire safety | 4–8 weeks | $3,000–$6,000 |
Note: Costs and timelines are estimates and vary depending on project scope, location, existing conditions, and permitting requirements. The cost figures should be identified as design and permit documentation fees or construction costs, as applicable.
What do Tenant Improvement Drawings include?
The required drawings depend on the project scope, existing building conditions, occupancy type, and local jurisdiction requirements. Additional information may be required during plan review.
Cover Sheet and Project Data shall include, but are not limited to, the following:
- Project name, address, tenant information, and scope of work.
- Occupancy classification, construction type, building area, applicable codes, and sprinkler information.
- Sheet index and designer contact information.
Site Plan shall include, but is not limited to, the following:
- Property lines, lot dimensions, building location, setbacks, easements, and adjacent structures, as applicable.
- Driveways, parking, site access, utilities, landscaping, and trash or refuse areas, where applicable.
- Accessible parking and the accessible path of travel to the main entrance, where required.
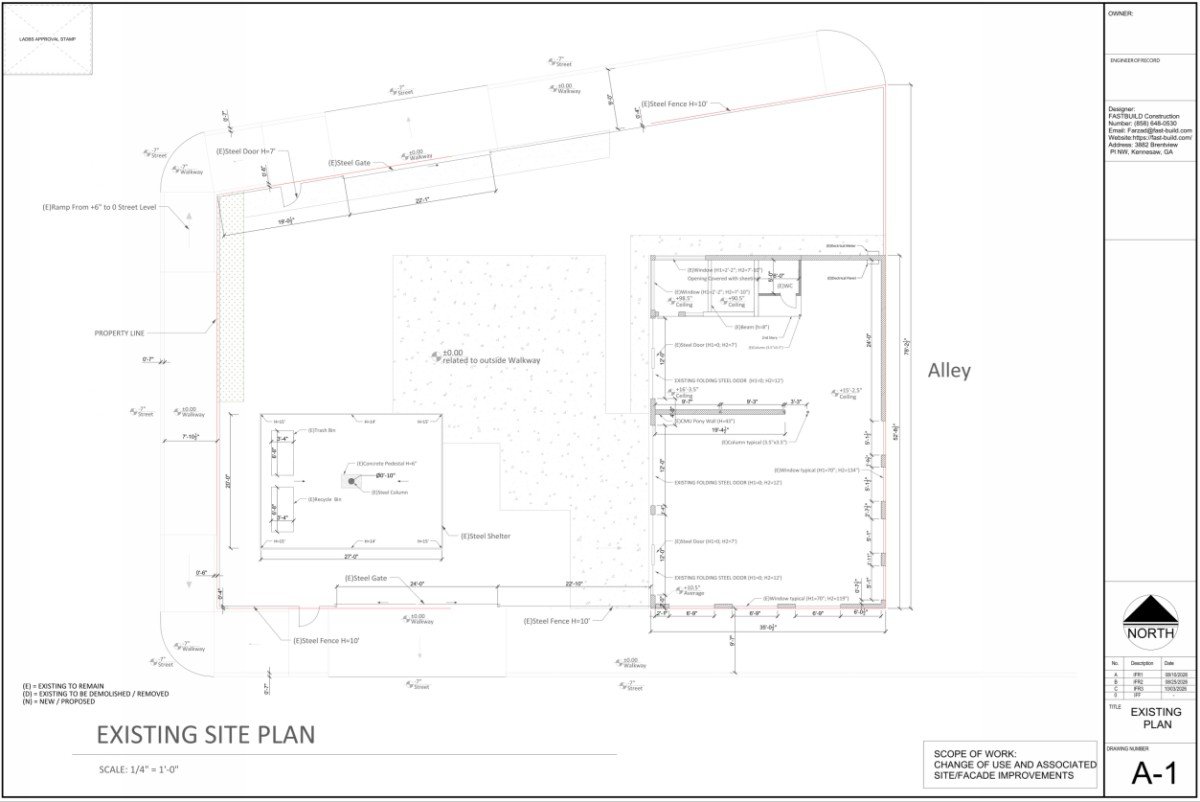
Existing Conditions and Demolition Plans shall include, but are not limited to, the following:
- Existing walls, doors, windows, fixtures, and building systems.
- Identification of elements to remain, be removed, relocated, or modified.
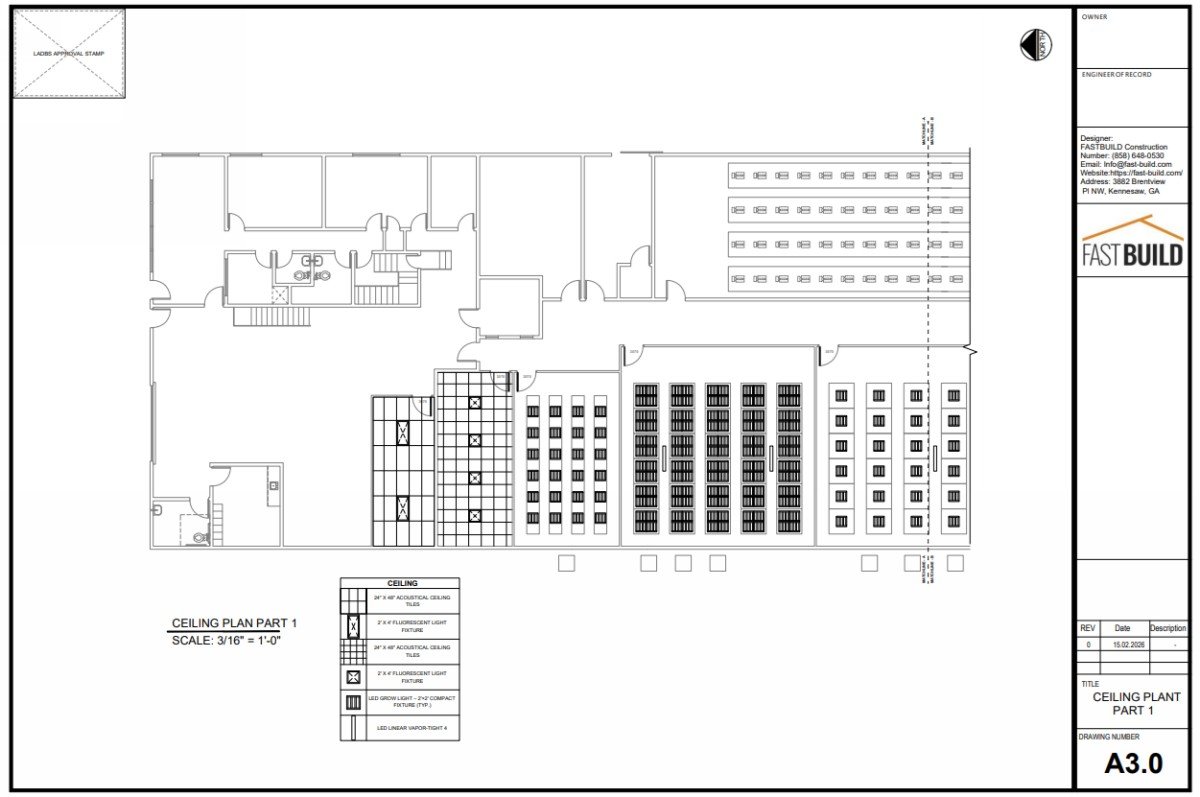
Architectural Plans shall include, but are not limited to, the following:
- Floor Plans – Room names, dimensions, space uses, partitions, doors, windows, fixtures, counters, and built-ins.
- Reflected Ceiling Plans – Ceiling types, heights, soffits, lighting fixtures, and coordination with HVAC diffusers, exhaust grilles, and sprinklers.
- Door, Window, and Finish Schedules – Dimensions, types, materials, hardware, applicable fire ratings, and finish specifications.
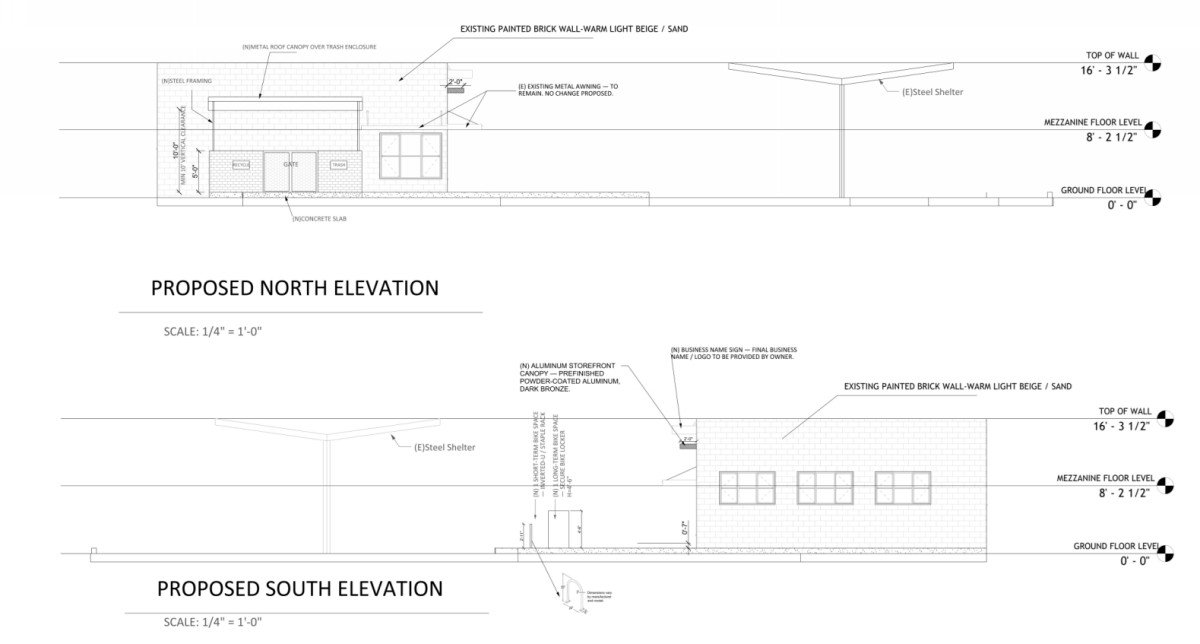
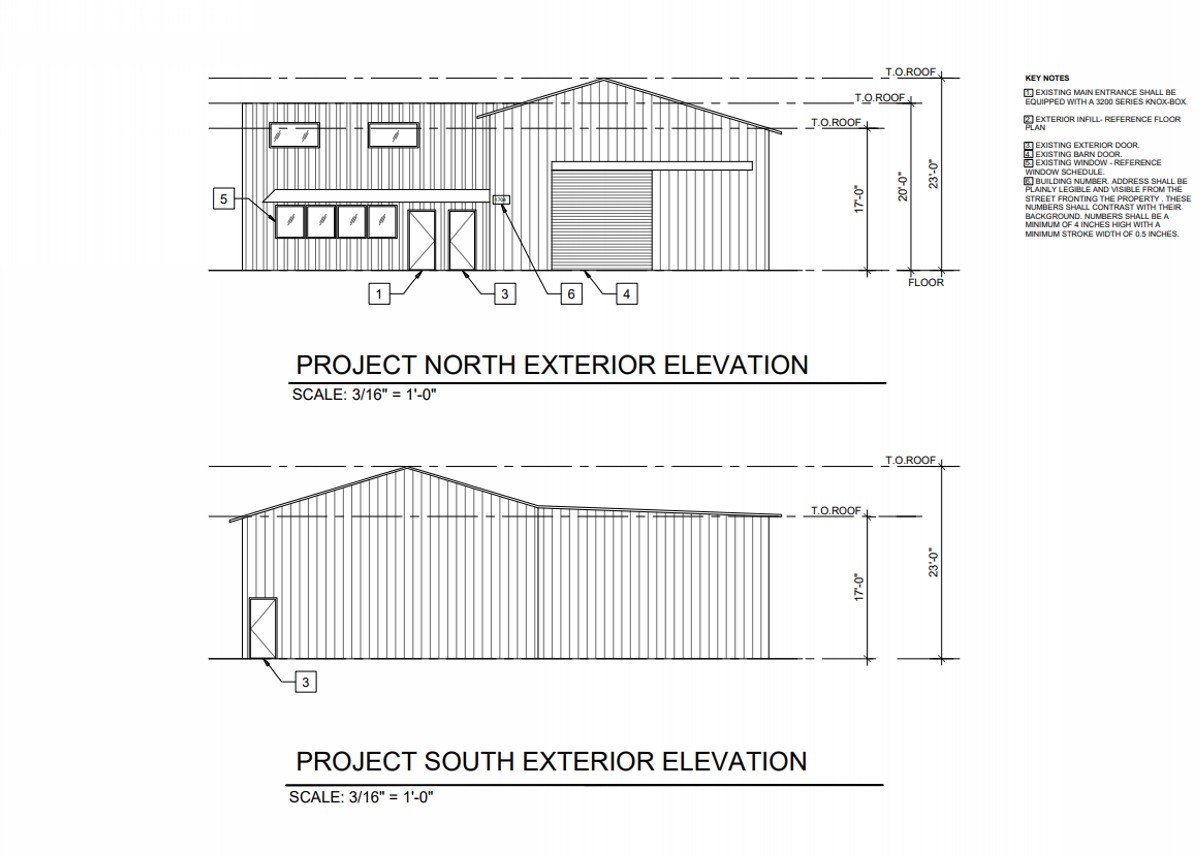
- Interior and Exterior Elevations – Cabinetry, counters, restrooms, service areas, storefronts, and exterior modifications, as applicable.
- Building Sections and Details – Wall and floor assemblies, framing, insulation, waterproofing, flashing, stairs, and fire-resistance-rated assemblies, where required.
Mechanical and HVAC Plans shall include, but are not limited to, the following:
- Existing and proposed HVAC equipment, ductwork, ventilation, and exhaust fans.
- Rooftop units, equipment clearances, and roof penetrations, as applicable.
- Mechanical calculations, equipment schedules, and specifications, where required.
Electrical Plans shall include, but are not limited to, the following:
- Lighting fixtures, switches, receptacles, electrical equipment connections, panels, and circuiting.
- Panel schedules, electrical load calculations, and single-line diagrams, where required.
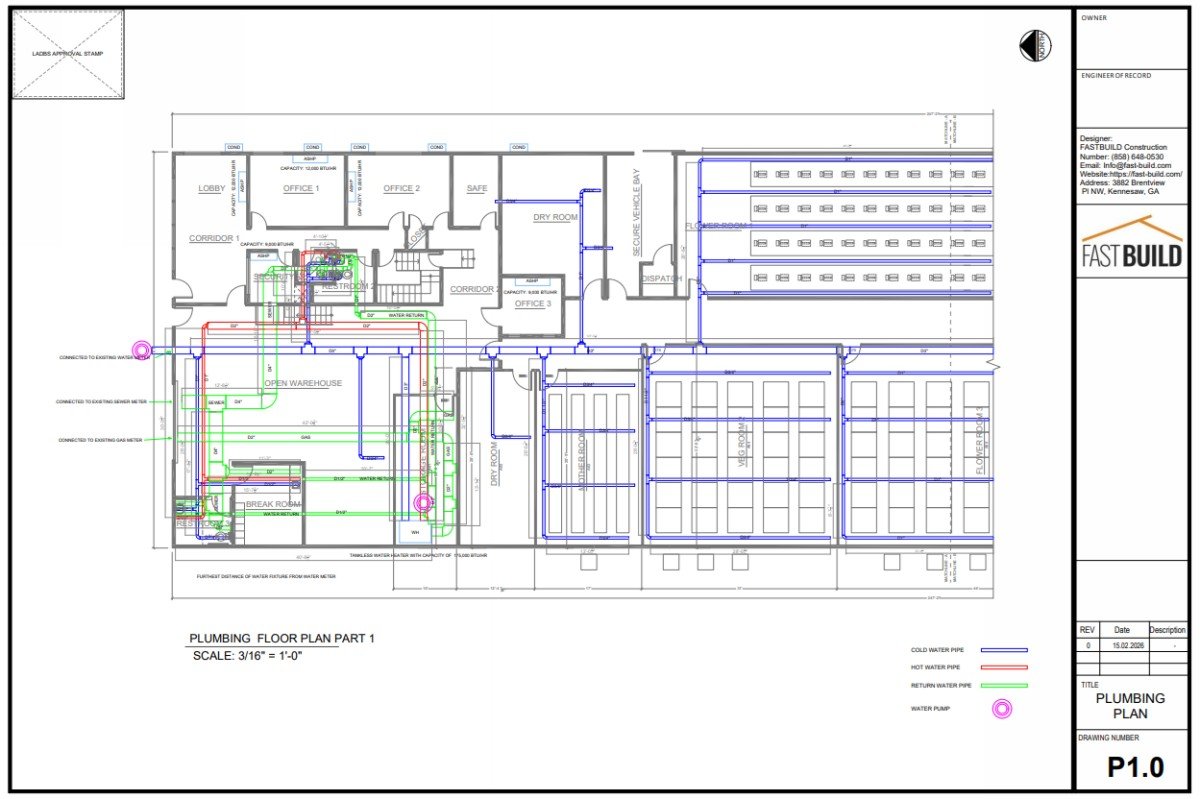
Plumbing Plans shall include, but are not limited to, the following:
- Plumbing fixture locations, domestic water supply, and drain, waste, and vent piping.
- Pipe sizes, floor drains, floor sinks, water heaters, and other new or modified plumbing systems, as applicable.
Structural and Framing Plans shall include, but are not limited to, the following:
- Proposed structural modifications, beams, joists, wall framing, roof framing, and equipment supports.
- Connections, foundation details, footings, reinforcement, anchor bolts, hold-downs, and slab details, as applicable.
Energy Compliance Documentation shall include, but is not limited to, the following:
- Applicable energy-code calculations, compliance forms, and supporting documentation for affected lighting, HVAC, and building-envelope systems.
- California Title 24 documentation, where applicable, or the corresponding energy-code documentation required by the jurisdiction.
- Fire Protection Plans shall include, where applicable: Fire sprinkler modifications, fire alarm systems, standpipes, and related life-safety documentation.
Signage Plans and Details shall include, where applicable:
- Sign locations, dimensions, materials, mounting methods, illumination, and electrical connections.
- Separate sign permits or planning approvals, where required.
Structural Calculations and Special Inspection Documents shall include, where applicable:
- Engineering calculations, a Statement of Special Inspections, and other supporting documents required for the proposed structural work.
- Additional Permit and Agency Documents shall include, where applicable: Equipment specifications, energy reports, health department submissions for food-service facilities, and fire department documentation.
Note: Not every project requires all drawings listed above. The architect or design professional should confirm the applicable submittal requirements with the local building department and other reviewing agencies before preparing the permit package.
Every TI Drawing Must Address the Codes Applicable to Existing Buildings
A tenant improvement project is not evaluated solely under provisions applicable to new construction. It must also comply with applicable requirements governing alterations to existing buildings, depending on the project scope, occupancy classification, adopted codes, and local amendments.
International Existing Building Code (IEBC) / IBC Chapter 34
Provisions governing alterations, additions, and changes of occupancy in existing buildings help determine which code requirements apply based on the scope and classification of the TI work.
2010 ADA Standards and ICC A117.1
Accessibility requirements may apply to alteration work, particularly the primary function area provisions that can require accessible route upgrades for certain projects.
NFPA 101 (Life Safety Code)
Occupant load and egress requirements may need to be reviewed when a change of occupancy affects a space’s classification, such as a retail space being converted to an assembly or restaurant use.
Local Health Department Food Facility Regulations
Kitchen equipment, floor drain, and grease interceptor requirements may be reviewed alongside the building permit for restaurant or food-service tenant improvements.
Local Fire Marshal Review Standards
Fire-rated separations and fire suppression requirements may need to be coordinated with the building department whenever the proposed work affects occupancy classification, occupant load, or fire and life safety systems.
The applicable standards and code editions depend on the jurisdiction and the project’s specific requirements.
ADA and Accessibility: Easy to Overlook, Expensive to Miss
Accessibility requirements are an important part of commercial tenant improvement (TI) projects. Depending on the project scope and applicable codes, architectural drawings may need to document accessible routes, wheelchair turning spaces, clear floor areas, door clearances, and required reach ranges.
Requirements commonly addressed in accessibility drawings include wheelchair turning spaces, clear floor or ground spaces, unobstructed forward and side reach ranges, and knee and toe clearances at accessible elements. Accessible entrances, restrooms, parking spaces, signage, and circulation routes may also require detailed documentation when applicable to the project.
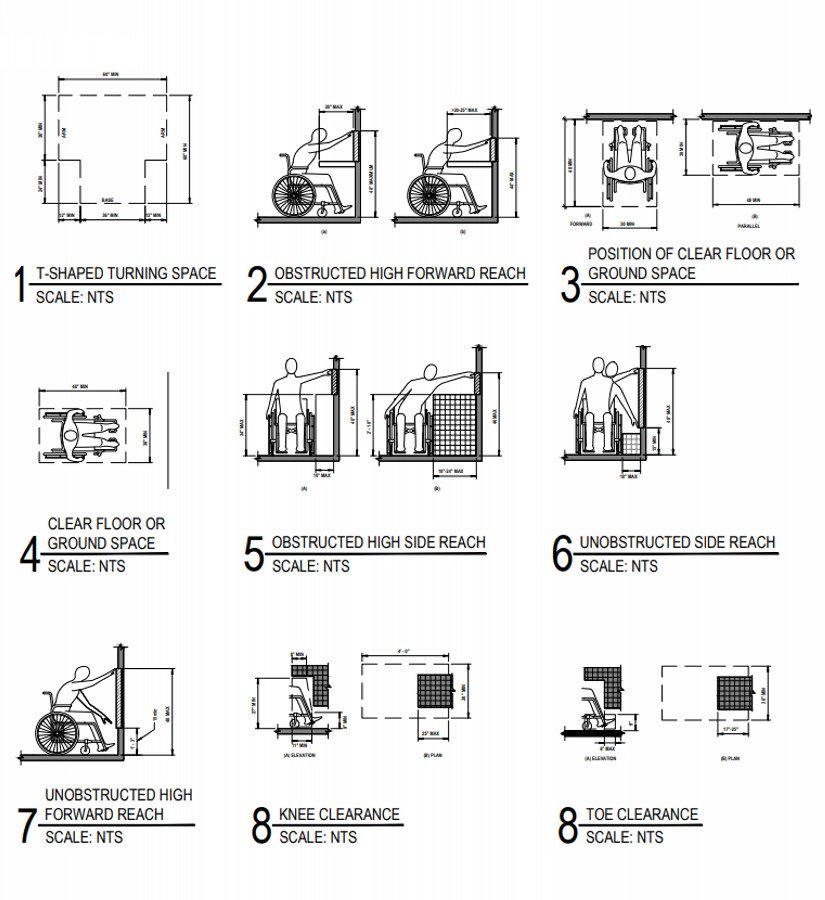
Where this goes wrong most often: Accessibility requirements are not coordinated early in the design process, required clearances are overlooked, or accessibility details are not clearly documented on the permit drawings. These issues can result in plan check corrections and delays.
What that costs: Accessibility-related corrections may require additional design coordination, permit resubmittals, and construction revisions if noncompliant conditions are identified after installation. Accessibility deficiencies may also create legal exposure, depending on the circumstances.
The solution: Integrate accessibility considerations into the design from the beginning. Coordinate accessible routes, turning spaces, reach ranges, and required clearances with the applicable accessibility standards, and clearly document the relevant details in the TI drawing set. This helps reduce avoidable plan check comments and supports a more coordinated permitting process.
What’s the Tenant Improvement Permit Process?
The submission process can vary by jurisdiction but generally follows these steps.
- Prepare the permit application. Gather documents such as permit applications, project information, compliance forms, architectural drawings, engineering documents, and contractor information where required.
- Confirm zoning compliance. Ensure the intended use is allowed and check whether a change of use or occupancy requires additional approvals.
- Submit the permit package. Submit your application through the appropriate channels and pay the initial review fees.
- Complete plan review. The building department and other applicable agencies review the submitted documents for compliance with relevant requirements.
- Respond to plan check comments. If corrections are required, update the drawings and supporting documents and resubmit them for review.
- Obtain permit approval. Once the required reviews are complete and applicable fees are paid, the jurisdiction issues the permit.
- Begin construction and schedule inspections. Construction can begin in accordance with the approved documents, permit conditions, and applicable inspection requirements.
What Should You Give Your Designer?
Collect the property address, landlord contact information, available existing drawings, construction manual, and records of previous approvals. Add a room list, furniture requirements, equipment specifications, and your preferred opening date.
Explain which business decisions remain open. If you’re still choosing between two operating models, settle that question before asking consultants to complete detailed drawings for one of them.
Providing complete and accurate documentation helps the design team coordinate the project more efficiently, identify potential issues early, and prepare the permit package with fewer avoidable revisions.
Why Choose FASTBUILD for TI Drawings?
FASTBUILD focuses specifically on commercial tenant improvement projects, with an emphasis on the code requirements and coordination challenges involved in TI documentation.
Our goal is to deliver coordinated, complete drawing sets from the start, with the required plans and supporting information based on the project scope and applicable submittal requirements. Architectural, electrical, plumbing, and HVAC systems are coordinated during design rather than drawn separately and left for the contractor to reconcile on-site.
Code compliance is incorporated into the process from day one, with a code analysis included as a standard part of the package. Our goal is to reduce plan check corrections and support first-submission approval.
We stay involved through permitting, helping answer plan checker questions, prepare revisions when needed, and navigate the review process rather than considering our job finished the moment the drawings are delivered.
We also aim to provide thorough professional services with practical fees suited to projects that don’t require the overhead of a full-service architecture firm.
Ready to move forward with your commercial space? Contact FASTBUILD to discuss your tenant improvement project and get the drawings and permitting support you need to move toward construction.
FQAs
Tenant improvement permit drawings are a coordinated set of architectural and engineering documents required to obtain approval for commercial interior fit-outs. They showcase compliance with building codes and local regulations.
Typically, $3,000–$10,000+, depending on project size, system complexity, and use type, restaurant and medical projects generally run toward the higher end given their specialized system requirements.
Applicable accessibility requirements must be evaluated for commercial tenant improvements. Alterations may trigger requirements for accessible routes, restrooms, entrances, and other elements, depending on the project and applicable standards.
A TI permit helps ensure commercial renovations meet applicable building codes, fire safety, and accessibility requirements. Permits may be required for adding walls, modifying MEP systems, or changing occupancy. Minor cosmetic work, such as painting, often does not require a permit. Requirements vary by jurisdiction.
From day one. Chair, X-ray, and sterilization locations drive room sizes, clearances, utility connections, and cabinetry. Coordinating them before the layout is set avoids conflicts and cuts revisions during construction and plan check.
At minimum: existing conditions, a proposed floor plan, a demolition plan if applicable, a reflected ceiling plan, electrical and plumbing plans, an HVAC plan, a fire/life safety plan, code analysis, and construction details and schedules.