
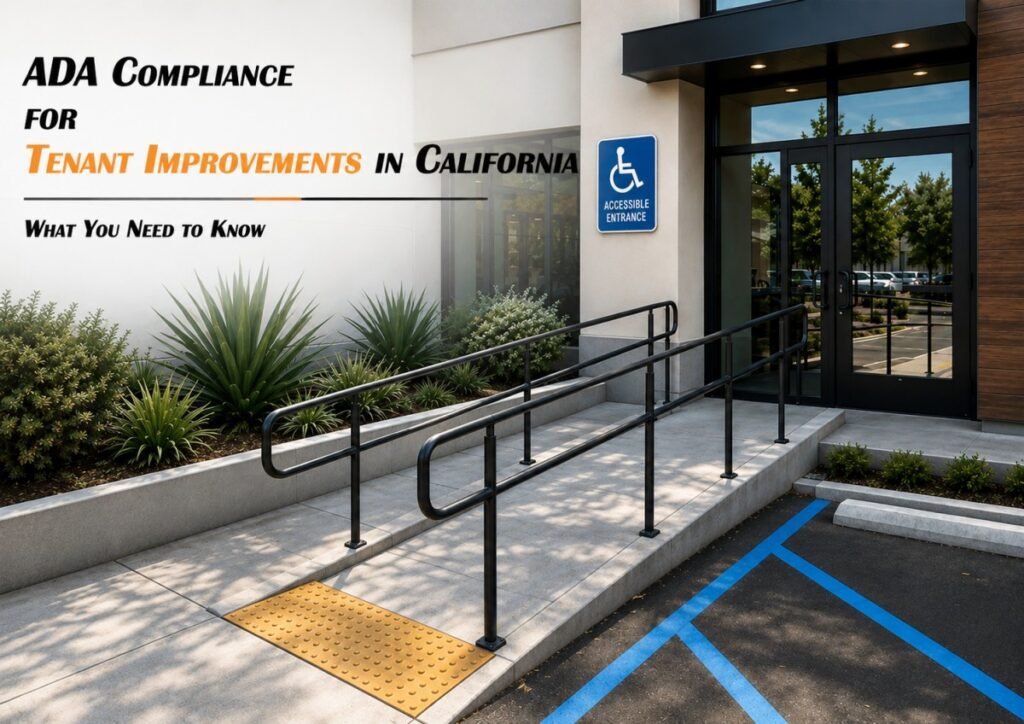
If you’re planning a tenant improvement in Los Angeles or anywhere in California, ADA compliance isn’t a box you check at the end. It’s a day-one design decision. Get it right early and the project moves. Get it wrong and you’re facing plan-check comments, failed inspections, surprise costs, and in California, a real chance of a lawsuit.
We prepare permit drawings for tenant improvements every week, and the same accessibility issues come up over and over. Most are avoidable. Here’s when ADA applies, what actually trips people up on the job, and the California rules that catch even seasoned contractors off guard.
What Is ADA, and Why Is It Stricter in California?
The Americans with Disabilities Act (ADA) is a federal civil rights law that makes sure people with disabilities can use buildings and businesses like everyone else. For commercial tenant improvements, the key part is Title III, and the technical rules — dimensions, clearances, slopes — come from the 2010 ADA Standards. It’s not just about wheelchairs, either; the standards cover mobility, vision, and hearing disabilities too.
Here’s what surprises people building in California: you don’t just follow the federal ADA. California has its own accessibility code, Chapter 11B of the California Building Code (CBC), enforced through Title 24. It’s the strictest in the country and goes beyond the federal standard on roughly 200 items — parking, counter heights, restroom clearances, and more. A plan that’s fine on paper federally can still get red-lined by a California plan checker. When the two codes disagree, the stricter one wins — and that’s the single biggest reason LA projects hit accessibility snags.

When Does ADA Apply to a Tenant Improvement?
A tenant improvement usually counts as an alteration — any change that affects, or could affect, how a space is used (28 CFR §36.402) — and alterations trigger accessibility requirements. That covers:
- Remodeling, renovation, rehabilitation, or reconstruction
- Rearranging walls or full-height partitions
- Changes to structural elements
- Anything else that affects accessibility or usability
Routine maintenance — painting, wallpapering, reroofing, and certain MEP work — generally doesn’t count, unless it affects how the space is used. That line decides how much of the code you’re on the hook for.
Planning a TI in LA? The cheapest time to fix an ADA problem is before the drawings hit plan check. FASTBUILD builds accessibility into your permit drawings from the first sketch, so your plans clear review the first time. Talk to us about your project.
Does My Remodel Trigger ADA Upgrades? The “Primary Function Area” Test
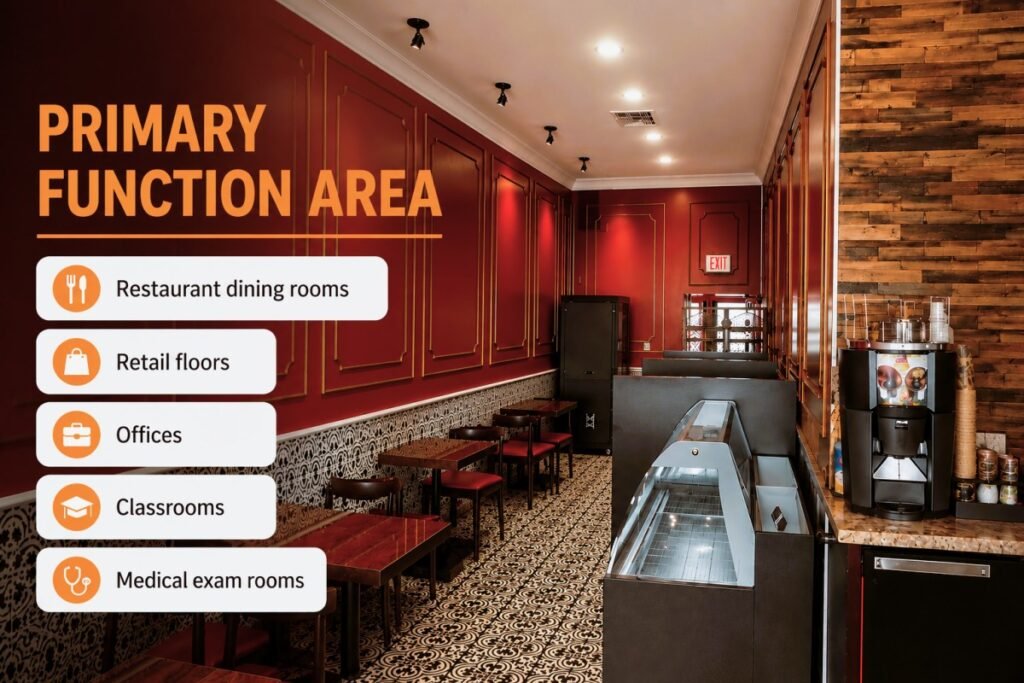
Requirements really kick in when your work touches a primary function area — where the main business happens: restaurant dining rooms, retail floors, offices, classrooms, or medical exam rooms. When you alter one, the law also looks at the path of travel serving it — the entrance, restrooms, drinking fountains, and interior route — and that path may need upgrading too.
This is where budgets blow up if nobody planned for it — you set out to remodel a dining room and suddenly the entrance, route, and restrooms are in scope. Catching that early, on the drawings, is the whole game.
The 20% Path-of-Travel Rule, in Plain English
This is the most misunderstood rule in commercial alterations. When your work affects a primary function area, you must spend on the path of travel — but that spending is capped at 20% of the alteration cost (28 CFR §36.403). The 20% is a ceiling, not an excuse to skip accessibility.
It does not mean “if accessibility costs more than 20%, I can skip it.” It means you make the path accessible up to 20% of the cost, spending in this priority order:
- Accessible entrance
- Accessible route to the altered area
- Accessible restrooms
- Accessible telephones
- Accessible drinking fountains
- Other elements if budget remains
So if the fixes cost more than 20%, you work down the list until you hit the cap. Example: on a ~$620,000 medical office buildout, full path-of-travel work ran ~$164,000. The 20% cap (~$124,000) controlled, so the work covered the entrance, route, and part of the restroom — and stopped there. Documented correctly, that’s compliant.
The ADA Requirements That Trip Up Contractors the Most
After years of watching projects stumble over the same details, a handful of problem areas come up again and again — the ones that quietly cost money, schedule, and credibility.
Accessible Routes
You need a continuous, unobstructed path from the sidewalk, through the lot, to the entrance, and through the interior — at least 36 inches wide, with 60-inch passing spaces every 200 feet, on a firm, stable, slip-resistant surface. Where it goes wrong: temporary construction conditions that become permanent, or landscaping that grows into the route. Watch thresholds too — max 1/2 inch for sliding doors, 3/4 inch for others, and they must be beveled.
Ramps and Slopes
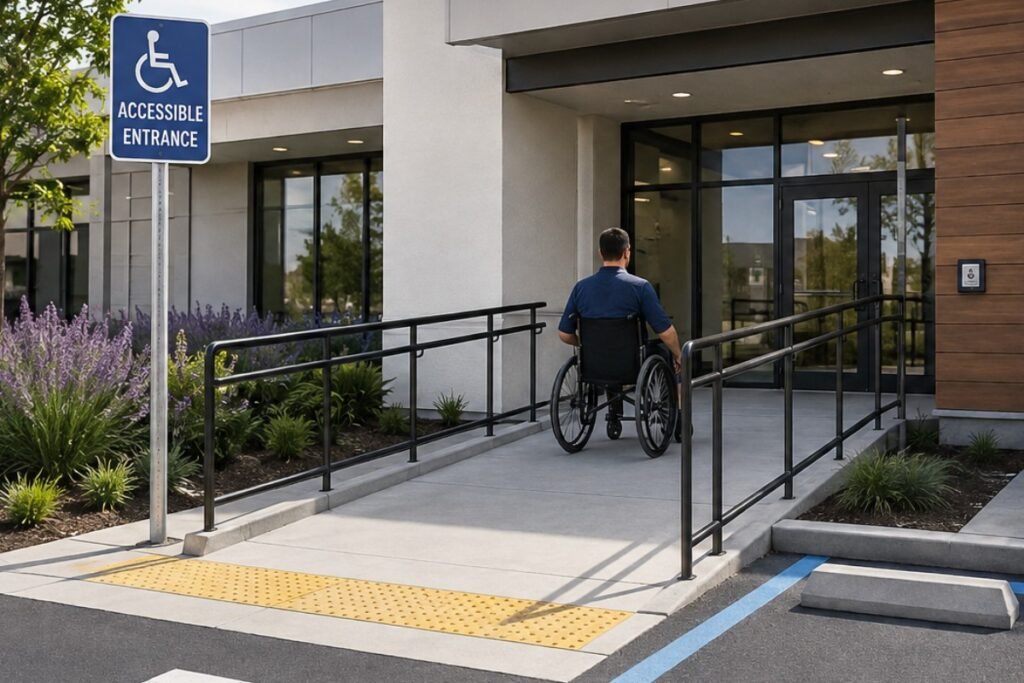
Max running slope is 1:12; cross slope can’t exceed 1:48. Rises over 6 inches need handrails both sides plus level landings at the top, bottom, and every 30 inches of rise. Where it goes wrong: a ramp that looks fine until the inspector’s level reads 1:11.5 — and handrail extensions. The rail must extend 12 inches horizontally past the top and bottom. That’s the one that gets missed constantly.
Doorways and Hardware
Clear width must be at least 32 inches with the door open 90 degrees. Interior doors can’t take more than 5 pounds of force (fire doors are sometimes exempt), and hardware must work one-handed without grasping or twisting — lever handles, not round knobs. Where it goes wrong: the owner picks knobs from a catalog, or a door gets framed at a 36-inch rough opening on the assumption 32 inches clear is automatic. After the stop, hinges, and door at 90 degrees, it can come in under 32 inches.
Restrooms
Restrooms are the single biggest source of rework, hands down. Every dimension has to hit: 60-inch turning space, side grab bar at 42 inches min, rear bar at 36 inches min, toilet centerline 16–18 inches from the side wall (California wants 17–18), lavatory 34 inches max to the rim, plus knee clearance under the sink. Where it goes wrong: plumbing rough-in that lands the centerline at 19 inches, pipe insulation that eats knee clearance, and mirrors mounted too high — the bottom edge must be no higher than 40 inches.
Parking (California Rules Are Different Here)
This is where out-of-state numbers get people in trouble. Accessible spaces must sit on the shortest route to the entrance, starting at one space per 25 total. But California stalls are bigger than the federal minimums:
- Standard stall: 9 ft (108″) wide in CA vs. 8 ft federally
- Van stall: 12 ft (144″) wide
- Stall length: 18 ft (216″) — a California-only rule
- Access aisle: 60″ standard, 96″ for van spaces
- Slope: 2.0% max in any direction
- Van spaces: at least one per 1–6 accessible spaces
California signage is stricter too: every space needs a “Minimum Fine $250” sign, a tow-away sign (min 17″ x 22″) at each entrance, and reflectorized signage — and CA removes the federal break that lets tiny lots skip signs. Where it goes wrong: striping the lot where it’s easiest for the paint crew, or using federal stall widths on a California job.
Signage and Other Details
Missing or non-compliant signage is one of the most common — and most avoidable — plan-check comments. Room, restroom, and directional signs all have rules for character height, contrast, Braille, and mounting. Small stuff that fails inspections.
Building to the federal floor in a California city? That’s the most expensive mistake we see. FASTBUILD draws every TI to CBC Chapter 11B — not just federal ADA — so your parking, restrooms, and path of travel pass California plan check the first time. Get your drawings reviewed.
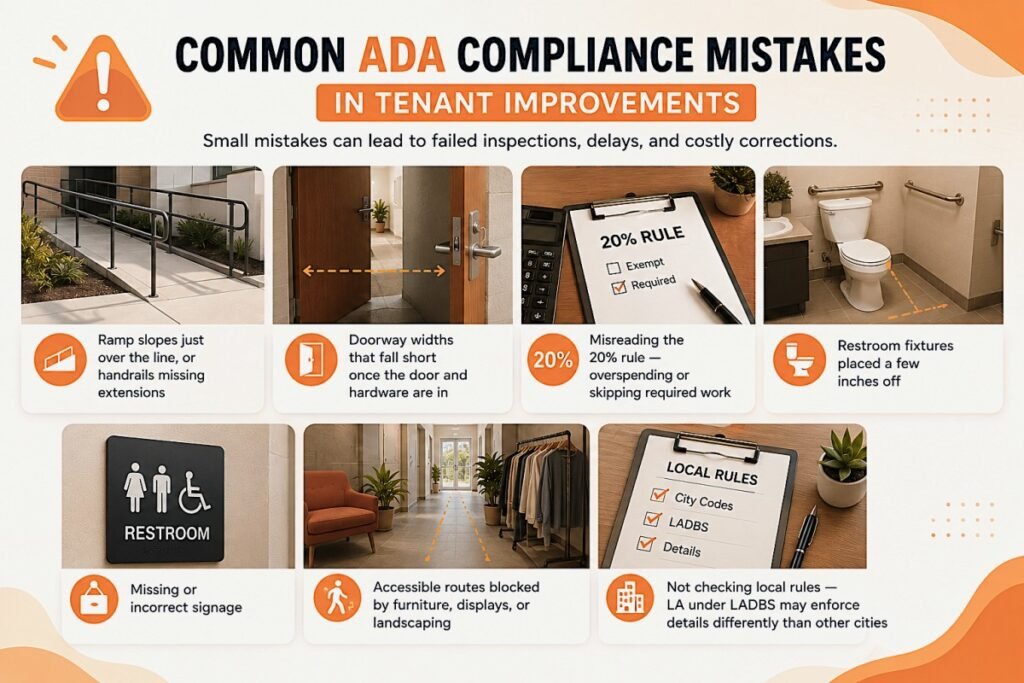
Common ADA Compliance Mistakes in Tenant Improvements
Even well-run projects hit these — the issues that lead to failed inspections, delays, and expensive corrections:
- Ramp slopes just over the line, or handrails missing extensions
- Doorway widths that fall short once the door and hardware are in
- Misreading the 20% rule — overspending or skipping required work
- Restroom fixtures placed a few inches off
- Missing or incorrect signage
- Accessible routes blocked by furniture, displays, or landscaping
- Not checking local rules — LA under LADBS may enforce details differently than other cities
When Do ADA Requirements Apply to Renovation Projects?
Short version: whenever your renovation affects a primary function area or changes access for customers, employees, or the public — at which point the path of travel serving it may need evaluation and improvement too. Sorting it out early keeps you clear of costly corrections and delays, and it means the finished space actually works for people with disabilities, which is the whole point.
ADA Lawsuits in California: The Unruh Act and Why LA Businesses Get Targeted
This part changes the math completely. Under federal ADA alone, a lawsuit can only force you to fix the problem — no money changes hands. California is different: the Unruh Civil Rights Act adds statutory damages of $4,000 per visit, and any federal ADA violation automatically becomes an Unruh violation.
That’s why California sees roughly 37.5% of all ADA Title III filings in the country despite being about 12% of the population. LA is a hot spot for “drive-by” claims over things like a too-steep parking slope or a missing sign. The good news: a CASp inspection (Certified Access Specialist) done before you’re served makes you a “Qualified Defendant,” which can:
- Cut damages from $4,000 to $1,000 per offense
- Trigger a 90-day stay to fix the issues
- Get you an early evaluation conference that often ends the case fast
A CASp inspection runs a few hundred to a few thousand dollars. Defending an ADA lawsuit can top $50,000. That’s not a close call.
What Happens If You Fail an ADA Inspection?
Failing an ADA inspection hits you four ways: project delays (plan-review comments and revisions push back your opening day), high correction costs (late fixes mean tearing out finished work), legal liability (lawsuits and settlements — unusually high in California thanks to the Unruh Act), and insurance and lease disputes over who pays for the fix. All of it is cheaper to avoid on the drawings than to correct on site.
How to Get ADA Right the First Time
Almost every problem here traces back to one thing: accessibility got treated as an afterthought instead of a design input. The fix is to build compliance into the drawings from day one — to the California standard, not the federal minimum.
That’s what FASTBUILD does. We prepare tenant improvement permit drawings that are ADA and CBC 11B compliant from the start, so your project clears plan check the first time, avoids rework, and stays out of the lawsuit crosshairs — whether it’s a restaurant, medical suite, retail space, or office.
Ready to start your tenant improvement the right way? Contact FASTBUILD for a project review and permit-ready drawings that pass the first time.
Frequently Asked Questions
Whenever your renovation affects a primary function area or changes access for customers, employees, or the public. In California, a voluntary CASp inspection is smart for legal protection even when it isn’t required.
If it counts as an alteration — and most TIs do — then yes. Any change affecting how the space is used triggers accessibility requirements for the altered area and often the path of travel serving it.
When you alter a primary function area, you spend up to 20% of the alteration cost making the path of travel accessible, in a set priority order. It’s a spending cap, not permission to skip accessibility.
The 20% rule applies. You spend up to 20% of the renovation cost on path-of-travel upgrades in priority order; anything beyond that cap isn’t required for this project.
ADA is a federal civil rights law. Building-code accessibility (in California, CBC Chapter 11B under Title 24) is enforced by your local building department. Most CA projects must satisfy both, and the stricter rule wins.
The Unruh Civil Rights Act adds $4,000 in statutory damages per visit to any ADA violation, which federal law alone doesn’t allow — driving a high volume of accessibility lawsuits, especially in Los Angeles.
Yes. Completed before you’re served, it can qualify you as a “Qualified Defendant,” reducing potential damages and giving you a 90-day stay to fix issues — one of the most cost-effective protections available.
Yes. If your drawings don’t clearly show compliance, the building department will issue plan-review comments and require revisions before approving the permit.