
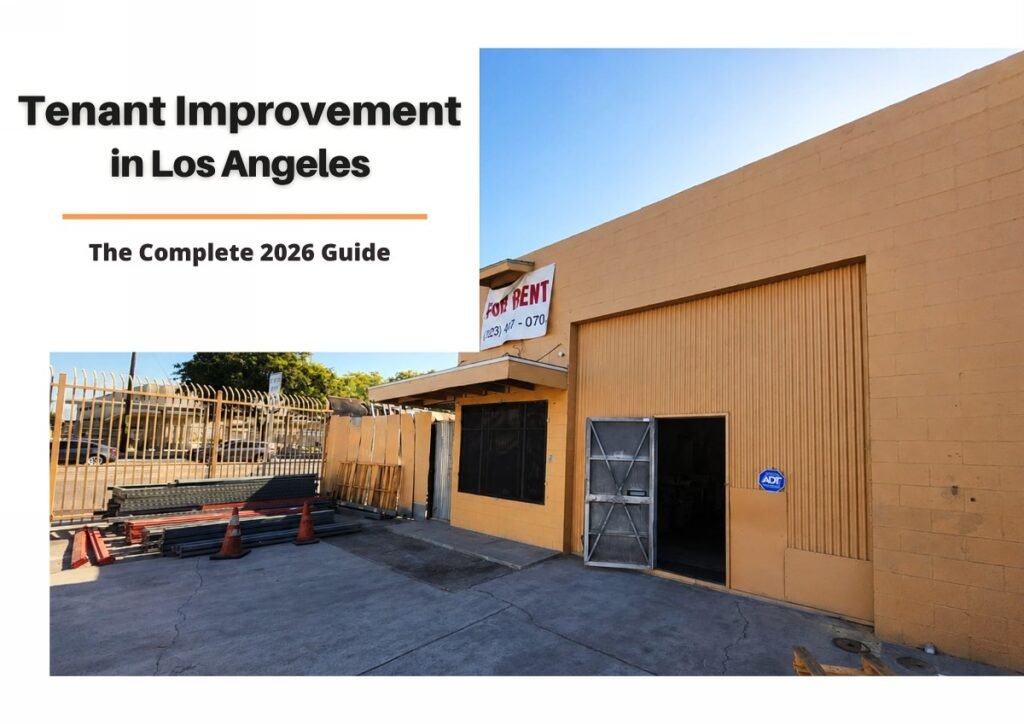
A leased space is rarely move-in ready. Whether it’s an office, retail store, restaurant, medical clinic, or residential unit, most properties need work before they can actually support a tenant’s operations, function, and brand.
That’s where tenant improvements (TI) come in. A good build-out turns a plain rental shell into a space that fits how your business runs — more efficient, more functional, better looking — while raising the long-term value of the property.
In Los Angeles, where commercial real estate is competitive and the code keeps evolving, a successful tenant improvement takes more than good construction. Budgeting, design, permitting, scheduling, and picking the right contractor all hit your cost, timeline, and outcome directly. Whether you’re a business owner building out an office, a landlord prepping a space, or a developer repositioning a property, this guide covers what you need to know about tenant improvements in LA — from planning and budgeting to construction and handover.
What Is a Tenant Improvement (Office Build-Out)?
A tenant improvement (TI) also called a leasehold improvement or office build-out is the process of modifying a leased commercial or residential space to fit a tenant’s operational, functional, and branding needs. Depending on the business, that can include:
- Reconfiguring the interior layout
- Building private offices or conference rooms
- New flooring and ceilings
- Upgrading HVAC, plumbing, and electrical
- Improving lighting and energy efficiency
- Adding custom millwork, cabinetry, and finishes
- Bringing the space up to current building and accessibility codes
A tenant improvement contractor usually runs the whole project — pre-construction planning and permitting, construction, inspections, and final handover. The scope, responsibilities, and who pays for what are negotiated between landlord and tenant before the lease is signed, and written into the lease agreement.
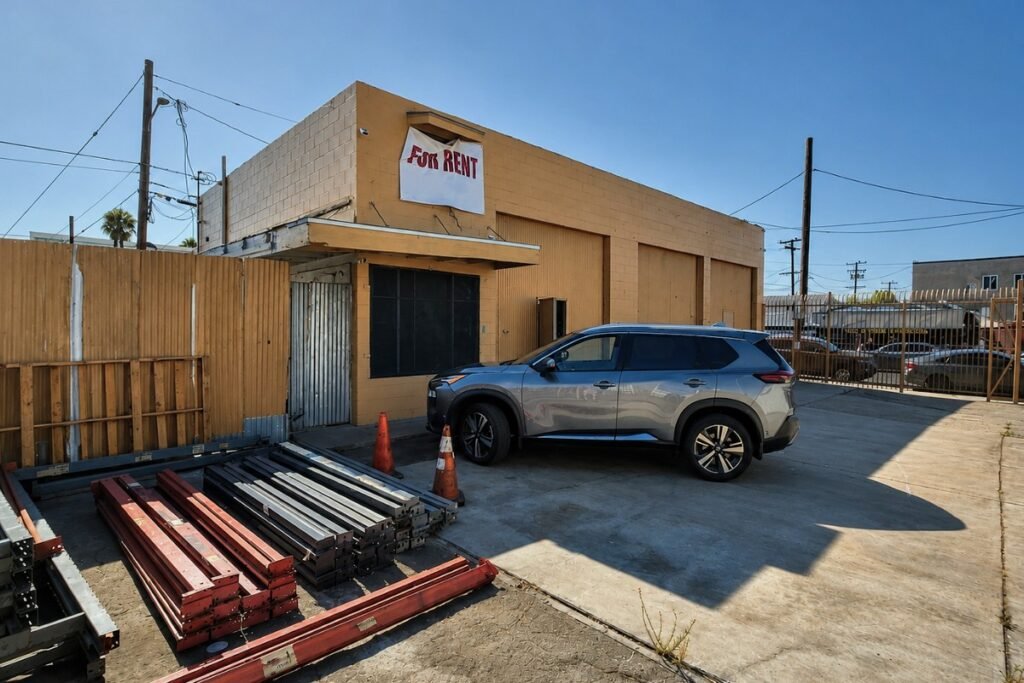
When Is the Best Time to Negotiate Tenant Improvements?
Before you sign the lease. Full stop. Many landlords already build a Tenant Improvement Allowance (TIA) into their leasing package — sometimes it’s in the marketing materials, sometimes it comes up in negotiation. Because that allowance is real money to the landlord, they tend to offer more to tenants with strong financials, an established track record, good credit, a proven model, and longer lease commitments.
Before you accept any offer, get clear on:
- How much of the project the allowance actually covers
- Which improvements qualify
- Whether unused funds can be applied elsewhere
- What happens if construction runs over the allowance
Nailing these down upfront can save you thousands once construction starts.
Who Completes the Build-Out?
Unless the landlord delivers the space turnkey, the tenant usually manages the build-out. Most landlords just provide the allowance and leave the planning, contractor selection, and project management to you — which gives you more control over a space that fits your brand and how you operate.
Choosing the right contractor is one of the biggest decisions here. Your broker or landlord may recommend a few reputable general contractors, but get multiple bids before you decide. Comparing proposals lets you weigh pricing, schedule, scope, past experience, and communication side by side.
The lowest bid isn’t always the best value. Experience with tenant improvements, real knowledge of LADBS permitting, and a track record of finishing on schedule are usually worth far more than the cheapest number. And remember: landlords almost always require written approval of the construction drawings, finishes, and design plans — getting those approvals early prevents delays and costly changes later.
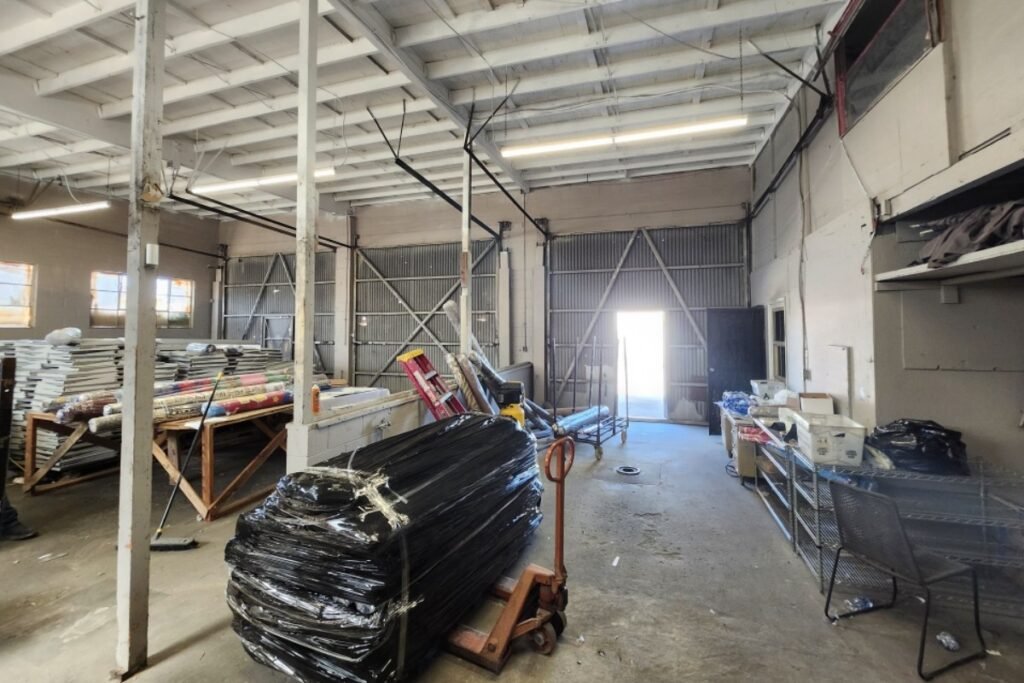
Starting a TI in LA? FASTBUILD prepares the architectural and MEP drawings and the full permit package for your build-out, so your plans clear LADBS the first time — no surprise plan-check comments. Talk to us about your project.
Alternatives to a Tenant Improvement Allowance
If you can’t negotiate an allowance, or the landlord won’t invest in the space, you still have options.
Ask for a Turnkey Build-Out
The landlord oversees construction and hands you a completed, move-in-ready space based on the specs in the lease. You still have input on layout and finishes, but they manage contractors, permits, and inspections — which saves you time and stress.
Negotiate Rent Abatement or Free Rent
If covering construction cost isn’t your main concern, negotiate a free-rent period instead of a bigger allowance. You occupy the space rent-free for an agreed stretch while construction wraps or your business ramps up, which lowers your upfront costs and buys time before rent kicks in.
Every lease negotiation is different. Walk in with a clear budget, defined priorities, and advice from an experienced commercial broker, and you’ll land terms that actually fit your goals.
What Tenant Improvements Cost in Los Angeles in 2026
Construction costs in LA are still above pre-pandemic levels in 2026. Material prices have steadied, but labor keeps climbing thanks to skilled-trade shortages across Southern California. Every project is different, but these ranges are realistic for current LA tenant improvement work:
| Build-out type | Cost per sq ft |
| Basic office TI — cosmetic upgrades, paint, flooring, lighting | $40 – $80 |
| Mid-range office build-out — new walls, full lighting, updated MEP, millwork | $80 – $150 |
| High-end / creative office — premium finishes, acoustics, custom millwork | $150 – $250+ |
| Medical or dental office — specialized plumbing, electrical, equipment | $150 – $350+ |
| Restaurant or wellness studio — health dept. compliance, HVAC, fire suppression | $200 – $400+ |
Your actual number depends on the condition of the existing space, design complexity, permit requirements, and finish quality. LA construction generally runs 15–25% above the national average, so national “cost calculators” will usually under-quote you.
How Long Does an Office Build-Out Take in Los Angeles?
A TI runs in three phases: design, permitting, and construction. In LA, permitting is usually the slow part — commercial plan review through the Los Angeles Department of Building and Safety (LADBS) typically takes about 4 to 12 weeks (simple projects may qualify for over-the-counter approval, complex ones can push past that) before construction can even start.
Once permits are issued, construction time depends on scope. Rough LA timelines from permit issuance:
| Project type | Time from permit issuance |
| Basic cosmetic TI | 3 – 6 weeks |
| Mid-range office build-out | 6 – 14 weeks |
| Full build-out with MEP | 12 – 24 weeks |
| Restaurant TI | 16 – 30 weeks |
| Medical office TI | 14 – 26 weeks |
Starting the planning process early is the single best way to avoid unnecessary delays.
How to Budget Accurately for a Tenant Improvement
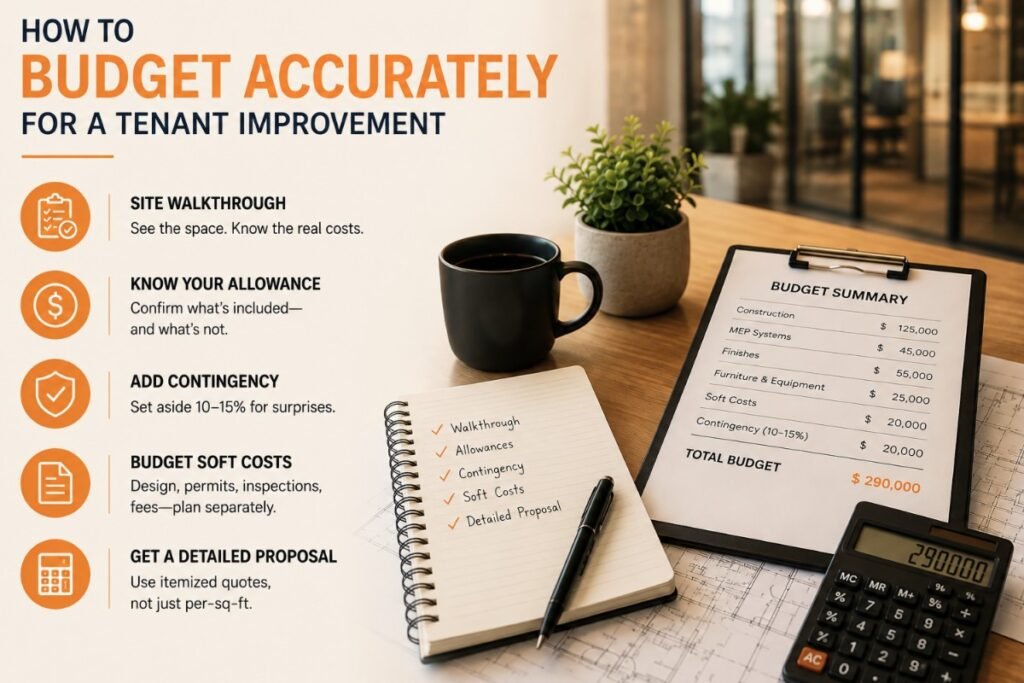
A realistic budget is more than cost-per-square-foot math. To avoid nasty surprises:
- Schedule a site walkthrough with an experienced contractor — the condition of the existing space affects cost more than its size.
- Confirm exactly what your allowance covers, and what it doesn’t, before signing.
- Add a 10–15% contingency for conditions discovered once walls open up.
- Budget soft costs separately — architectural drawings, engineering, permits, inspections, and city fees.
- Get a detailed, itemized proposal instead of relying on a single per-square-foot number.
Good planning at the start cuts down on budget overruns and schedule slips later.
Who Pays for Tenant Improvements? (TIA, BSA, Turnkey & More)
Cost is usually shared between landlord and tenant, and the split depends on the lease terms, the property’s condition, and how much work is needed.
Tenant Improvement Allowance (TIA)
The most common arrangement. The landlord contributes a set amount per rentable square foot, and the tenant manages the build-out. For example, a $15/RSF allowance on a 5,000 RSF space gives the tenant $75,000 toward the project; anything over that is on the tenant. Getting contractor estimates early tells you whether the allowance is enough before construction begins.
In 2026, LA allowances vary widely by submarket, credit, and lease term — here’s a realistic snapshot:
| LA submarket | Typical TI allowance | Typical term |
| Westside (Santa Monica, Century City, Brentwood) | $40 – $80 / SF | 7 – 10 yrs |
| Mid-City (Hollywood, Koreatown, Culver City) | $25 – $50 / SF | 5 – 7 yrs |
| South Bay (Torrance, Redondo, Manhattan Beach) | $30 – $50 / SF | 5 – 7 yrs |
| SF Valley & East (Sherman Oaks, Burbank, Pasadena) | $20 – $45 / SF | 5 – 7 yrs |
Landlords usually reimburse on a draw schedule tied to lien releases, and whether unused allowance converts to a rent credit is negotiable — cash-out is rare.
Building Standard Allowance (BSA)
The landlord provides a predefined package of standard improvements and covers those costs. Want upgrades or finishes beyond the standard package? Those are usually on you.
Turnkey Build-Out
The landlord manages the whole project and delivers a move-in-ready space to agreed specs. Simpler for you, but less flexibility on materials, finishes, and methods. Common in competitive markets and multi-tenant buildings.
Rent Discounts and Free Rent
Instead of an allowance, some landlords offer free rent or abatements to offset renovation cost. Another common move: a longer lease term in exchange for the landlord putting more toward the build-out. This lets you hire your preferred contractor, run the project, and customize the space while easing the upfront hit.
Which Tenant Improvements Require Permits in LA?
Most TI work in Los Angeles needs permits from LADBS. Cosmetic changes like paint and carpet usually don’t — but anything touching walls, electrical, plumbing, HVAC, or structure does. Permits are typically required for:
- Reconfiguring walls, adding or removing partitions
- Changing the use or occupancy (retail to restaurant, office to medical)
- Adding or modifying restrooms
- Upgrading electrical service or adding circuits
- Installing or modifying HVAC systems (efficient HVAC planning also makes the space more energy-efficient)
- Adding a commercial kitchen, hood exhaust, or grease interceptor
- Accessibility (ADA) upgrades triggered by a change of use
- Installing fire suppression or modifying sprinkler heads
Not sure what needs a permit? FASTBUILD evaluates permit requirements at the start of every TI and prepares the full submittal package — so nothing stalls your project at plan check. Get a permit review.
Tenant Improvement Projects We’ve Worked On
A few TI projects that show the range — from LA food-service build-outs to specialty retail and healthcare fit-outs:
Smoothie Shop Build-Out — Los Angeles, CA
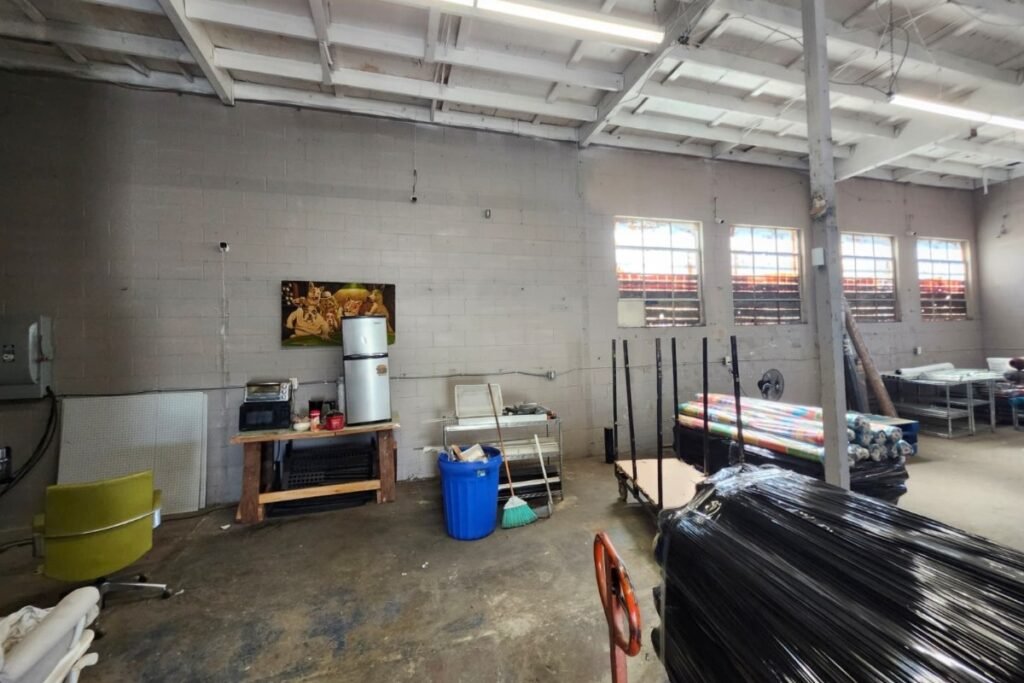
A new food-service TI in an existing retail shell in LA. Smaller than a full restaurant conversion, but LA’s plan-check process is just as thorough regardless of size. We prepared the architectural and MEP drawings for the city submittal.
7-Eleven to Mexican Fast Food & Taco Shop — San Diego, CA

A full occupancy change from convenience retail to food service — new kitchen layout, commercial hood exhaust, grease interceptor, updated plumbing, and electrical upgrades. Food-service TIs involve both building- and health-department coordination. We prepared the complete permit package.
Medical Mattress Retail Showroom — California
A retail TI for a specialty medical-product showroom, including an accessible service counter, retail display layout, and electrical for product-demonstration areas.
Rehabilitation Center Fit-Out — Washington State
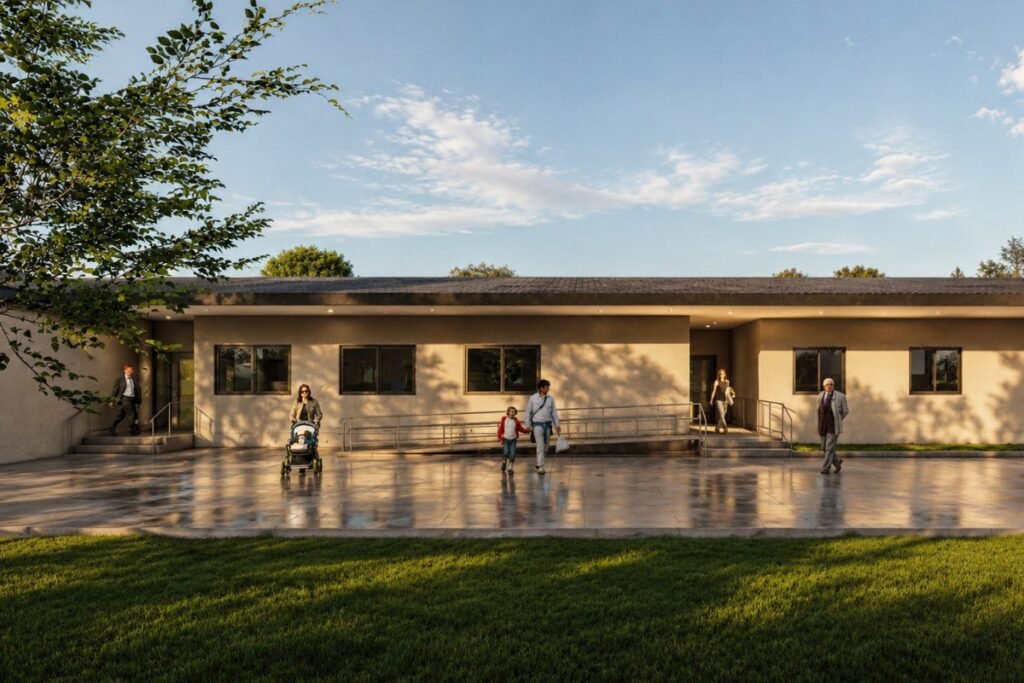
A healthcare-adjacent TI with specific requirements for occupancy classification, accessible restrooms, egress, and clinical HVAC. On out-of-state projects we follow the same approach — understand the local code first, then build the drawing set around it.
How to Get Your LA Tenant Improvement Right the First Time
Most TI headaches — blown budgets, failed plan checks, schedule slips — start with details missed at the drawing stage: change-of-use triggers, ADA path of travel, MEP coordination, landlord approvals. Handle those up front and everything downstream runs smoother.
That’s what FASTBUILD does. We prepare the architectural and MEP drawings and the full permit package for tenant improvements across Los Angeles — offices, retail, restaurants, medical, and more — built to clear LADBS the first time, so you avoid rework and keep your opening date.
Planning a tenant improvement in Los Angeles? Contact FASTBUILD for permit-ready TI drawings designed to pass LADBS the first time.
Frequently Asked Questions
A quick estimate: multiply your rentable square footage by the rate for your build-out type. A 5,000 sq ft standard office at ~$110/sq ft is about $550,000. Always get a contractor walkthrough first — the condition of the existing space swings the total more than anything else. LA construction runs roughly 15–25% above the national average in 2026, so national calculators tend to under-quote.
Most TI work in LA requires permits from LADBS. Cosmetic changes like paint and carpet usually don’t, but anything involving walls, electrical, plumbing, HVAC, or structure does. FASTBUILD evaluates permit requirements at the start of every TI and manages the applications on the client’s behalf.
Commercial plan check at LADBS typically takes about 4 to 12 weeks depending on project type and workload. Simple projects may qualify for over-the-counter approval; complex ones (restaurants, medical) can take longer. Clean, complete drawings are the fastest way through.
Los Angeles construction runs about 15–25% above the national average, driven by labor shortages, plus stricter ADA, seismic, and code requirements than most markets.
A TI is specifically work within an existing leased commercial space. The permit process is similar to other commercial permits, but TIs carry their own considerations — change of use, ADA path of travel, and landlord coordination — that put them in their own category.
A TIA is a set amount the landlord contributes per rentable square foot toward the build-out. In 2026, LA allowances typically run from about $20/SF in the Valley and East to $40–$80/SF on the Westside, depending on submarket, tenant credit, and lease term.
Usually a mix of landlord and tenant. The most common structure is a tenant improvement allowance (landlord pays a set $/SF, tenant manages the work). Other options include a building standard allowance, a turnkey build-out, or free rent in place of an allowance.