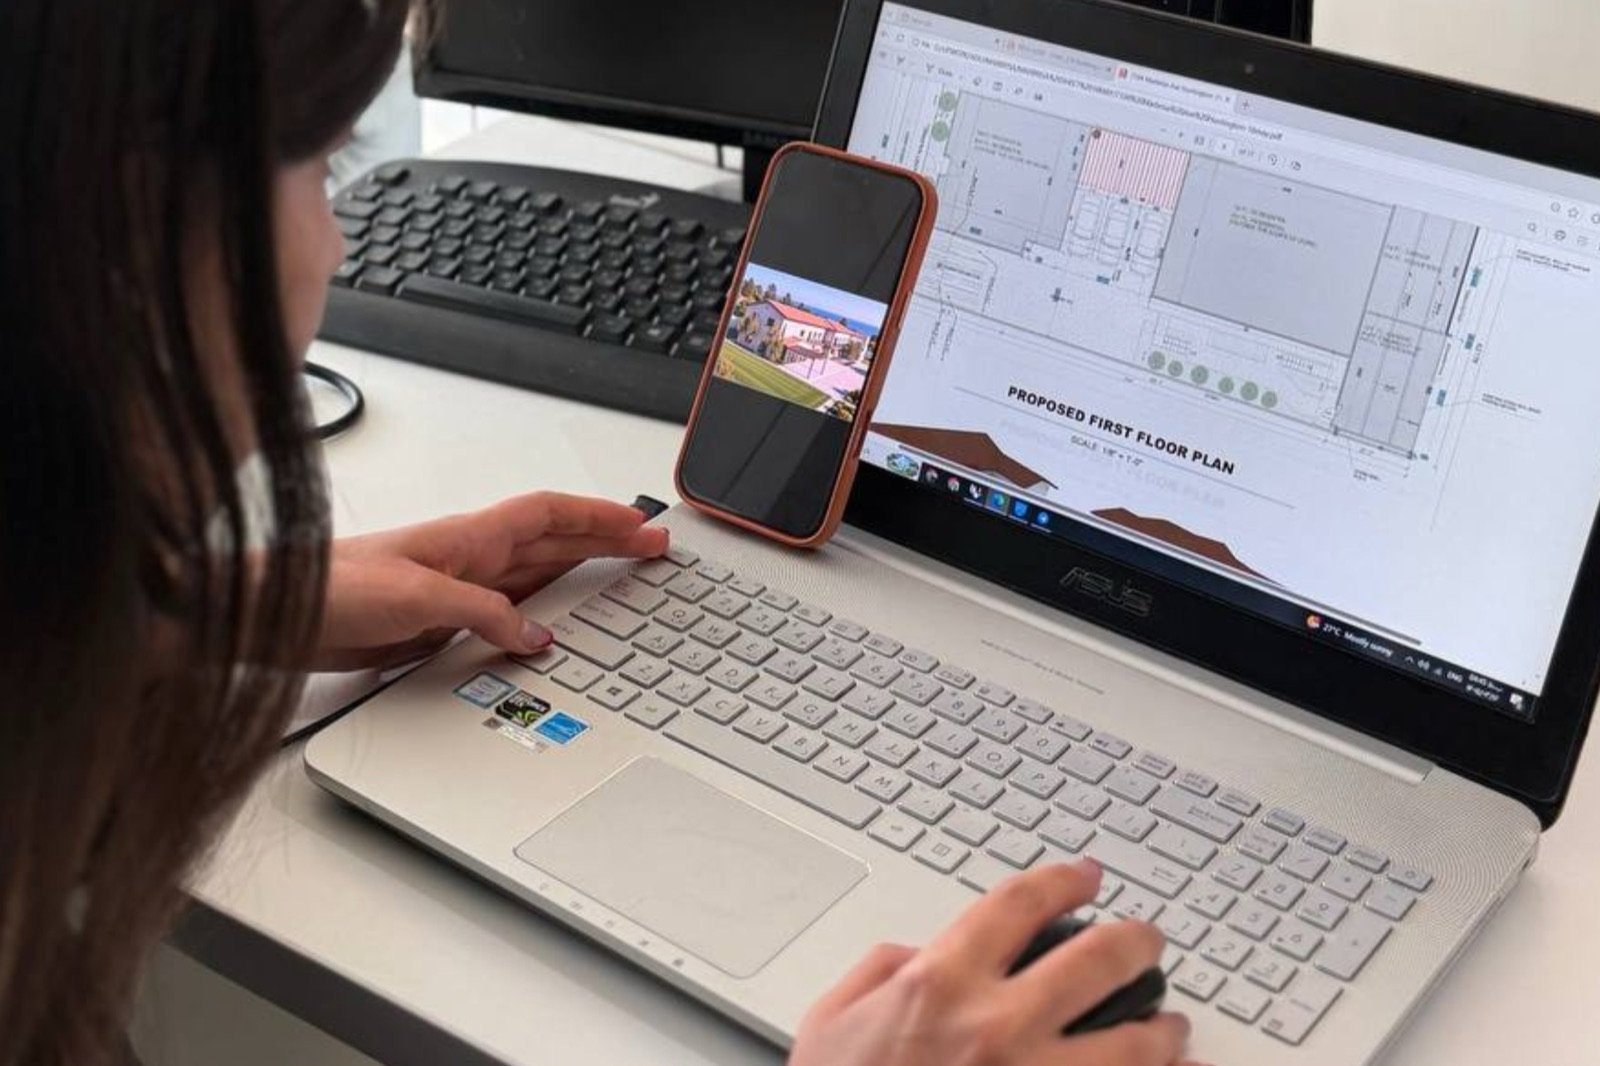
We measure your building as it stands and draw an accurate existing-conditions set your architect, engineer, or plan checker can actually rely on. Flat price up front, corrections answered free until your permit is issued.
Free scope review included. No obligation, no hourly billing.
Whether you are adding a second story in Sherman Oaks, converting a garage in Highland Park, fitting out a suite in Culver City, or trying to reconcile a 1948 bungalow with what the LADBS record says it should be, everything starts with an accurate drawing of what is actually there.
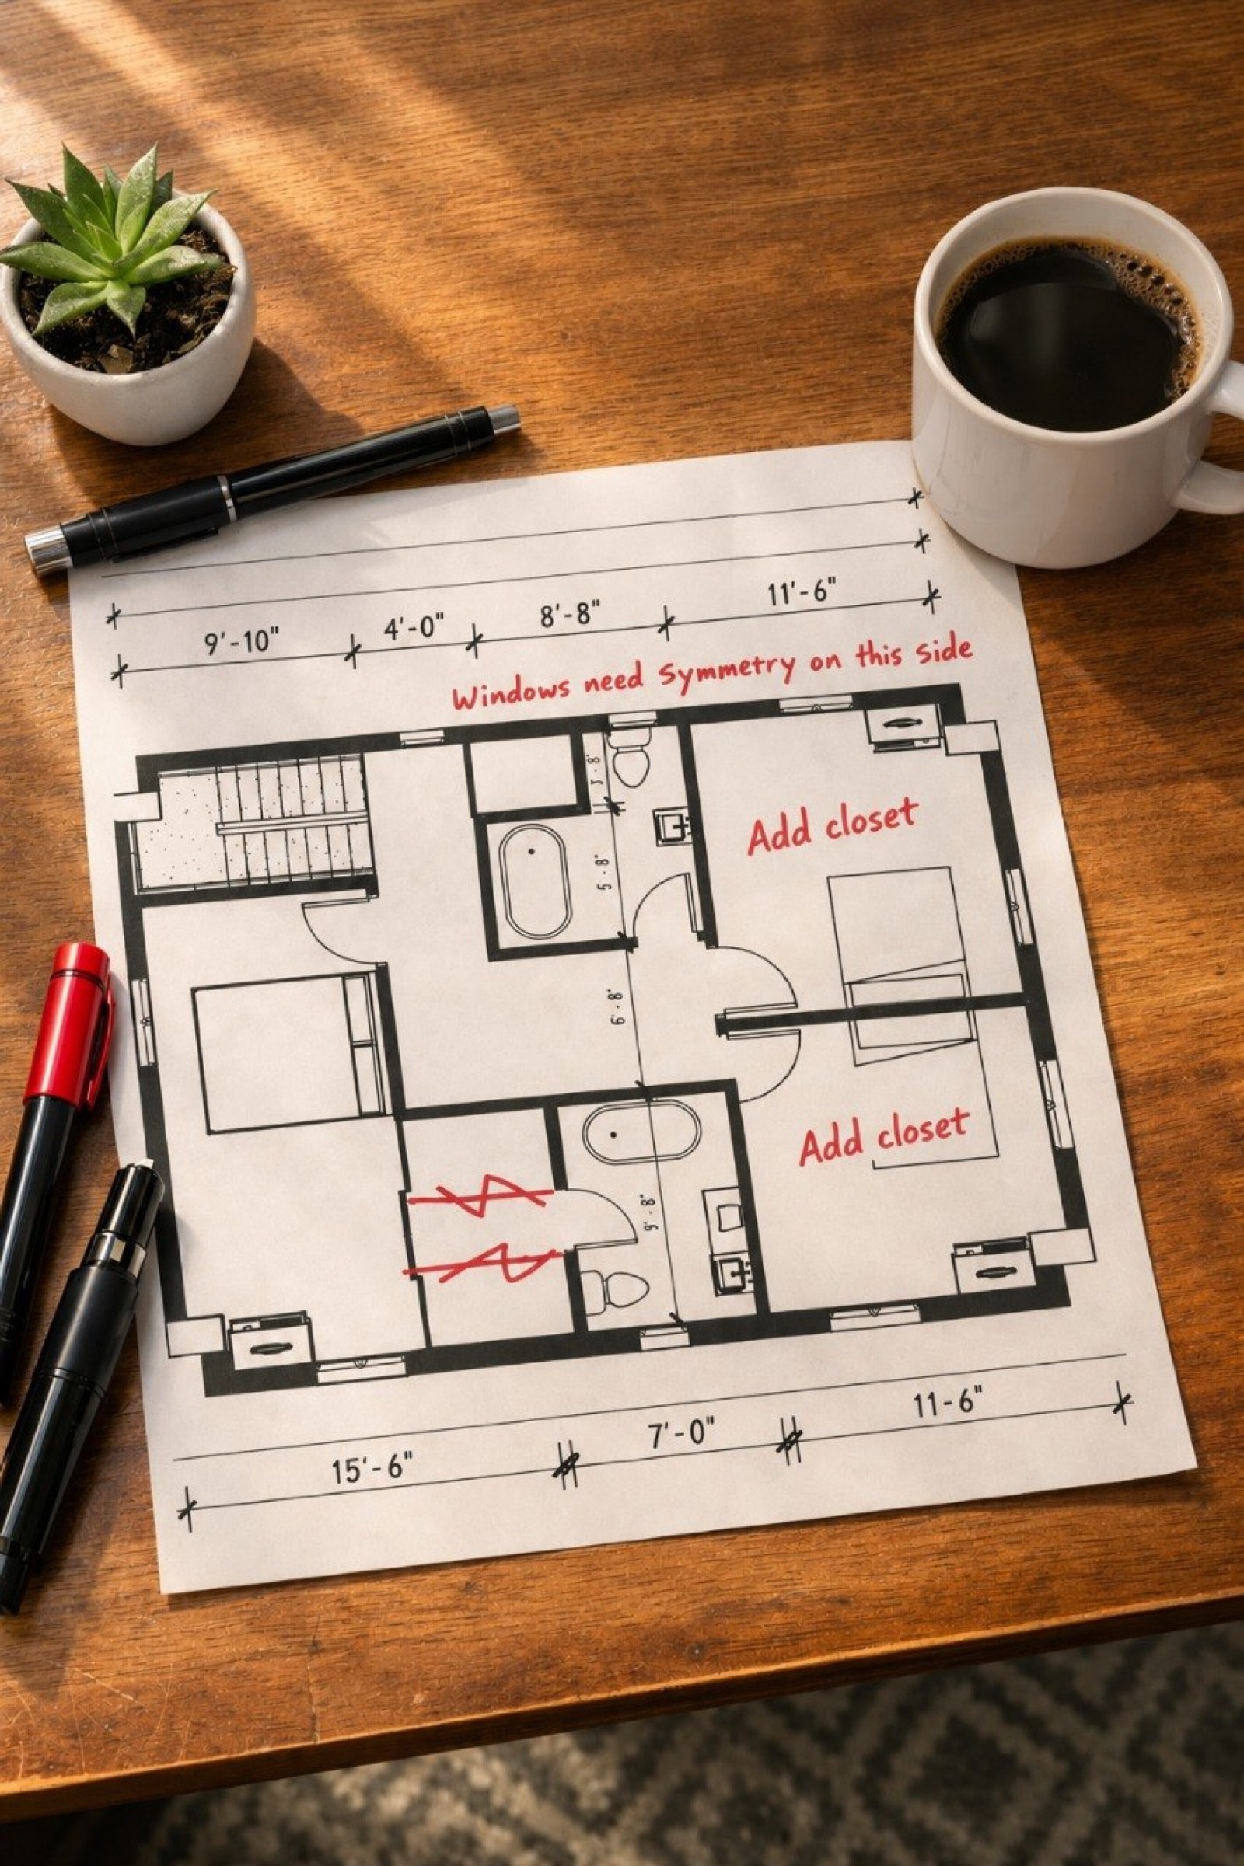
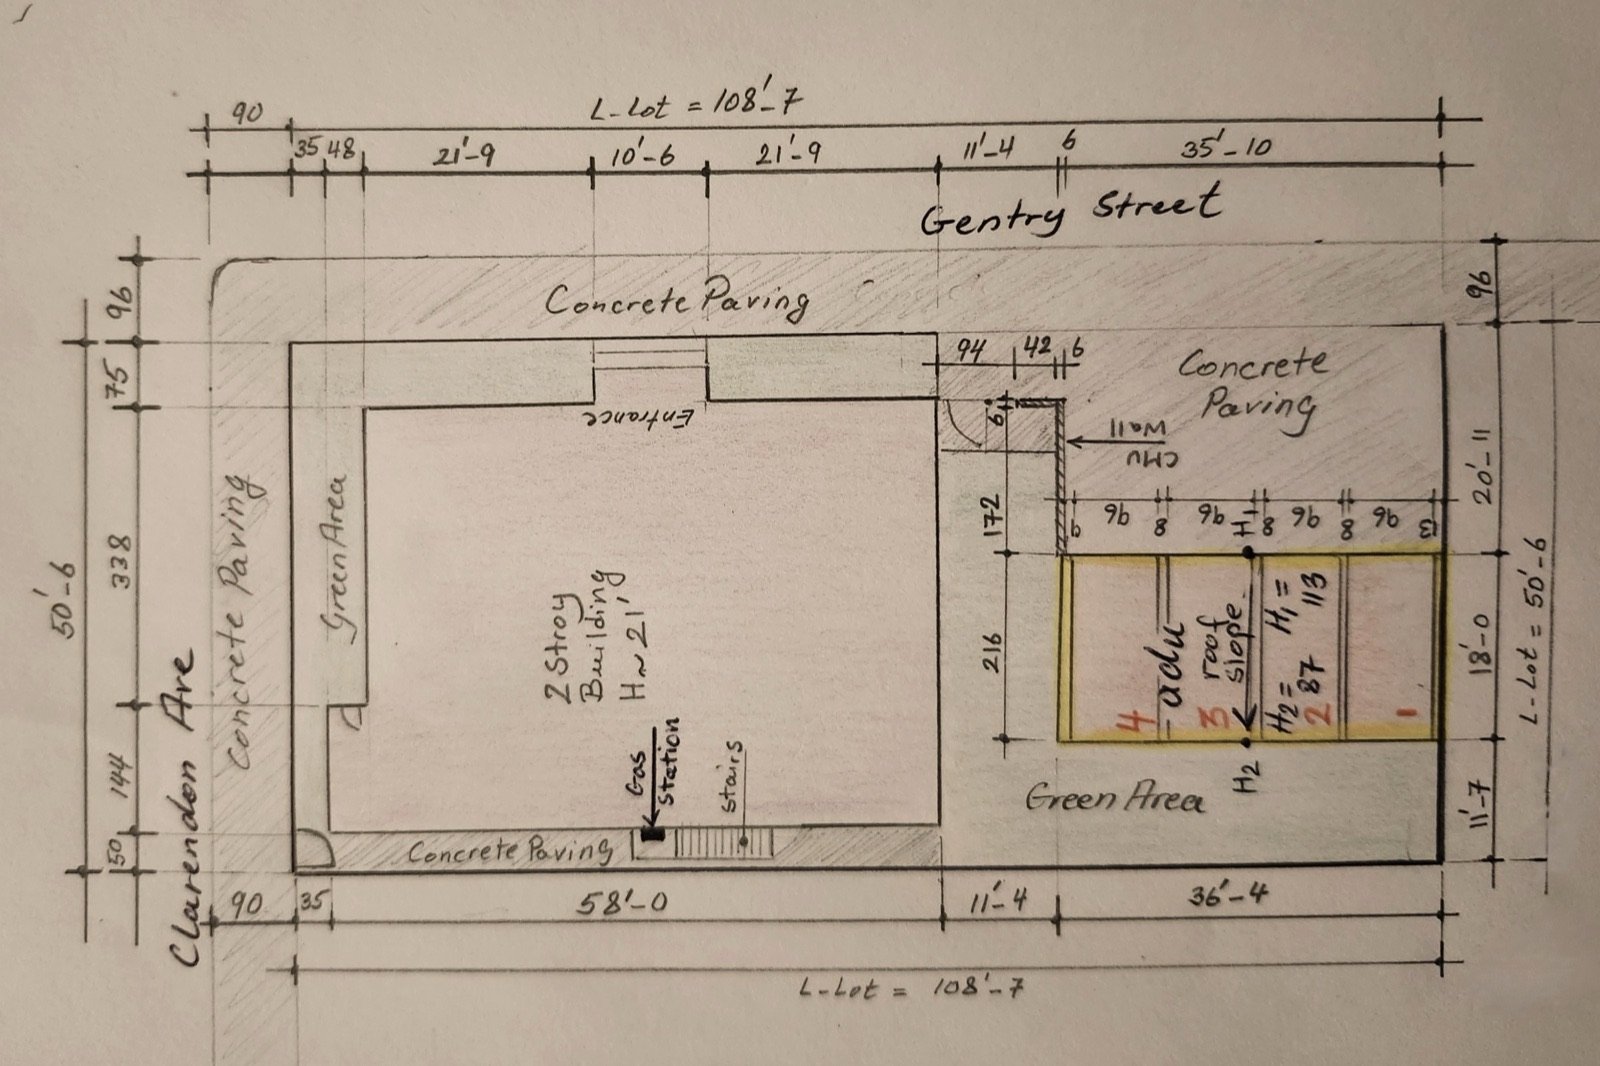
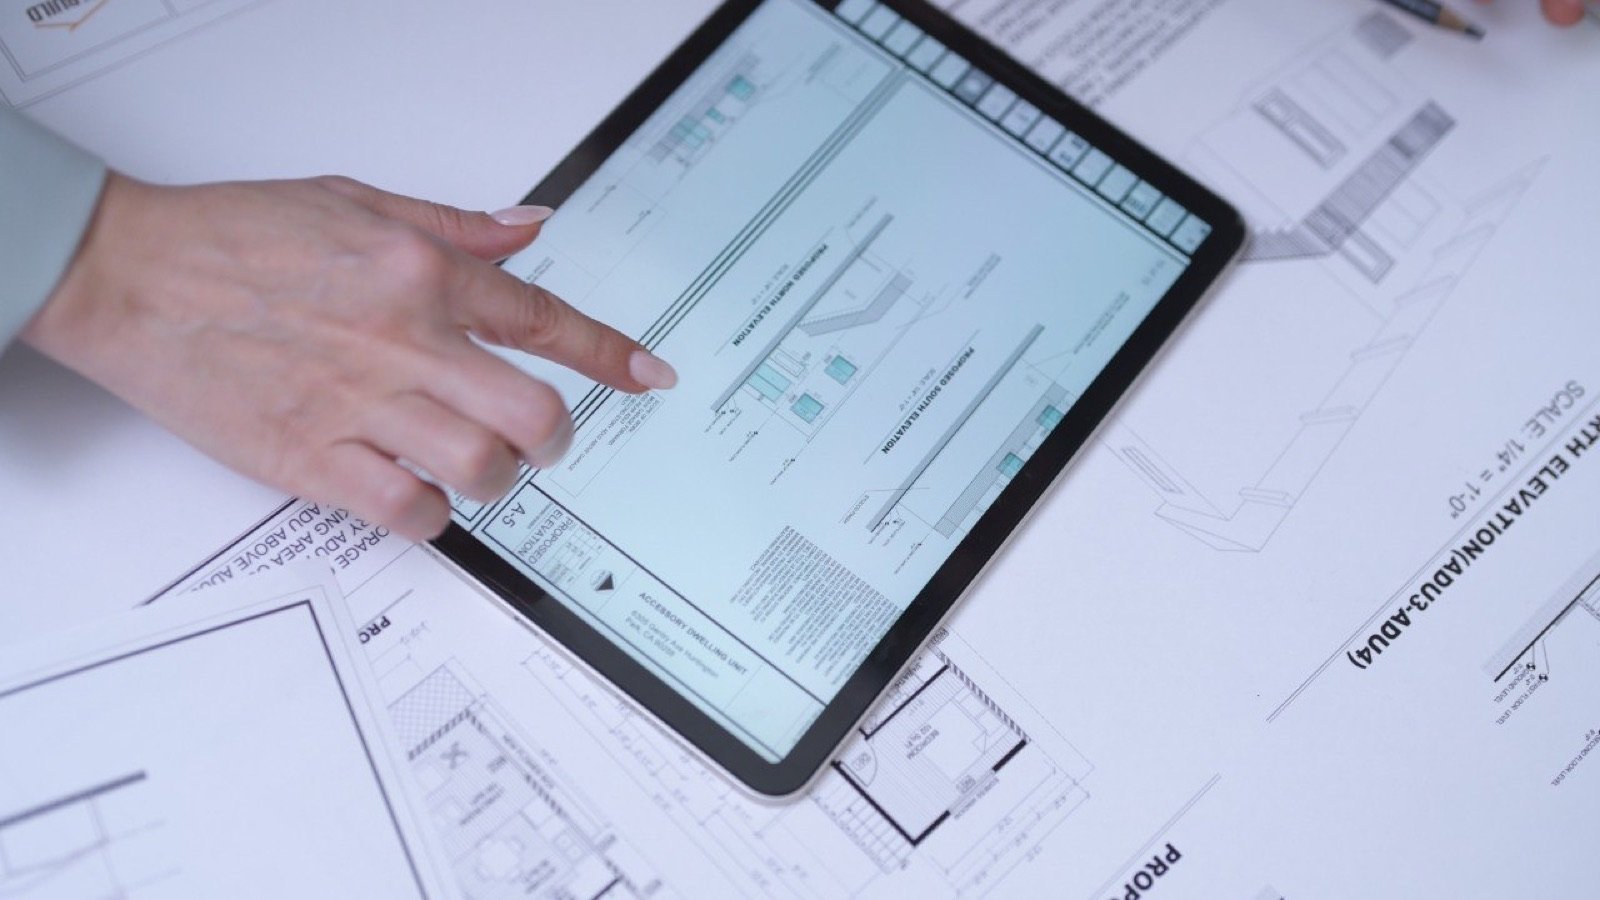
Houses, duplexes, and small multi-family: dimensioned floor plans, exterior elevations, a building section, and a site plan with setbacks.
From $1,650
Detached garages, back-houses, and converted spaces measured and drawn for conversion design or for a legalization submittal.
From $1,850
Suites, retail bays, and restaurants documented for tenant improvement design, lease exhibits, or a change of occupancy.
From $2,650
Enclosed patios, added bathrooms, converted garages. We measure what exists and compare it against the LADBS record.
From $2,450
Framing, foundation, panel schedules, and mechanical routing drawn as installed, coordinated against the architectural base.
From $3,150
Architects, engineers, and contractors who need field measurement and clean base drawings produced under their own brand.
Custom quote
Los Angeles is unusually hard on as-builts, and the reason is the housing stock. Much of the city was built before 1960, remodeled repeatedly, and permitted inconsistently along the way, so the LADBS record and the physical building often disagree. Add the hillside ordinance in Laurel Canyon and Mount Washington, soft-story retrofit obligations on older multi-family, and Certificate of Occupancy questions on any change of use, and an as-built set that merely looks tidy will not survive review. We pull the permit history, measure the property against it, and put the discrepancies on the sheets where a plan checker can see them, rather than leaving them to surface halfway through your project.
Address, what you are planning, and any old drawings you have. Scope review is free.
One flat price for the complete as-built set. No hourly surprises.
One visit, fully dimensioned. We photograph conditions and check against the LADBS record.
CAD and PDF, ready to design against or submit. Revisions during your project are included.
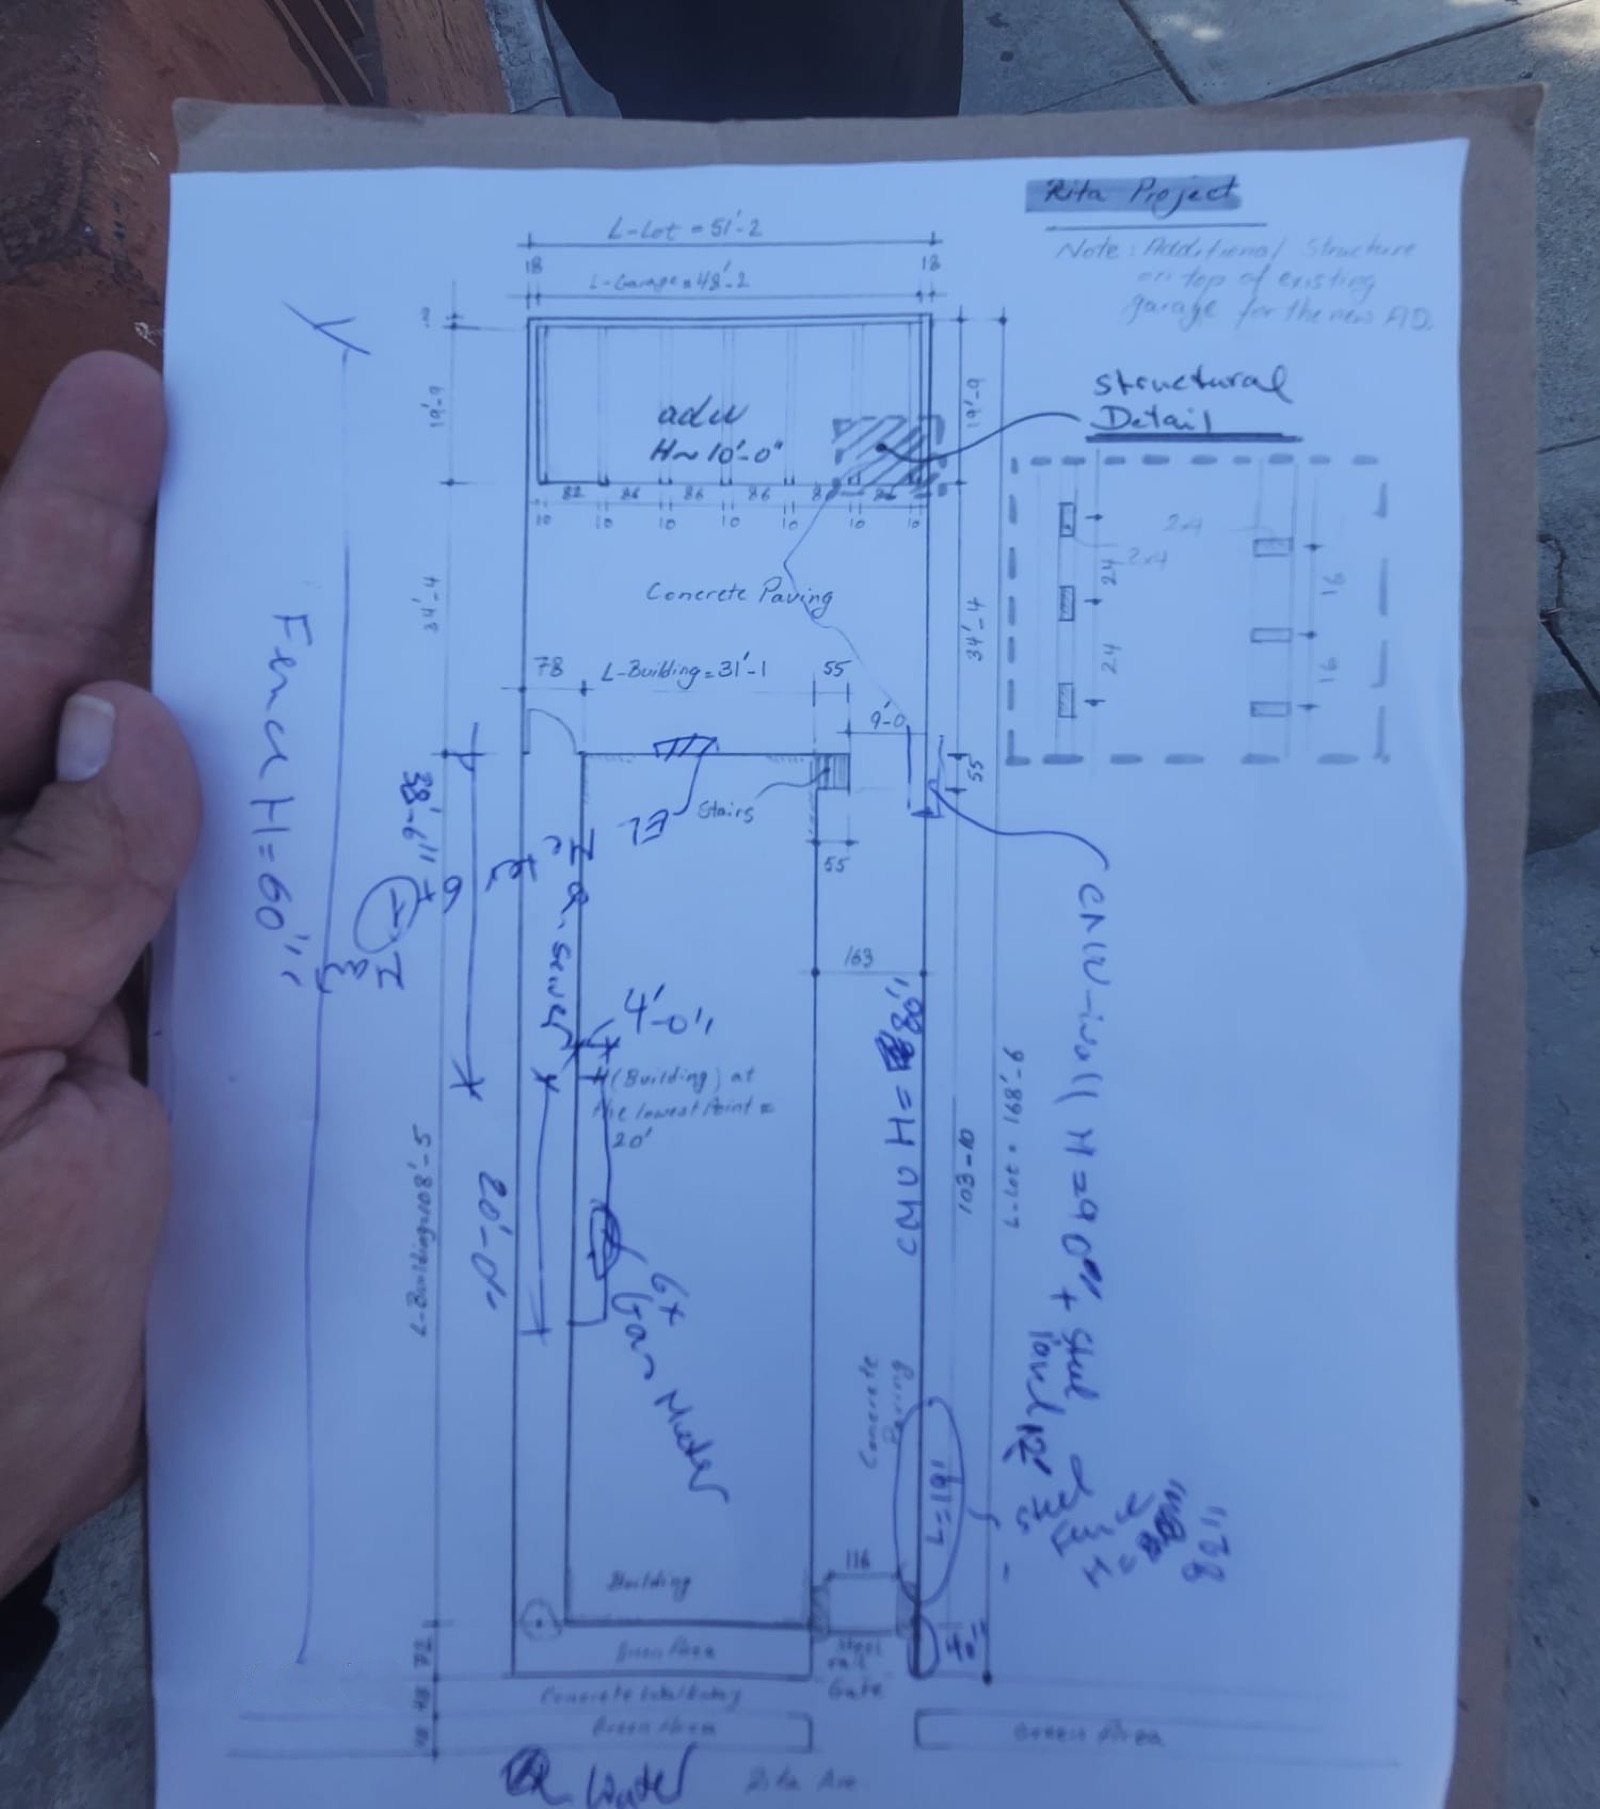
Architectural, structural, and MEP as-builts from one licensed team, so every sheet describes the same building.
A flat written proposal before any work starts, never hourly billing. Field measurement is where hourly contracts quietly get expensive.
Clean CAD you can design against, not a scan of a sketch. Architects and contractors are a large share of our as-built work for exactly this reason.
Where the building and the permit record disagree, we say so on the drawings. Hiding it only moves the problem to plan check.
Service areas: Los Angeles, Sherman Oaks, Studio City, Pasadena, Glendale, Burbank, Santa Monica, Culver City, Highland Park, Long Beach, Torrance, Woodland Hills, and all of LA County. See also our as-built drawings service, permit drawings in Los Angeles, and ADU plans in Los Angeles.
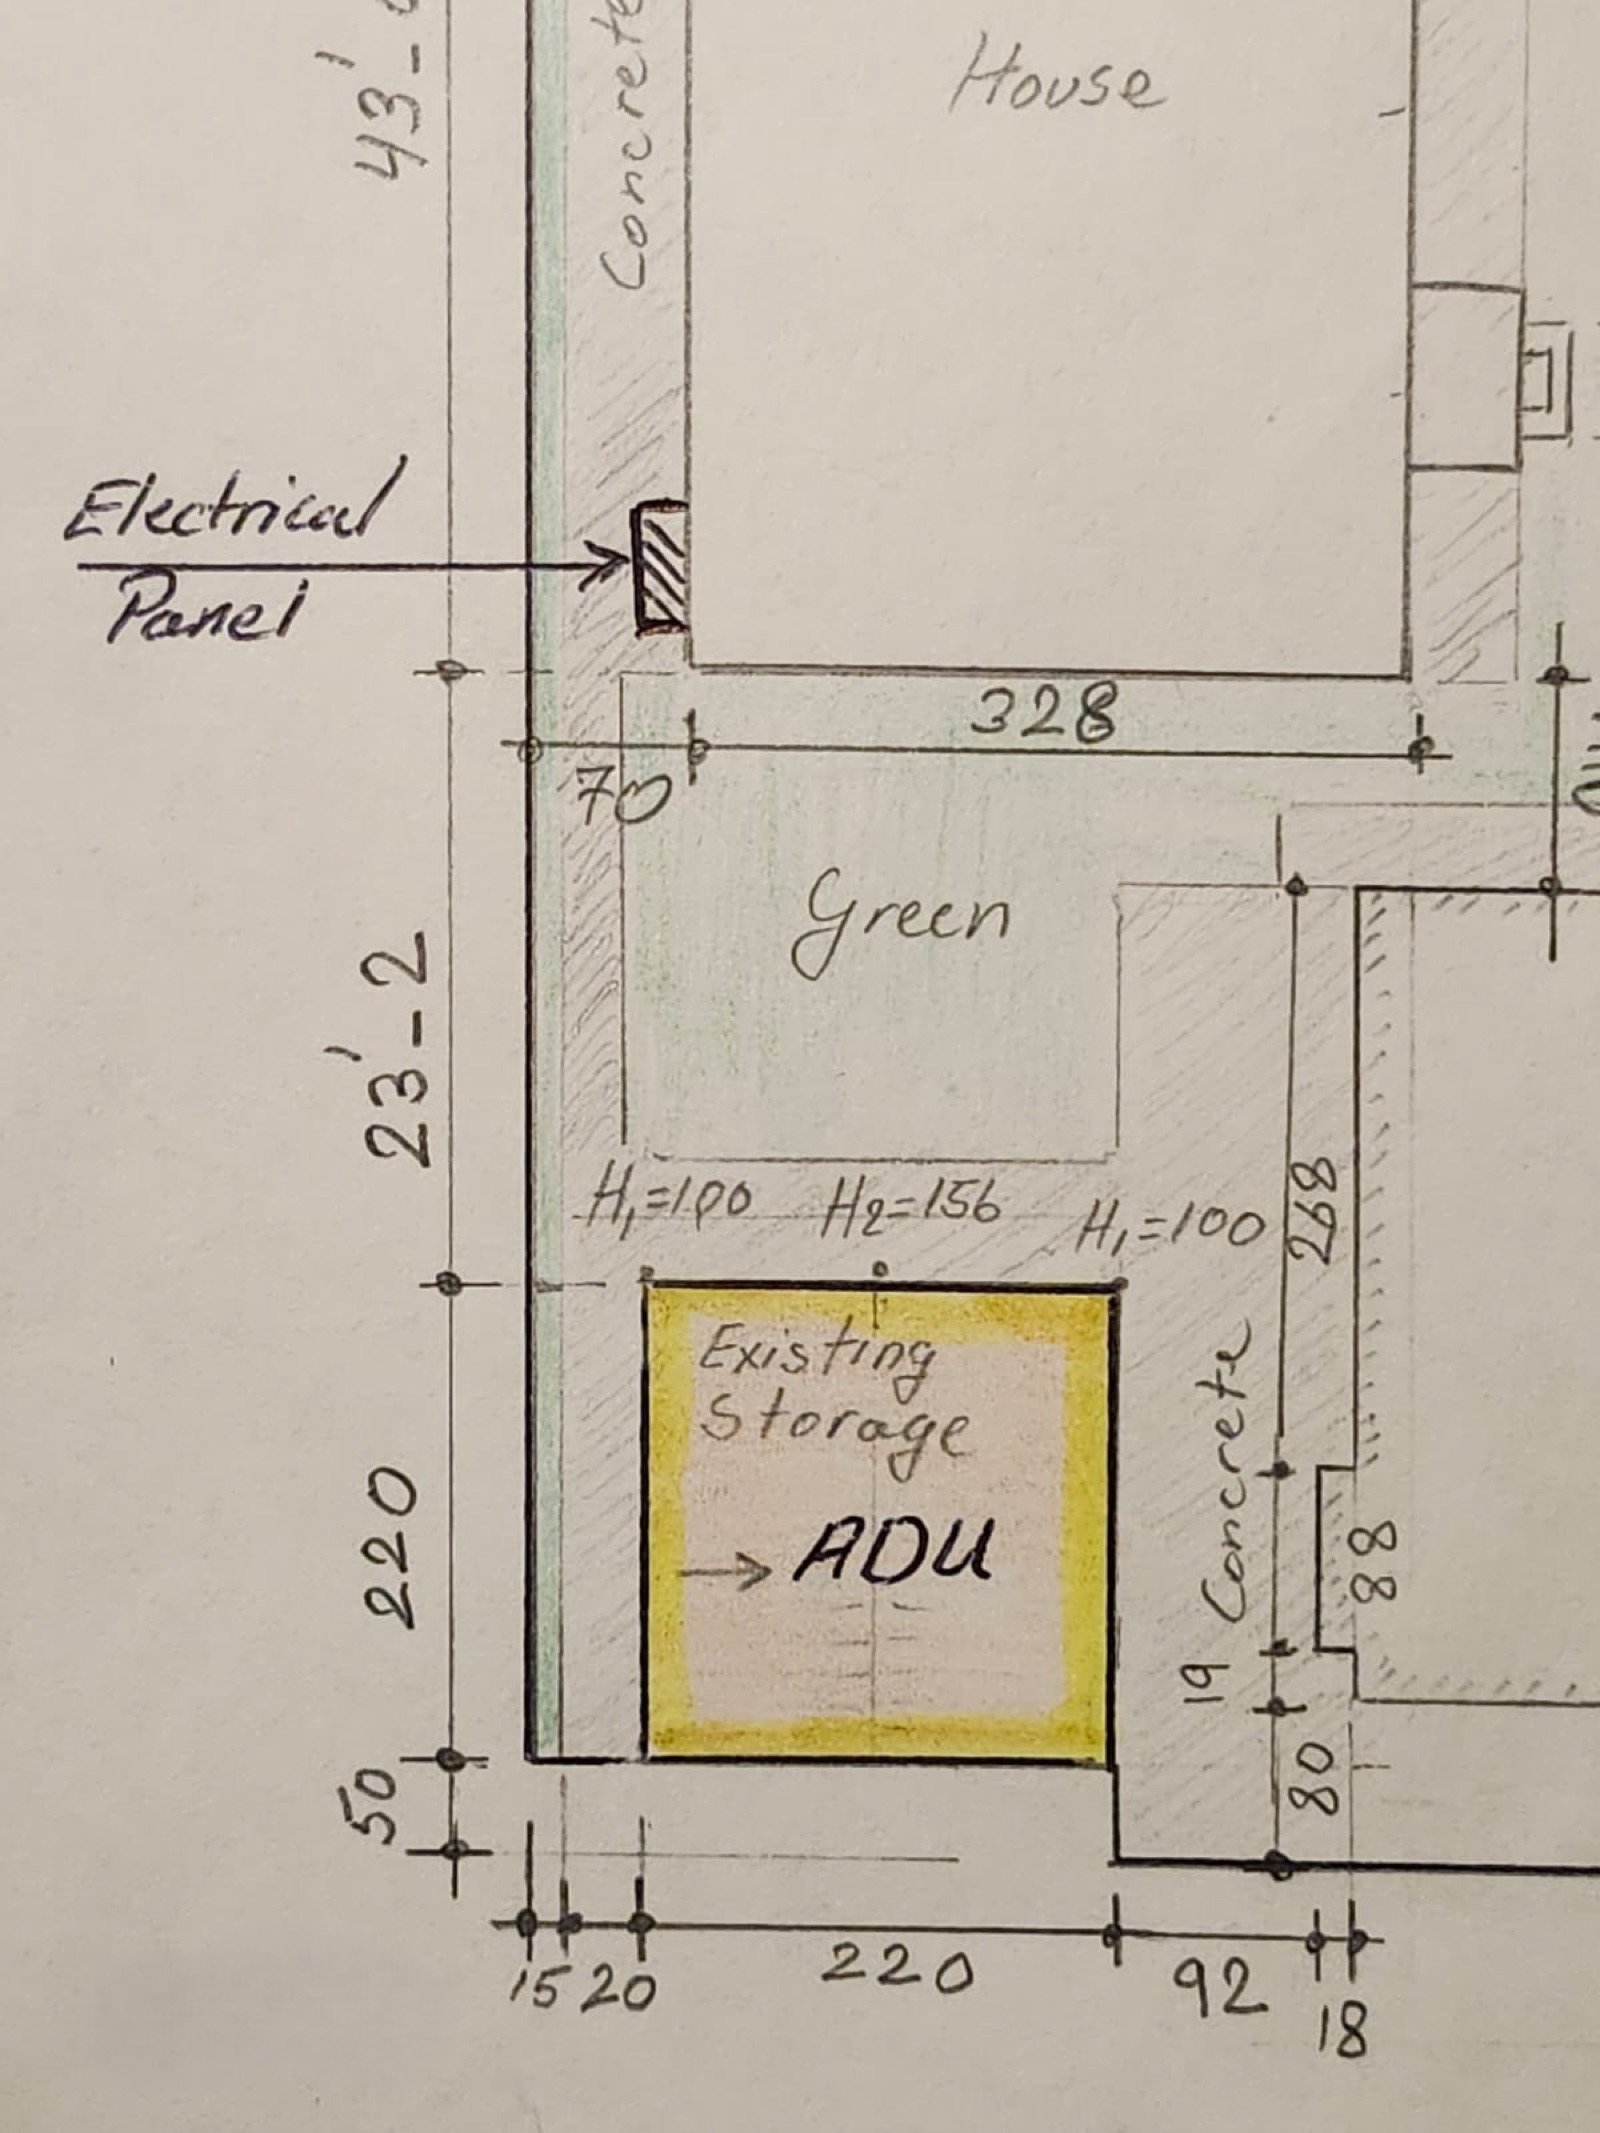
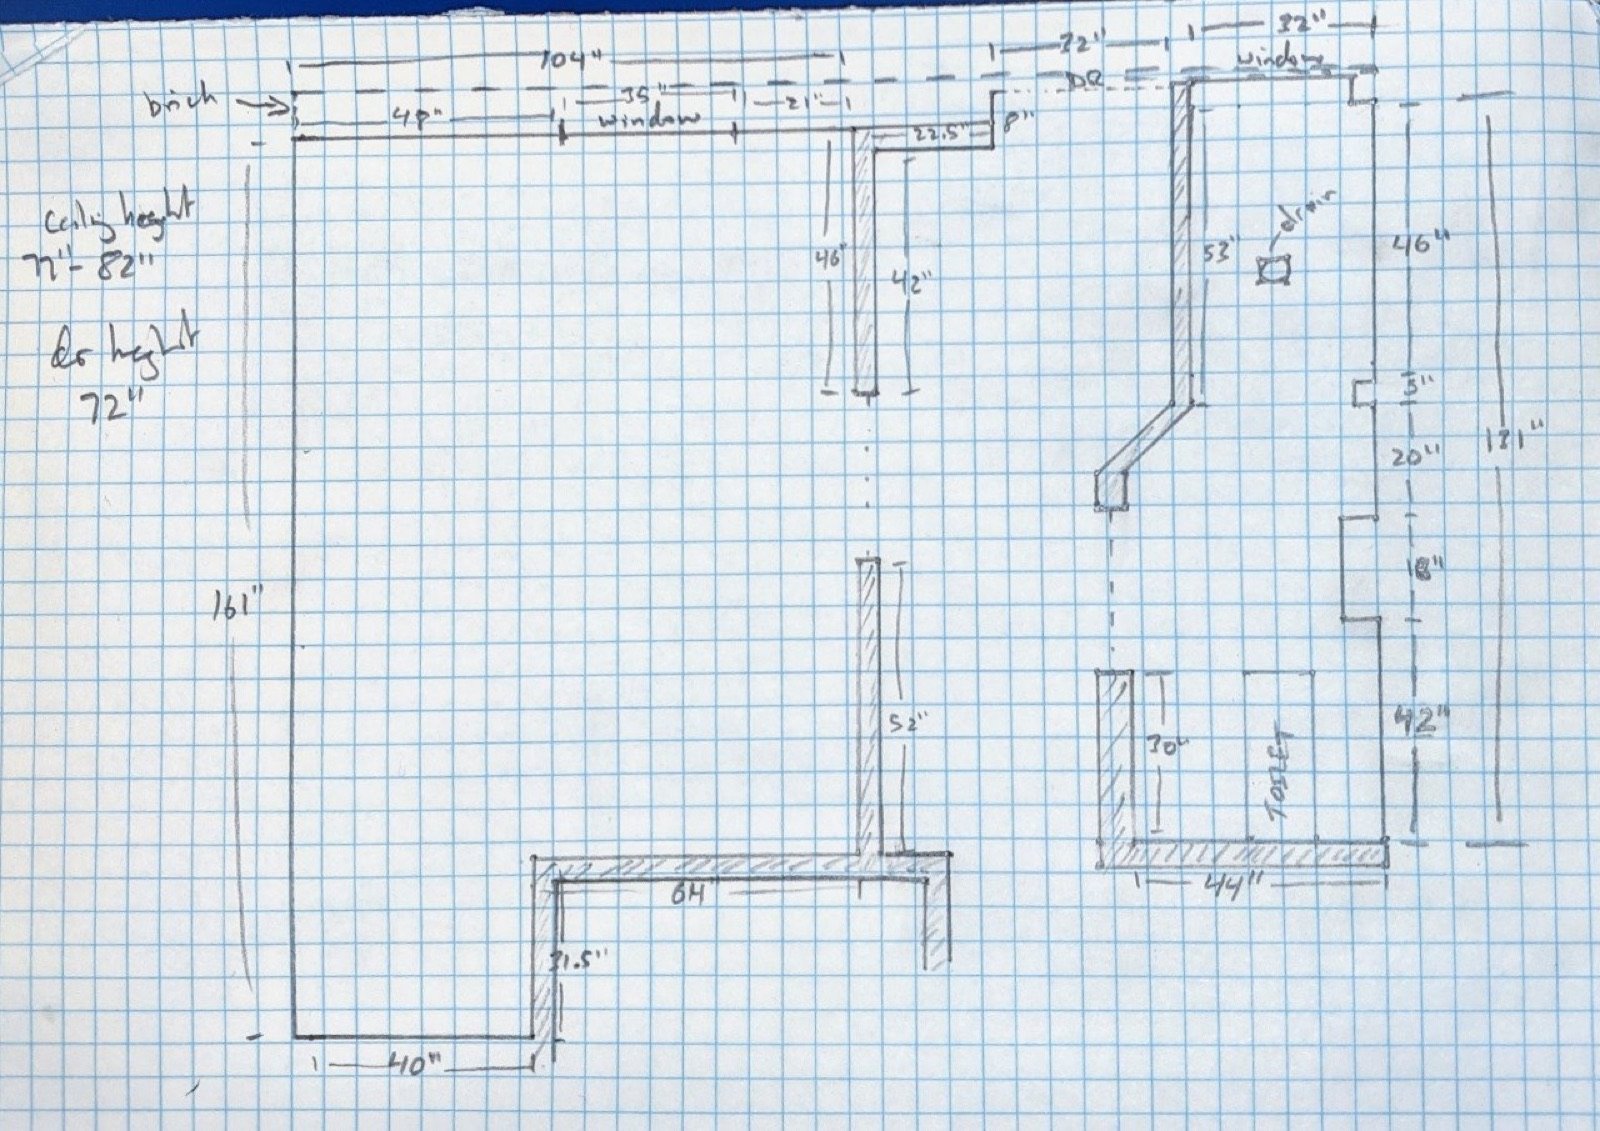
An as-built set is only worth what its dimensions are worth. Everything downstream, the addition, the permit, the contractor’s bid, inherits whatever error is in it. Here is what we deliver and why each piece matters.
Every room, opening, wall thickness, and ceiling height measured on site. Wall thickness matters more than owners expect: in older LA construction it varies across the same house, and assuming a uniform figure throws off every square-footage calculation downstream.
Exterior elevations on all available sides plus at least one building section showing floor-to-floor heights, roof pitch, and existing framing depth. These are what an addition or a second story gets designed against, and guessing them is what causes redesign later.
Property lines, structure footprints, distances to each line, paving, and easements where they are visible. For hillside properties we note slope and access conditions, since both drive what LADBS will approve.
We pull the LADBS record for the address and compare it to what we measured, then list the differences plainly. Owners buying, refinancing, or planning an addition need to know about that enclosed patio before they design around it, not after.
Where the scope calls for it, we open up what we can safely access and record joist direction and spacing, beam locations, the panel and its available capacity, and how the mechanical and plumbing are routed. An addition lives or dies on whether the existing structure can carry it, and that question is answered here or it is answered expensively in the field.
Delivered as layered CAD plus PDF, drawn to the conventions an architect or engineer expects rather than traced as a single flat linework layer. If your design team is already selected, tell us their preferred format when you request the quote and we will match it.
The most expensive as-built mistake in Los Angeles is a cheap one. A set measured quickly, with rounded dimensions and no site plan, reads fine until an architect designs an addition against it and the framing does not land where the drawing said it would. By then you are paying for redesign, a resubmittal, and often a change order in the field. We measure once, carefully, and put the uncomfortable findings on the sheet rather than in a footnote nobody reads. That is why a meaningful share of this work comes to us from other architects and contractors, who tend to know exactly what a bad base drawing costs.
An as-built set from Fast Build runs $1,650 to $7,850 depending on square footage and how much detail the set has to carry. A single-story house or a garage measured for floor plans and a site plan sits at the low end. A multi-unit building or a commercial suite needing structural and MEP as-builts sits at the top. You get one flat quote before any work starts, never hourly billing.
As-built drawings document a building exactly as it stands today, measured on site rather than copied from old permits. Los Angeles owners typically need them before an addition or remodel, to legalize unpermitted work, to resolve a discrepancy between the property and its LADBS record, for tenant improvement design, for insurance or refinancing, and any time an architect or engineer needs an accurate base to design against.
Site measurement is usually one visit of two to four hours for a typical house. Drawings follow in 5 to 12 business days depending on size and how many disciplines the set covers. If you are working to a submittal deadline, tell us the date when you request the quote and we will confirm whether it is achievable before you commit.
Yes, and we draw it as it actually is. Los Angeles properties frequently have converted garages, enclosed patios, and added bathrooms that never appeared on a permit. We measure and document that work, compare it against the LADBS record, and identify what would need to change to bring it into compliance. Concealing it produces a set that fails plan check and costs you credibility on everything else in the package.
Yes. Architectural, structural, and MEP as-builts come from one licensed team, so the framing plan, the panel schedule, and the floor plan describe the same building. That coordination is the whole point of an as-built set, and it is what you lose when the measuring and the engineering are split between two firms.
Free scope review on your property + a flat-price quote within 24 hours. No obligation.