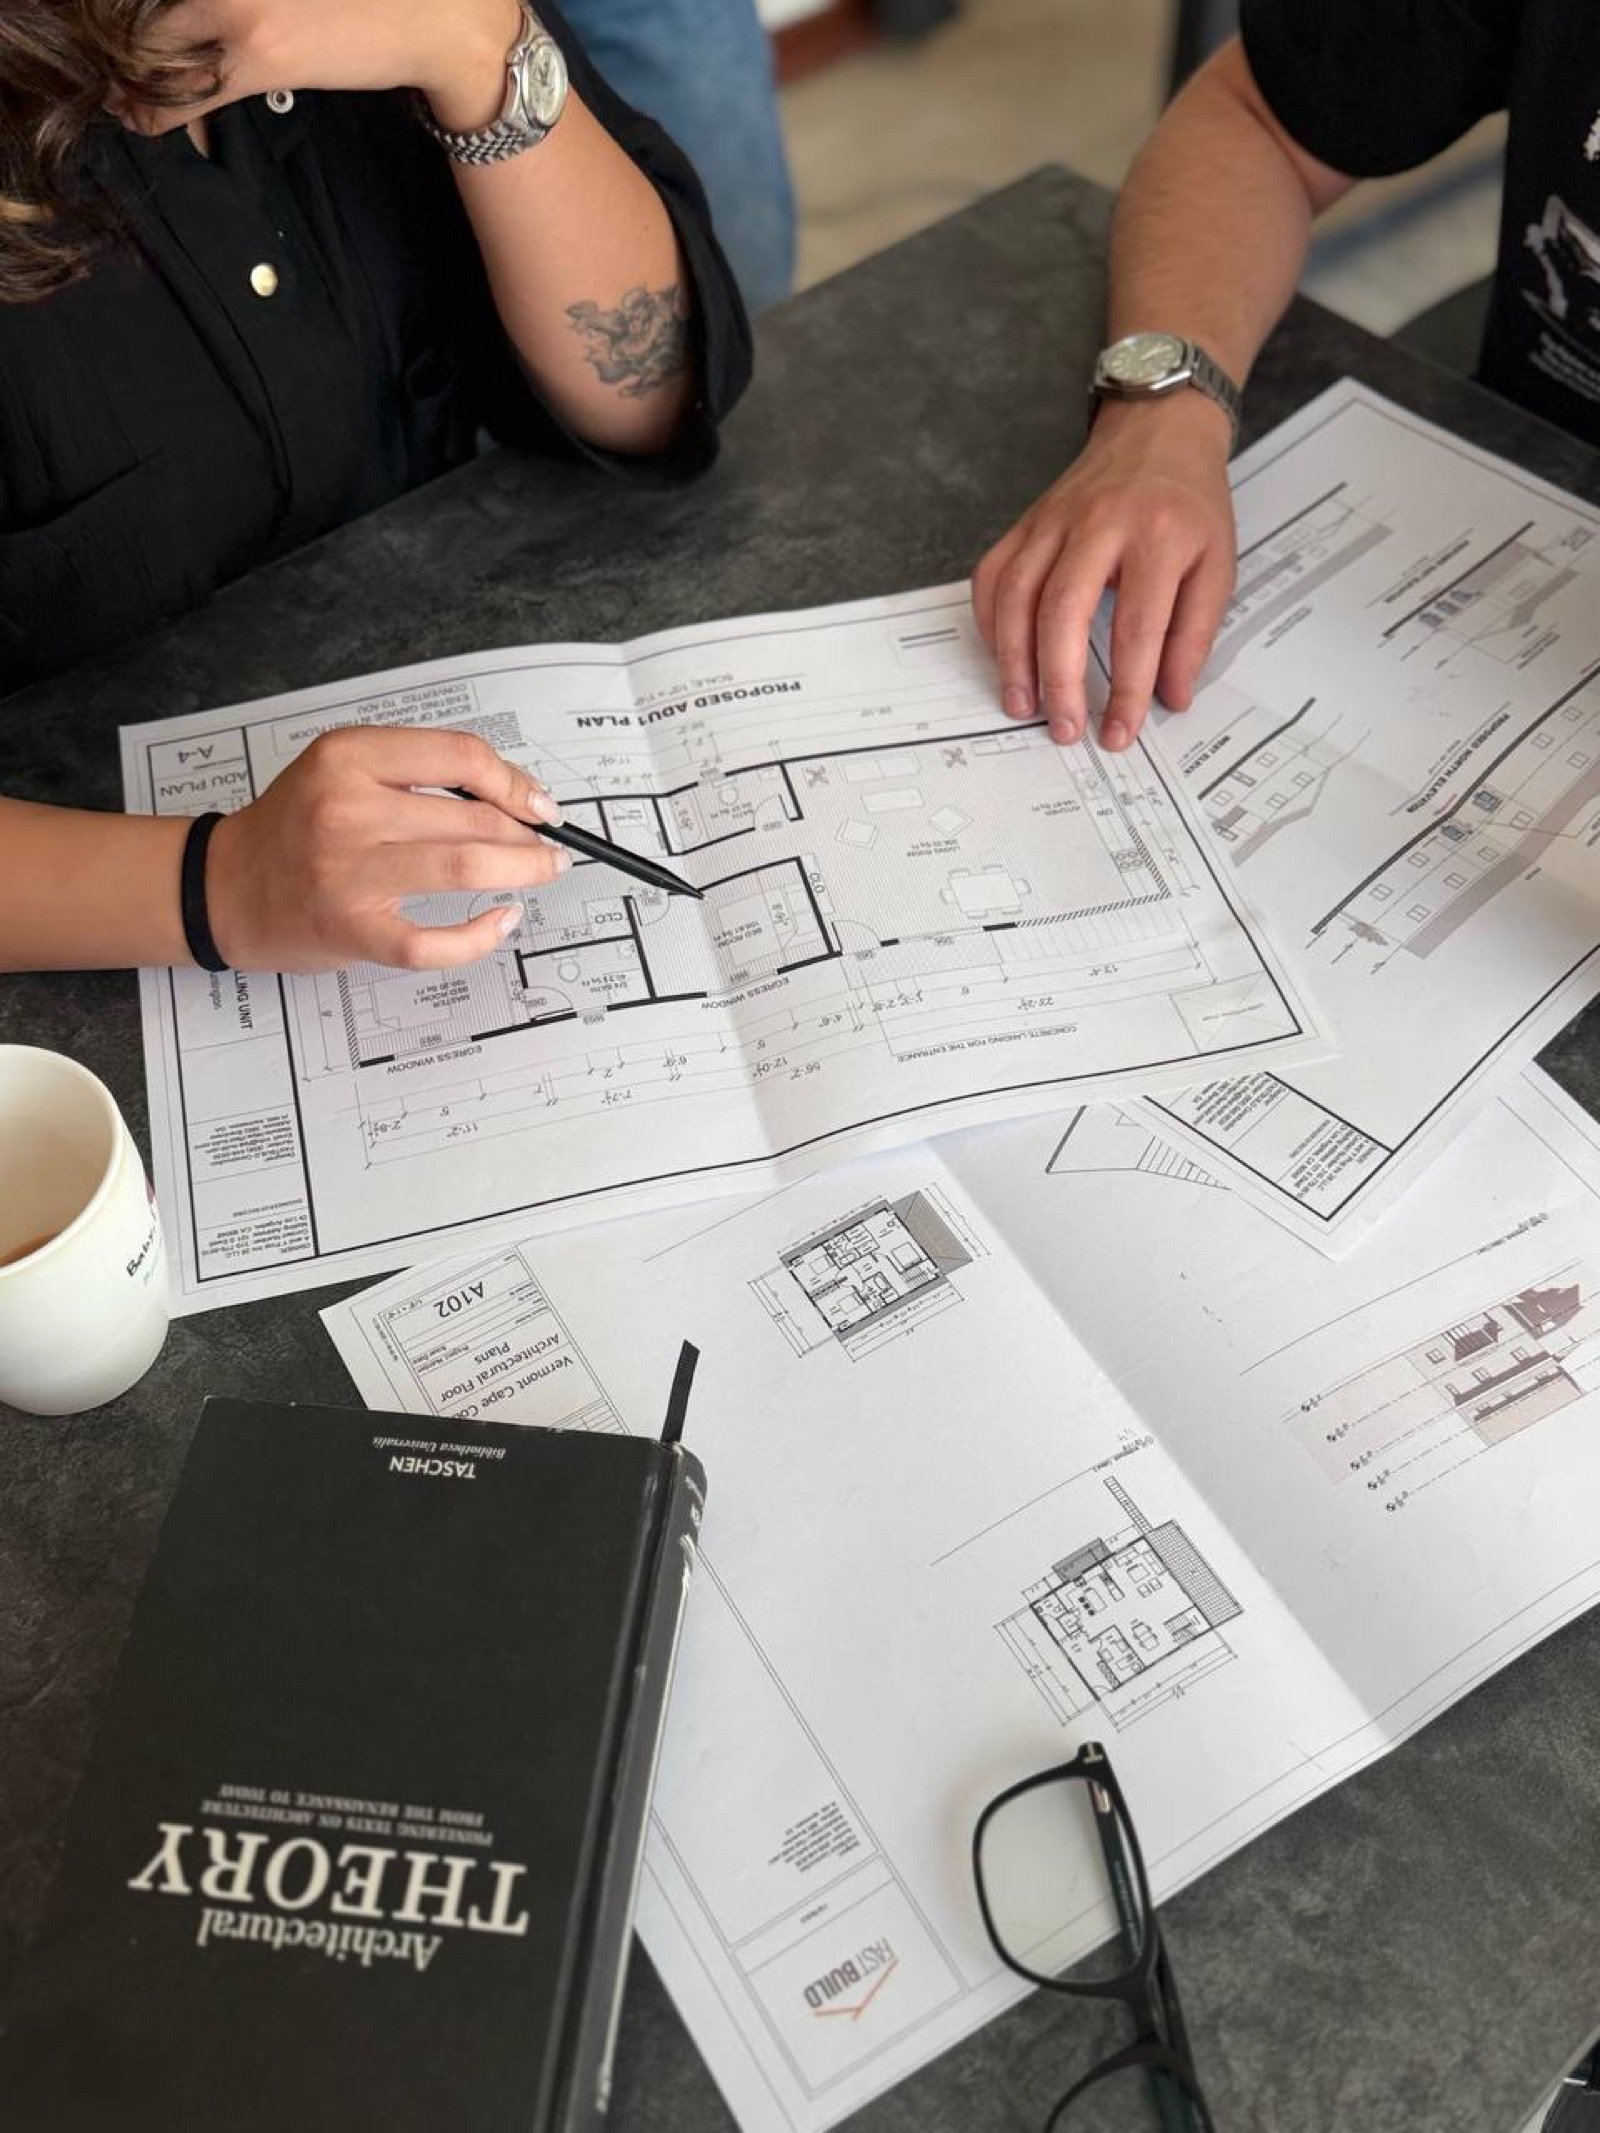
One licensed team prepares your complete permit drawing set, architectural, structural, Title 24, and MEP, formatted for LADBS plan check. Flat price up front, free corrections until your permit is issued. Permit-ready in 2–4 weeks.
Free feasibility check included. No obligation, no hourly billing.
Whatever you are building in Los Angeles, we prepare the complete, code-compliant plan set LADBS needs to issue your permit, architectural, structural, Title 24, and MEP, from one team.

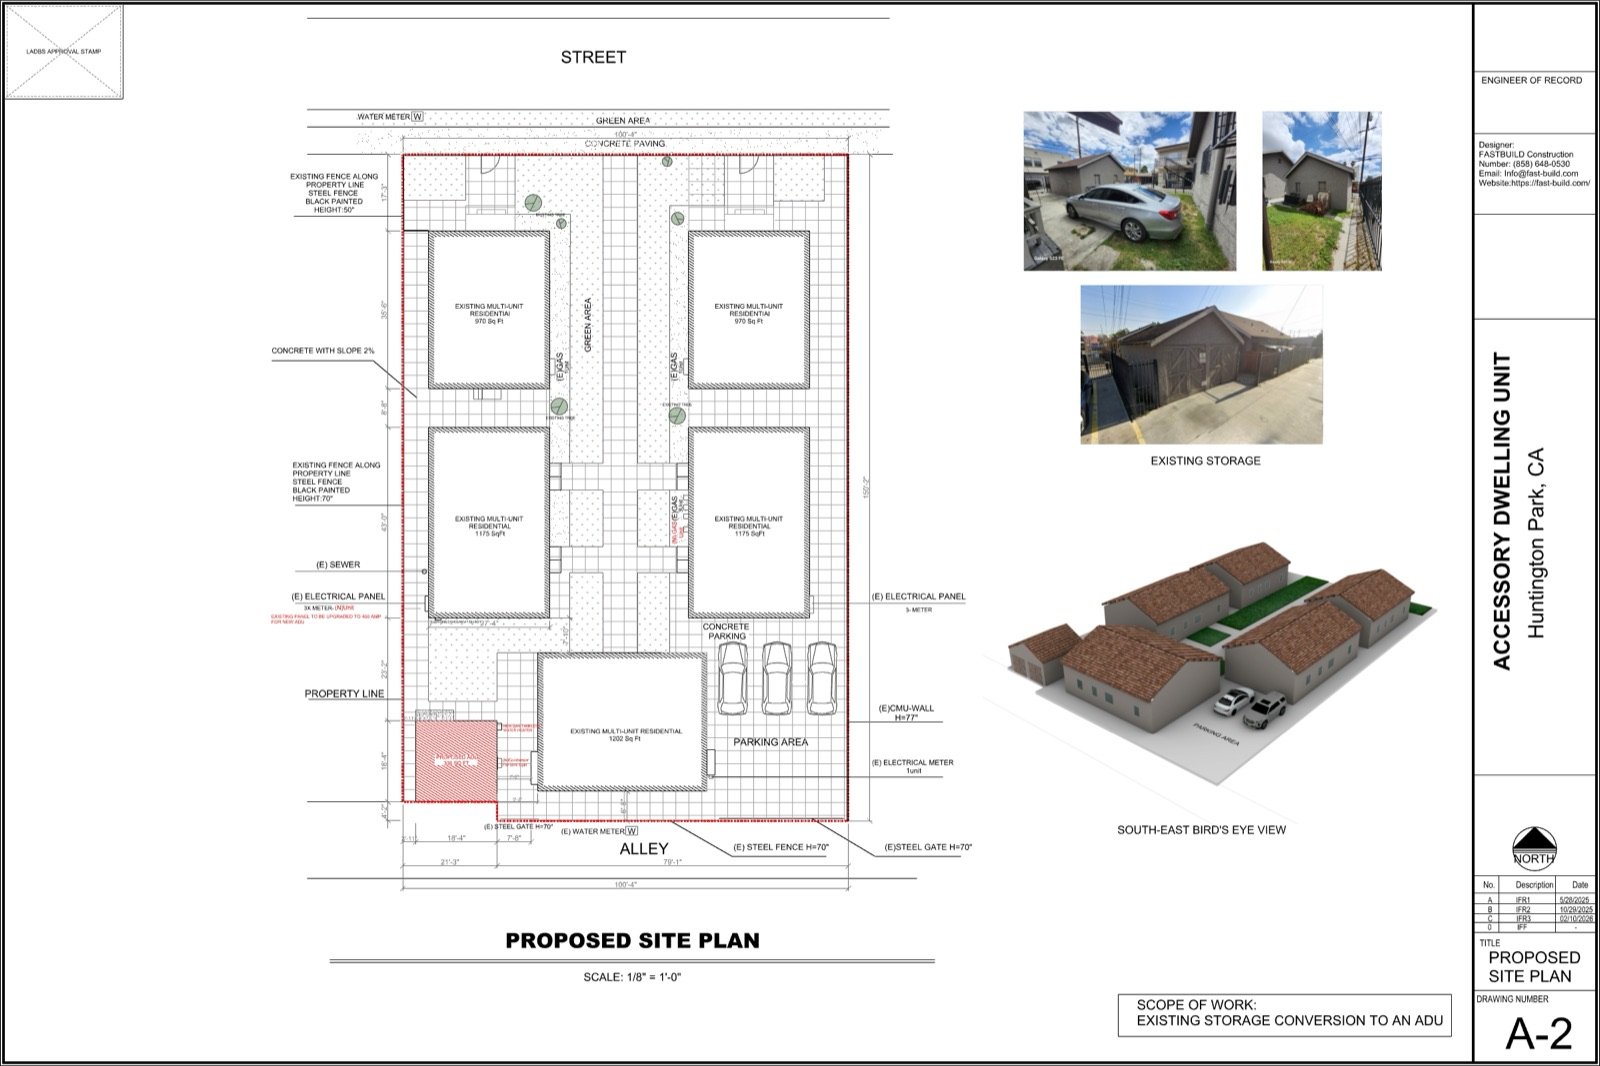
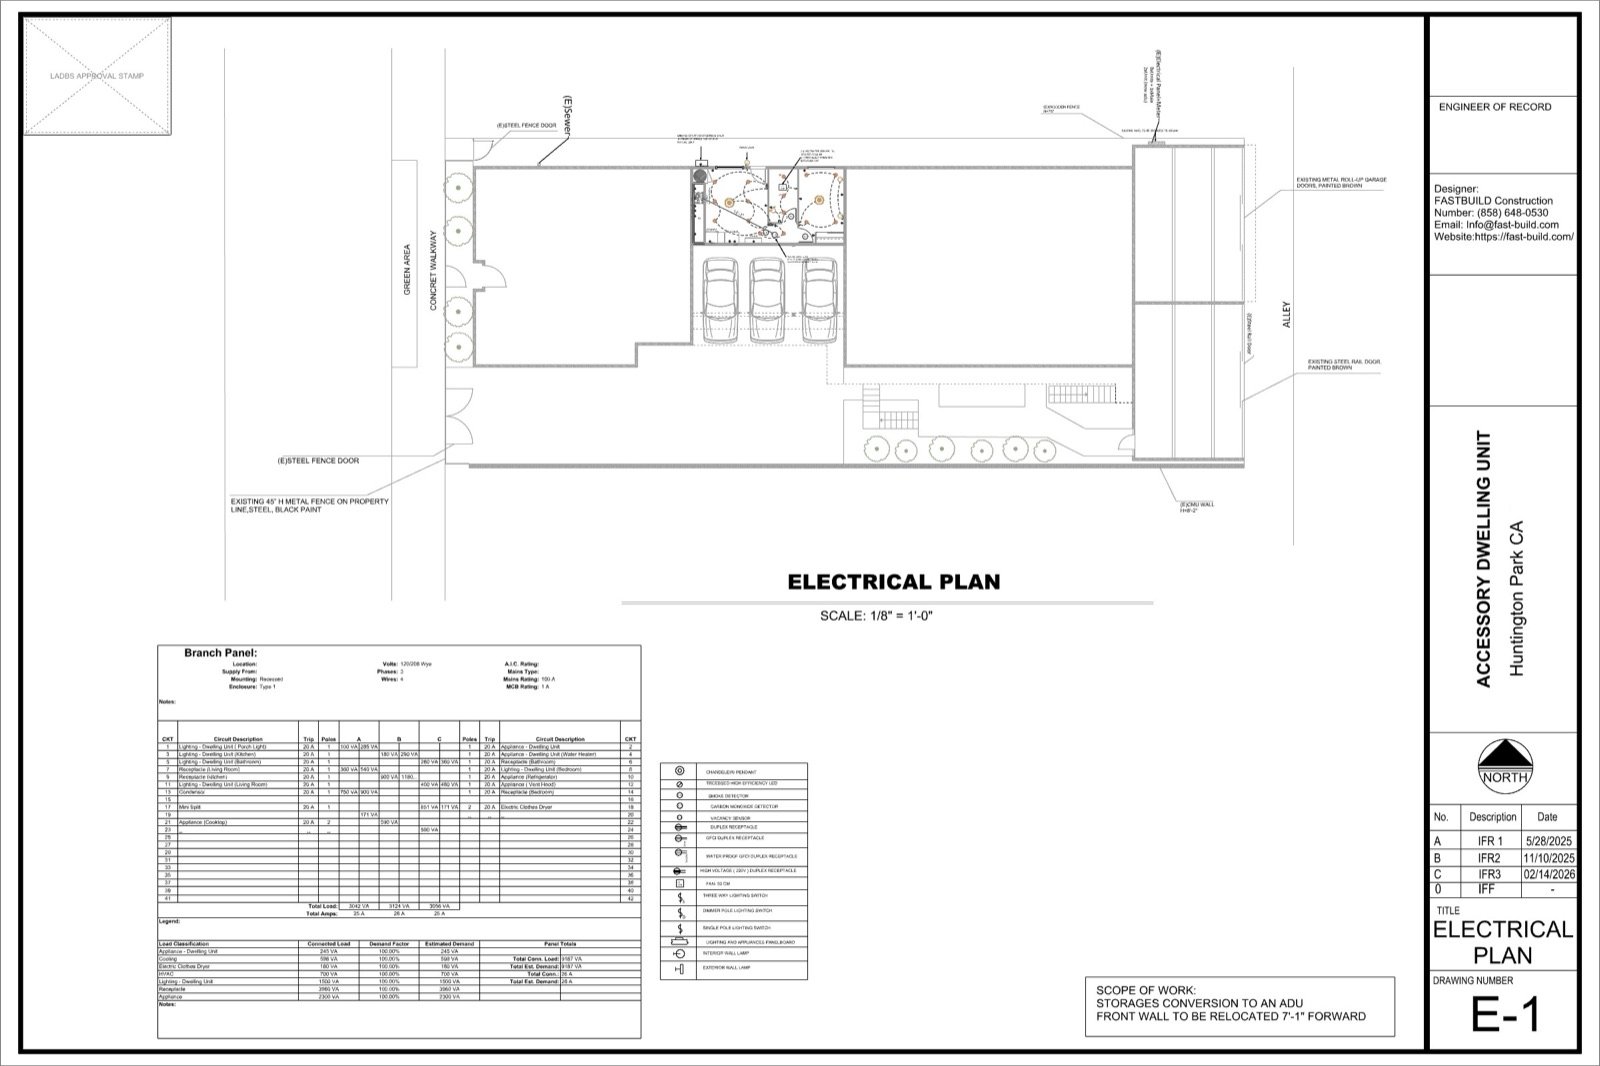
Additions, remodels, ADUs, and new construction, a complete architectural set drawn for LADBS plan check.
From $1,850
TI drawings for retail, office, and restaurant build-outs, coordinated with structural and MEP.
From $3,450
Full permit-ready plans for detached ADUs, garage conversions, and room additions across LA.
From $2,450
Plans, structural check, and Title 24 for converting an existing garage into livable space.
From $1,950
As-built drawings plus the structural analysis LADBS requires to legalize work done without a permit. See our as-built drawings in Los Angeles page for how we measure and document an existing building.
Flat-fee proposal
Contractors and ADU builders: we produce permit sets under your brand for your clients, at volume.
Custom quote
Los Angeles has its own permit process: LADBS plan check, e-Plan electronic submittal, and extra requirements for hillside lots, seismic retrofits, and coastal or fire-hazard zones. We draw every set to the current City of LA codes and LADBS formatting, so plans clear plan check with fewer correction cycles.
Where you submit matters too. Parcels inside the City of Los Angeles go through LADBS e-Plan, while Burbank, Glendale, Pasadena, Santa Monica, and Long Beach each run their own building departments with their own submittal checklists, and unincorporated lots go to LA County Building and Safety instead. We tell you which desk your project lands on, and what that means for timeline, before you sign anything.
Address, photos, and what you want to build, we check zoning and feasibility free.
One flat price for the complete permit set. No hourly surprises.
Architecture, structural, Title 24, and MEP produced as one coordinated set.
Submit to LADBS. We answer plan-check corrections free until approval.
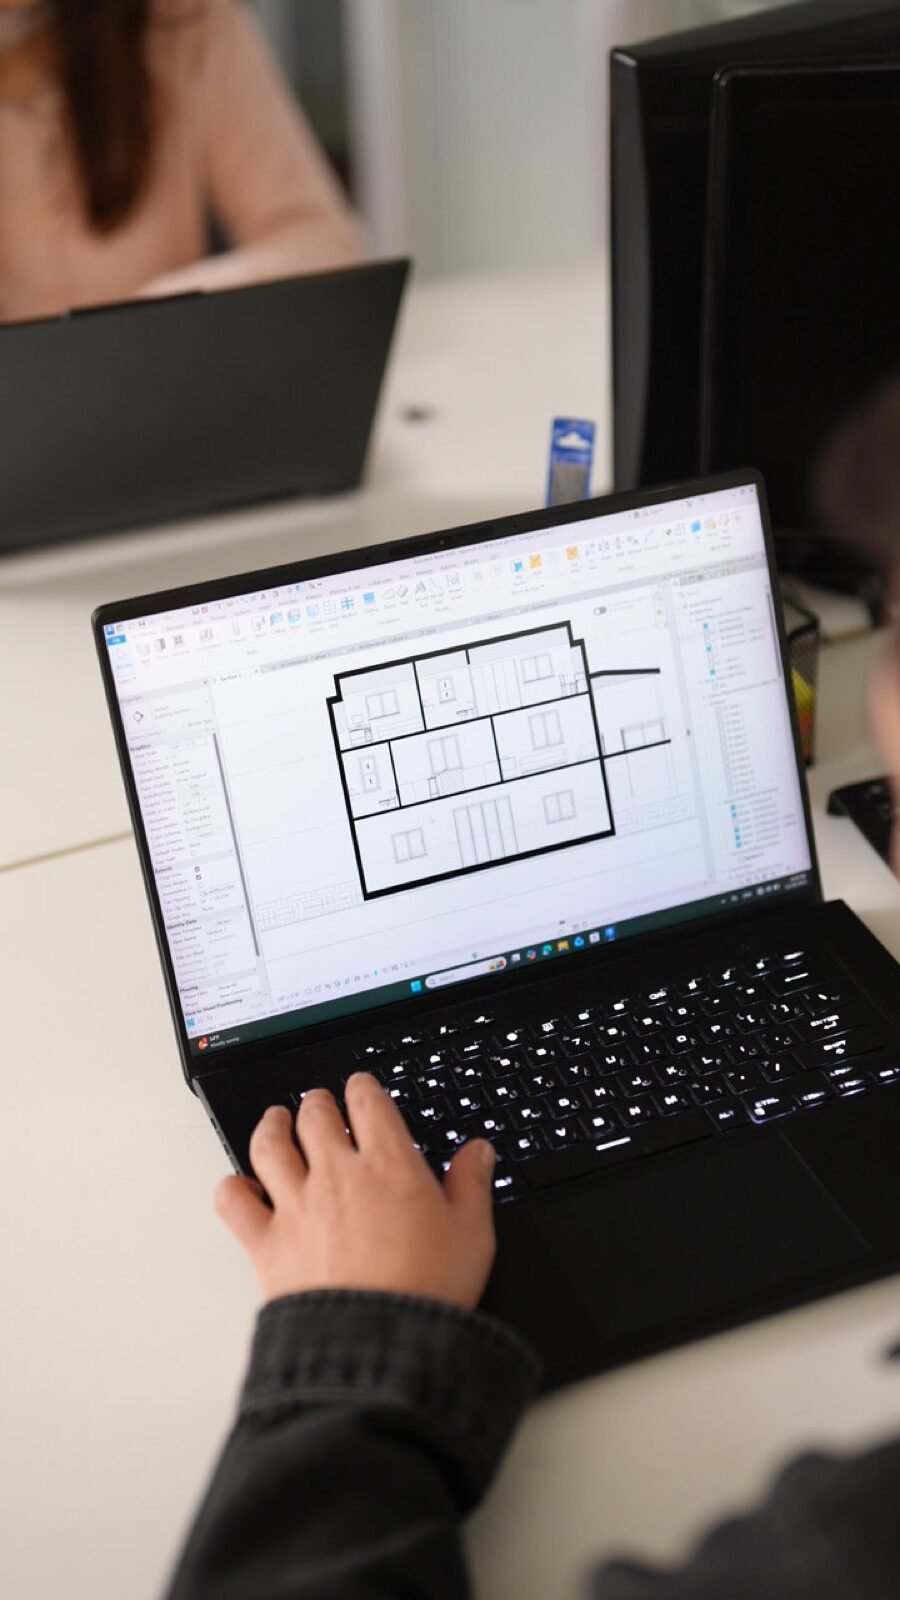
Architecture, structural engineering, MEP, and Title 24 together, no juggling three firms whose drawings don’t match.
A flat written proposal before any work starts, never hourly billing.
Most permit sets delivered in 2–4 weeks; LADBS corrections answered free.
White-label permit-set production for GCs and ADU builders who need overflow capacity.
Service areas: Los Angeles, San Fernando Valley, Long Beach, Glendale, Pasadena, Santa Monica, Burbank, Inglewood, and all of LA County. See also our residential permit drawings, tenant improvement drawings, and ADU plans in Los Angeles.
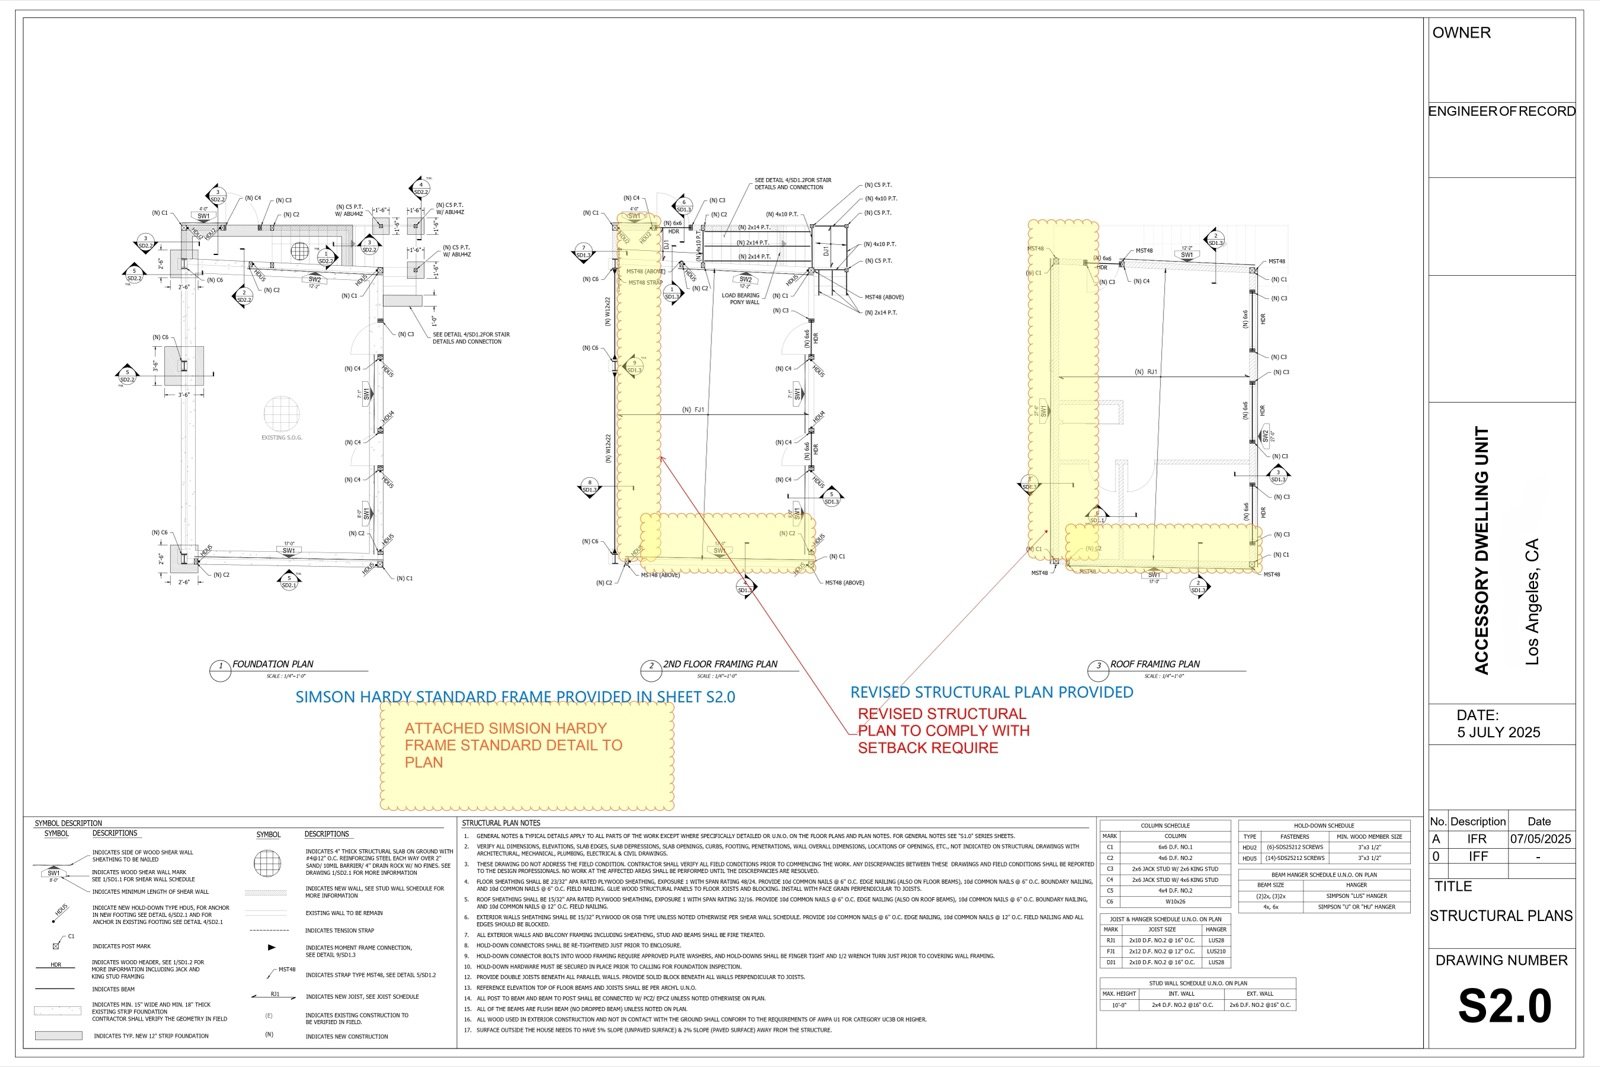
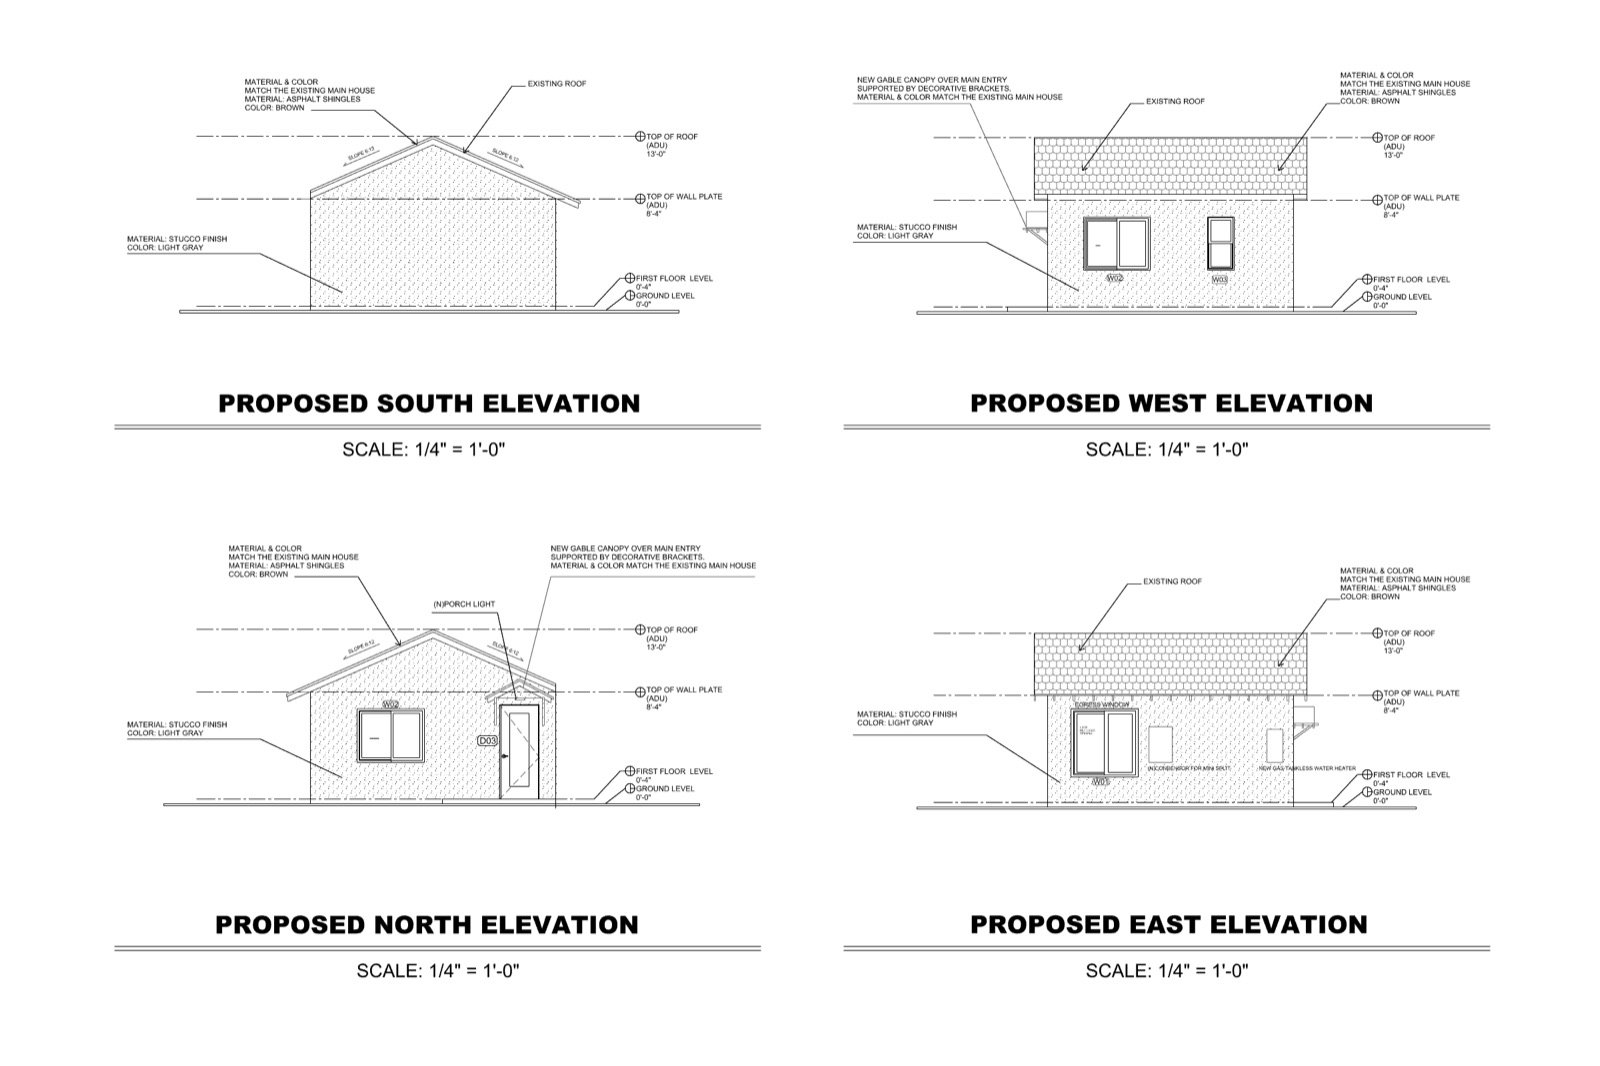
A permit set is not one drawing, it is the full stack of sheets a LADBS plan checker walks through line by line. Here is what we deliver, and why each piece exists in Los Angeles specifically.
Cover sheet, site plan, floor plans, elevations, sections, and details, assembled in the sheet index and naming format LADBS e-Plan expects. A surprising share of first-round corrections are not about the design at all, they are about a set that is hard to review, so we format for the reviewer.
Nearly all of Los Angeles sits in a high seismic design category, with the Santa Monica, Hollywood, and Newport-Inglewood faults crossing the basin. Where your project changes anything load-bearing, we include stamped structural plans and calculations run for your actual site values, cross-referenced sheet by sheet.
The Baseline Hillside Ordinance and Very High Fire Hazard Severity Zones add grading limits, retaining wall details, slope setbacks, and fire access requirements. Mount Washington, Echo Park, and the Hollywood Hills trigger them routinely, so we check your overlays at quoting rather than discovering them in a correction letter.
Any project touching conditioned space needs energy calculations run for LA’s actual climate zone, with equipment and envelope values that match the architectural and mechanical sheets. Mismatched Title 24 forms are one of the most common reasons an otherwise good set bounces at LADBS.
For unpermitted work, we measure and draw what exists, then add the structural analysis the city requires to legalize it. Under California AB 2533, cities can no longer deny a permit just because older work was done without one, and we package the set so LADBS can actually approve it.
LADBS issues correction cycles on most first submittals, even good ones. Every Fast Build proposal includes answering plan-check comments at no extra charge until your permit is issued, so a correction letter costs you days, not another drafting invoice.
The most common way an LA permit submittal stalls is a set whose disciplines do not match: structural calculations referencing a framing plan that was revised after they were run, or Title 24 forms assuming different equipment than the plans show, which LADBS catches every time. The second is discovering an overlay late, because a remodel in Van Nuys and the same remodel on a hillside lot in Mount Washington are not the same project once slopes and fire-zone rules enter the drawings. Both problems are avoidable if the drafter prices the real conditions up front, which is exactly what our free project review does before you commit to anything.
A permit-ready drawing set from Fast Build runs $1,850 to $8,650 depending on scope. A simple remodel or garage conversion sits at the low end; a full ADU or addition with architectural, structural, Title 24, and MEP sits at the top. You get one flat quote up front, never hourly billing.
Permit drawings are the plan set the Los Angeles Department of Building and Safety requires to review and approve construction. For almost any addition, ADU, garage conversion, structural change, or tenant improvement in Los Angeles you need a stamped, code-compliant set before LADBS will issue a permit. We prepare that complete set.
We deliver most complete permit sets in 2 to 4 weeks. Timeline depends on scope and how quickly we get your property information. We also answer LADBS plan-check corrections at no extra charge, which keeps the review moving instead of stalling.
Yes. We produce as-built drawings of the existing structure plus the structural analysis the city requires to legalize work done without a permit. Under California AB 2533, cities can no longer deny a permit for an unpermitted ADU just because older work was done without one.
Yes. Architectural drawings, structural engineering, Title 24 energy compliance, and MEP come from one licensed team as one coordinated permit set, so LADBS reviews a package where every discipline matches, instead of three firms whose drawings conflict.
Yes. Every set is assembled to LADBS e-Plan electronic submittal standards, with the sheet index, naming, and file structure plan checkers expect. You or your contractor submit under your own account, we walk you through it, and we answer any plan-check corrections free until the permit is issued.
Lots under the Baseline Hillside Ordinance or in a Very High Fire Hazard Severity Zone typically need grading and drainage information, retaining wall details, slope setback analysis, and fire access notes on top of the standard set, plus structural design that accounts for the slope. We identify these requirements at quoting so the price you approve already covers them.
Yes. Burbank, Glendale, Pasadena, Santa Monica, Long Beach, and every other incorporated city run their own building departments with their own submittal checklists, and unincorporated areas go through LA County Building and Safety. We format the set for whichever jurisdiction your parcel is in.
Free feasibility check on your project + a flat-price quote within 24 hours. No obligation.