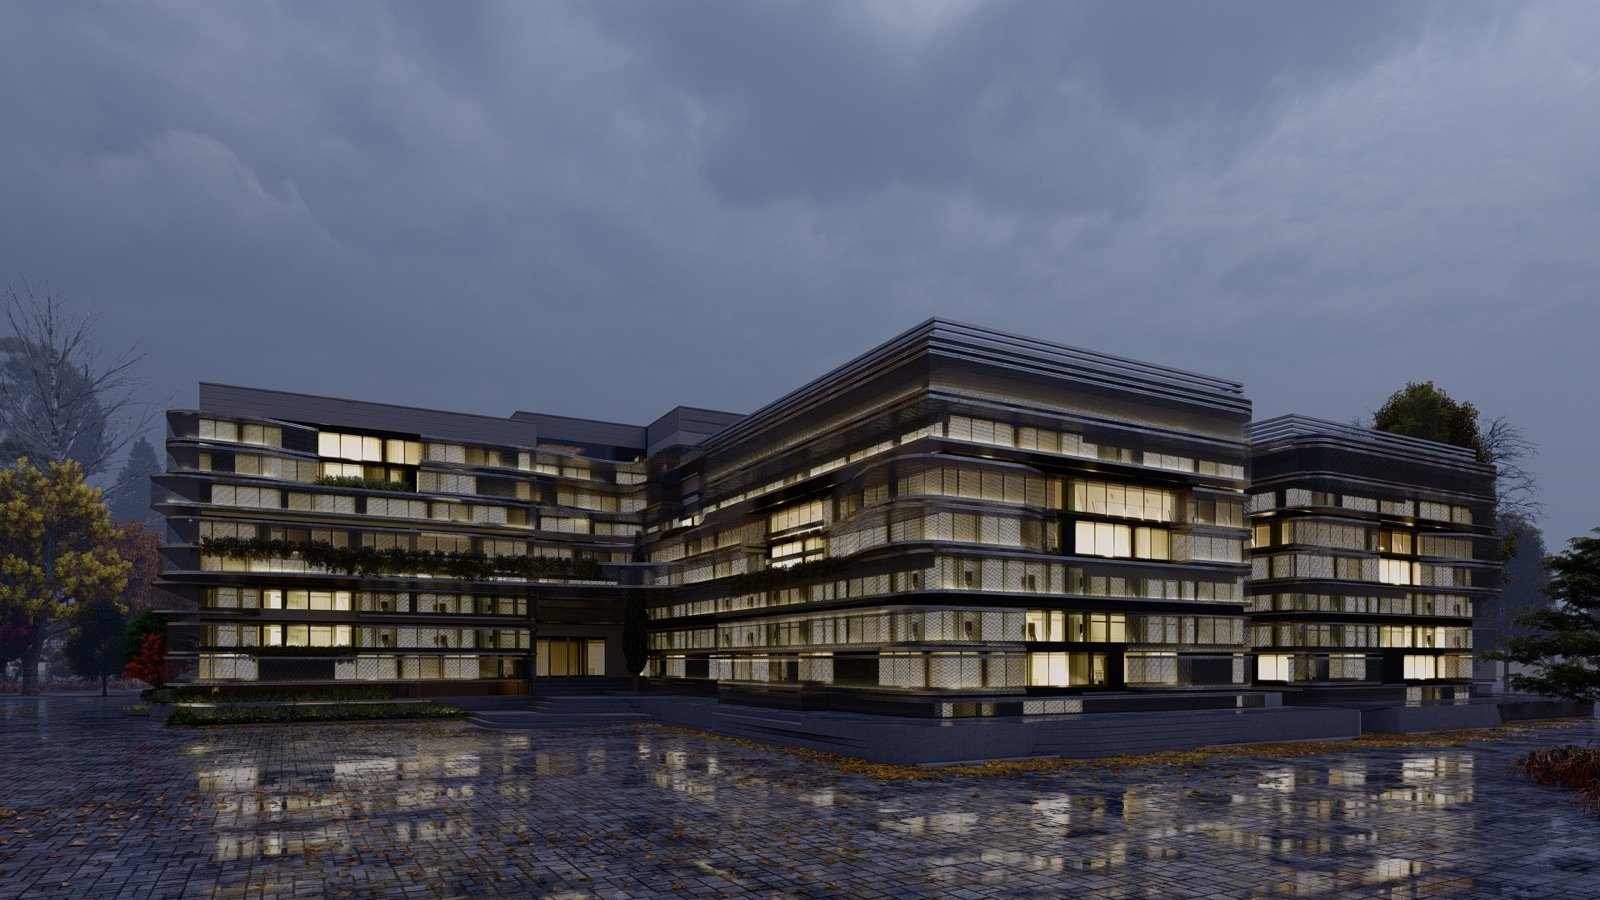
One licensed team prepares your complete commercial plan set, architectural, structural, Title 24, and MEP, formatted for San Diego Development Services. Flat price up front, corrections answered free until your permit is issued.
Free scope review included. No obligation, no hourly billing.
Whether you are fitting out a suite in Kearny Mesa, converting a retail bay downtown into a restaurant, or expanding a warehouse in Otay Mesa, we prepare the complete, code-compliant plan set San Diego Development Services needs to issue your permit.
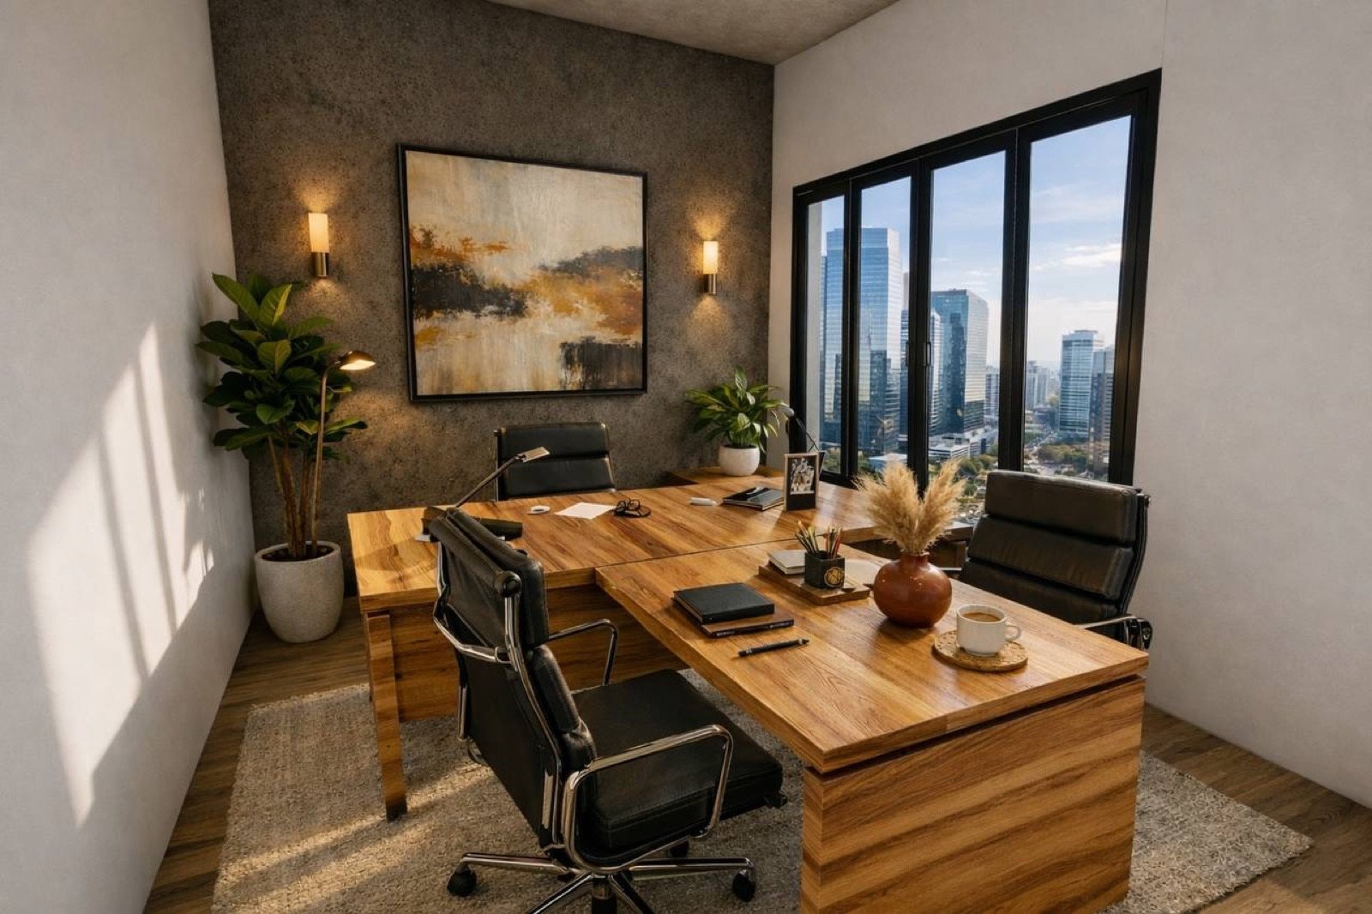
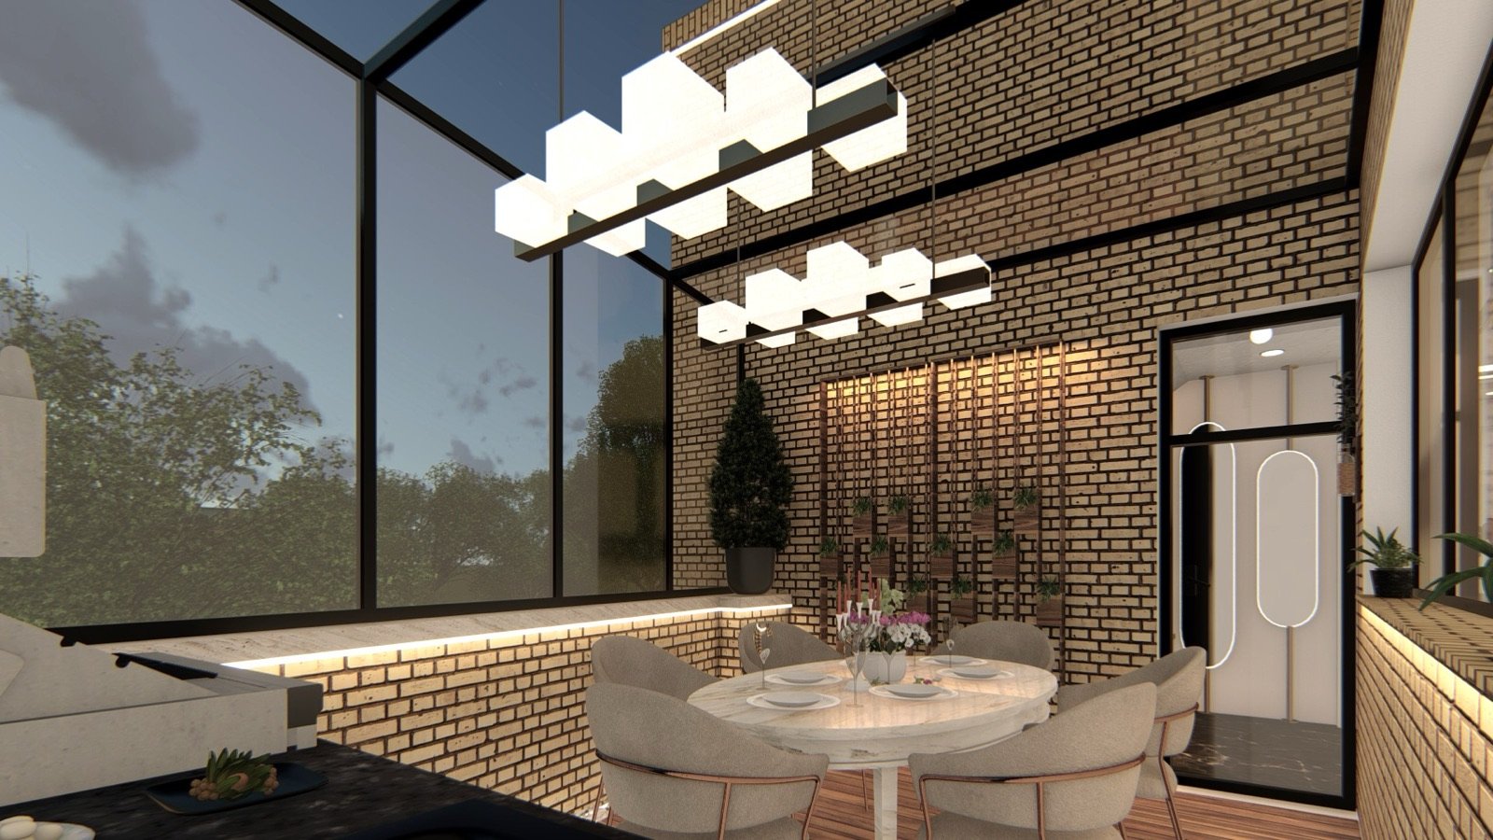
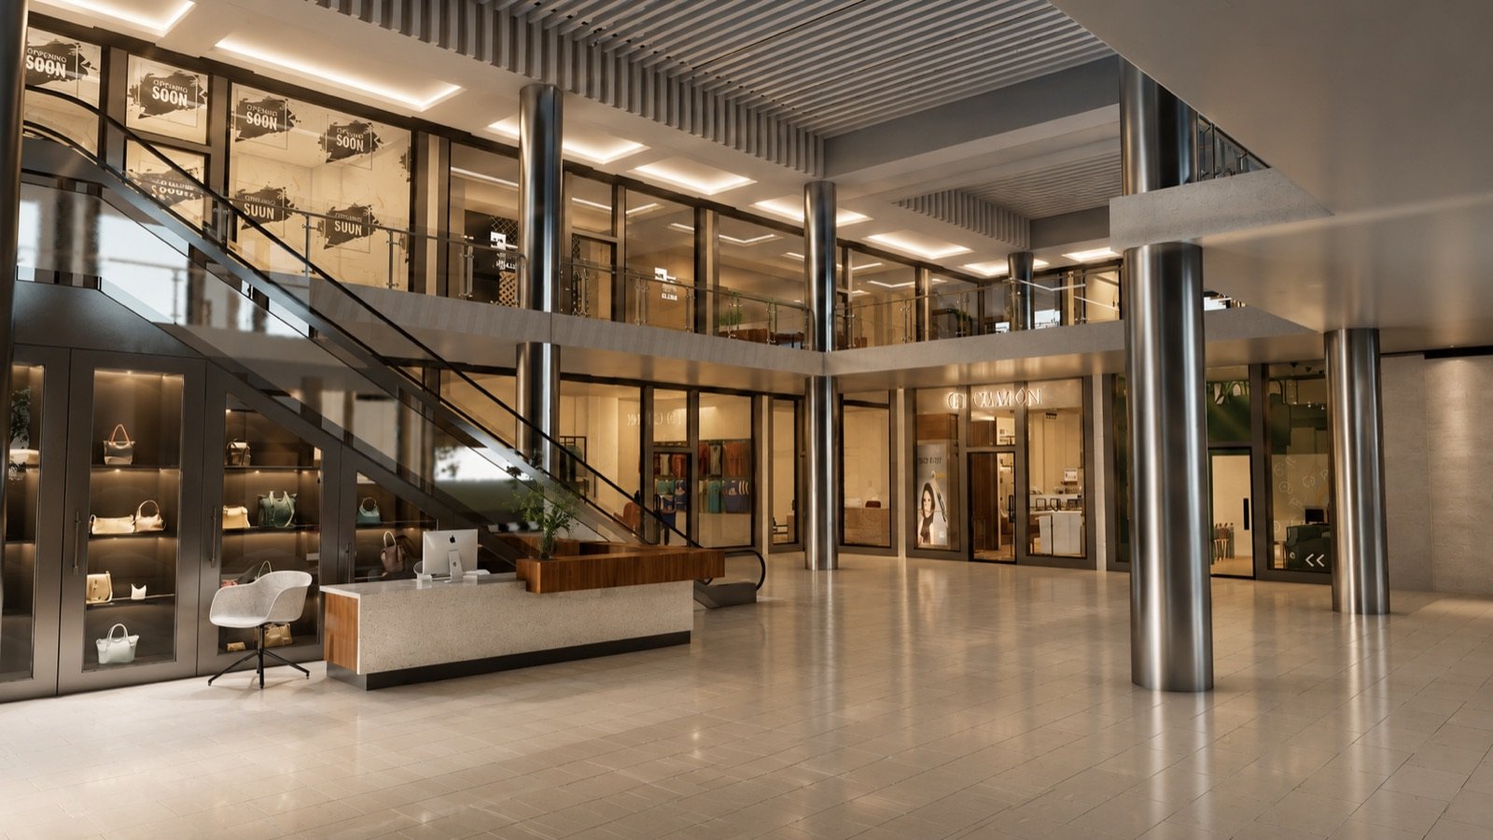
Office, retail, and medical suite build-outs: floor plans, egress, accessibility, and finishes coordinated with structural and MEP.
From $3,450
Retail to restaurant, office to medical, warehouse to showroom. We document occupant load, exiting, and code upgrades DSD will require.
From $4,250
Kitchen layouts, grease interceptor and hood coordination, plus the health department and DSD sheets that have to agree with each other.
From $5,650
Path of travel, restroom compliance, parking, and entrances brought up to current California Building Code accessibility requirements.
From $2,850
Mezzanines, racking permits, office build-outs inside industrial shells, and tilt-up modifications with supporting structural calculations.
From $3,950
General contractors and design-build firms: we produce full commercial permit sets under your brand, at volume, on your schedule.
Custom quote
San Diego runs its own commercial review through the Development Services Department, with electronic submittal, discipline-by-discipline plan check, and added layers for coastal overlay zones, the airport land use compatibility area near Lindbergh, and older downtown buildings where existing conditions rarely match the record drawings. We draw every set to current City of San Diego requirements and DSD sheet formatting, so your project clears review in fewer correction cycles instead of bouncing back three times.
Address, suite, photos, and what you are building. We review scope and code triggers free.
One flat price for the complete commercial set. No hourly surprises.
Architecture, structural, Title 24, and MEP produced as one coordinated submittal.
Submit to DSD. We answer plan-check corrections free until approval.
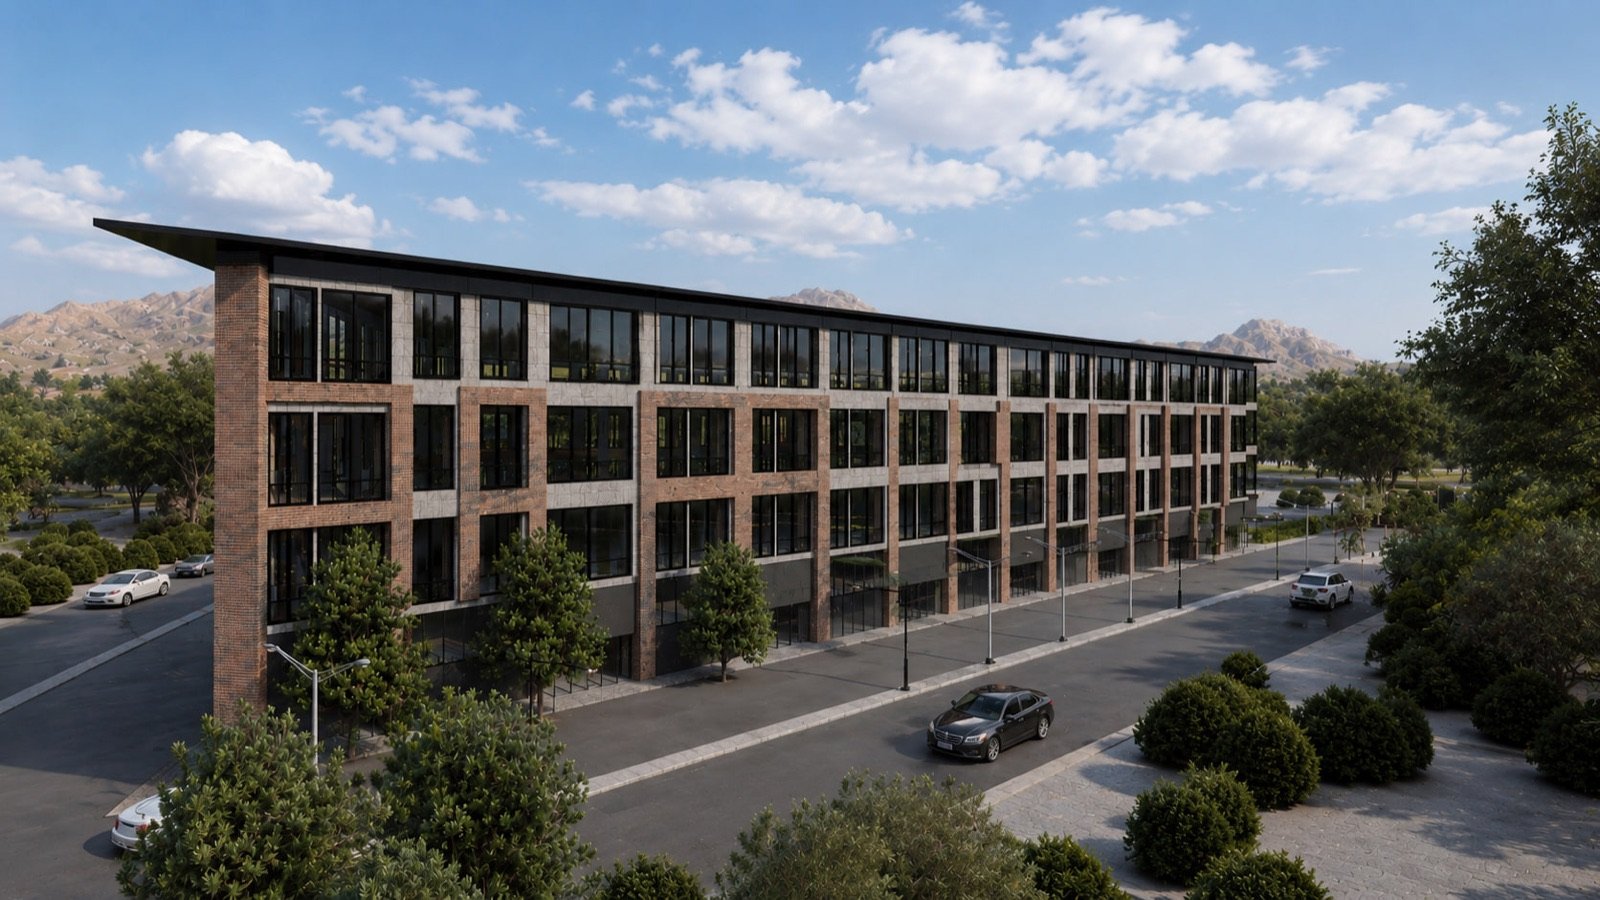
Architecture, structural engineering, MEP, and Title 24 together, no juggling three firms whose drawings don’t match.
A flat written proposal before any work starts, never hourly billing, so your tenant improvement budget holds.
Most commercial sets delivered in 3 to 5 weeks, and DSD corrections answered free. Every week of empty space is rent you are already paying.
White-label commercial permit production for GCs and design-build firms who need overflow capacity without adding staff.
Service areas: San Diego, Kearny Mesa, Sorrento Valley, Mission Valley, Chula Vista, Carlsbad, Escondido, Oceanside, La Jolla, Otay Mesa, and all of San Diego County. See also our commercial permit drawings, tenant improvement drawings, and structural engineer in San Diego.
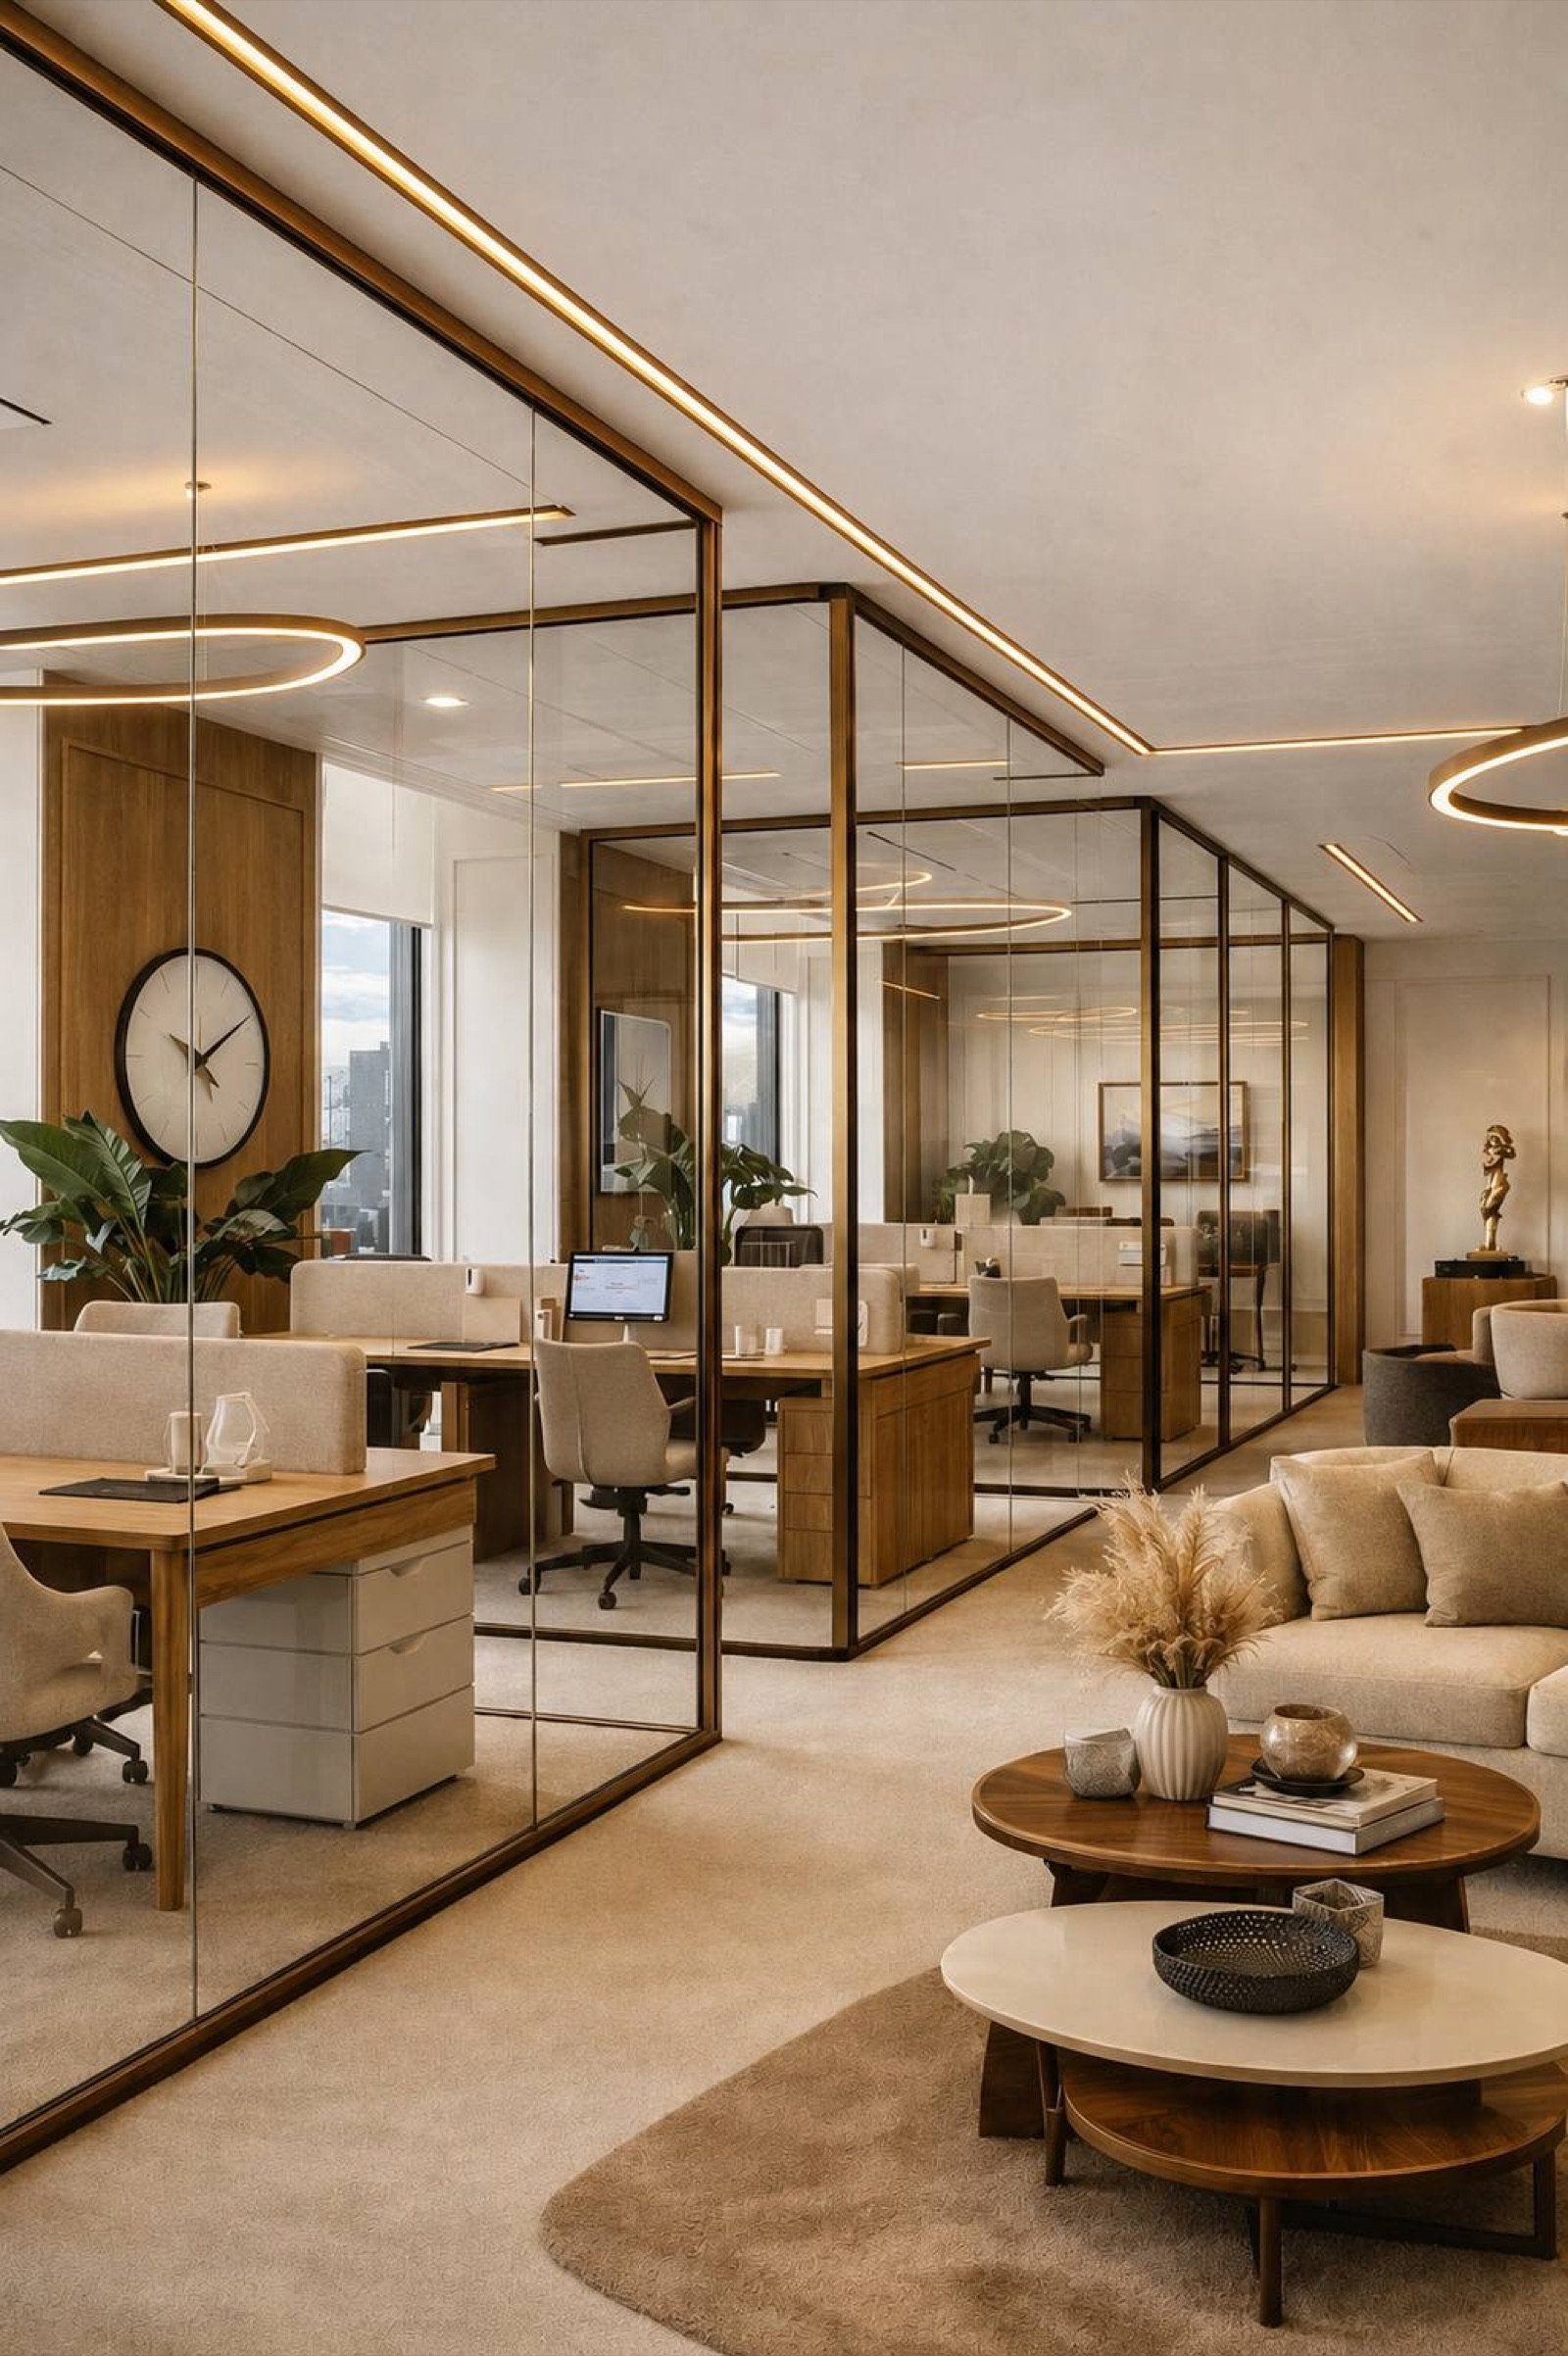
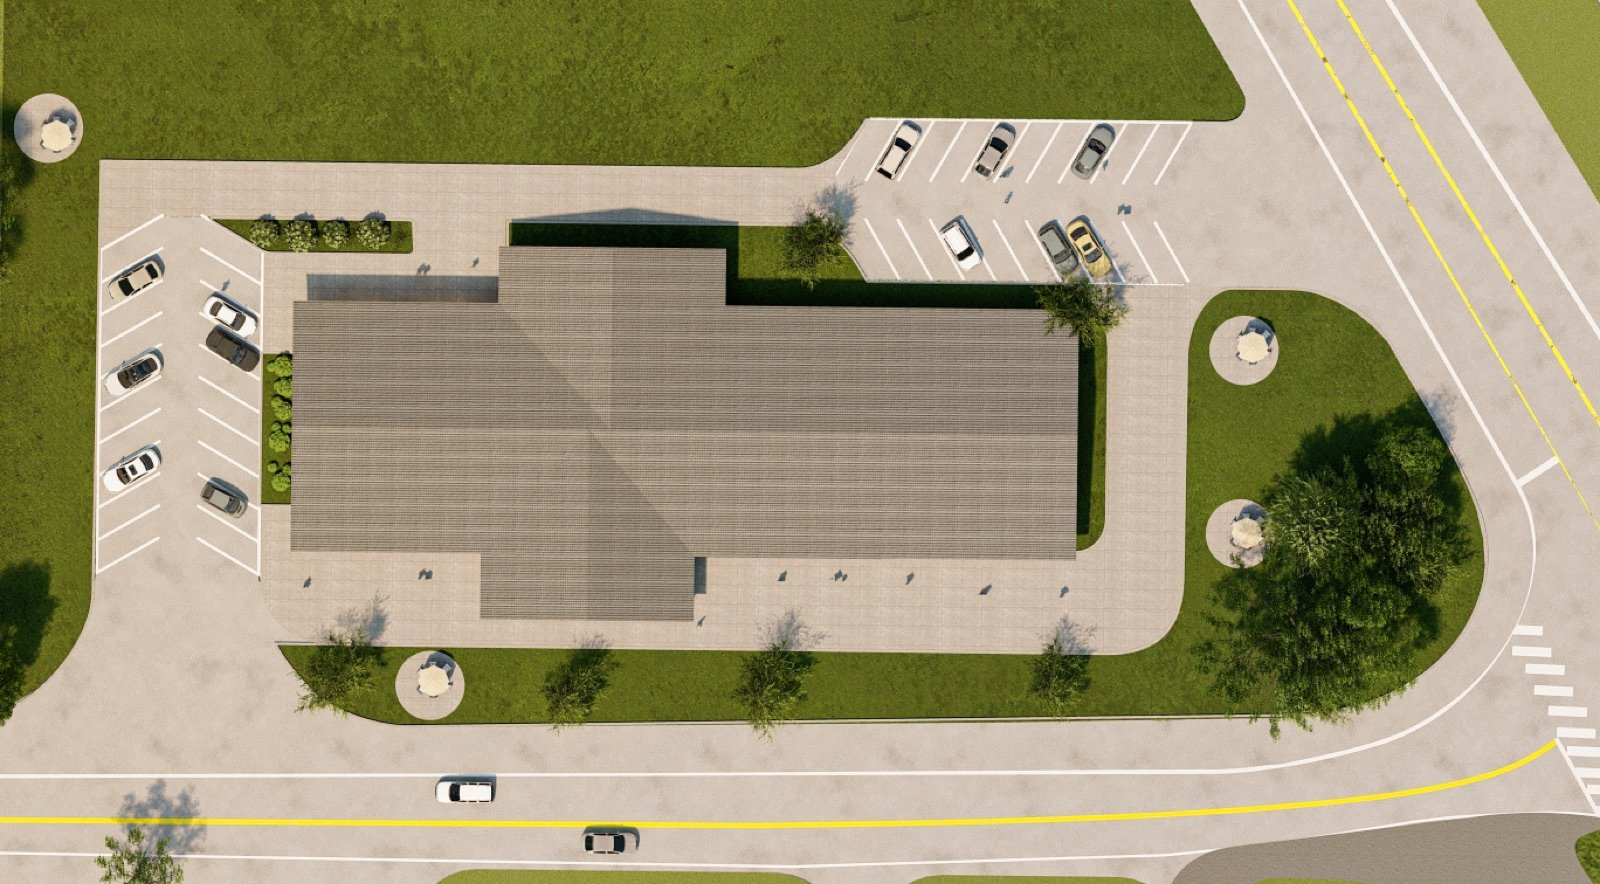
Commercial plan check is not one review. Your set gets split and sent to separate reviewers, and any one of them can hold the whole permit. Here is what we produce so every desk has what it needs on the first pass.
Cover sheet with the code analysis, occupancy classification, and construction type. Existing and proposed floor plans, demolition plan, reflected ceiling plan, interior elevations, door and finish schedules, and wall assembly details.
Occupant load calculations by area, exit widths and travel distances, exit signage and emergency lighting, and fire-rated assembly locations. This is where most commercial corrections originate, so we document the math on the sheet rather than leaving the reviewer to infer it.
Path of travel from the public way, entrance and door clearances, restroom dimensioned layouts, counter and reach ranges, and parking. California accessibility requirements are stricter than the federal baseline, and the disabled-access reviewer checks them independently.
Framing modifications, rooftop equipment support, and any opening in a bearing wall, with calculations. Nonresidential Title 24 energy forms. Mechanical, electrical, and plumbing sheets coordinated against the architectural background before submittal.
The corrections we see most often on San Diego commercial projects are avoidable ones: an occupant load that does not reconcile with the exit widths, a restroom that meets the old code but not the current one, rooftop equipment added without structural support documented, and a Title 24 form listing equipment that does not match the mechanical schedule. Each of those adds a review cycle, and a cycle is measured in weeks of rent on space you cannot open. We draw to close them out before the set is submitted, and when a correction does come back, answering it is included rather than billed as an extra.
A commercial permit set from Fast Build runs $3,450 to $12,400 depending on square footage and scope. A straightforward office or retail tenant improvement sits at the low end; a restaurant build-out or a change of occupancy with structural, Title 24, and full MEP sits at the top. You get one flat quote before any work starts, never hourly billing.
The San Diego Development Services Department reviews a complete plan set: architectural floor plans and elevations, life-safety and egress plans, accessibility compliance under the California Building Code, Title 24 energy documentation for nonresidential work, and structural and MEP drawings where the scope touches them. We prepare that full package and submit-ready sheet formatting for DSD.
We deliver most commercial drawing sets in 3 to 5 weeks depending on scope. DSD review time is separate and varies by project type and whether you qualify for over-the-counter or expedited processing. We answer plan-check corrections at no extra charge, which is usually what keeps a commercial permit from stalling for months.
Yes. Changing occupancy classification, for example turning retail space into a restaurant or an office into a medical suite, triggers a full plan review in San Diego. Occupant load, exiting, restroom counts, ventilation, and accessibility all get reassessed against the new use. We draw the set that documents the change and clears DSD.
Yes. Architectural drawings, structural engineering, nonresidential Title 24 energy compliance, and MEP all come from one licensed team as a single coordinated submittal, so DSD reviews a package where every discipline agrees, instead of three consultants whose sheets contradict each other.
Free scope review on your space + a flat-price quote within 24 hours. No obligation.