
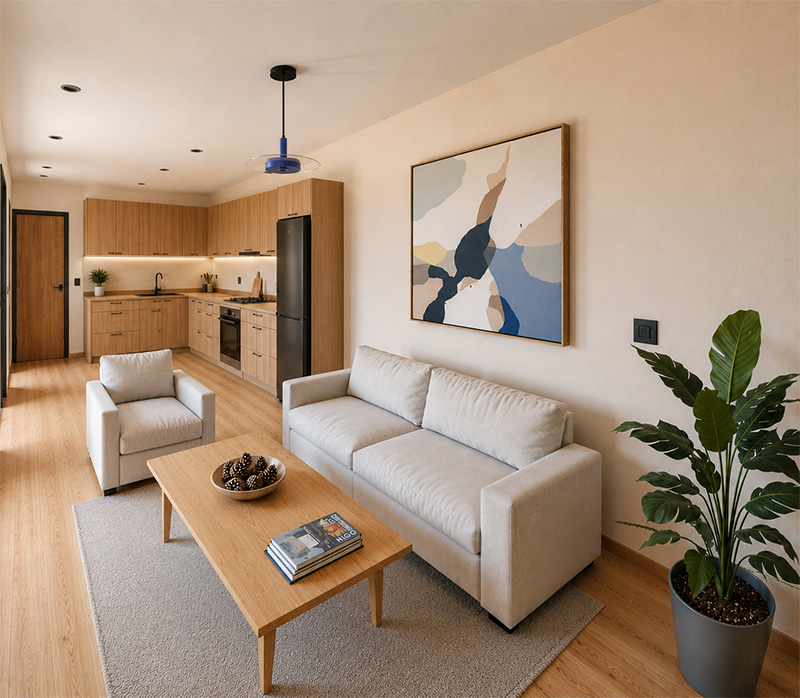
At a time when upgrading to a larger home feels increasingly out of reach, many homeowners across California are turning to a smarter alternative: making better use of the space they already have.
That’s where JADUs come in.
A Junior Accessory Dwelling Unit (JADU) is a compact, self-contained living space created within an existing home. Instead of expanding outward, it transforms underutilized areas like garages, spare rooms, or basements into functional living units. In California, a JADU is a specific legal category with its own rules, which makes it one of the most affordable ways to add a livable space to a single-family home in Los Angeles and across the state.
While the concept may sound simple, the reality is far more complex. Turning a small, unused space into a fully functional and code-compliant living unit requires careful planning, technical knowledge, and a clear understanding of California and local regulations.
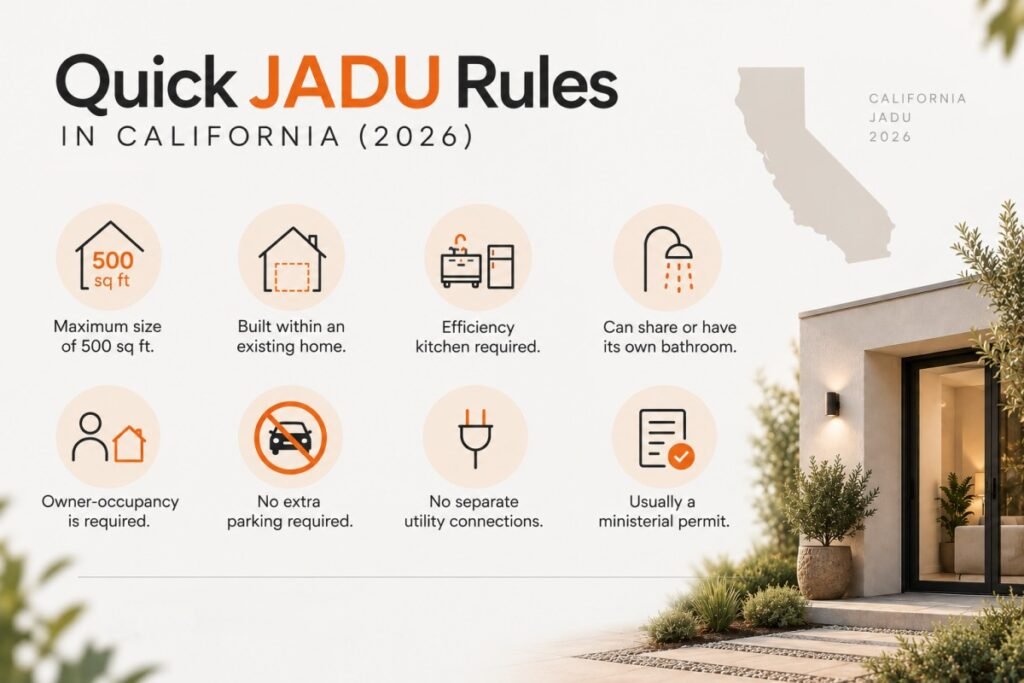
Quick JADU rules in California (2026)
Before diving into design, it helps to know the basic rules a JADU has to follow in California. These are set by state law and apply in Los Angeles and other cities across the state:
- Maximum size of 500 square feet. This is set by state law and can’t be increased by adding on.
- Built within an existing home. A JADU must be created inside the walls of an existing or proposed single-family home, including an attached garage conversion.
- An efficiency kitchen is required. This means a sink, a counter, a cooking appliance, and food storage. A full-size range or oven is not required.
- Flexible bathroom. A JADU can share a bathroom with the main house or have its own.
- Owner-occupancy is required. The owner must live in either the main home or the JADU, and a deed restriction is recorded with the property.
- No extra parking required. You don’t need to add a parking space to build a JADU.
- No separate utility connections. The JADU ties into the home’s existing water, sewer, and electrical systems.
- Usually a ministerial permit. In most cases a JADU is approved with a building permit, without a public hearing.
These are the statewide basics. Los Angeles and other cities can add their own local details, so it’s always worth confirming the specific requirements for your property before you start.
Why JADUs Are More Than Just “Extra Space”
For many homeowners, the goal of building a JADU goes beyond simply adding another room. It’s about creating a private, efficient, and fully livable space.
However, what initially seems like a straightforward upgrade often reveals unexpected challenges:
- Complex California and local regulations and permit requirements
- Technical limitations when adding kitchens and bathrooms
- Concerns about safety and code compliance
- The risk of costly mistakes due to trial and error
These challenges make it clear that a JADU project is not just about design. It requires coordinated planning, regulatory knowledge, and precise execution.
Smart Layout Strategies: Making Small Spaces Feel Bigger
Designing a JADU is not just about fitting essential elements into a limited area. It’s about creating a space that feels comfortable, functional, and open.
Because every square foot matters, and a JADU can be no larger than 500 square feet, layout decisions play a critical role.
One of the most effective strategies is using vertical space. In homes with higher ceilings, adding a loft can significantly increase usability without expanding the footprint. This lets the main level stay open for living and cooking, while the sleeping area is elevated and neatly separated.
Another key approach is using multi-functional furniture. In compact spaces, every element should serve more than one purpose. Foldable tables, built-in storage, and convertible furniture like sofa beds can dramatically improve efficiency without sacrificing comfort.
Open-plan layouts are equally important. Combining living, kitchen, and sleeping areas into a unified space helps maintain visual openness and keeps the unit from feeling cramped.
Lighting also plays a major role. Maximizing natural light and using layered lighting can make a small space feel noticeably larger and more inviting, something that comes naturally with plenty of Southern California sunshine.
Finally, integrated storage is essential. Smart designs build storage into walls, under stairs, or within furniture, reducing clutter and preserving valuable floor space.
Ultimately, a successful JADU layout isn’t just about fitting everything in—it’s about creating a space that works seamlessly for everyday living.
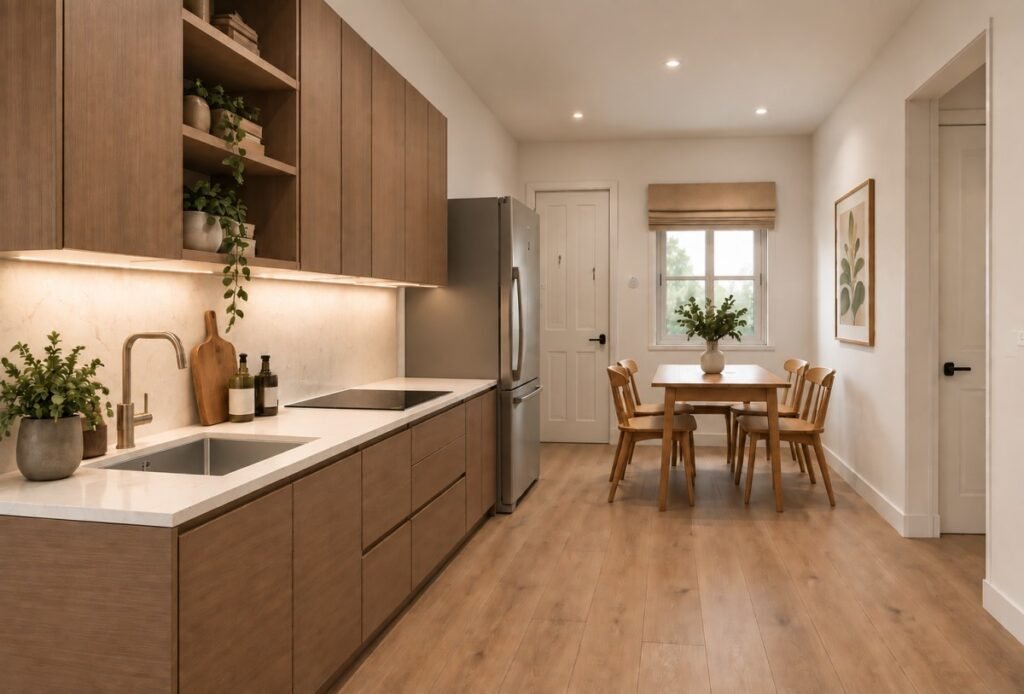
Project Spotlight: Delivering a JADU Under a Tight Deadline
In one of our recent Los Angeles projects, the client needed a fully functional JADU completed within a very limited timeframe.
This kind of timeline can easily lead to rushed decisions, errors, and compromised quality if it isn’t handled properly.
Instead of cutting corners, we followed a structured and coordinated approach:
- Day 1: Planning and evaluation
- Day 2: Structural preparation
- Day 3: Installation
- Day 4: Finishing
- Day 5: Final checks
Through close coordination between our design and execution teams, we successfully delivered a complete and compliant JADU in just five days.
Common Risks Without Expert Guidance
Many homeowners underestimate how complex JADU development can be.
Without professional support, several issues commonly arise:
- Misinterpretation of building codes leading to non-compliant designs
- Poor space planning resulting in inefficient and cramped layouts
- Incomplete utility integration causing costly rework
- Permit delays due to missing or incorrect documentation
These are not minor setbacks. They can significantly increase both project costs and timelines.
Working with an experienced local team helps identify and resolve these issues early, ensuring a smoother and more efficient process.
The Result: Small Space, Real Impact
The final outcome of this project was a fully functional JADU that transformed an underused area into a comfortable and efficient living space.
What was once an overlooked part of the home is now a valuable and usable unit that meets all legal and technical standards.
Beyond simply adding space, the client gained:
- A fast and efficient project timeline
- A stress-free process
- Confidence that every detail was handled correctly
Our Approach: Smart Design Backed by Expertise
Every successful JADU begins with proper planning.
Our process starts with a detailed evaluation of the space, considering California and Los Angeles zoning regulations, building codes, and design constraints. This step helps prevent delays and costly mistakes during the permit approval process.
From there, we develop a design that balances efficiency and livability:
- A compact, code-compliant efficiency kitchen
- A fully functional bathroom with proper plumbing and ventilation
- An optimized layout that eliminates wasted space
- Strategic lighting to enhance comfort and openness
By identifying potential challenges early, we help our clients save both time and money.
Why JADUs Are a Smart Investment in California
JADUs offer a practical way to increase property value without the cost and disruption of major construction.
Their flexibility makes them especially valuable. A JADU can serve as a guest unit, home office, rental opportunity, or private living space for family members.
As living in Los Angeles and across California becomes more expensive and space more limited, solutions like JADUs are becoming increasingly relevant. Homeowners are no longer focused on expanding outward—they’re focused on using their existing space more efficiently.
This shift in mindset is what makes JADUs not just a short-term upgrade, but a long-term investment.
Conclusion
While creating a JADU may seem like a simple upgrade, the reality is far more complex. From regulations to design coordination, even small mistakes can lead to delays, added costs, and unnecessary stress.
That’s why proper planning and expert guidance make all the difference.
If you’re considering a JADU project in Los Angeles or anywhere in California, starting with the right approach can save you weeks of delays and significant costs.
At Fast Build, we help homeowners streamline the entire process—from initial evaluation to final approval—making sure every detail is handled correctly from day one.
Contact us today for a consultation and see how your unused space can be transformed into a fully functional, compliant living unit.
Frequently asked questions about JADUs in California
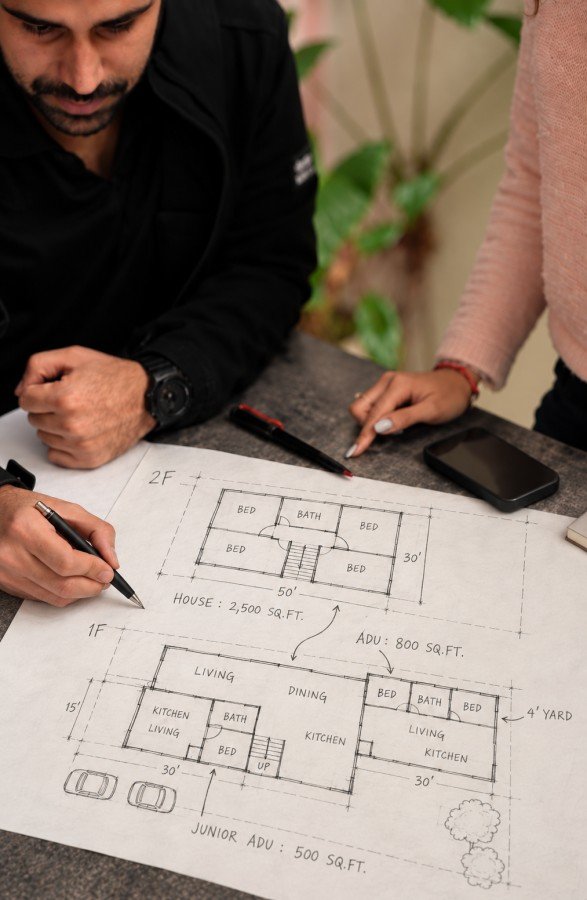
A Junior Accessory Dwelling Unit (JADU) is a small, self-contained living space of up to 500 square feet built within the walls of an existing single-family home, including an attached garage. It has its own entrance and an efficiency kitchen, and it can share a bathroom with the main house or have its own.
A JADU can be a maximum of 500 square feet. This limit is set by California state law and applies in Los Angeles and other cities across the state.
Yes. California requires owner-occupancy for JADUs. The owner must live in either the main home or the JADU, and a deed restriction is recorded with the property that transfers to future owners.
No. California does not require you to add a parking space to build a JADU.
Review the existing building condition, permitted use, available utilities, structural system, accessibility, site constraints, required improvements, project budget, and expected timeline before committing to a property.
A JADU is capped at 500 square feet and must be built inside an existing single-family home, with an efficiency kitchen and optional shared bathroom. A standard ADU can be larger, can be detached or newly built, and needs its own full kitchen and bathroom. JADUs are usually the faster, lower-cost option when you’re converting space you already have.