
When people buy, build, or renovate a property, one key question often comes up: what type of HVAC system does the building use? The answer affects far more than indoor temperature. An inefficient HVAC design can increase energy consumption, create uneven thermal comfort, reduce indoor air quality, and shorten equipment lifespan.
A well-designed HVAC system operates almost unnoticed. Indoor spaces remain comfortable, airflow is balanced, and energy use stays optimized throughout the year. That is why HVAC design is a fundamental part of modern MEP engineering, directly influencing comfort, efficiency, and long-term building performance.
In this article, we explore MEP design for HVAC systems, why design quality is critical, and which system types are best suited for different residential and commercial applications.
What Does HVAC Mean?
HVAC stands for Heating, Ventilation, and Air Conditioning. Together, these systems control indoor temperature, airflow, humidity, and air quality.
Heating systems maintain comfort during cold seasons, while air conditioning systems remove excess heat during warm periods. Ventilation systems continuously introduce fresh outdoor air while removing stale indoor air.
Without proper HVAC design, buildings may experience inconsistent temperatures, humidity imbalance, and reduced indoor air quality. This is why HVAC must be carefully integrated into the overall MEP design process from the earliest project stages.
Why HVAC Design Is So Important
Many building performance issues are not caused by equipment selection alone, but by system design decisions.
Even high-performance HVAC equipment cannot operate efficiently if airflow distribution, duct sizing, zoning strategy, or load calculations are not properly engineered.
A well-executed HVAC design helps:
- Maintain stable indoor comfort
- Improve energy efficiency
- Reduce operational costs
- Enhance indoor air quality
- Minimize noise levels
- Extend equipment service life
On the other hand, inefficient design decisions can lead to higher energy use, inconsistent room conditions, and increased maintenance requirements over time.
For this reason, HVAC design should always be coordinated early with architectural and structural planning.
Common HVAC Design Challenges
Oversized or Undersized Systems
System sizing plays a critical role in performance. Equipment that is not properly sized can lead to unnecessary cycling, reduced efficiency, or insufficient comfort during peak conditions.
Air Distribution Issues
Duct layout and airflow balancing significantly influence system performance. Improper distribution can result in uneven temperatures between different spaces.
Ventilation Limitations
Inadequate ventilation planning can impact indoor air quality, especially in tightly sealed modern buildings designed for energy efficiency.
Incorrect System Selection
Each building type requires a specific HVAC strategy. Residential, commercial, and mixed-use projects all have different mechanical demands that must be considered during design.
At Fast-Build, our MEP design team works closely with homeowners, architects, and developers to create HVAC solutions tailored to each project’s layout, performance goals, and budget.
Split HVAC Systems
Split systems are one of the most widely used HVAC solutions in residential construction. They typically consist of an outdoor condenser connected to an indoor air handling unit through refrigerant lines and ductwork.
These systems are popular due to their reliability, cost-effectiveness, and ease of maintenance.
Advantages
- Widely available and proven technology
- Suitable for many residential applications
- Relatively straightforward maintenance
Limitations
- Requires ductwork infrastructure
- Energy losses possible through ducts
- Limited zoning flexibility
Applications
- Single-family homes
- Small residential buildings
- Standard housing developments
Ductless Mini Split Systems
Ductless mini split systems are increasingly used in modern residential and light commercial projects. These systems eliminate the need for ductwork, using individual indoor units to control separate zones.
Each zone can be independently controlled, improving comfort and reducing unnecessary energy usage.
Advantages
- High energy efficiency
- Flexible installation options
- Individual zone control
- Quiet operation
Limitations
- Higher initial equipment cost
- Indoor units remain visible
- Multiple units may be required for larger spaces
Applications
- ADUs
- Apartments
- Home additions
- Renovation projects
Heat Pump Systems
Heat pumps transfer heat instead of generating it directly, making them highly energy-efficient systems for both heating and cooling.
They are widely used in modern all-electric and energy-efficient buildings due to their reduced environmental impact.
Advantages
- Efficient heating and cooling in one system
- Lower energy consumption
- Environmentally friendly operation
Limitations
- Performance may decrease in extreme cold climates
- Higher installation cost compared to basic systems
Applications
- Sustainable residential projects
- Energy-efficient homes
- Modern developments
Packaged HVAC Systems & Rooftop Units (RTUs)
Packaged HVAC systems combine major components into a single unit, typically installed outdoors or on rooftops. Rooftop Units are especially common in commercial construction.
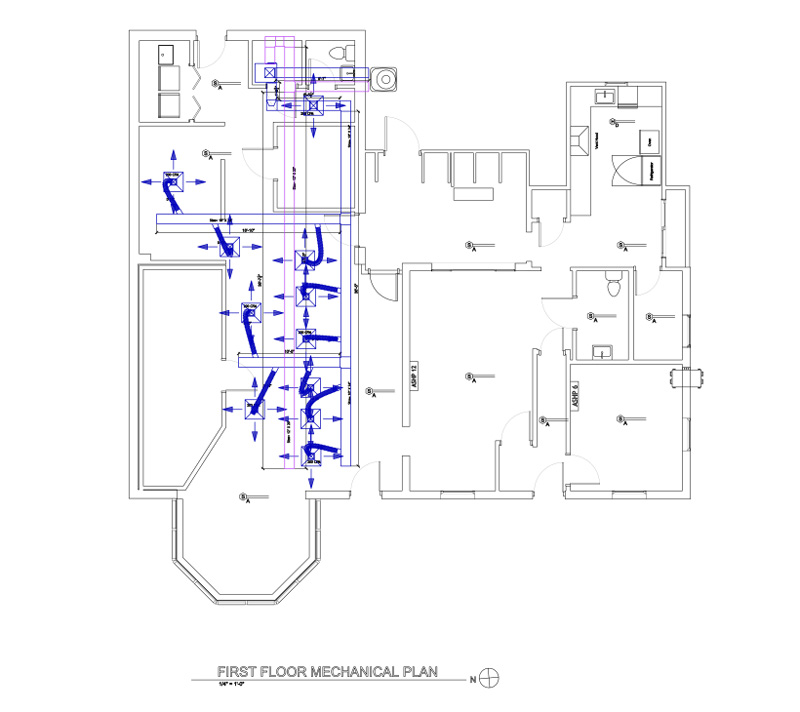
These systems are designed to serve larger spaces with higher airflow demands while saving indoor mechanical space.
Advantages
- Saves interior space
- Simplified installation for commercial projects
- Accessible maintenance from roof level
Limitations
- Exposure to outdoor conditions
- Requires structural roof planning
- Can generate operational noise
Applications
- Retail spaces
- Restaurants
- Office buildings
- Schools
VRF / VRV Systems
Variable Refrigerant Flow systems represent advanced HVAC technology designed for high efficiency and zoning flexibility.
These systems allow multiple indoor units to operate independently while connected to a central outdoor unit. Some configurations allow simultaneous heating and cooling in different zones.
Advantages
- High energy efficiency
- Precise zone control
- Quiet operation
- Flexible design integration
Limitations
- Higher system complexity
- Increased installation cost
- Requires specialized design and maintenance
Applications
- Hotels
- Luxury residential buildings
- Office towers
- Mixed-use developments
Chiller and Boiler Systems
Large-scale commercial and institutional buildings often use centralized chiller and boiler systems.
Chillers provide cooled water for air conditioning, while boilers supply heated water for heating systems. These systems distribute thermal energy throughout the building via piping networks.
Advantages
- High capacity for large buildings
- Long operational lifespan
- Suitable for complex mechanical systems
Limitations
- Significant installation complexity
- Higher upfront cost
- Requires experienced maintenance teams
Applications
- Hospitals
- Airports
- Universities
- High-rise buildings
Real Project Example: ADU HVAC Design in Huntington Park, California
One recent ADU project designed by Fast-Build in Huntington Park, California, required a compact HVAC solution that balanced comfort, efficiency, and limited ceiling space.
Due to restricted space for duct routing, a traditional ducted system would have reduced ceiling height and complicated the architectural layout. After evaluating the project requirements, a ductless mini split system was selected along with optimized ventilation planning.
This solution improved airflow distribution, reduced installation complexity, minimized indoor noise, and supported long-term energy efficiency goals.
Early coordination between HVAC, architectural, and electrical design ensured a clean installation and optimized building performance.
How to Choose the Right HVAC System
There is no universal HVAC solution for every project. System selection depends on building size, climate conditions, budget, energy goals, and architectural constraints.
Examples include:
- Mini split systems for ADUs and renovations
- VRF systems for multi-zone buildings
- Heat pumps for energy-efficient homes
- RTUs for commercial retail spaces
- Hydronic systems for colder climates
- Early-stage HVAC design decisions play a major role in long-term building performance and operational efficiency.
Future Trends in HVAC Design
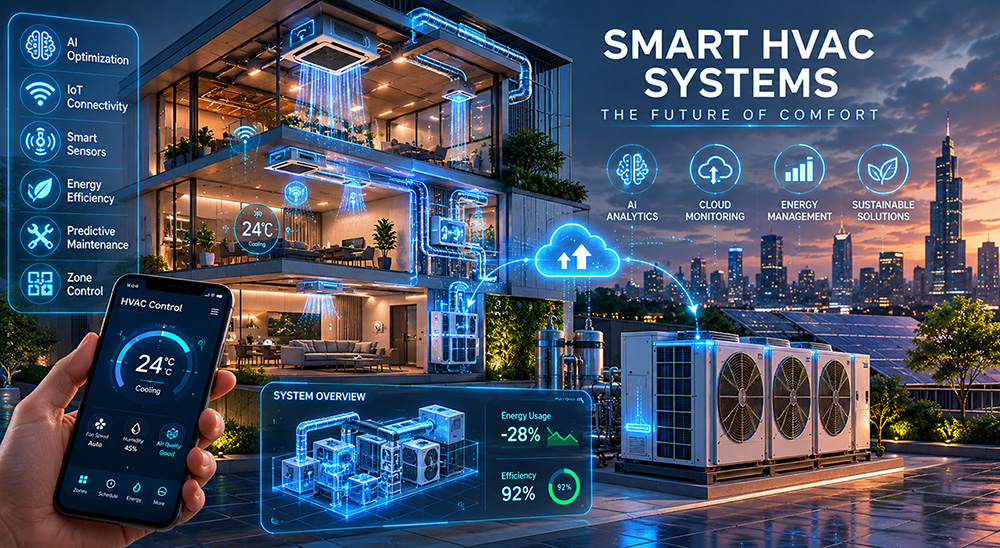
Modern HVAC systems are increasingly integrated with smart technologies that enhance efficiency and user control.
Features such as smart thermostats, occupancy sensors, automated zoning, and remote system monitoring allow buildings to optimize energy consumption while maintaining comfort.
As energy standards continue to evolve, HVAC systems will play an even greater role in sustainable building design and performance optimization.
Conclusion
HVAC systems are essential to modern building performance, influencing comfort, energy efficiency, and indoor environmental quality. However, the true performance of any system depends on the quality of its design and integration within the overall MEP framework.
A well-planned HVAC system supports long-term efficiency, reduces operational costs, and improves occupant comfort across all types of buildings.
At Fast-Build, we provide MEP design for HVAC system solutions tailored to residential and commercial projects across California, ensuring systems are designed for performance, efficiency, and long-term reliability.