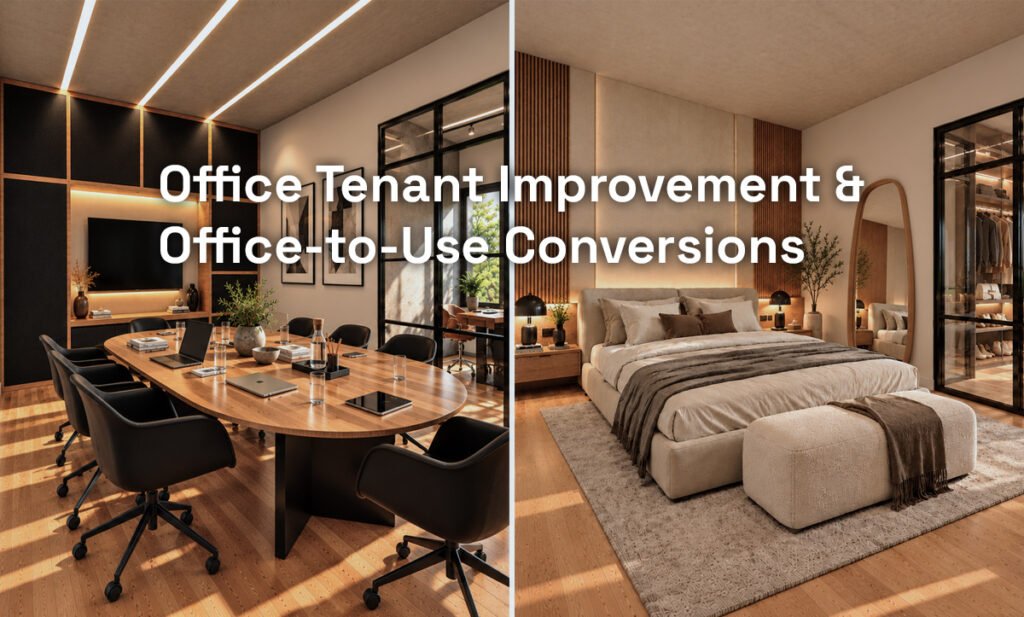
What if existing office buildings could better serve the changing needs of our cities? As businesses adapt their workspaces and some office buildings remain underused, tenant improvements and office conversions offer opportunities to give existing spaces a new purpose. Whether renovating an office to meet a tenant’s needs or converting an office building into residential units, these projects require careful planning, cost management, and an understanding of the challenges involved.
This article covers the planning, costs, benefits, and challenges of office tenant improvements and office-to-residential conversions, including building suitability and the potential for creating more functional spaces.
What Is Office Tenant Improvement?
Office tenant improvement (TI) refers to the customized construction or renovation work carried out inside a leased commercial space to make it suitable for a specific tenant’s operations. It transforms a “core and shell” or “base building” space into a functional, branded, and efficient office environment.
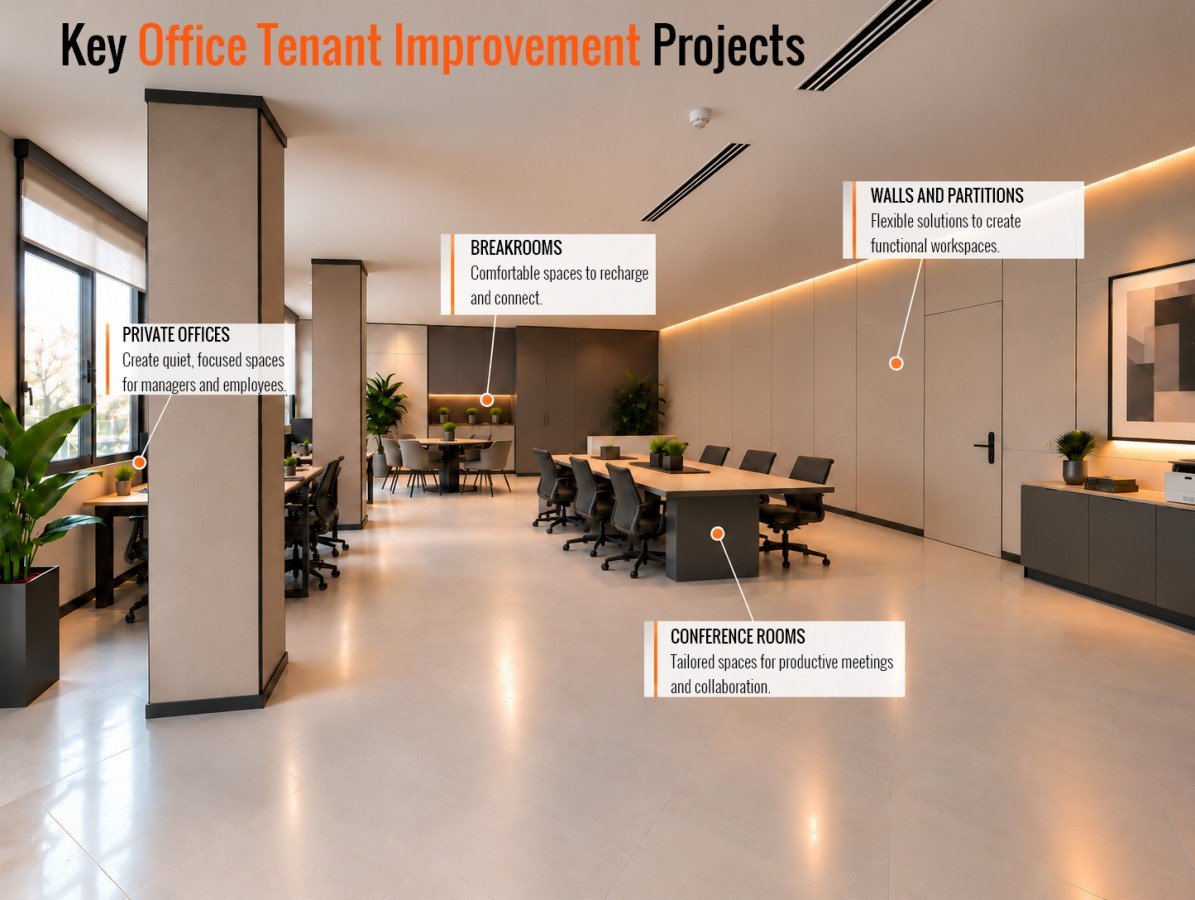
Key Office Tenant Improvement Projects for Modern Workspaces
Walls and Partitions
Many offices need layout changes to create private, collaborative, or multi-purpose workspaces. Interior walls and partitions make these changes possible while improving functionality and flexibility. Available in materials such as drywall, glass, and modular partition systems, they can be customized to match the project’s needs and design.
Breakrooms
Employee comfort plays an important role in workplace productivity, making breakrooms an essential feature of many offices.
Businesses can improve these spaces with coffee stations, lounge areas, and comfortable seating. Depending on the project, breakrooms may include cabinetry, countertops, plumbing fixtures, and sound-insulated partitions to create comfortable and functional spaces.
Conference Rooms
Conference rooms are essential for team collaboration and productive meetings. Both traditional and modular construction can create private meeting spaces with sound-insulated walls, customized branding, and other tailored features. Modular conference rooms may offer additional flexibility because certain systems can be relocated or reconfigured as business needs change.
Private Offices
Open-plan offices do not work equally well for every employee or task. Private offices provide enclosed spaces for managers, executives, and employees who need a quieter, more focused environment. They help reduce noise and create a professional workspace, whether through traditional partitions or modular office systems.
Tenant Improvement vs. Core and Shell vs. Base Building
These terms describe different stages of a commercial building’s development and preparation for occupancy.
- Tenant Improvement (TI): Interior construction and customization carried out to meet a tenant’s specific operational and design requirements.
- Core and Shell: A building with its main structure and essential systems completed, but with tenant spaces that may still require interior fit-out.
- Base Building: The primary building components and systems provided by the landlord, including the structure, exterior envelope, elevators, and main building services.
Understanding these distinctions helps tenants and property owners clarify project scope, responsibilities, and costs before construction begins. The exact boundaries depend on the lease agreement and project specifications.
Planning a Successful Office Tenant Improvement Project
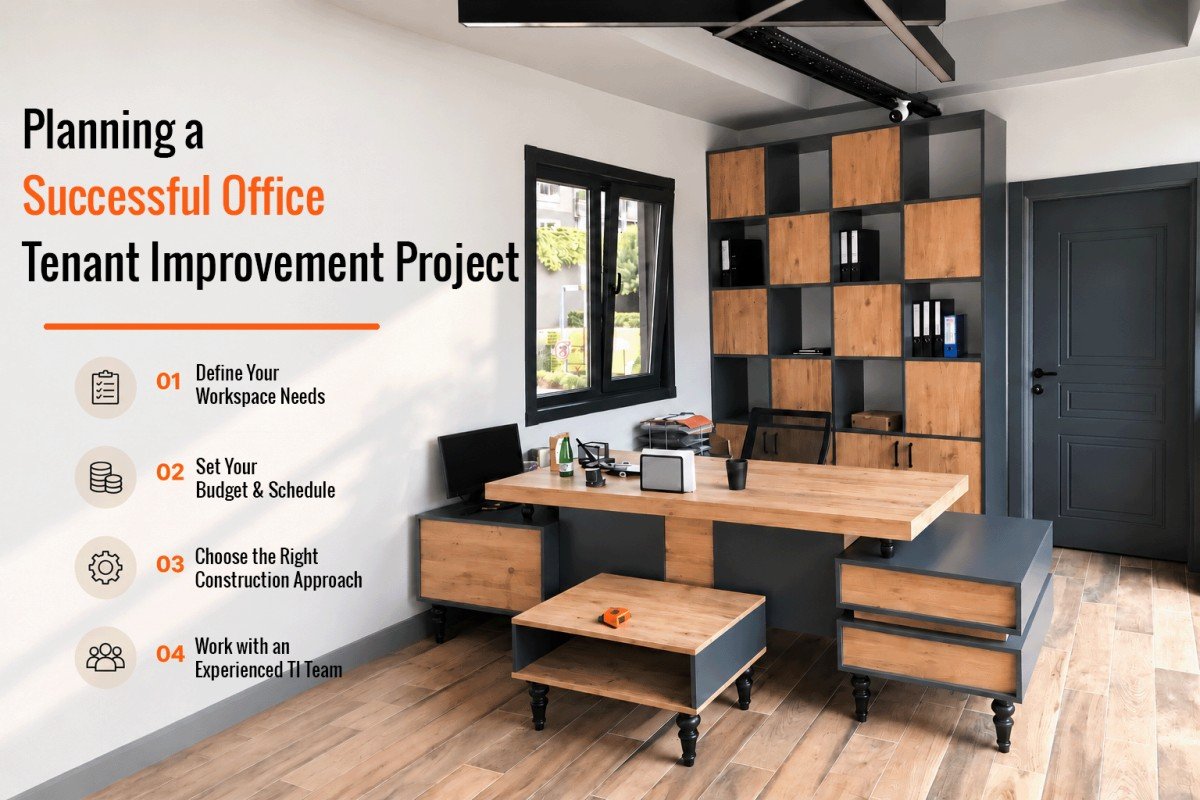
A successful office renovation begins with a clear strategy. Before making major changes, businesses should define their workspace needs, evaluate costs, and select the right approach to ensure the project runs smoothly.
1. Define Your Workspace Requirements: Start by identifying how your team uses the space and what improvements would make the biggest difference. Consider whether you need additional private offices, larger conference rooms, or more comfortable break areas.
2. Establish Your Budget and Schedule: Office tenant improvement costs depend on materials, labor, project scope, and permitting requirements. Setting a realistic budget and timeline early helps manage expenses and minimizes disruptions to daily operations.
3. Evaluate Your Construction Options: Traditional construction may be suitable for permanent, large-scale renovations, while modular solutions can offer greater flexibility and faster installation. The right choice depends on your workspace requirements, budget, and long-term plans.
4. Partner with an Experienced TI Design Team: The right professional team can help coordinate design, structural requirements, and building systems while preparing the documentation needed for permits.
FASTBUILD provides architectural, structural, and MEP design services for commercial tenant improvement projects, helping businesses move toward permit approval with greater confidence. Explore FASTBUILD’s Tenant Improvement Services.
Office TI Design, Permitting, and Costs
Office tenant improvement projects may require architectural drawings, electrical and lighting plans, HVAC modifications, plumbing plans, and accessibility improvements, depending on the scope of work. Reviewing existing conditions and coordinating building systems early can help reduce design conflicts and permit delays.
Project costs vary based on the size of the space, interior finishes, structural modifications, MEP upgrades, and local permitting requirements. Establishing a clear scope of work and preparing coordinated permit drawings can help businesses evaluate construction costs and plan their budgets more effectively.
Tenant Improvement Allowance (TIA)
Many commercial leases include a tenant improvement allowance (TIA), a sum provided by the landlord to help cover tenant improvement costs.
How It Works: Tenants may pay contractors upfront and receive reimbursement after completing the work. The allowance is often calculated per square foot, depending on the lease terms and market conditions.
What It Covers: Eligible expenses may include architectural changes, interior finishes, lighting, HVAC distribution, plumbing, and related design and permitting fees.
What It May Exclude: Furniture, equipment, IT cabling, signage, and removable items may not be covered.
For a closer look at how TIA works, payment options, and eligible expenses, read our guide to Tenant Improvement Allowance.
Why It Matters
For Tenants: A TIA helps businesses customize leased spaces to match their brand, workflow, and comfort requirements while managing upfront costs.
For Landlords: Offering a TIA can make a property more attractive to prospective tenants, support lease retention, and improve marketability.
From Office Improvements to Office Conversions
Both tenant improvements and office conversions involve adapting existing spaces to meet changing needs. However, they differ in their scope and purpose. Tenant improvements focus on modifying the interior of a leased office to support a tenant’s operations, comfort, and workflow. Office conversions, on the other hand, involve adapting an existing building for a different use, such as residential, mixed-use, or hospitality. While tenant improvements typically focus on interior functionality, office conversions may require more extensive changes to the building’s layout, systems, and compliance with applicable codes. Understanding this distinction helps property owners and developers identify the right approach for their buildings.
Types of Commercial Office Conversions
Commercial office buildings can be converted into different types of spaces depending on their location, condition, and local market demand.
1. Office-to-Residential Conversions
One potential type of commercial office conversion is transforming office buildings into apartments or condominiums. These projects are especially relevant in urban areas where housing demand is high. With thoughtful planning and design, underused offices can become modern, functional homes in convenient city-center locations.
In some cases, office-to-residential conversions can also help expand affordable housing options, particularly in cities where rising living costs make suitable housing harder to find for low- and middle-income households.
2. Mixed-Use Office Conversions
Office buildings can also be converted into mixed-use developments that combine residential units, offices, retail shops, restaurants, and sometimes recreational or cultural spaces within one building or complex.
Bringing different activities together can create a stronger sense of community, make everyday life more convenient, and increase foot traffic for local businesses. Mixed-use developments can also support walkable neighborhoods where shops, services, and leisure facilities are close to homes and workplaces.
3. Office-to-Hotel Conversions
In cities with strong tourism demand, converting commercial office buildings into hotels or short-term accommodation can create new investment opportunities. Some older office buildings, especially those with distinctive architectural features, may be suitable for boutique hotels or hostels.
These conversions can give underused buildings a new purpose while preserving their architectural character and adapting them to modern hospitality needs.
Benefits of Commercial Office Conversions
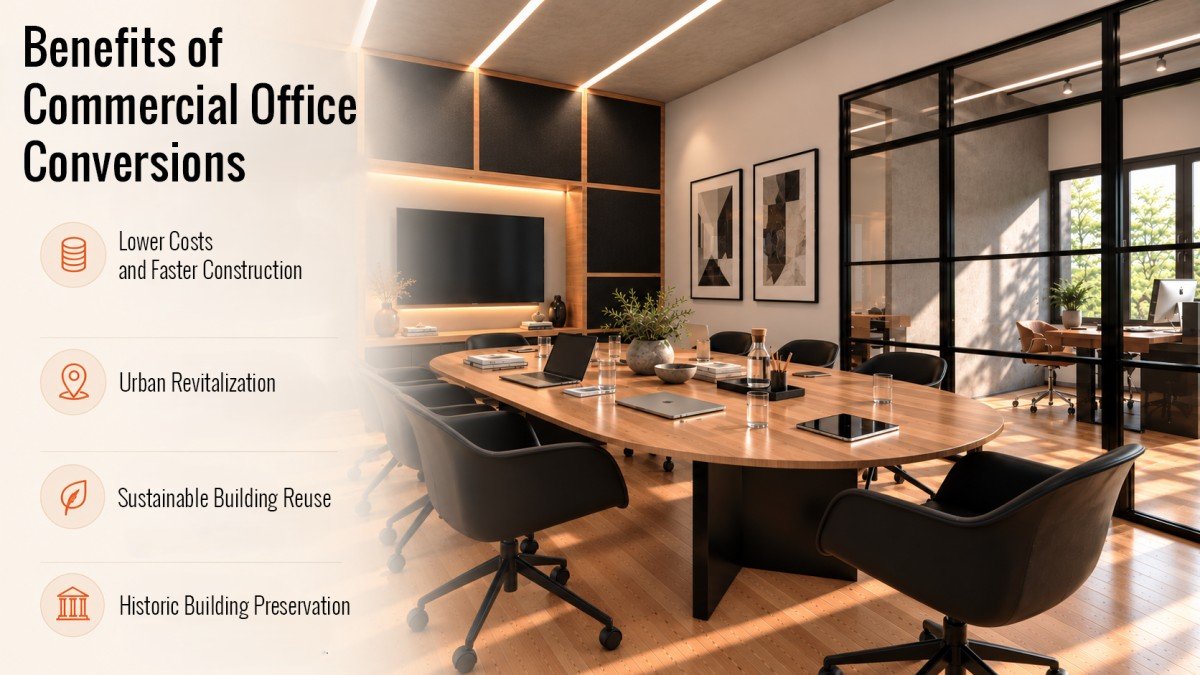
Lower Costs and Faster Construction: Converting an existing office building can be less expensive than constructing a new one. Reusing the existing structure may reduce construction costs and shorten project timelines, although savings depend on the building’s condition and the scope of the conversion.
Urban Revitalization: Commercial office conversions can breathe new life into underused buildings and declining urban areas. By attracting residents, businesses, and visitors, these projects can encourage local economic activity and create more vibrant neighborhoods.
Sustainable Building Reuse: Repurposing existing buildings can reduce the demand for new construction materials and resources. Combined with energy-efficiency upgrades, office conversions may also reduce environmental impacts and embodied carbon compared with demolition and new construction.
Historic Building Preservation: Converting older office buildings can help preserve historically significant architecture while adapting existing spaces to modern needs. This approach allows cities to retain their architectural heritage while giving buildings a practical new purpose.
The Challenges of Commercial Office Conversions
Although commercial office conversions offer several benefits, they also present challenges.
Zoning and Regulatory Issues: Converting commercial office buildings into residential or mixed-use spaces often requires navigating zoning regulations and building codes. These requirements can make the process lengthy and costly, particularly in historic districts or buildings subject to preservation restrictions.
Structural Limitations: Not all office buildings are suitable for conversion. Factors such as ceiling heights, floor-plan layouts, floor-plate depth, and the ability to accommodate residential plumbing, HVAC systems, and other services can complicate the process.
Financing and Investment: Although conversions can be cost-effective, securing financing may be difficult. Banks and investors may view these projects as risky, particularly in volatile real estate markets. Returns on investment may also take longer to materialize than those of conventional development projects.
Could Your Office Building Become Someone’s Next Home?
Commercial office conversions can be a practical solution when a building is no longer suited to office use, its layout supports the proposed conversion, and local demand and financing make the project viable. However, deep floor plates, costly structural changes, and complex building systems can make some conversions impractical.
For cities, office conversions can reduce vacancies and bring more residents downtown. For investors, they offer an opportunity to unlock value from underused properties. For housing policy, they can help address housing shortages, although they are not a complete solution.
The key question is not simply, “Can offices become apartments?” It is, “Which buildings can be converted into apartments at a financially viable cost?”
Considering an Office-to-Residential Conversion? FASTBUILD can help you explore your project’s potential, assess design requirements, and understand the architectural, structural, and permitting steps involved. Contact FASTBUILD to discuss your project and explore your options.

Frequently Asked Questions (FAQ)
It can be depending on conversion costs, building conditions, and local housing demand.
Deep floor plates limited natural light, large central cores, and costly building system upgrades can make conversions challenging.
Natural light, floor-plate depth, building layout, plumbing, ventilation, and local building codes all affect feasibility.
It can be, but structural changes and building system upgrades may increase costs.
FASTBUILD typically takes around 4–5 weeks, depending on project complexity, existing conditions, and documentation requirements.