Malabar Dual ADU Conversion Huntington Park, California (2025)
Most homeowners think about one ADU. This project delivered two.
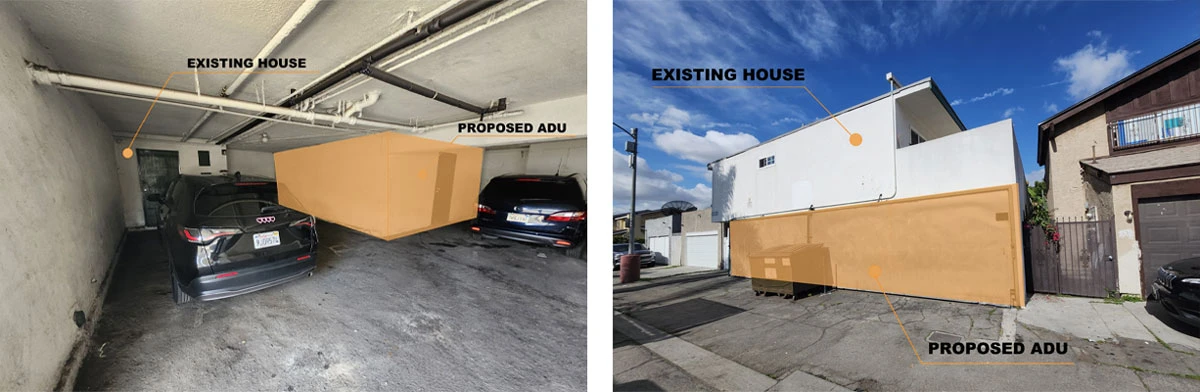
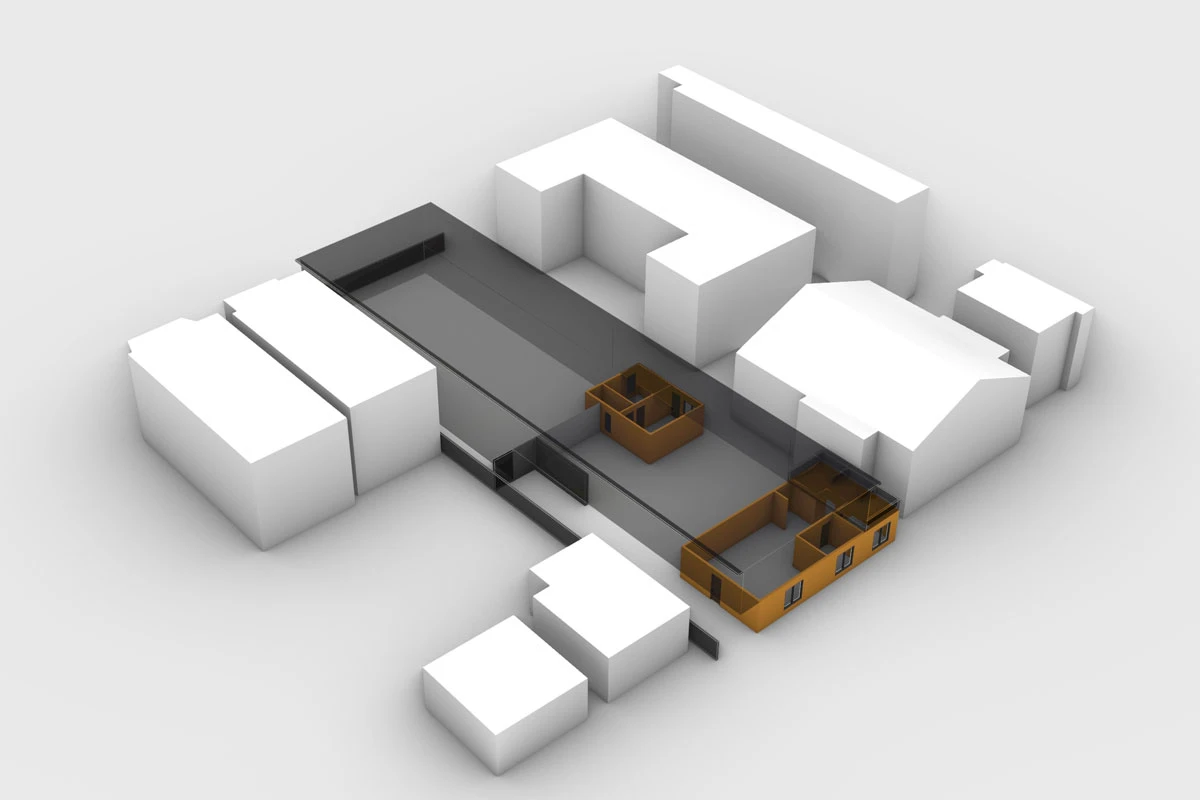
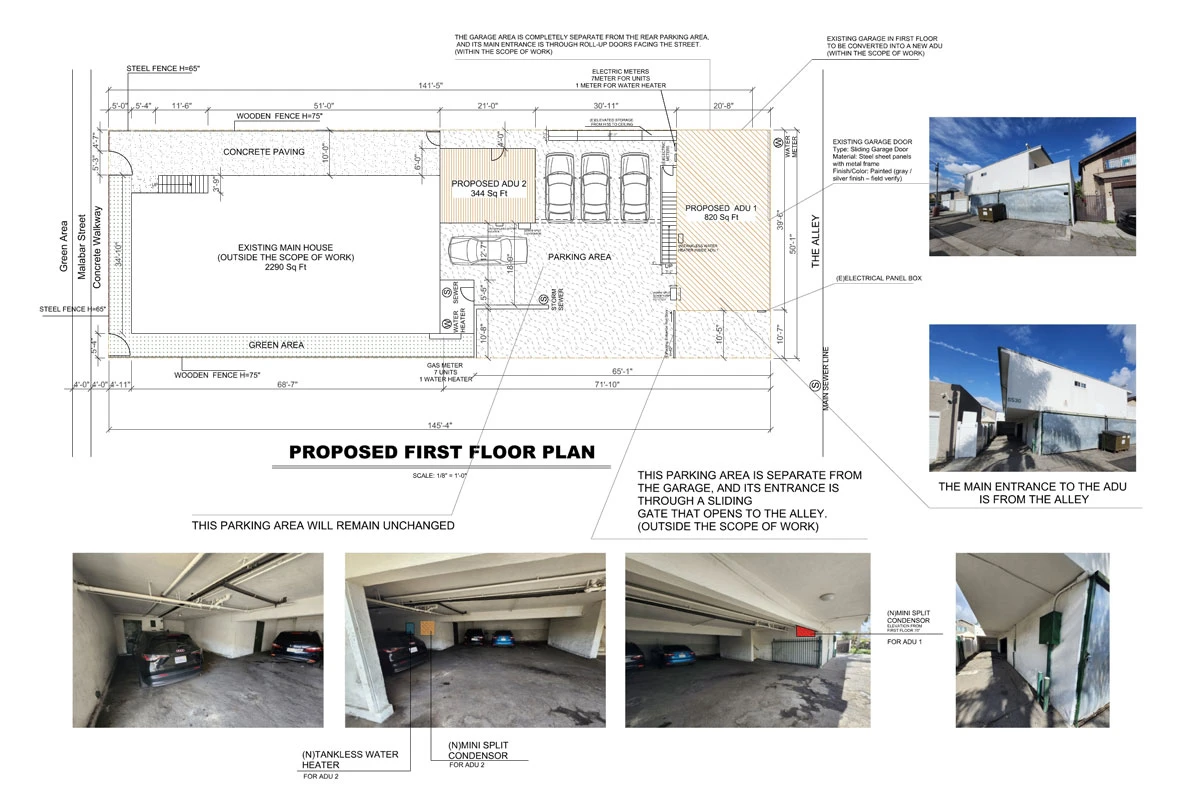
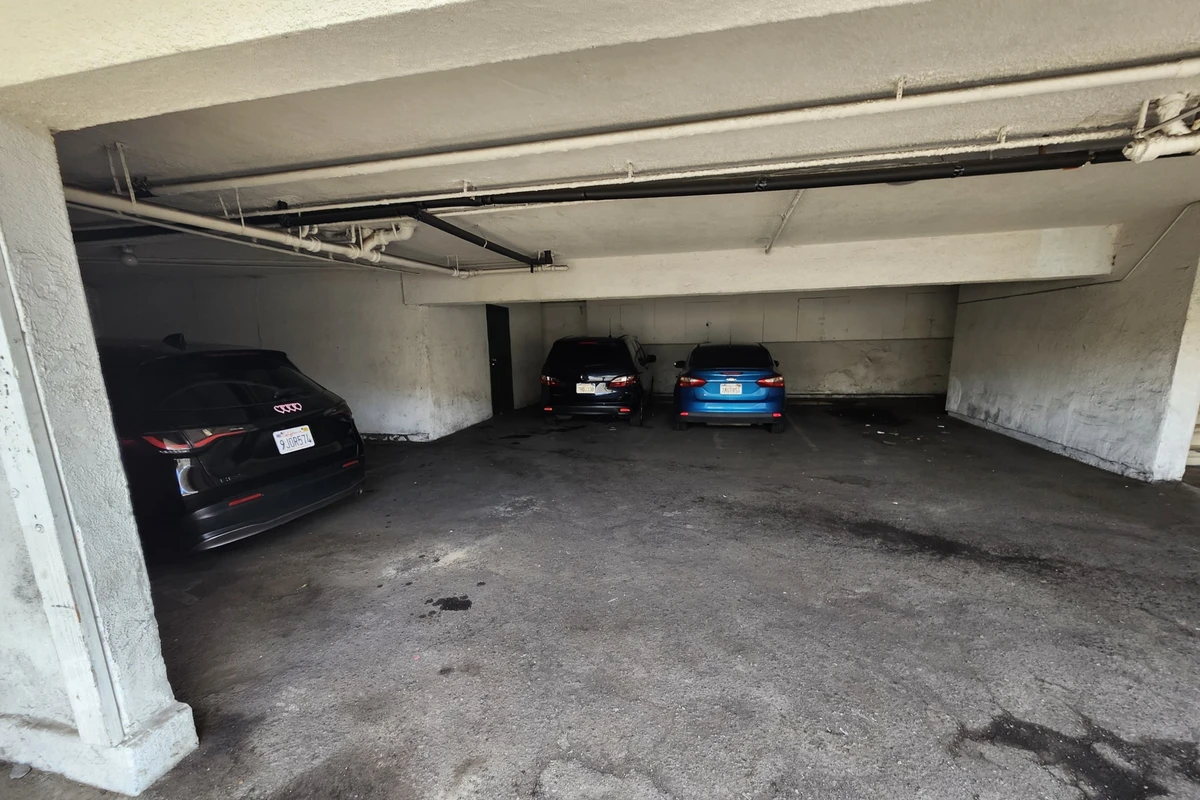
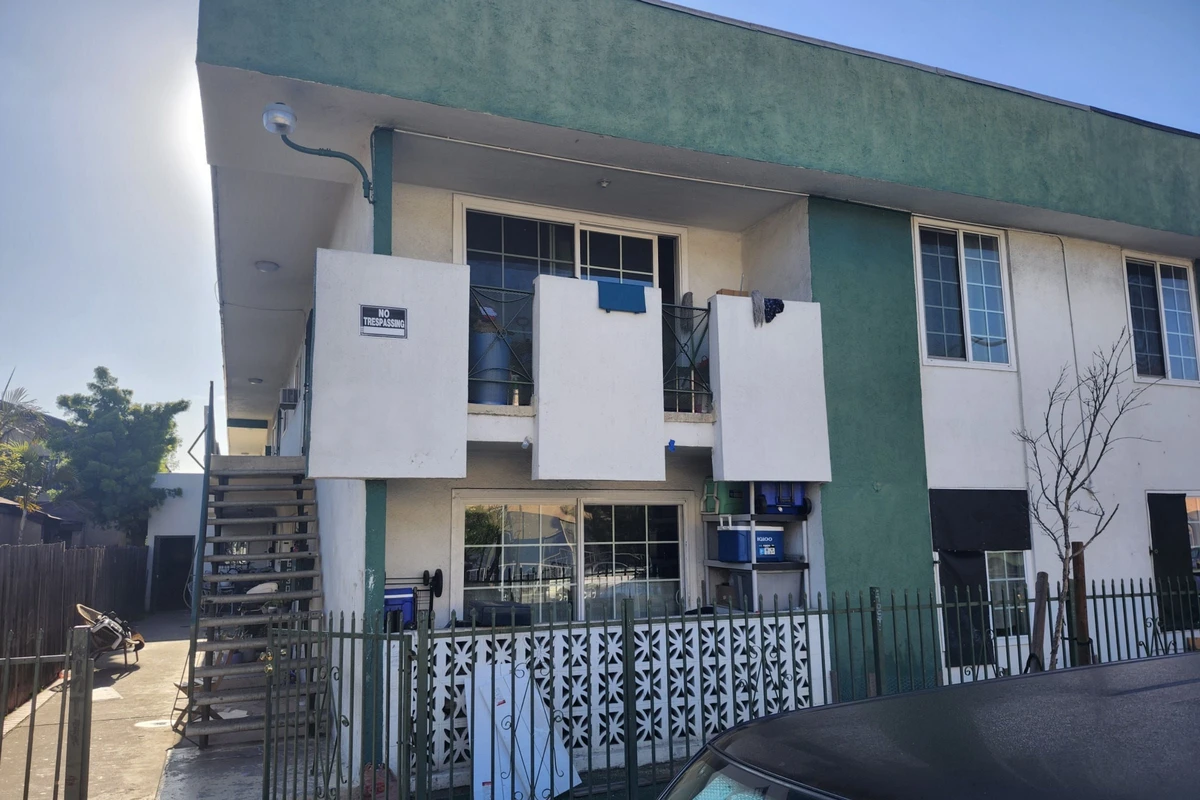
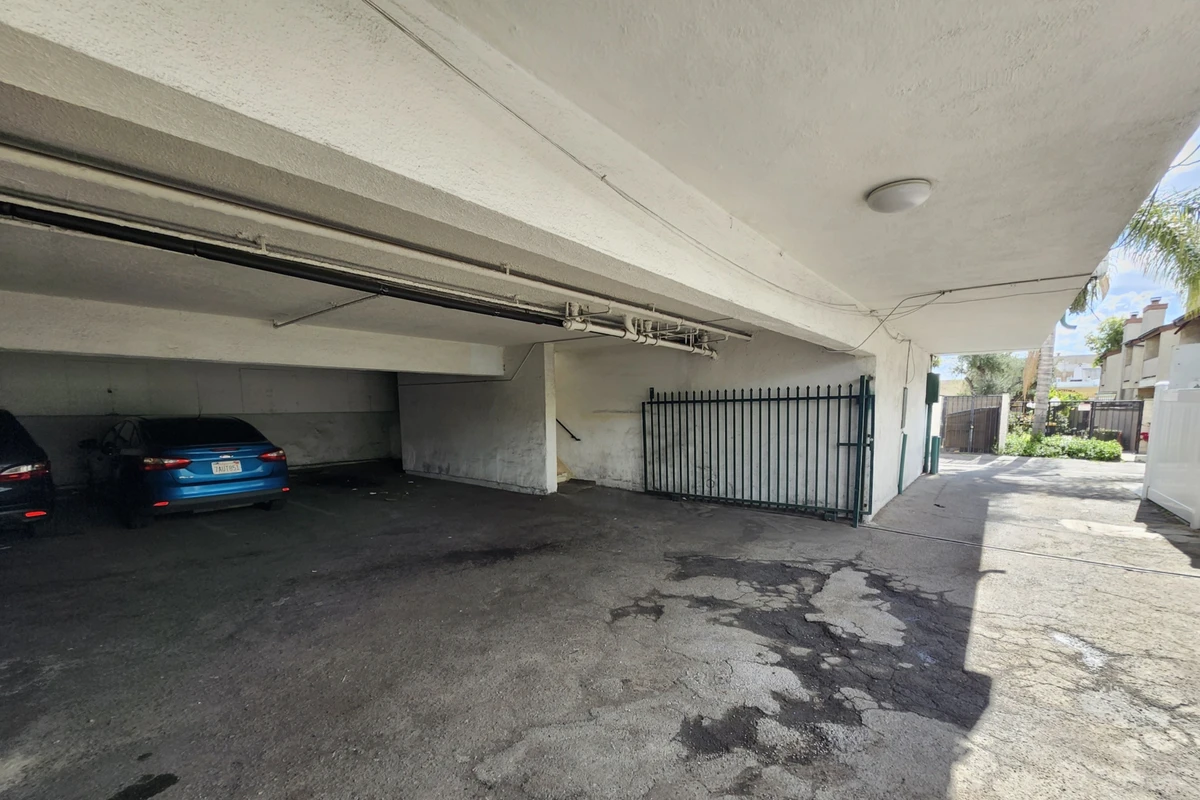
In Huntington Park, California, we converted two separate underused spaces an existing garage and a first-floor storage room into two fully independent Accessory Dwelling Units, each with its own entrance, its own systems, and its own livable layout. The main house? Untouched. The building footprint? Unchanged. Just two new income-producing units where empty square footage used to be.
What the client had: A residential property with a garage and a storage area taking up ground-floor space and contributing nothing to the household. No rental income, no additional housing for family, just two rooms that were underperforming.
What we delivered: A complete, permit-ready drawing set for two independent ADUs submitted to the City architectural plans, full MEP coordination, structural details, and Title 24 compliance documentation. Two livable units. One coordinated permit package.
How We Approached It
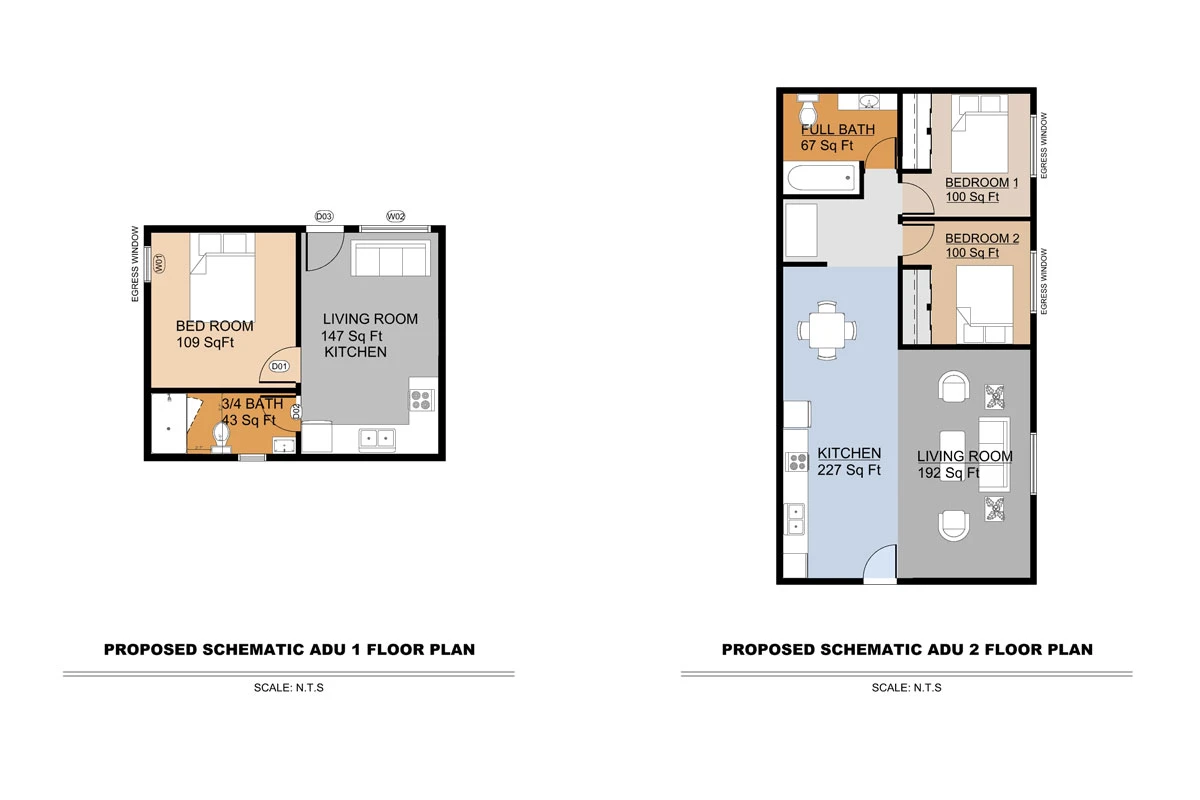
The challenge with a two-ADU conversion like this isn’t just fitting two units onto a property it’s making sure they function independently. Separate HVAC. Separate water heating. Separate electrical panels. Separate private access. Two units that share a wall but don’t share systems, utilities, or entrances.
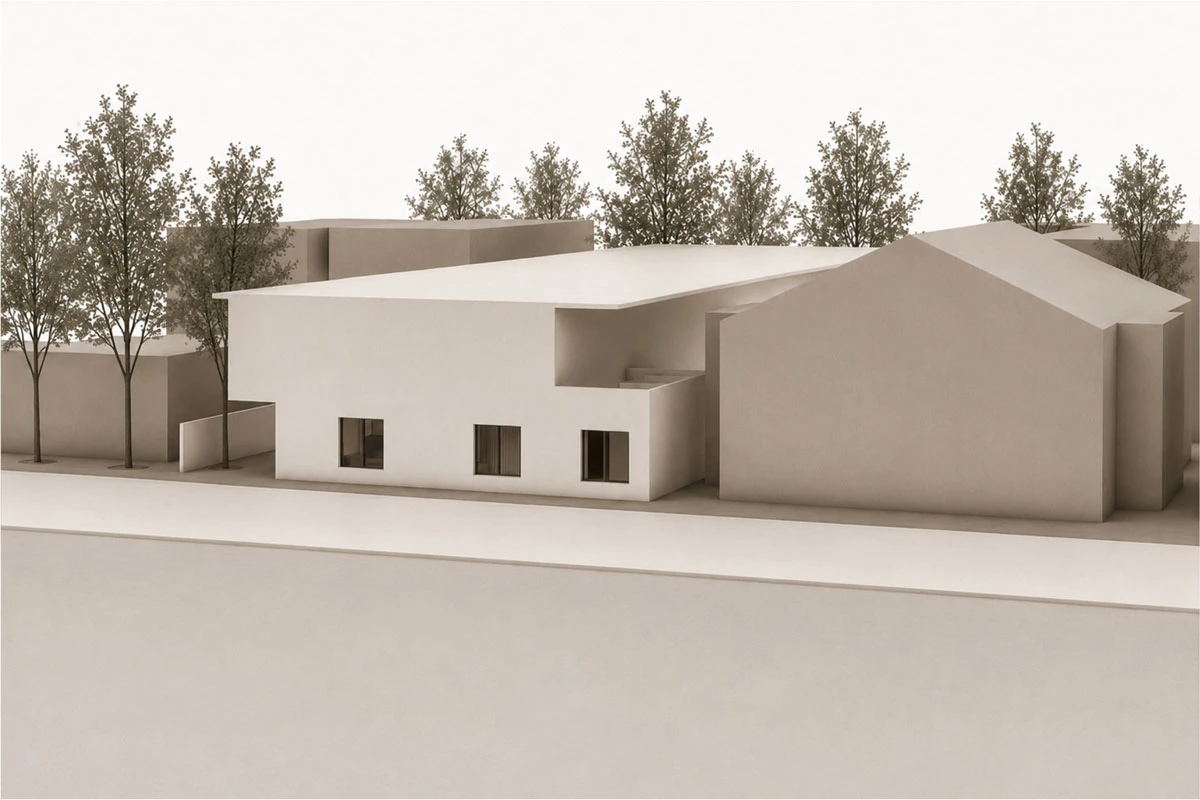
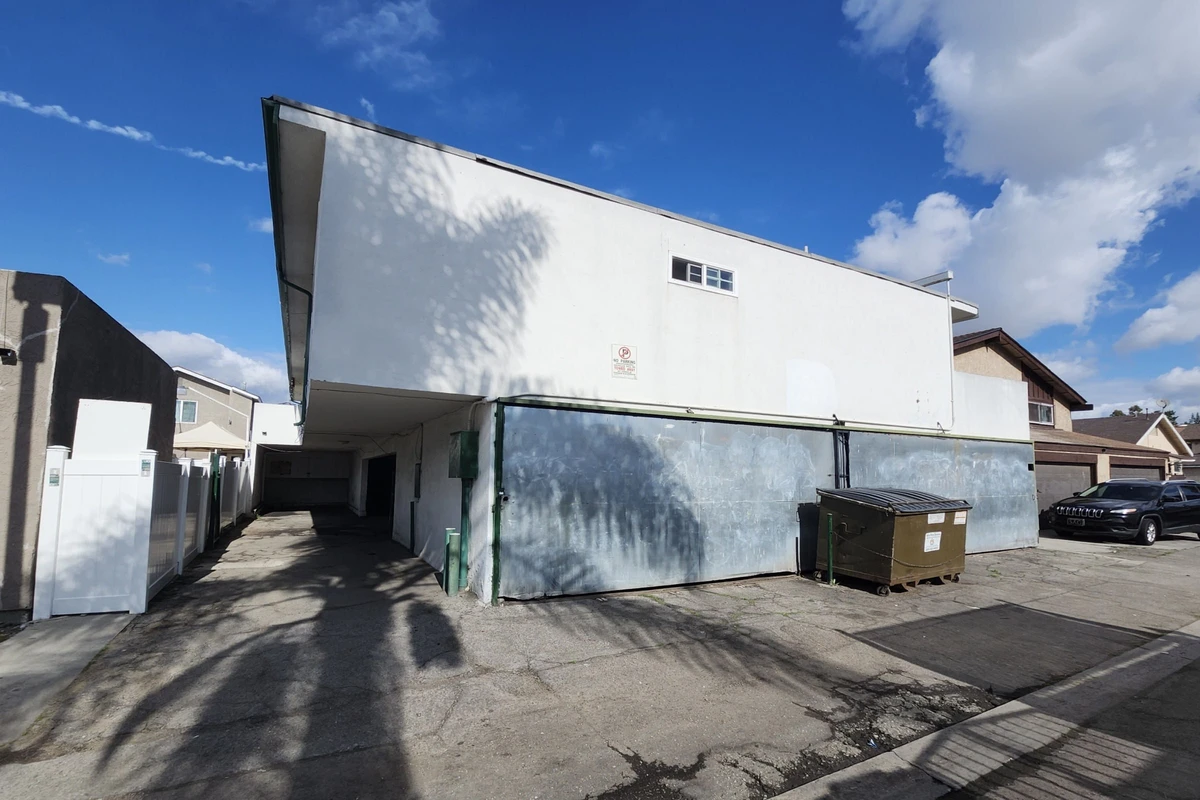
Both ADUs access from the alley at the rear of the property, keeping traffic and circulation completely separate from the main house. White stucco finishes on the new units were matched to the existing main house exterior so the whole site reads as one cohesive property, not a patchwork of additions and conversions.
On the permit side, Huntington Park is part of Los Angeles County, which means navigating California’s ADU laws alongside local jurisdiction requirements. We coordinated the full drawing package architecture, MEP, and structural so the permit submission was clean and complete from the start.
Project Highlights
Two ADUs, one property — garage converted to ADU 1, storage room converted to ADU 2, both fully independent units
Alley access — private rear entrances for both ADUs keep them completely separate from the main house
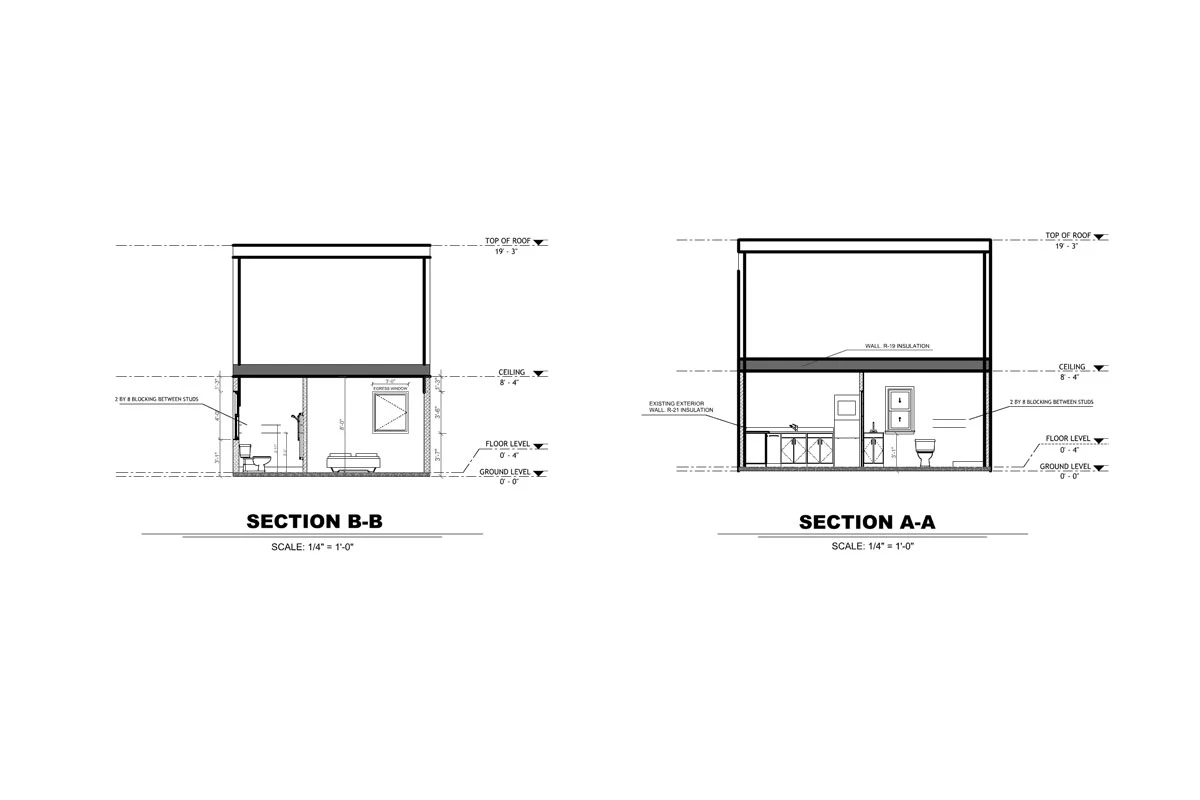
Independent MEP systems — each unit has its own mini-split HVAC, tankless gas water heater, and upgraded electrical panel
Title 24 compliant — energy-efficient lighting, GFCI outlets, and required safety systems throughout both units
Matched exterior finish — white stucco on both ADUs tied to the existing main house for a clean, unified appearance
Zero footprint expansion — no new construction from the ground up; both units built within existing structures
Existing parking maintained — site circulation and parking areas preserved, no reconfiguration required
Full permit drawing set — architecture, structural, and MEP coordinated into a single submission-ready package
Why Two ADUs on One Property?
California law now allows up to two ADUs on most residential properties, and for a lot of homeowners, that changes the math entirely. Instead of adding one rental unit, you can add two doubling the income potential without doubling the construction cost, because you’re working with structures that already exist.
In a market like Huntington Park and the broader Los Angeles County area, two ADUs on one lot can generate $3,000 to $5,000 a month in combined rental income turning an underused garage and storage room into one of the most productive investments on the property.
The key is execution. Two ADUs means two sets of permit requirements, two MEP systems to coordinate, and twice the complexity at plan check. Getting that right from the beginning is what separates a smooth approval from months of corrections and resubmittals.


Have Space That Could Become Two ADUs?
If your property has a garage, storage room, or other underused space, you may already have everything you need to add two units. We handle the full permit drawing package architecture, structural, and MEP so you can move from idea to approved permit without the guesswork.