
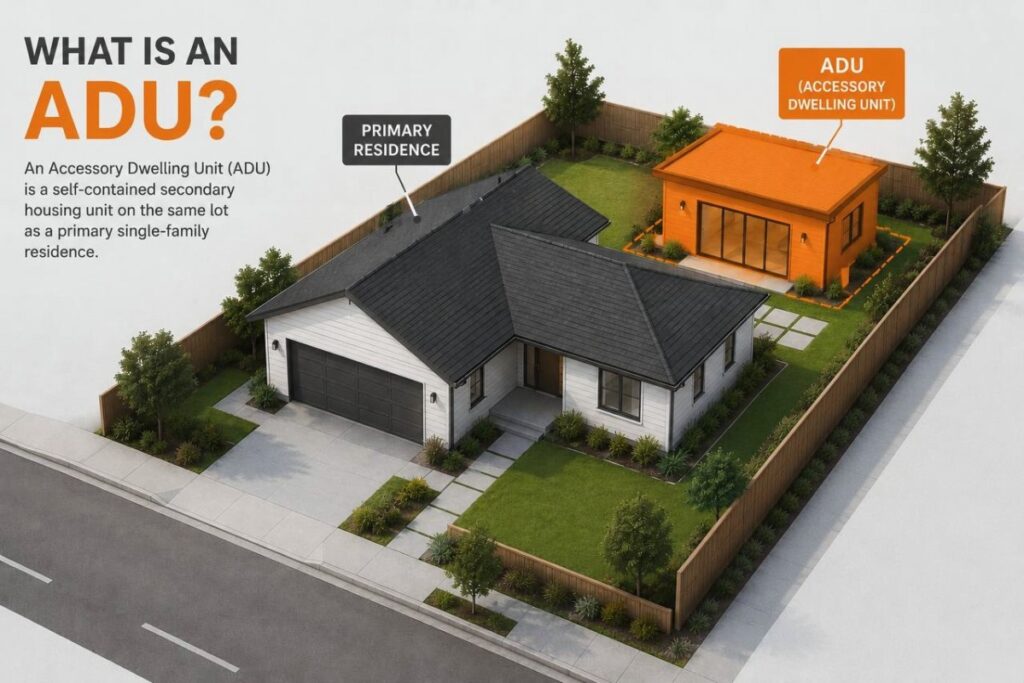
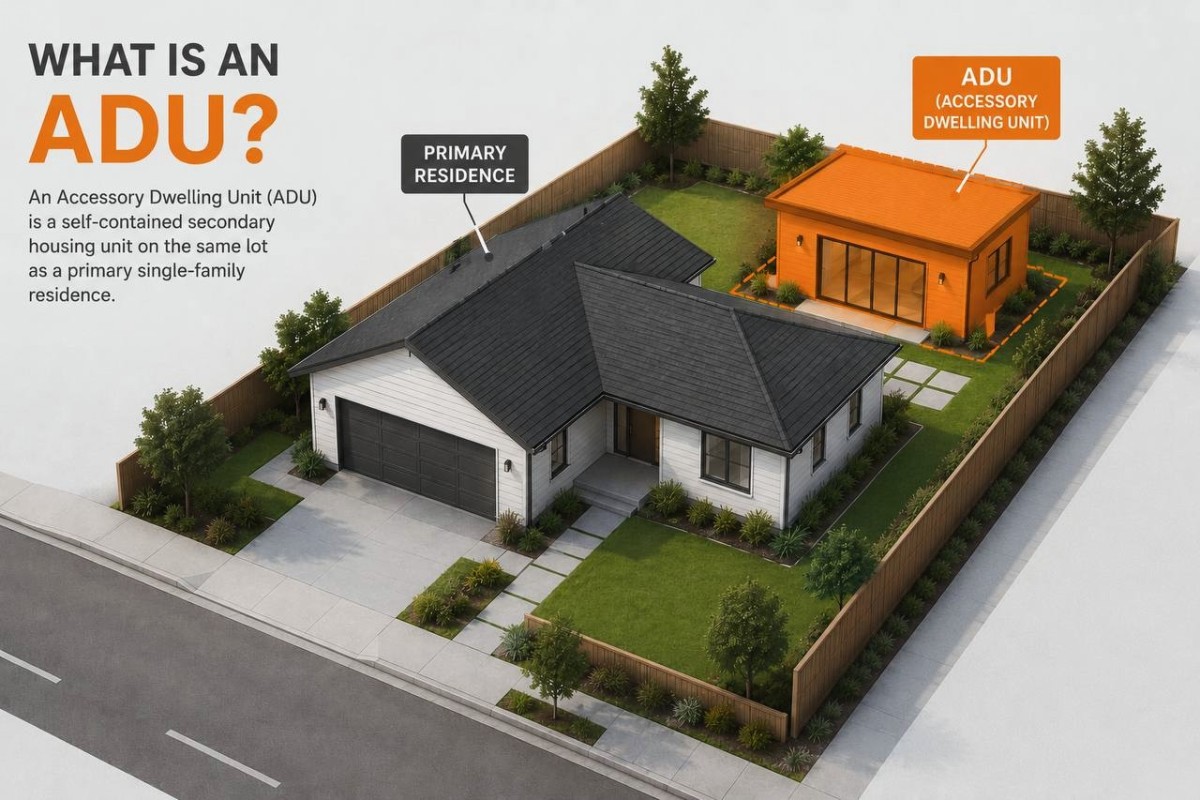
An ADU — Accessory Dwelling Unit — is a secondary residential unit built on the same lot as a primary home. It goes by many names: granny flat, backyard cottage, in-law suite, secondary dwelling. Whatever you call it, the idea is the same: a fully independent living space with its own entrance, kitchen, and bathroom, on a lot that already has a main house.
ADUs have become one of the most practical housing solutions in California, where property values and rental costs have made traditional housing increasingly difficult to afford. For homeowners, an ADU is a way to generate rental income, house a family member, or simply add value to the property. For renters, it offers a private, self-contained home at a lower cost than a full apartment or house.
California is the leading state in the country for ADU construction — with Los Angeles, San Francisco, and San Diego having the highest numbers, largely because housing costs in those cities make ADUs one of the most accessible housing options available. Among all California cities, the ADU in Los Angeles has become especially popular, with the city actively streamlining the permitting process to encourage more construction.
What Is a JADU?
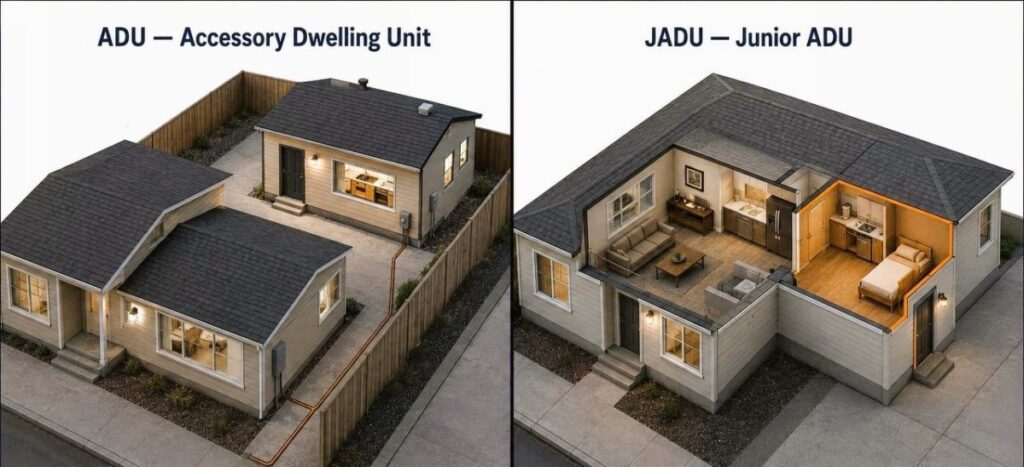
A JADU — Junior Accessory Dwelling Unit — is a smaller version of an ADU, limited to 500 square feet and built entirely within the existing structure of a single-family home. Under California Government Code § 66333, a JADU must include its own kitchen area, but unlike a full ADU, it is allowed to share a bathroom with the main house.
The main advantage of a JADU is cost. Because it is built within the existing home structure — no new foundation, no new exterior walls — construction costs are significantly lower than a detached or attached ADU. The trade-off is privacy: shared bathroom access makes JADUs less attractive to long-term tenants, so they work better for family members, home offices, or guest suites than for full rentals.
Who Can Build an ADU in California?
Under California Government Code §§ 66313(a) and 66314(d)(3), any property owner with a single-family or multifamily lot can build an ADU. The unit must be accessory to a primary residence and include complete independent living facilities. It can be detached, attached, or converted from an existing structure such as a garage or storage space — as long as everything is on the same lot as the main home.
California, Oregon, and Washington have all enacted legislation encouraging ADU construction as part of their response to housing shortages. In California alone, the law has progressively removed local restrictions that previously made ADU permitting difficult — no minimum lot size is required, parking requirements have been reduced, and cities are no longer allowed to block reasonable ADU applications on vague grounds.
If you are unsure whether your property qualifies, the fastest way to find out is to contact your local building department. They can tell you the specific regulations that apply to your lot, including setbacks, height limits, and any local requirements that go beyond state law.
How Much Does It Cost to Build an ADU in California?
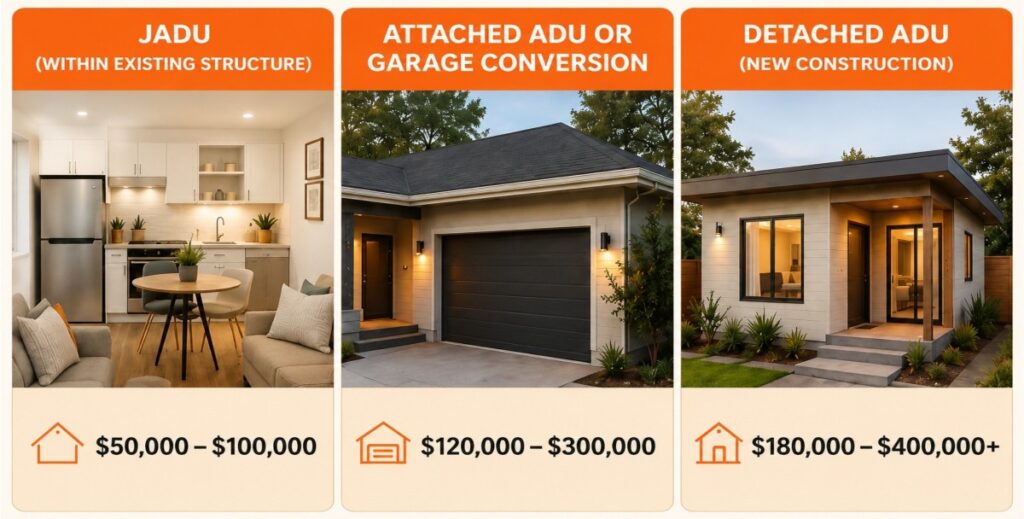
ADU construction costs vary significantly depending on the type of unit, size, location, and finish level. As a general range:
- JADU (within existing structure): $50,000 – $100,000
- Attached ADU or garage conversion: $120,000 – $300,000
- Detached ADU (new construction): $180,000 – $400,000+
Design and permit fees are separate from construction costs and typically run $2,000 – $10,000 depending on project complexity and jurisdiction. City permit fees vary, but ADUs under 750 square feet are often exempt from impact fees in many California cities, which can save a significant amount on the overall budget.
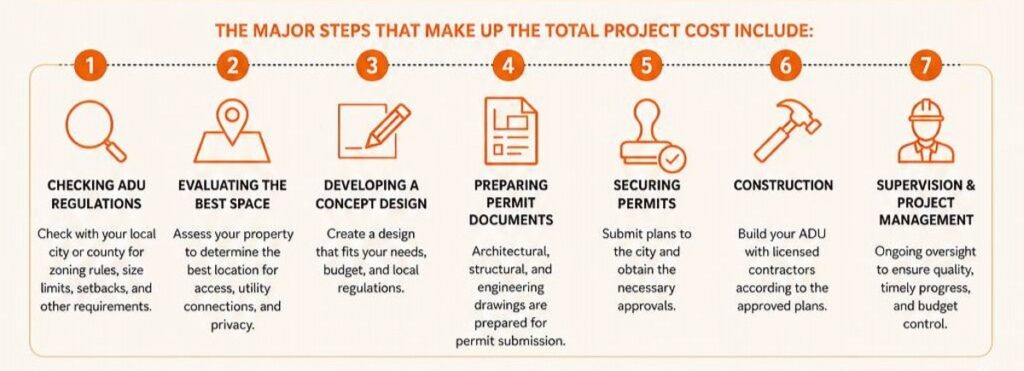
The major steps that make up the total project cost include:
- Checking ADU regulations with your local city or county
- Evaluating the best space on your property for the unit
- Developing a concept design
- Preparing permit documents
- Securing permits
- Construction
- Supervision and project management
Garage and storage conversions are consistently the most cost-effective approach because the structure already exists — no foundation, no new framing, and often existing utility connections that can be extended rather than installed from scratch. See ADU Construction Cost for a more detailed breakdown.
Types of ADUs in California
ADUs come in three main forms, each suited to different property types, budgets, and goals. See Types of ADU for a full breakdown.
1. Detached ADU
A fully separate unit built on the same lot as the main house, with its own entrance and complete living facilities. Examples include a backyard cottage or a standalone unit near the main house. Detached ADUs offer the most privacy for tenants and typically command the highest rental rates. (Gov. Code, §§ 66314(d)(3); 66323(a)(1), (a)(2), (a)(4)(A))
2. Attached ADU
An ADU that shares at least one wall with the primary home, built as an extension of the existing structure. This includes additions to duplexes, units built above attached garages, new second stories, or basement units with a separate entrance. Attached ADUs cost less than detached units because they share an exterior wall — but they require careful attention to soundproofing to give tenants adequate privacy.
3. Converted ADU
Also called garage conversions or interior ADUs, these units are created by transforming existing spaces into livable areas — converting a garage, attic, basement, or unused room into an independent unit. In multifamily buildings, non-livable areas like storage rooms can also be converted. This is the most cost-effective ADU type because the structure already exists.
In summary: detached ADUs are standalone backyard units; attached ADUs are built as extensions of the main house; converted ADUs are made from existing spaces like garages, attics, or basements. The right type depends on your lot size, budget, and what you want to use the unit for.
ADU Height Requirements in California
California law sets maximum heights for ADUs based on the type of main dwelling and whether the lot is near transit (Gov. Code, § 66321, subd. (b)(4)):
- 16 feet: The standard height limit for ADUs on lots with a single-family or multifamily dwelling. This applies to most locations without special conditions.
- 18 feet (plus 2 feet for roof pitch): For ADUs within half a mile of a major transit stop or high-quality transit corridor. The extra 2 feet allows the roofline to match the main building’s pitch where needed.
- 18 feet for multistory multifamily lots: On lots with an existing or proposed multifamily, multistory dwelling, ADUs can reach 18 feet regardless of transit proximity.
The key differences: the transit proximity rule only applies to the second category, and only that category explicitly allows the extra 2-foot roof adjustment. These rules are designed to balance ADU development with neighborhood character.
Parking Requirements for ADUs in California
Parking requirements for ADUs are intentionally limited under California law. A city cannot require more than one parking space per ADU or per bedroom, whichever is smaller. Spaces can be provided as tandem parking on a driveway.
Guest parking for ADUs is not required. If a garage or carport is converted into an ADU, the city cannot force you to replace the lost parking spaces. Many California cities have gone further and eliminated ADU parking requirements altogether, particularly near transit.
ADU Size Requirements and Limits in California
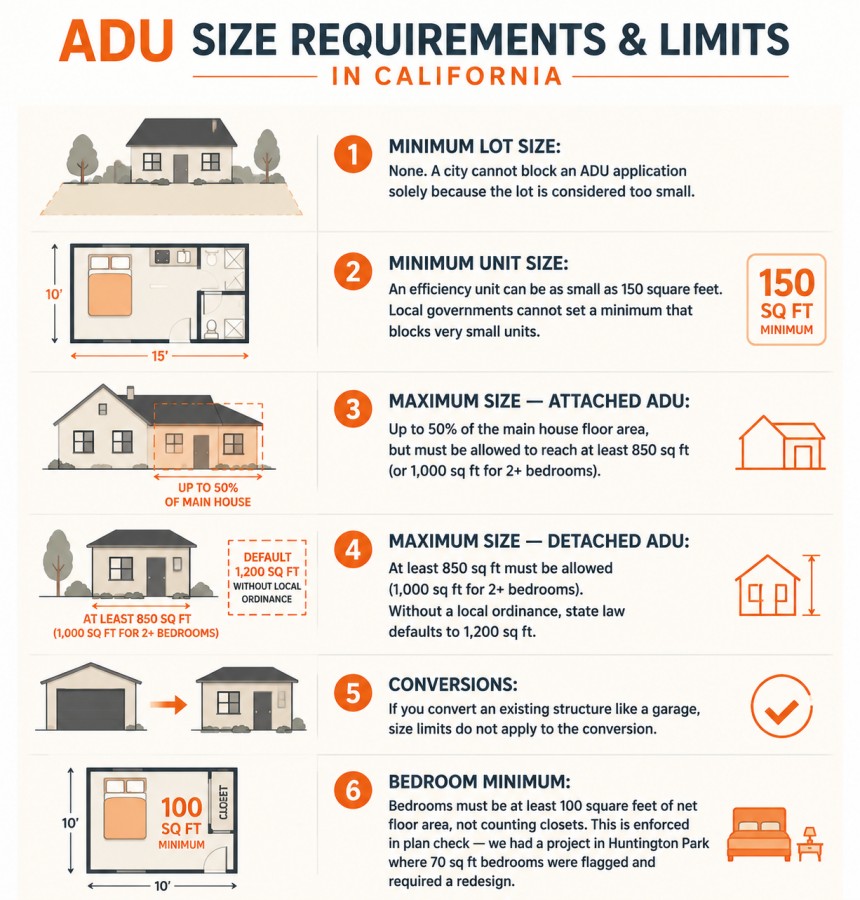
- Minimum lot size: None. A city cannot block an ADU application solely because the lot is considered too small.
- Minimum unit size: An efficiency unit can be as small as 150 square feet. Local governments cannot set a minimum that blocks very small units.
- Maximum size — attached ADU: Up to 50% of the main house floor area, but must be allowed to reach at least 850 sq ft (or 1,000 sq ft for 2+ bedrooms).
- Maximum size — detached ADU: At least 850 sq ft must be allowed (1,000 sq ft for 2+ bedrooms). Without a local ordinance, state law defaults to 1,200 sq ft.
- Conversions: If you convert an existing structure like a garage, size limits do not apply to the conversion.
- Bedroom minimum: Bedrooms must be at least 100 square feet of net floor area, not counting closets. This is enforced in plan check — we had a project in Huntington Park where 70 sq ft bedrooms were flagged and required a redesign.
How Long Does ADU Permitting Take?
The state-mandated ADU permit review process works on a 90-day clock: 30 days for the city to check your application for completeness, and 60 days to issue an approval or denial once the application is confirmed complete. The decision is ministerial — meaning it must be based on objective code standards, not discretionary judgment.
In practice, the full timeline from design start to permit issuance is typically 2 to 6 months, depending on the city and how complete the initial submission was. The design and document preparation phase adds 2 to 6 weeks on top of the review period. Having all property information — site plans, easement records, utility locations, structural information on existing buildings — ready before design begins is the single biggest factor in compressing that timeline.
The review may involve multiple departments: planning, building, utilities, and any local district with jurisdiction over the property. Fees are due at the time of application.
Practical Notes from Our ADU Projects in California
A few things that come up on almost every project we work on:
- Setbacks: In Los Angeles and surrounding cities, ADUs need at least 4 feet from the property line. A wall without openings needs 6 feet of clearance from adjacent structures; a wall with windows or doors needs 10 feet.
- Easements: Utility, drainage, and access easements restrict where you can build. Designing within an easement area results in permit rejection. Easements are listed in the title report — we check them before any site planning begins.
- Existing walls: Demolishing and rebuilding an existing wall triggers current setback rules, even if the original wall was grandfathered in closer to the property line. Keeping existing structure almost always protects more floor area and saves money.
- Color and materials: Cities require the ADU’s exterior to match or complement the main house. Plans that show clashing materials will come back with a correction. We specify finishes in the drawings from the start.
- Pre-approved plans: Los Angeles County DPW offers pre-approved ADU standard plans that can speed up permitting. These cannot be revised and must be permitted exactly as designed — floor plans can be mirrored but not otherwise modified.
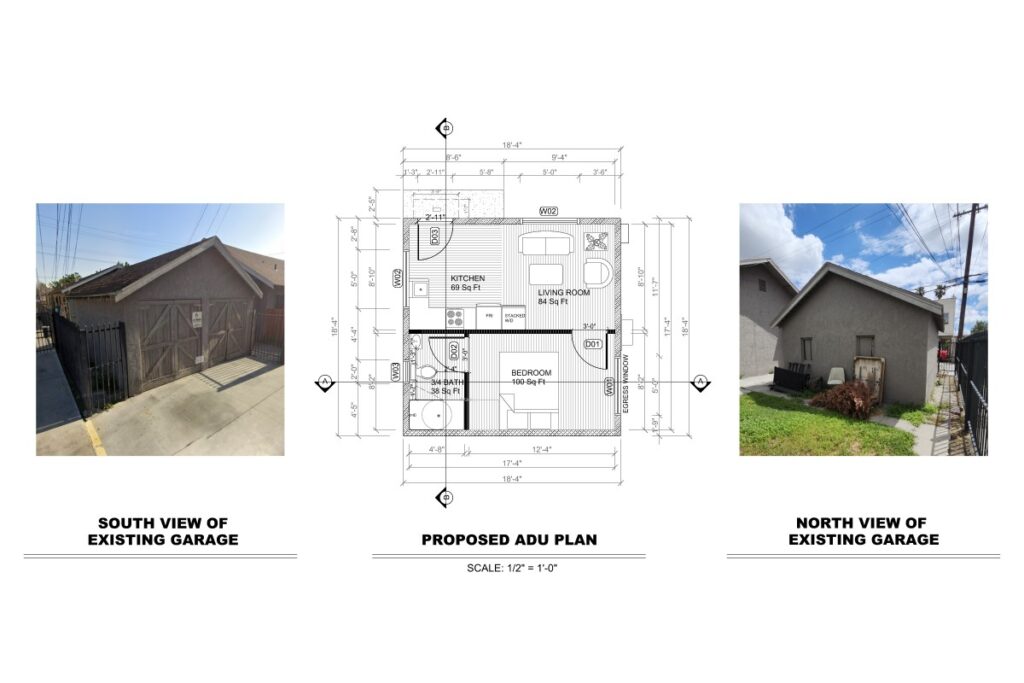
The rules are statewide, but the process is local. Homeowners in Los Angeles can see exactly what a permit-ready set involves on our ADU plans Los Angeles page.
Frequently Asked Questions About ADUs in California
What is the difference between an ADU and a JADU?
An ADU is a fully independent unit with its own private entrance, kitchen, and bathroom — up to 1,200 sq ft. A JADU is limited to 500 sq ft, must be built within the existing home structure, and is allowed to share a bathroom with the main house. The key distinction is independence: an ADU is a complete separate dwelling; a JADU is more of a private suite within the home.
How much does it cost to build an ADU in California?
A JADU typically costs $50,000 – $100,000. A garage conversion or attached ADU runs $120,000 – $300,000. A new detached ADU starts around $180,000 and can exceed $400,000 depending on size and finish level. Design and permit fees are additional, usually $2,000 – $10,000. ADUs under 750 sq ft are often exempt from impact fees in many California cities.
Can I build an ADU on any property in California?
Yes — California law removed minimum lot size requirements for ADUs. As long as you have an existing or proposed primary residence on the lot, you can apply for an ADU permit. Local setback, height, and coverage rules still apply, but cities cannot block an ADU application solely on the grounds that the lot is too small.
Do I need to replace parking if I convert my garage into an ADU?
No. California law specifically prohibits cities from requiring replacement parking when a garage is converted into an ADU. The lost parking spaces do not need to be replaced, and no additional guest parking is required for the ADU.
Thinking About Building an ADU in California?
We help California homeowners design and permit ADUs from start to finish — architecture, structural, and MEP in one coordinated package. Whether you’re converting a garage, adding a detached unit, or not sure yet which type fits your property, we can evaluate your lot and walk you through the options.