Garage Conversion in Corona 404 sq ft Attached ADU, California (2025)

Garage conversion in Corona CA

A lot of homeowners look at their garage and see wasted space. We look at it and see a ready-made ADU.

This 2025 project in Corona, California is exactly that. An existing garage was converted into a fully functional 404 sq ft attached ADU with its own bedroom, bathroom, kitchen, and living area without touching the main house or disrupting a single inch of the surrounding property.

What the client had:  A standard residential property with an underused garage taking up valuable square footage. No rental income. No extra living space for family. Just a room full of things that could have been stored anywhere.

What we delivered:  A complete, permit-ready set of drawings submitted to the City of Corona architectural plans, structural details, and all required documentation to take this project from idea to approved permit. A self-contained living unit that looks like it was always meant to be there.

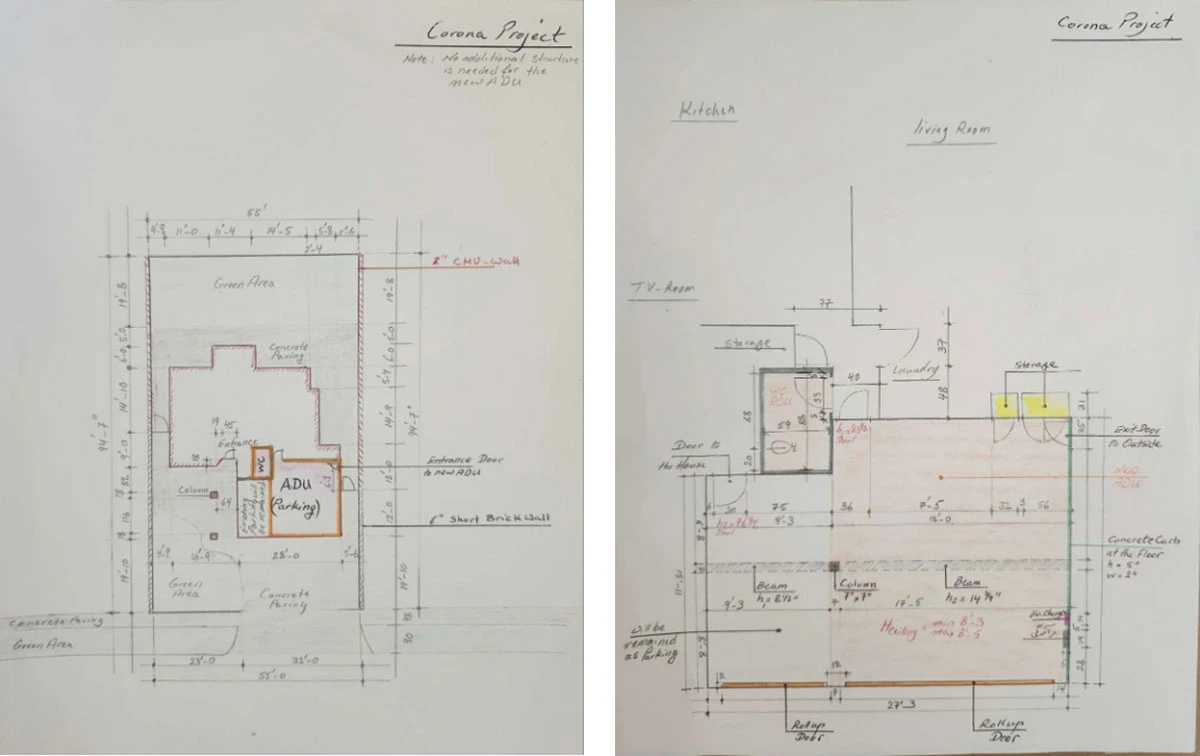
Garage Conversion ADU — Hand-drawn survey of the existing structure | Corona, CA
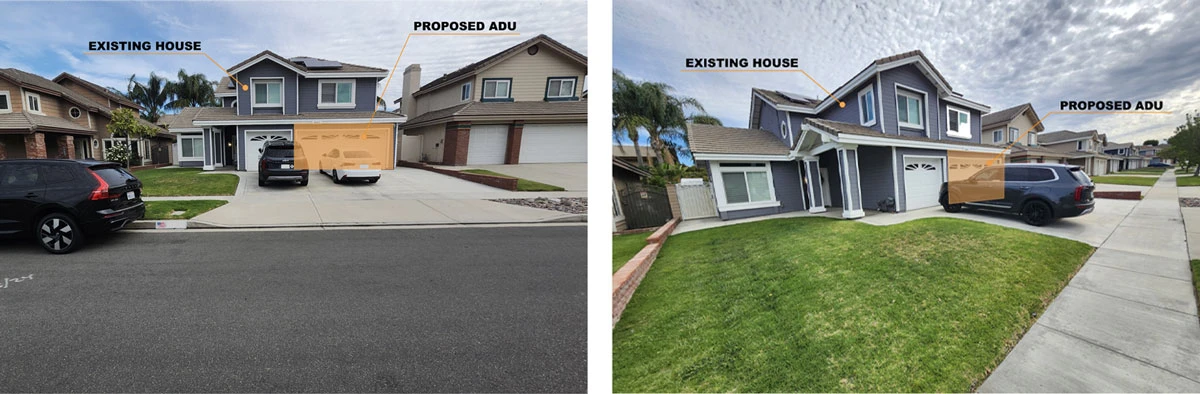
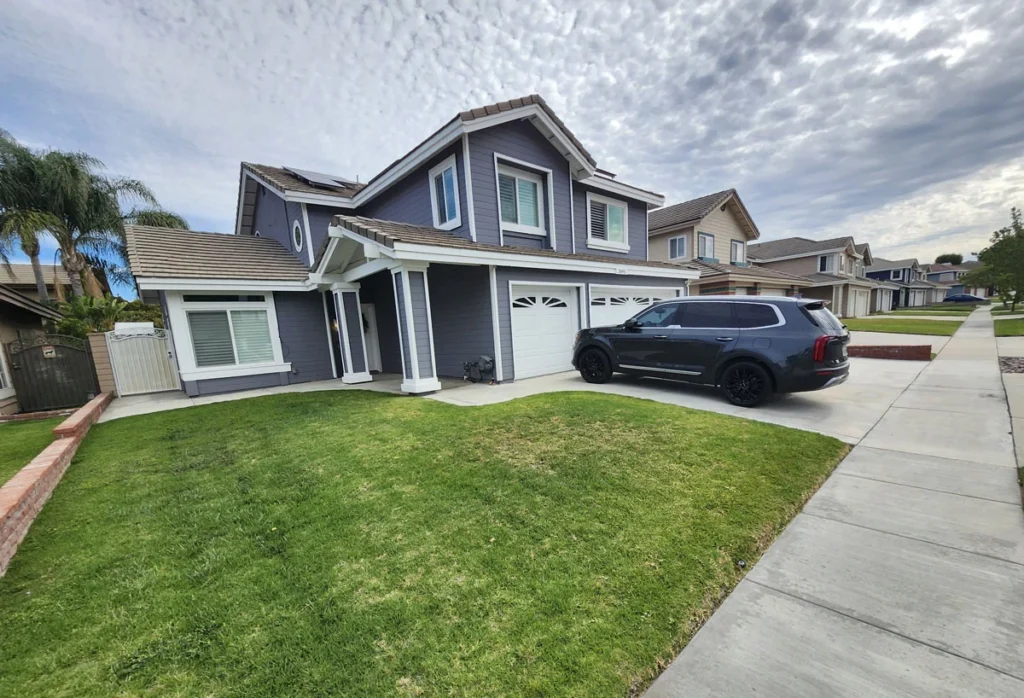
Garage Conversion ADU — Street View | Corona, CA
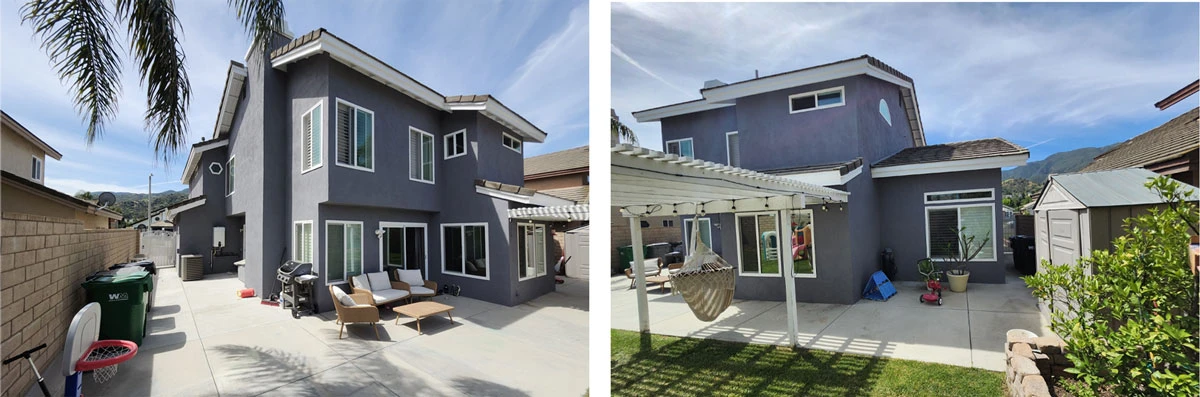
Garage Conversion ADU — Rear Yard View | Corona, CA

How We Approached It

Garage conversions sound straightforward on paper. In practice, there is a lot that can go wrong especially at permit time. Egress windows, ceiling height requirements, fire-rated walls between the ADU and the main house, updated electrical panels, proper plumbing connections the City of Corona does not just wave these through.

Our job was to make sure every one of those boxes was checked before the drawings ever hit the plan checker’s desk. The result: a clean, coordinated permit set that covered architecture, interior layout, utility upgrades, and code compliance all tailored specifically to this site and this jurisdiction.

The existing garage structure stayed. The parking arrangement stayed. The main house stayed completely untouched. We worked within what was already there and turned it into something genuinely useful.

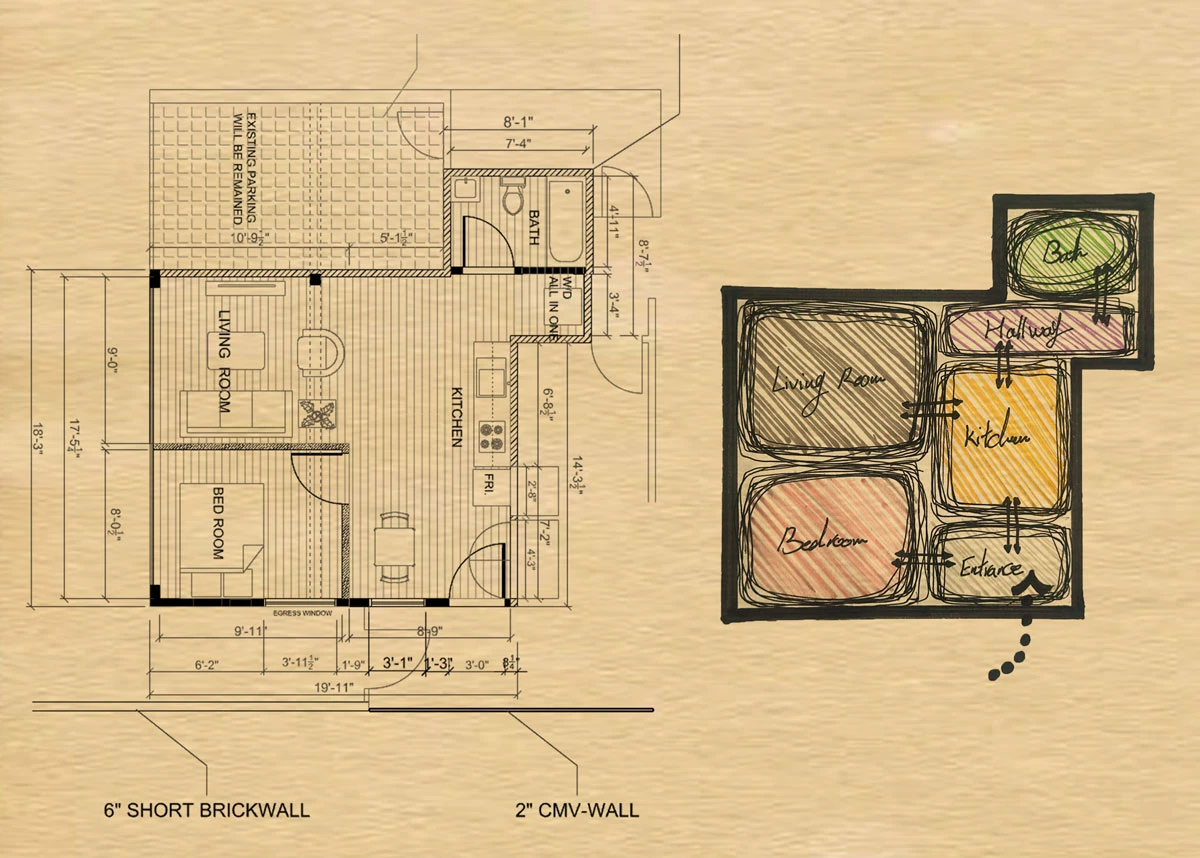
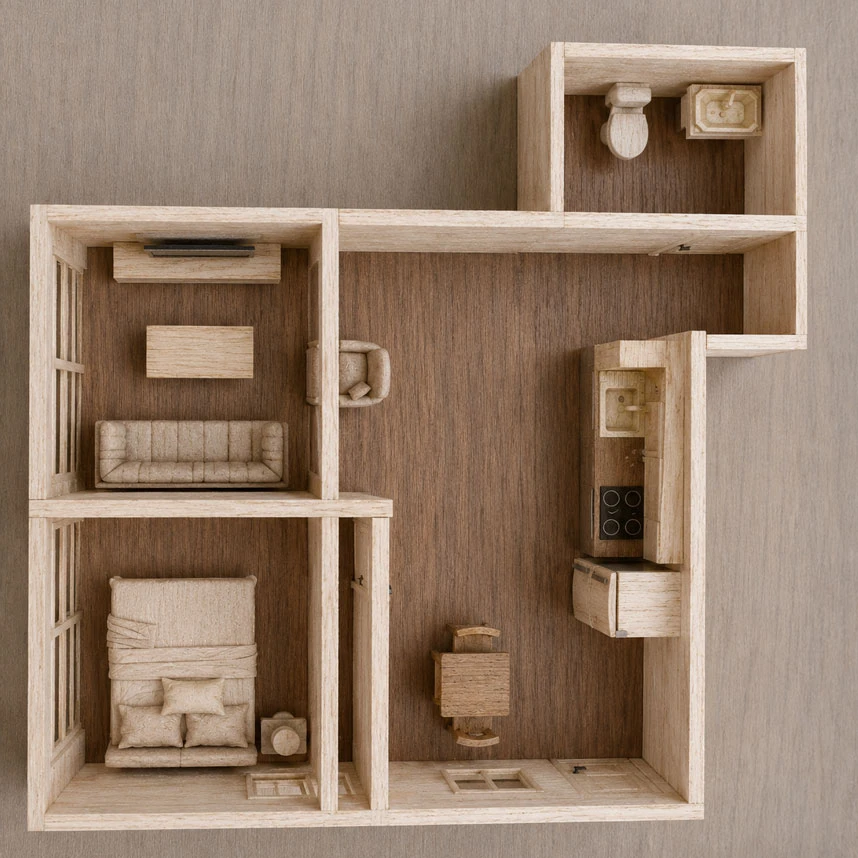
Garage Conversion ADU — Floor Plan & Spatial Diagram | Corona, CA
Garage Conversion ADU — Design Model | Corona, CA

Project Highlights

404 sq ft — compact but complete: bedroom, bathroom, kitchen, and living space all included

Attached ADU — converted from the existing garage structure, no new construction from the ground up

Full permit set submitted to the City of Corona, CA — architectural drawings, structural details, code compliance documentation

Existing parking preserved — no site reconfiguration required

Zero changes to the main house — the primary residence was completely undisturbed throughout

Value-driven reuse — underutilized space converted into an income-producing unit
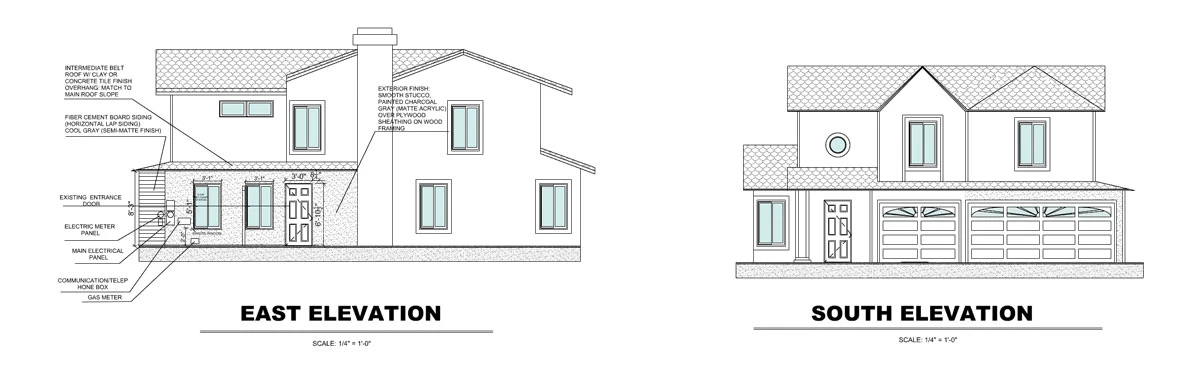
Garage Conversion ADU — Permit-Ready Elevation | Corona, CA

Why a Garage Conversion ADU?

For most homeowners in Southern California, a garage conversion is the fastest, most affordable path to an ADU. You skip the foundation, you skip the full exterior construction, and you work with a structure that already exists. The cost is lower, the timeline is shorter, and the result when done right is a unit that can generate $1,500 to $2,500 a month in rental income in markets like Corona, the Inland Empire, and the greater Los Angeles area.

The catch is that “done right” matters a lot. A poorly permitted garage conversion can stall at plan check for months, come back with dozens of corrections, or worse get flagged during a future home sale. That’s why having a team that knows California ADU law, local jurisdiction requirements, and how to produce a clean permit set from day one makes the difference.

Thinking About Converting Your Garage?

If you have a garage that’s not being used the way it should be, we’d love to take a look. We handle everything from initial design through permitted drawings and we know how to get projects through plan check in Southern California without the back-and-forth.

Start Your Project With Confidence

Book a free consultation and get expert guidance on your project, timeline, and permit requirements.

Explore
FAST.BUID