Gentry ADU Project | Above-Garage 2-Bed ADU, Huntington Park, CA

Gentry ADU Project | Above-Garage 2-Bed ADU, Huntington Park, CA

Every great ADU project starts with a conversation about what is possible. On the Gentry project, that conversation is exactly what turned an ambitious but unpermittable idea into a clean, code-compliant, two-bedroom home above an existing garage — approved and ready to build in Huntington Park.

The Client's Original Vision

The client came to us with a big plan. They wanted to demolish the existing garage, rebuild a new garage at the front of the property, add an ADU behind that new garage, and then build two more ADUs on a second story above it. On paper, it sounded like a way to maximize the lot with multiple rental units.

It was an understandable goal — more units means more rental income. But there was a problem: the plan did not line up with what the City of Huntington Park actually allows.

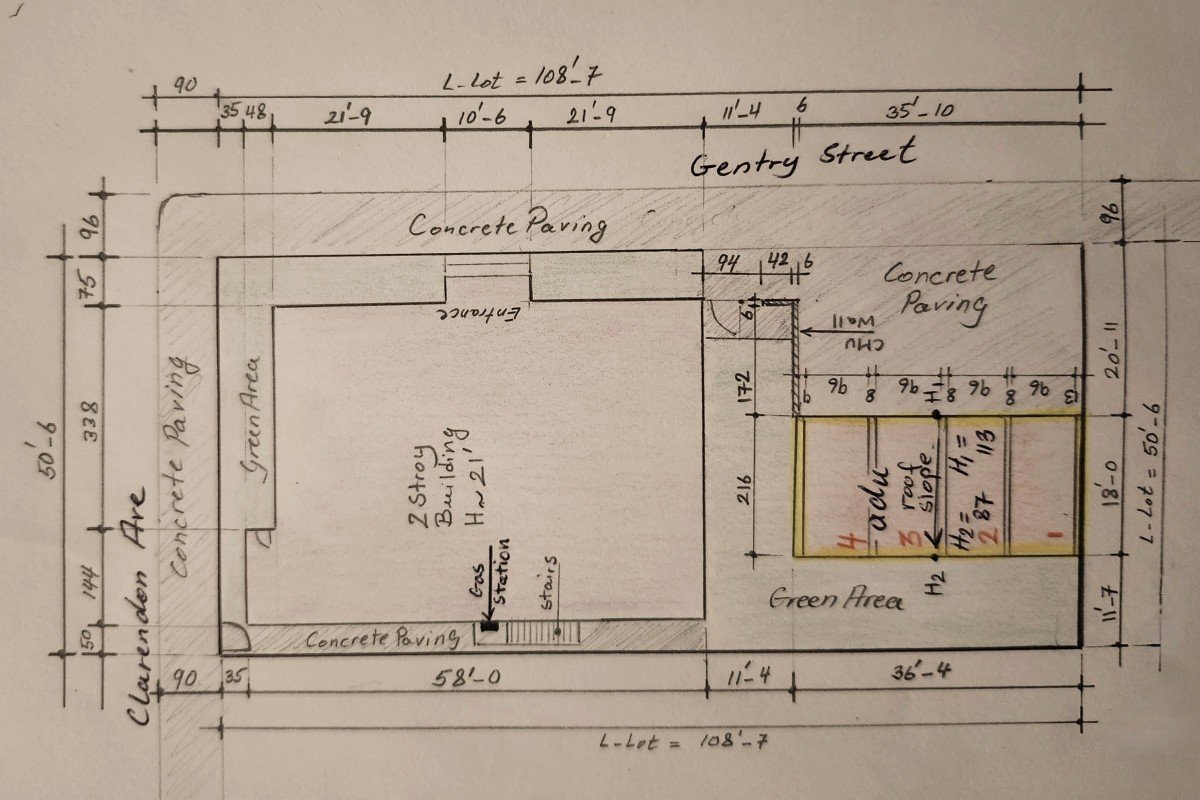
Garage Conversion ADU — Hand-drawn survey of the existing structure | Huntington Park, CA

What Huntington Park Actually Allows

This is where experience matters. Rather than draw up a plan we knew the city would reject, we walked the client through the local regulations. Under Huntington Park requirements, the property qualified for only one ADU in this first phase of design — not the multiple units the client originally envisioned.

Being upfront about this from day one saved the client from a costly and frustrating path: months of design work, permit submissions, and rejections chasing a project that could never be approved as drawn. Instead, we redirected that energy toward a single, well-executed ADU that the city would approve — and that would still deliver strong rental value.

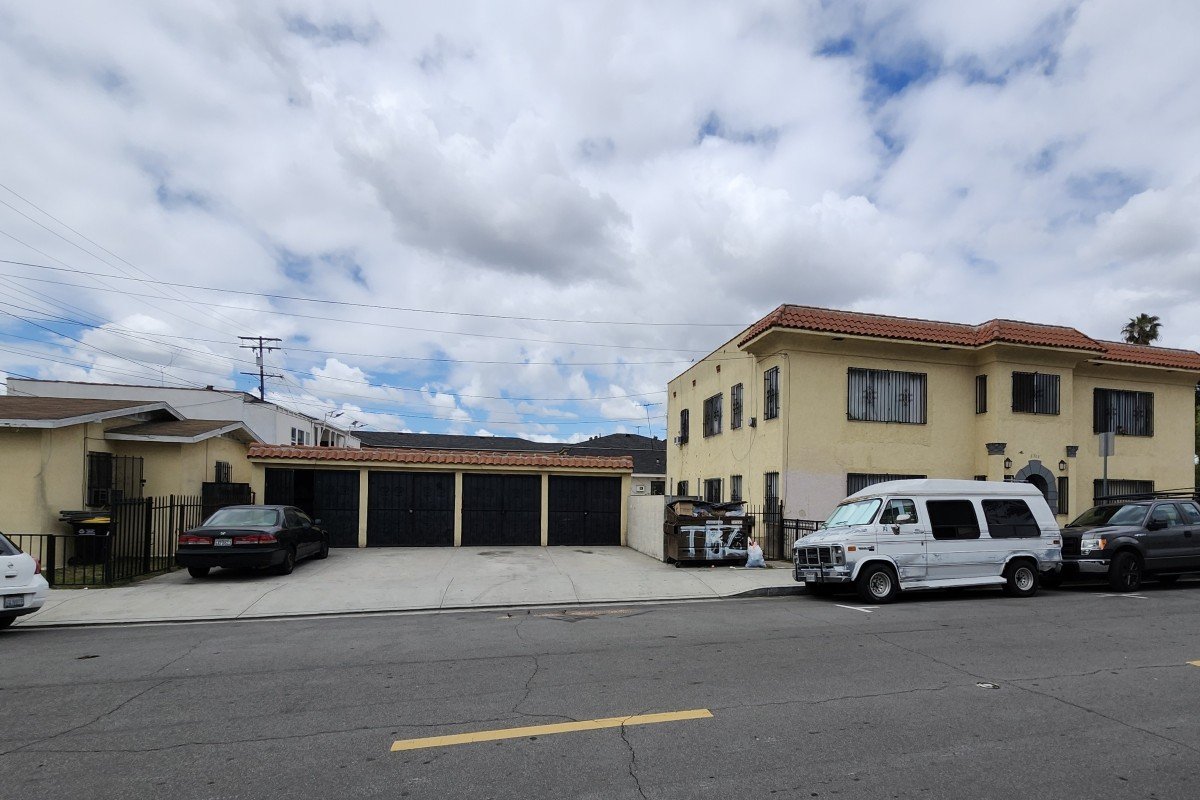
Garage Conversion — Existing Garage Prior to Conversion | Huntington Park, CA

Our Solution: Building Above the Existing Garage

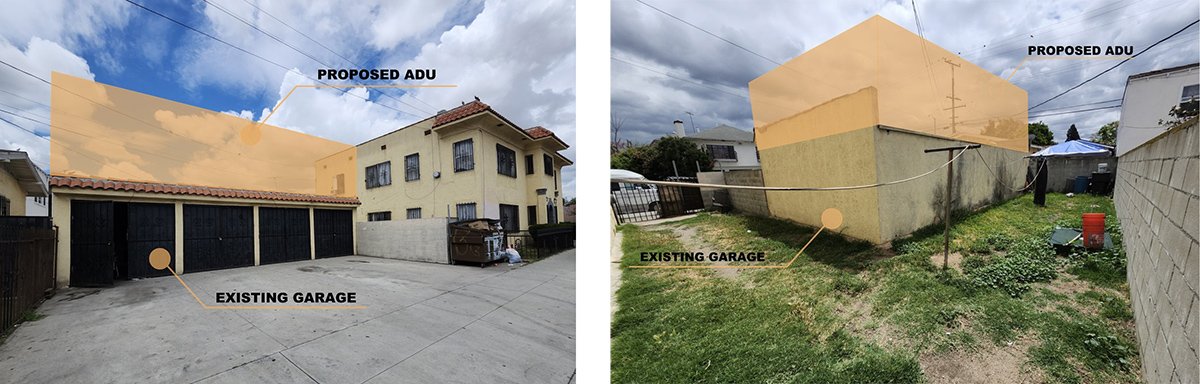
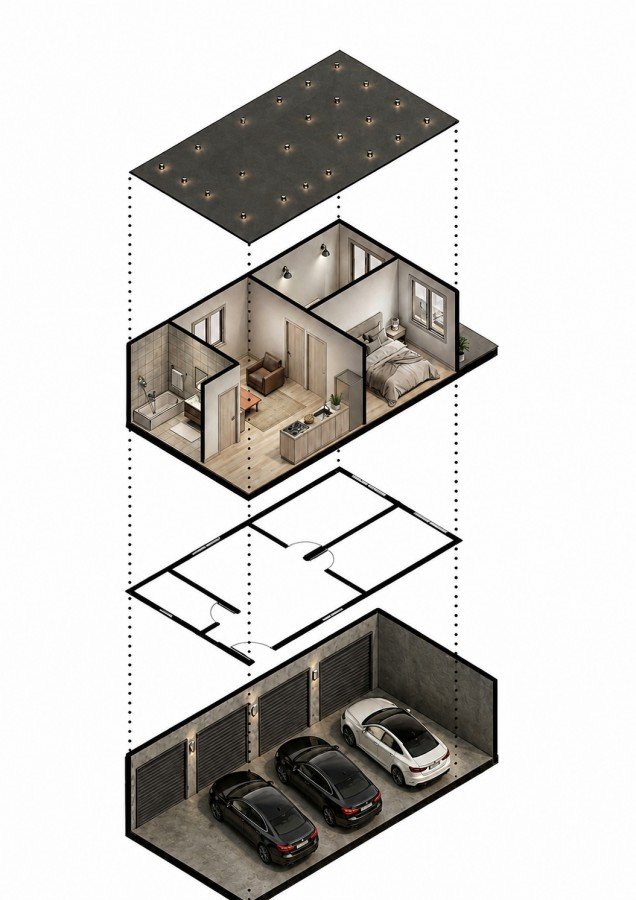
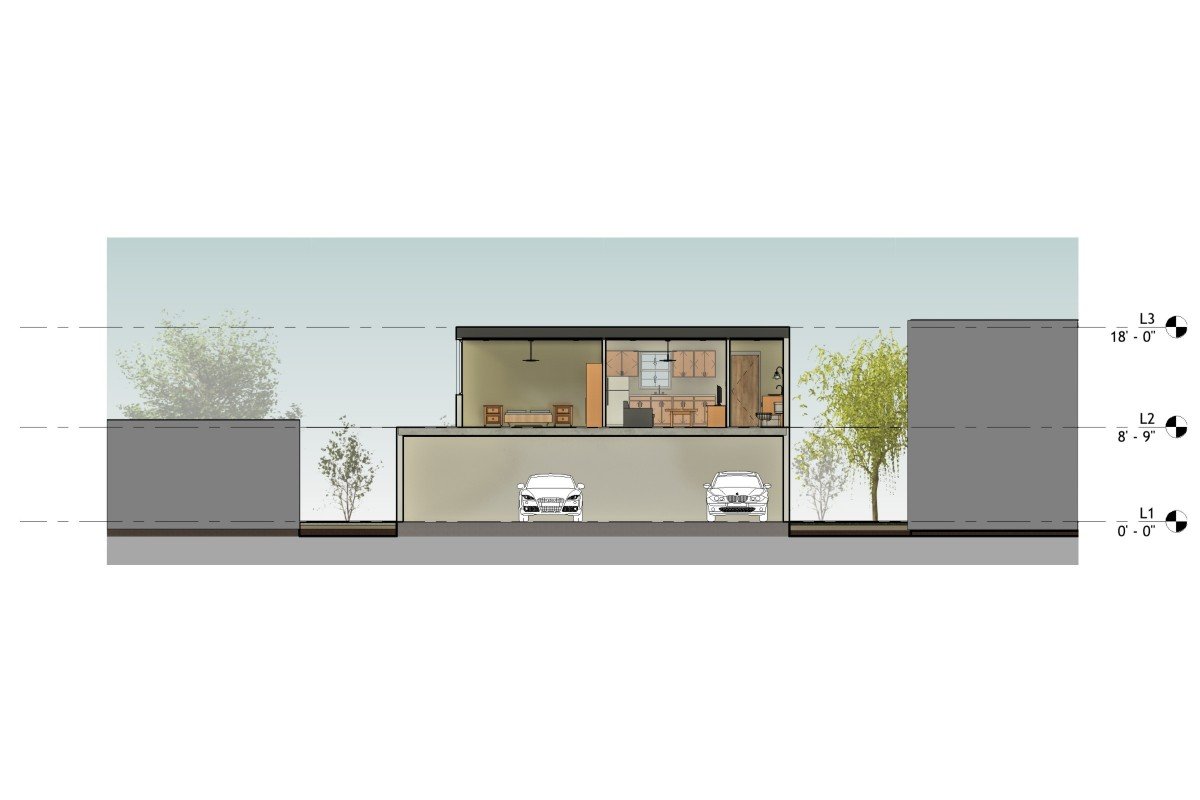
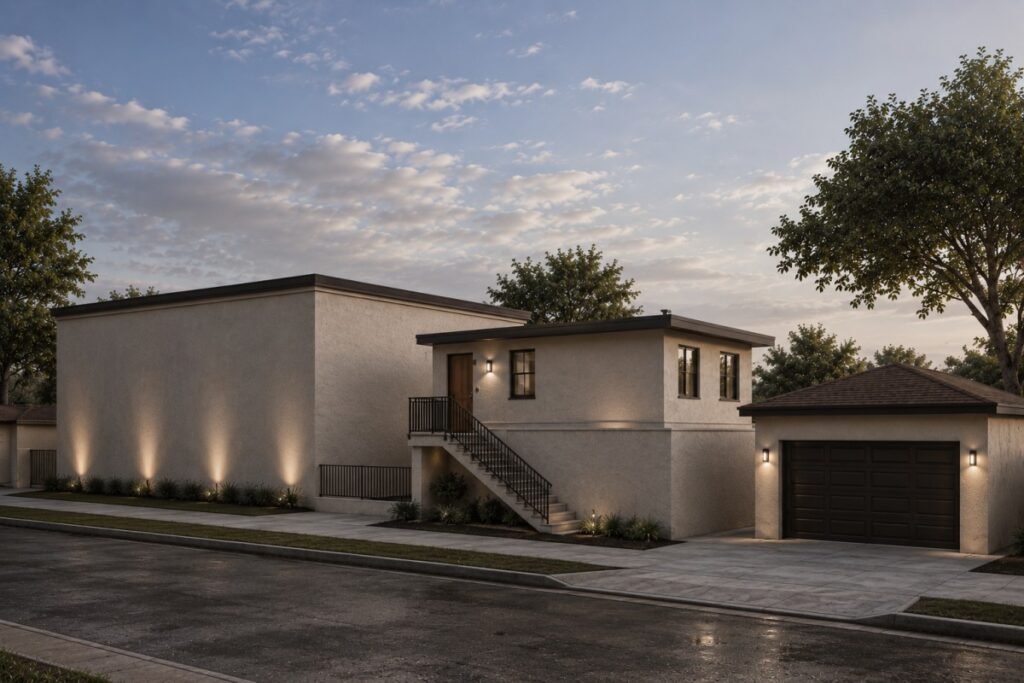
Instead of demolishing the existing garage, we kept it in place and designed a new ADU directly above it. This approach preserved the existing structure, avoided unnecessary demolition costs, and made efficient use of the vertical space the lot already had.

The existing garage measured 654 square feet. Above it, we designed a proposed ADU of 555 square feet — a comfortable two-bedroom unit that respects all required setbacks on every side.

One detail that shaped the design: the exterior staircase providing access to the upper-level ADU. In Huntington Park, even a new staircase must comply with the property setback requirements — it is treated as part of the structure, not an exception. We positioned the stair carefully so that it met every setback while still providing convenient, code-compliant access to the unit above.

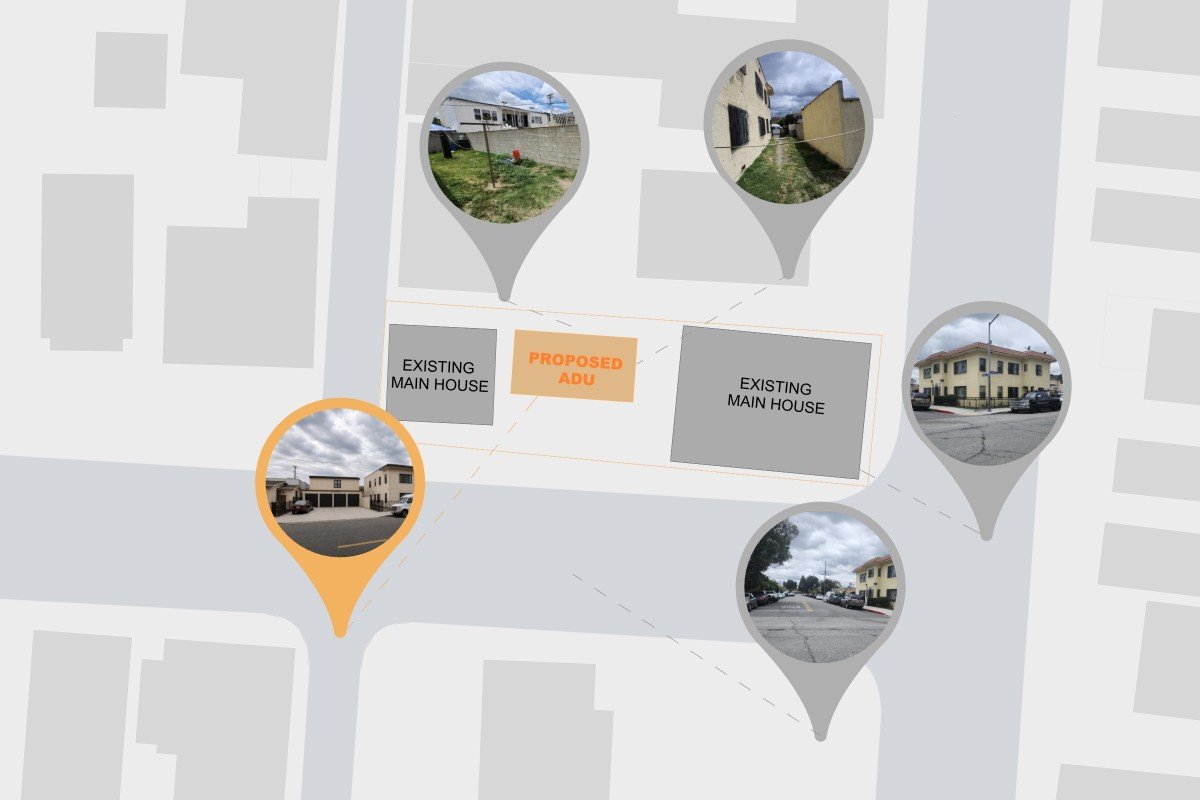
Garage Conversion— Existing Site Plan Photos | Huntington Park, CA
Garage Conversion ADU — Hand-drawn survey of the existing structure | Huntington Park, CA

Working Within the 18-Foot Height Limit

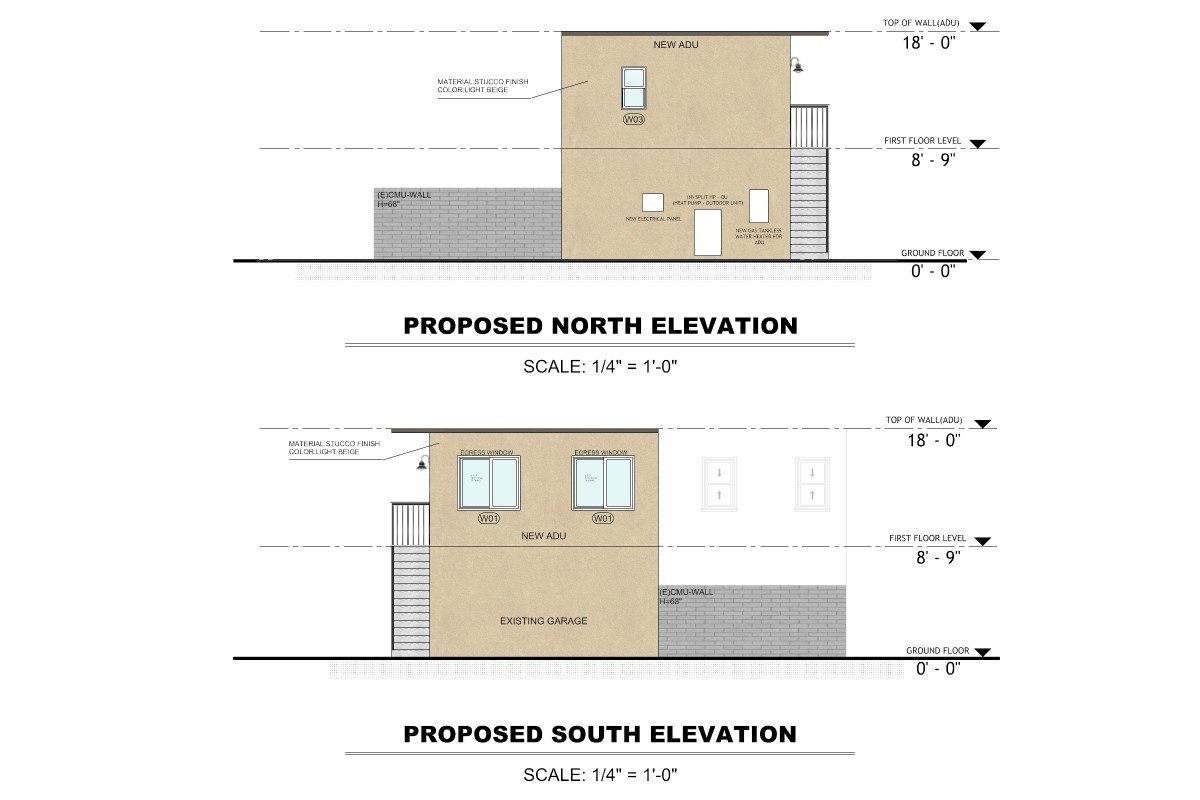
Huntington Park enforces a strict overall building height limit of 18 feet — one of the most important design constraints in the area. Building a full living unit on top of an existing garage while staying under that ceiling takes careful planning of floor assemblies, ceiling heights, and roof design.

We engineered the above-garage ADU to deliver comfortable interior ceiling heights and a full two-bedroom layout, all while keeping the total structure within the 18-foot maximum. Meeting this limit was non-negotiable for approval, and the design accounts for it from the ground up.

adu project after After
adu project before Before

Inside the ADU: 555 Square Feet, Two Bedrooms

Despite its compact footprint, the Gentry ADU is a genuine two-bedroom home, thoughtfully laid out so every square foot works:

Space

Detail

Bedrooms

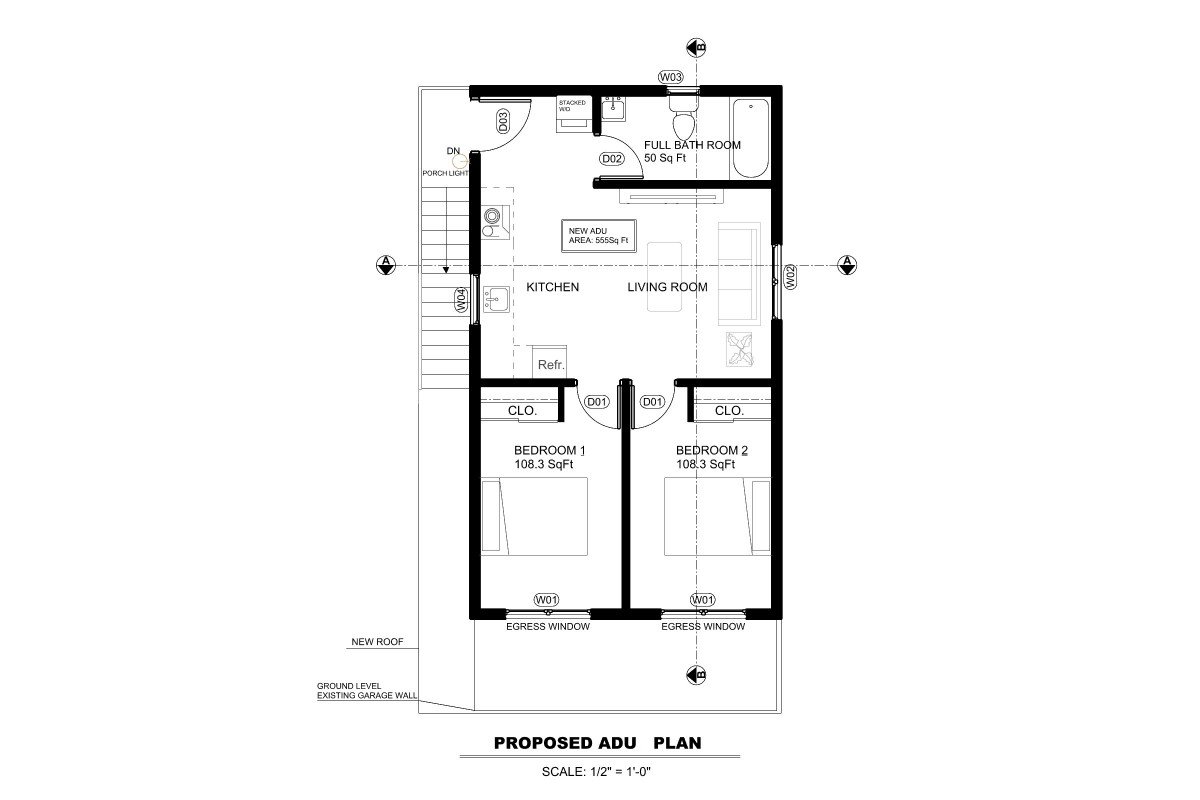
Two bedrooms, each with a closet (bedrooms sized at ~108 sq ft, above CA’s 100 sq ft minimum)

Bathroom

One full bathroom

Living & Kitchen

Open-concept living room and kitchen

Total ADU

555 sq ft (above a 654 sq ft existing garage)

gentry proposed adu plan

The open-concept living room and kitchen keep the main space feeling bright and connected, while the two bedrooms — each with its own closet — make the unit genuinely livable for a small family, roommates, or a long-term tenant. A full bathroom rounds out the plan, giving the ADU everything a standalone home needs.

Garage Conversion ADU — Exploded Axonometric | Huntington Park, CA

Matched to the Main House

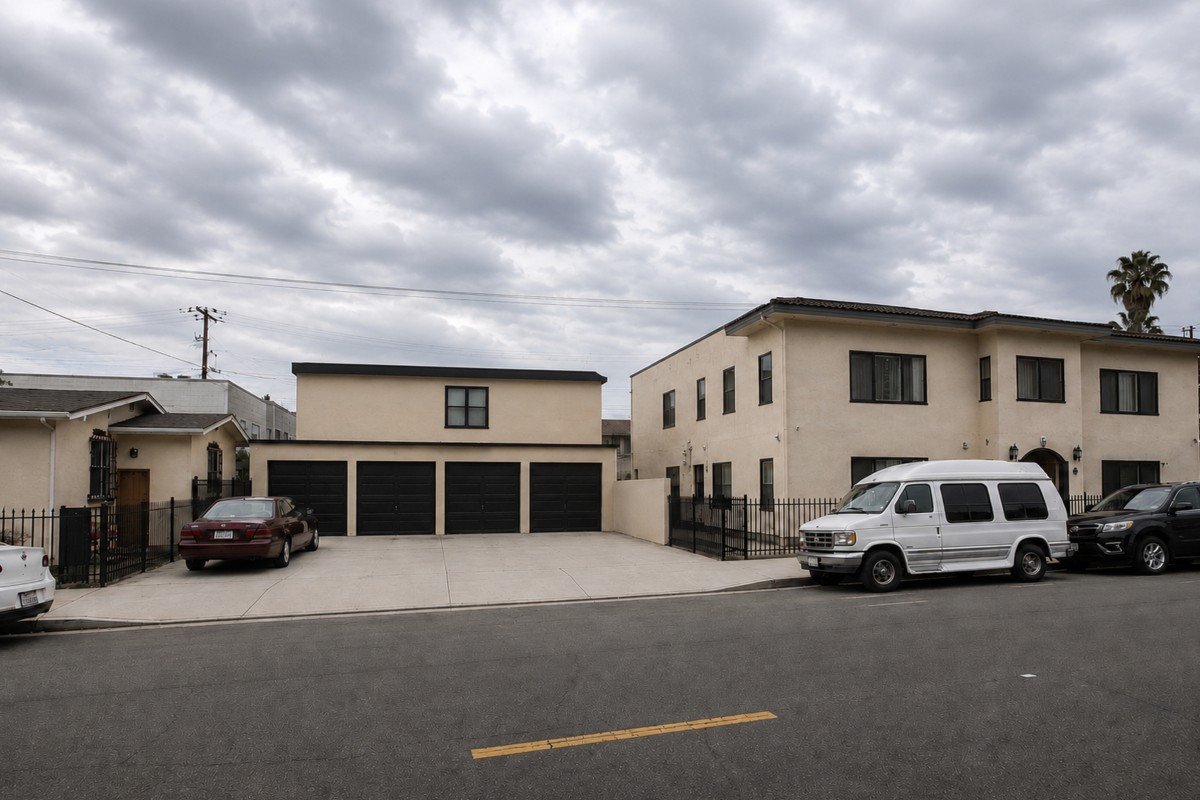
A well-designed ADU should look like it has always belonged on the property. We designed the new structure to match the existing main house across the board — the architectural style, the exterior color, the materials, and the door and window profiles all echo the primary residence.

The result is a cohesive property where the ADU reads as an intentional, integrated part of the home rather than an addition tacked on afterward — which is exactly what the city, and the neighborhood, want to see.

Garage Conversion ADU — Permit-Ready Elevations | Huntington Park, CA
Garage Conversion ADU — Proposed Section- West | Huntington Park, CA

Project at a Glance

Location: Huntington Park, California

Type: Two-bedroom ADU above an existing garage

Existing garage: 654 sq ft (preserved, not demolished)

Proposed ADU: 555 sq ft, two bedrooms, one full bathroom, open living/kitchen

Key constraints: One ADU permitted in phase one; setbacks apply to the new staircase; 18-ft overall height limit

Exterior: Style, color, materials, doors, and windows matched to the main house

FastBuild value: Steered the client away from an unpermittable plan toward an approvable, high-value unit
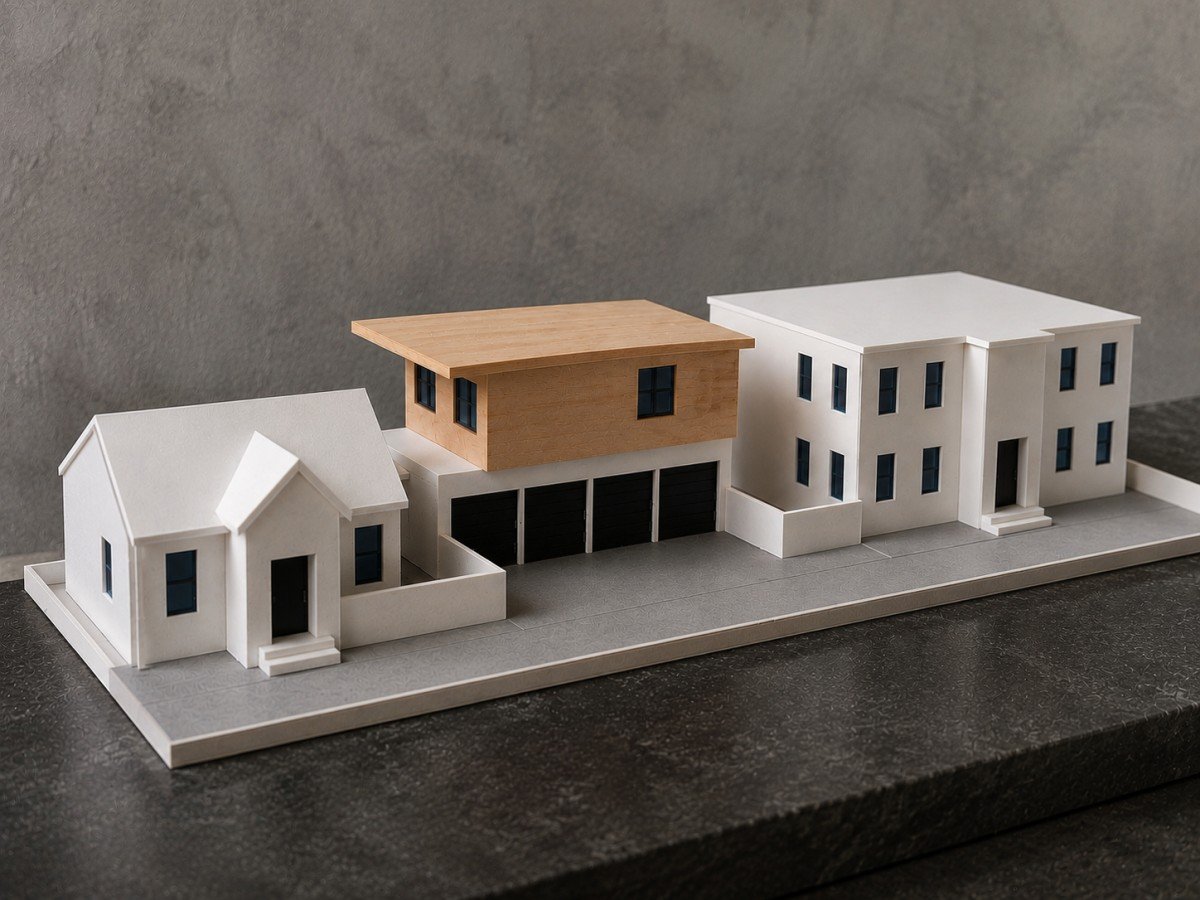
Garage Conversion ADU — Design Model | Huntington Park, CA

Not Sure What Your Property Is Allowed to Build?

The Gentry project shows why the first step matters most. We tell you upfront what your city will actually approve — so you never waste time or money designing a project that gets rejected. We handle the full design and permit package in-house, from first evaluation to final approval.

Start Your Project With Confidence

Book a free consultation and get expert guidance on your project, timeline, and permit requirements.

Explore
FAST.BUID