
Retail-to-Flex Tenant Improvement Project | Fort Pierce, Florida
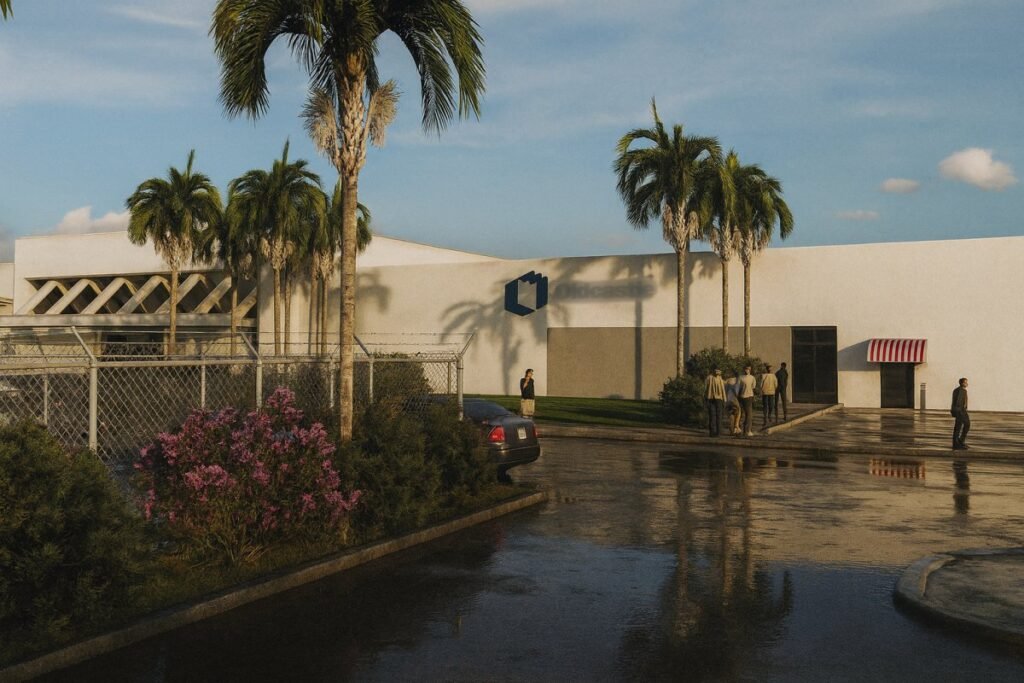
Project: Business Center Redevelopment (TI)
Location: Fort Pierce, Florida
Year: 2021
Size: ~10,000 sq ft (section of a former mall)
Project type: Tenant improvement / commercial build-out (adaptive reuse)
Scope: Occupancy change: retail → flex warehouse, showroom & office
Tenant profile: Primarily warehouse space with ~5–10% office
A tenant improvement project by FASTBUILD — transforming a former mall into a modern flex business park with open warehouse space, a retail showroom, and refurbished offices. From pro-forma space plans that helped lease the building to the final build-out design, it’s a clear example of the commercial TI and occupancy-change work we deliver for tenants and property owners, including tenant improvement projects across California and the Los Angeles area.
Project Overview
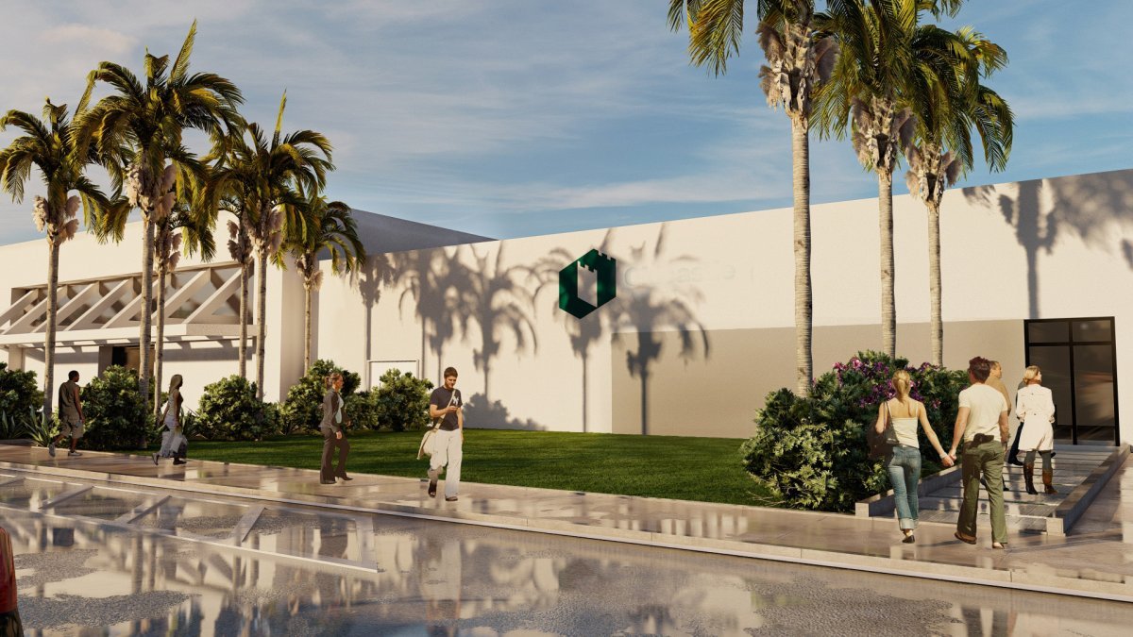
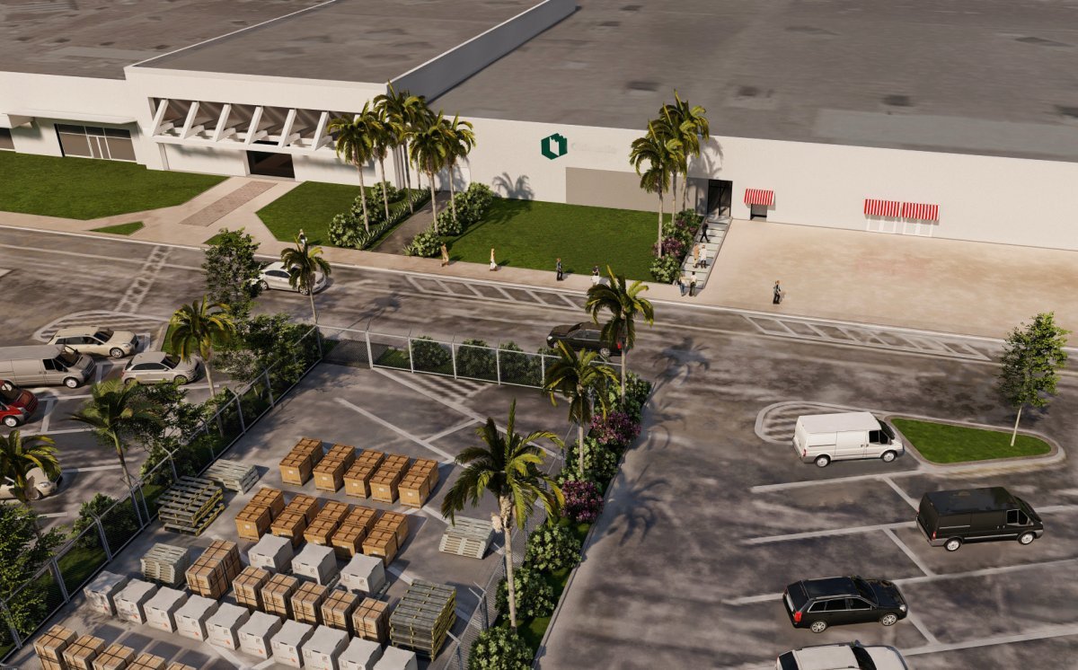
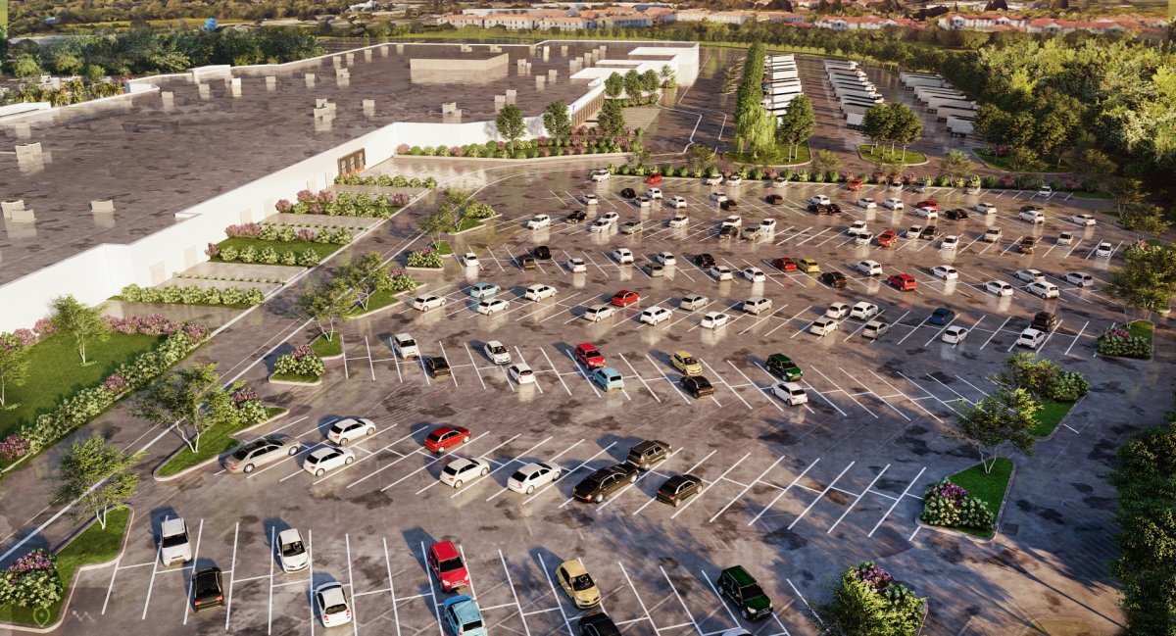
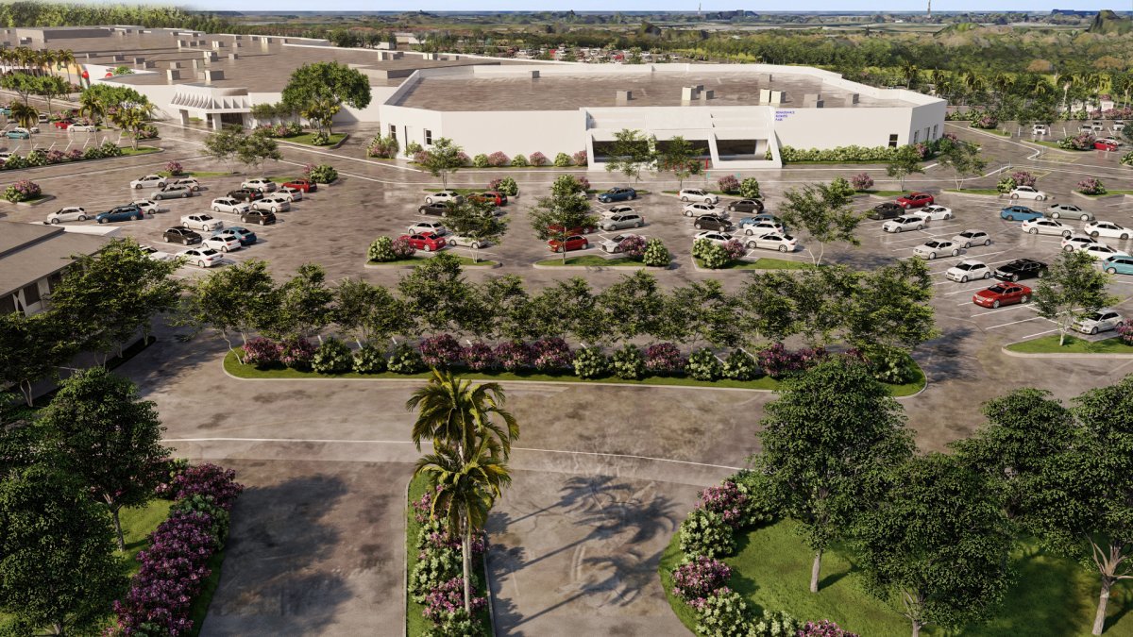
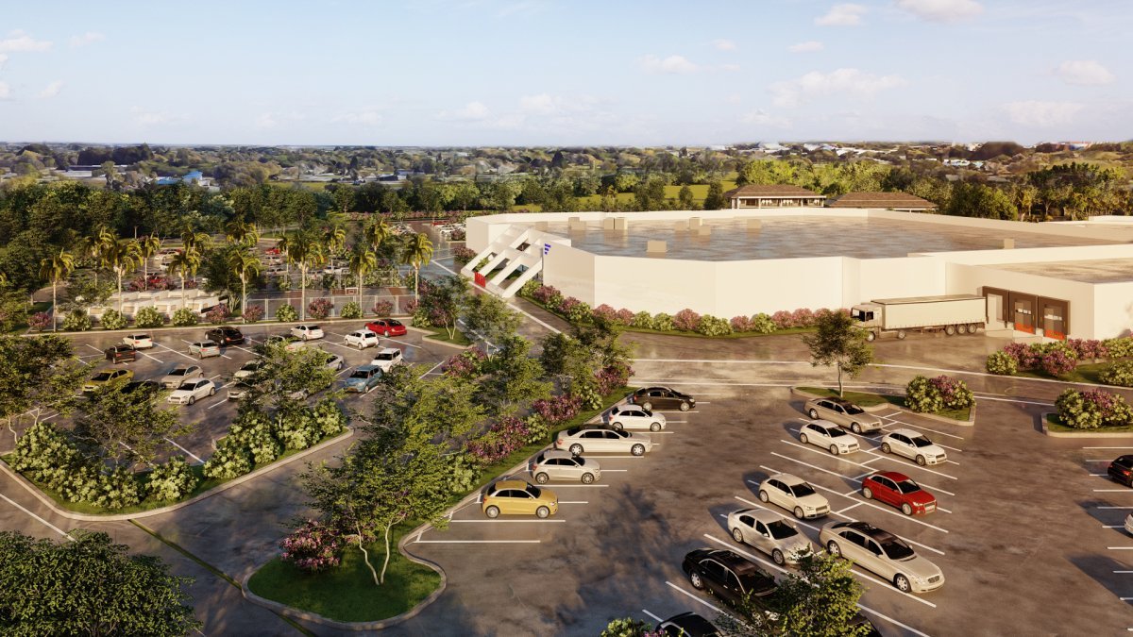
At FASTBUILD, we take pride in tenant improvement projects that blend innovation, functionality, and client-focused design. This commercial tenant improvement (TI) is a strong example — a retail-to-flex build-out that repurposed a key section of an existing mall into flexible, tenant-ready space.
The project involved a change of use from retail to a flex business park, one of the more demanding types of tenant improvement because it combines demolition, a new warehouse layout, a showroom build-out, MEP updates, and reuse of existing offices and restrooms. Even though the work covered only a specific section of the structure, it took a careful, code-aware approach to meet tenant requirements and modern business needs — the same approach we bring to every TI project, whether it’s an office build-out in Los Angeles or an adaptive reuse like this one.
Note on location: this particular project was completed in Fort Pierce, Florida. FASTBUILD delivers tenant improvement and commercial build-out projects across California and the greater Los Angeles area, and we prepare permit-ready drawings for the local jurisdiction wherever the project sits.
Tenant Improvement Scope of Work
We reworked roughly 10,000 square feet of the former mall into adaptable, tenant-ready space. The TI scope included:
- Selective Remodeling — transforming approximately 10,000 sq ft of the mall into adaptable build-out spaces designed to serve prospective tenants.
- Change of Use / Occupancy — repositioning retail square footage into flex warehouse, showroom, and office use — a classic tenant improvement occupancy change that drives permitting and code review.
- Demolition Plan — partial demolition to open up warehouse areas, while retaining essential structural elements to keep the build-out cost-effective.
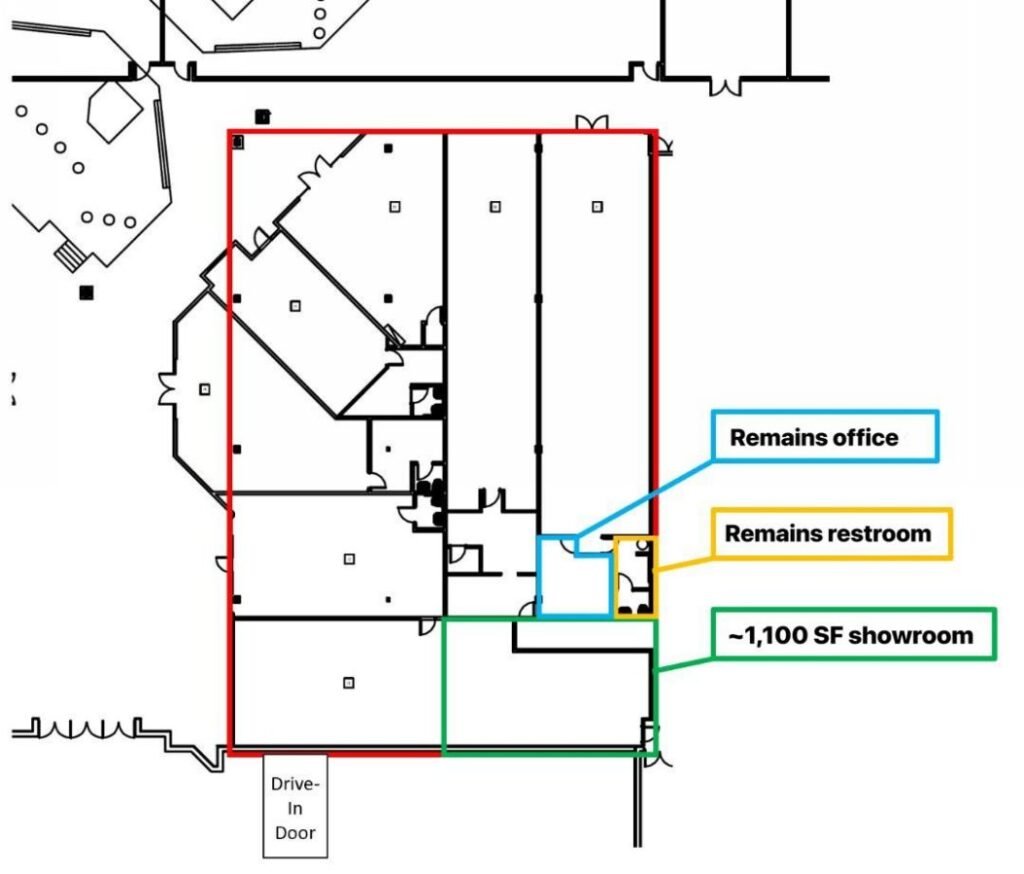
- Showroom Conversion — building out a designated area into a modern retail showroom designed to attract and serve retail and business tenants.
- Office & Restroom Retention — retaining and refurbishing existing offices and restrooms to preserve function and control cost — including accessibility considerations that come with a change of use.
- Open Warehouse Design — remodeling the remaining space into expansive, open warehouse areas built for high-functionality industrial use.
- Drive-In Door Addition — adding a new drive-in door to strengthen logistics and give warehouse operations easier access.
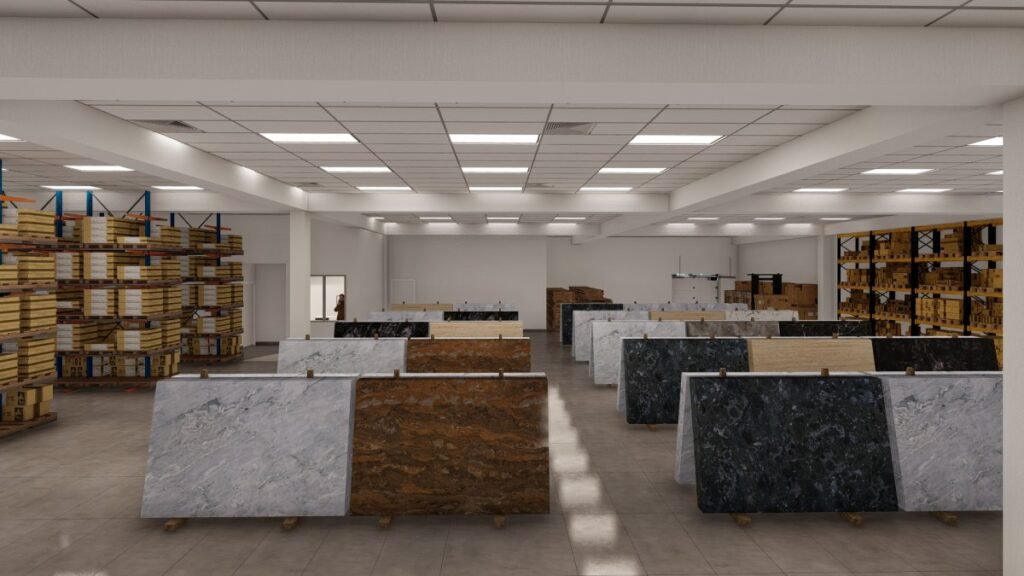
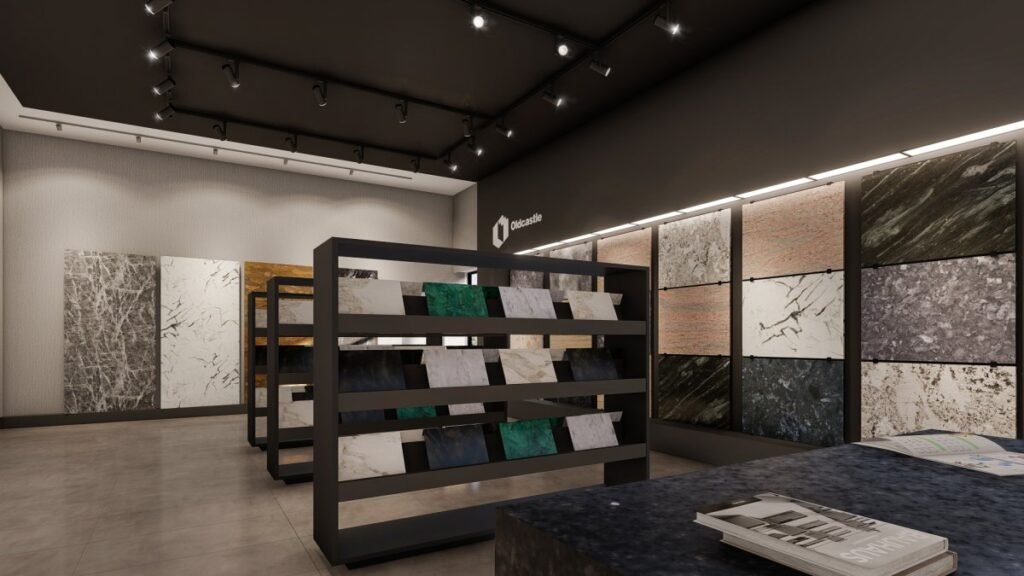
Space Planning That Helped Lease the Building
Beyond the physical build-out, a big part of this project was space planning to support lease-up. To help the owner market vacant units, we produced pro-forma space plans — clear layouts that show a prospective tenant exactly what their unit could look like before they sign. A good space plan turns an empty shell into something a tenant can picture their business in, which is one of the fastest ways to fill a flex building.
We worked from the building’s as-built CAD and rough tenant sketches, then developed them into polished, to-scale plans — some of them genuinely complex layouts. Because most flex tenants wanted primarily warehouse space with about 5–10% office, we planned efficient layouts that maximized clear-span warehouse area while carving out right-sized office and restroom zones up front. That warehouse-heavy ratio is typical of flex business parks, and designing to it kept units both functional and easy to lease.
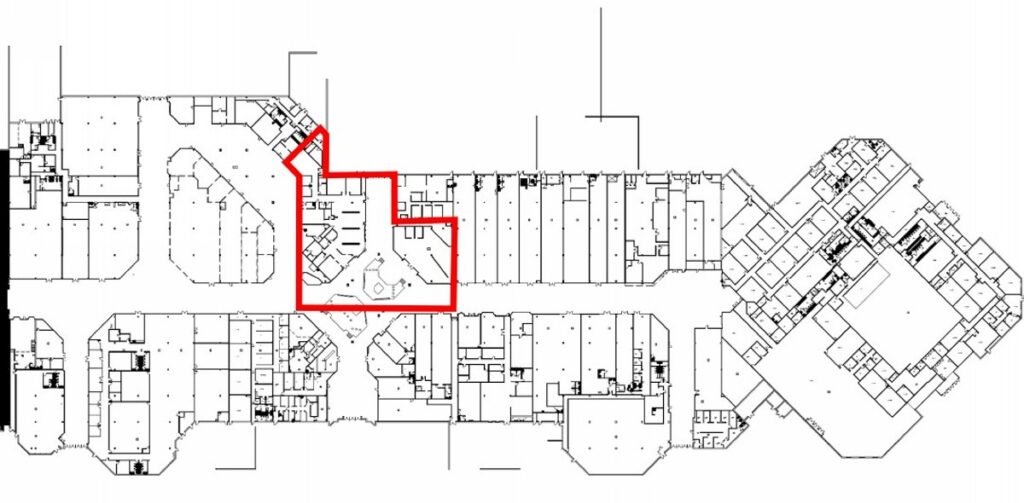
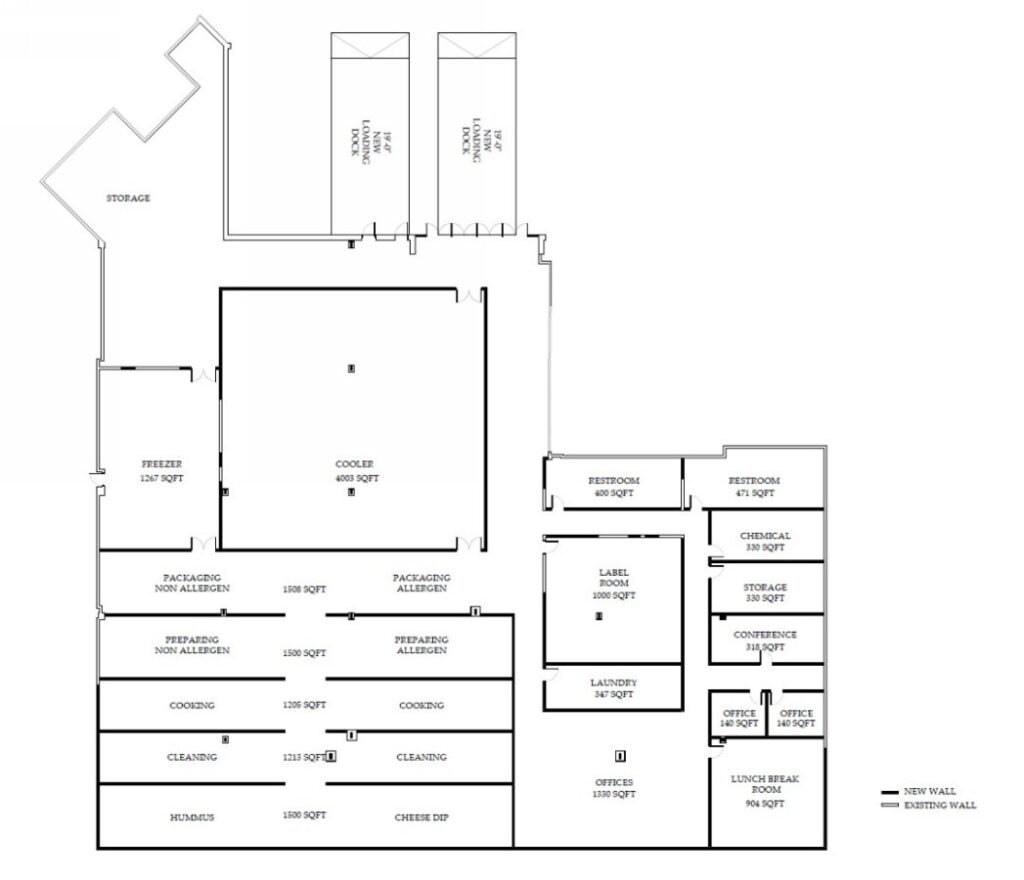
Project Impact
Despite its focused scope, this tenant improvement shows our commitment to tailored solutions. By blending warehouse and office functionality with a modern showroom, we revitalized this section of the mall into a dynamic, income-ready flex business space. Careful execution of the demolition and build-out plans kept disruption to a minimum while maximizing value — proof that a well-planned TI can turn underused retail square footage into productive commercial space, on schedule and on budget.
Tenant Improvement FAQ
A tenant improvement is the work done to modify a leased commercial space to fit a tenant's needs — new layouts, walls, MEP, finishes, showrooms, or a change of use like this retail-to-flex project. It's also called a commercial build-out or leasehold improvement.
Yes. A change of use — for example, retail to warehouse, showroom, or flex space — is one of the most involved types of tenant improvement, because it drives permitting, occupancy classification, accessibility, and MEP requirements. It almost always needs permitted TI drawings.
Yes. FASTBUILD delivers tenant improvement and commercial build-out projects across California and the greater Los Angeles area — office, retail, restaurant, medical, and adaptive reuse — and prepares permit-ready drawings built to clear the local building department the first time.
It depends on scope and finishes. Cosmetic TIs are the least expensive, while occupancy changes and specialized spaces (restaurants, medical, industrial conversions) cost more because of added MEP, permitting, and code work. In Los Angeles, TI costs generally run 15–25% above the national average.
A pro-forma space plan is a to-scale layout that shows a prospective tenant what their unit could look like — where the offices, restrooms, and warehouse area would go — before they commit to a lease. It helps owners lease up vacant space faster because tenants can picture their business in the unit instead of trying to imagine it from an empty shell.
Planning a tenant improvement in Los Angeles or anywhere in California?
FASTBUILD designs commercial build-outs and adaptive reuse Tenant Improvements and delivers permit-ready drawings. Contact us to discuss your project.