
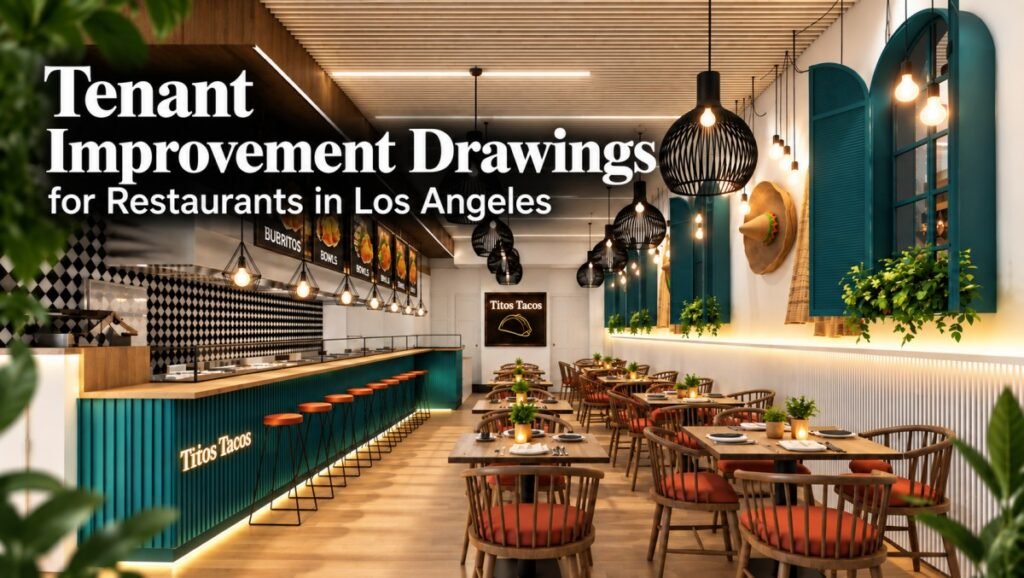
A successful restaurant starts with a well-coordinated plan.Turning an existing space, concept, or initial sketch into a functioning restaurant requires more than a floor plan. The design must coordinate the kitchen, equipment, restrooms, accessibility, ventilation, plumbing, electrical, lighting, and other building systems while addressing the requirements of the reviewing agencies.
In Los Angeles, well-prepared restaurant tenant improvement drawings help translate the design into clear, coordinated construction documents that can be reviewed, permitted, and built with greater efficiency.
FASTBUILD works from the initial concept or existing conditions through the preparation of coordinated permit drawings, helping connect architectural design, technical documentation, permitting, and construction requirements in one process.
What Restaurant Tenant Improvement Drawings Include
The required drawing set varies depending on the project scope, such as new construction, facility conversion, or remodeling. A typical Restaurant / Food Facility Permit Plan Set may include:
- Cover Sheet — Project information, address, scope of work, sheet index, applicable codes, and relevant project data.
- Architectural General Notes — Applicable codes, construction requirements, materials, accessibility, and project-specific notes.
- Site Plan — Property lines, building location, site access, parking, trash/refuse areas, utilities, and other relevant site conditions. Show remote food storage, common-use restrooms, and janitorial facilities, if applicable.
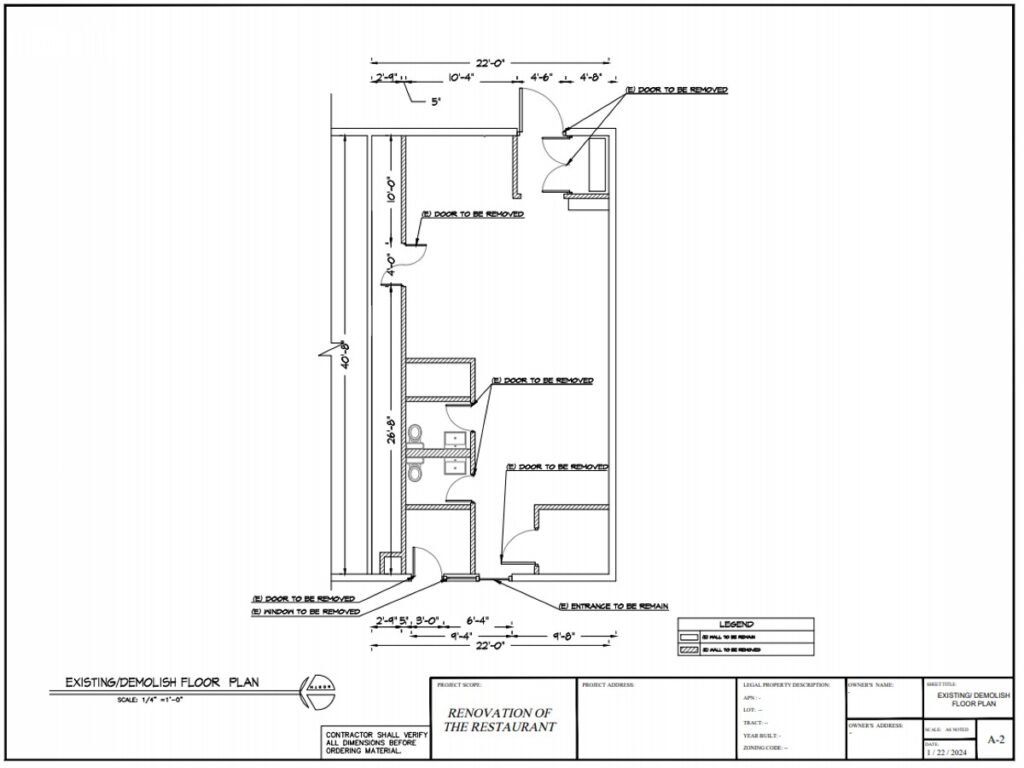
- Existing / Demolition Floor Plan — Existing conditions and areas or elements proposed for removal, relocation, or modification.
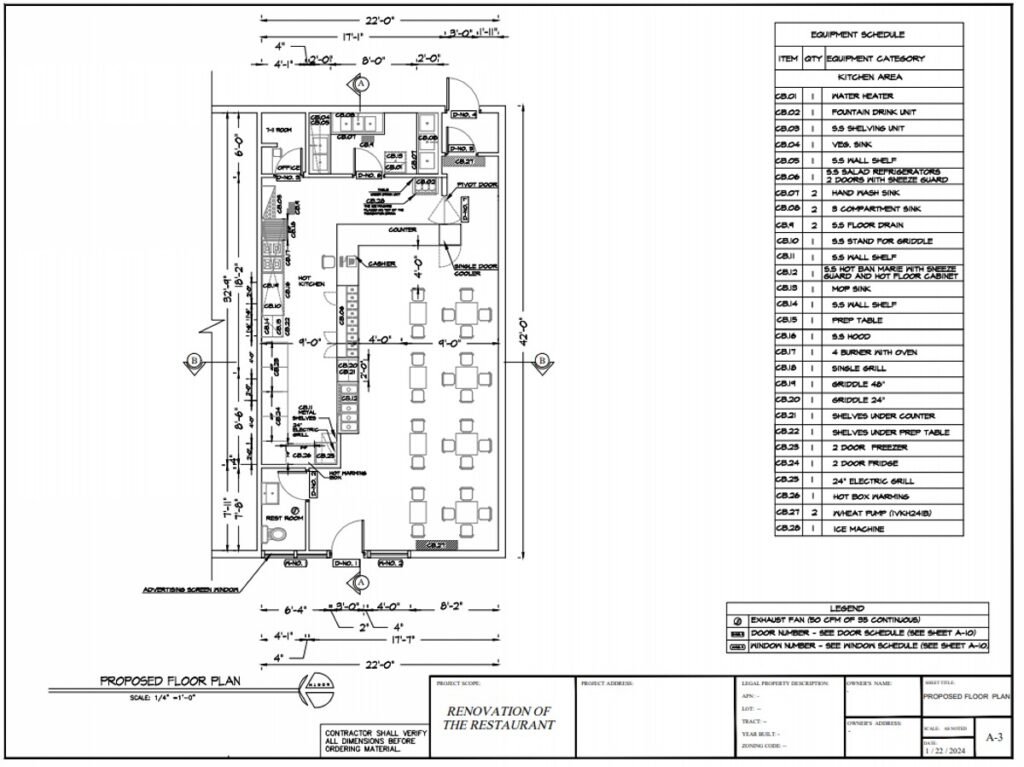
- Proposed Floor Plan — Room uses, dimensions, circulation, fixtures, sinks, food-service equipment, work areas, and proposed improvements.
- Roof Plan, if applicable — Roof conditions, roof-mounted equipment, exhaust penetrations, mechanical equipment, and drainage.
- Proposed Elevations — Interior and/or exterior elevations showing proposed building, food-service, equipment, counter, and exterior changes.
- Building Sections — Floor-to-ceiling heights, construction assemblies, structural elements, and vertical relationships between building components.
- Architectural Details — Enlarged details for construction assemblies, materials, finishes, equipment installation, and other conditions requiring clarification.
- Window / Door Schedule — Door and window numbers, sizes, types, materials, hardware, and applicable requirements.
- Equipment Schedule — Existing and new food-service equipment, including type, manufacturer, model, dimensions, utility requirements, and relevant specifications.
- Plumbing Plans, if applicable — Waste and vent piping, hot- and cold-water lines, plumbing fixtures, floor drains, floor sinks, grease interceptor/trap, and water-heater information.
- Mechanical Plans, if applicable — Exhaust hoods, make-up air, ventilation, ductwork, mechanical equipment, clearances, and applicable calculations or specifications.
- Electrical Plans, if applicable — Electrical service, panels, circuits, receptacles, lighting, equipment connections, disconnects, and other proposed electrical work.
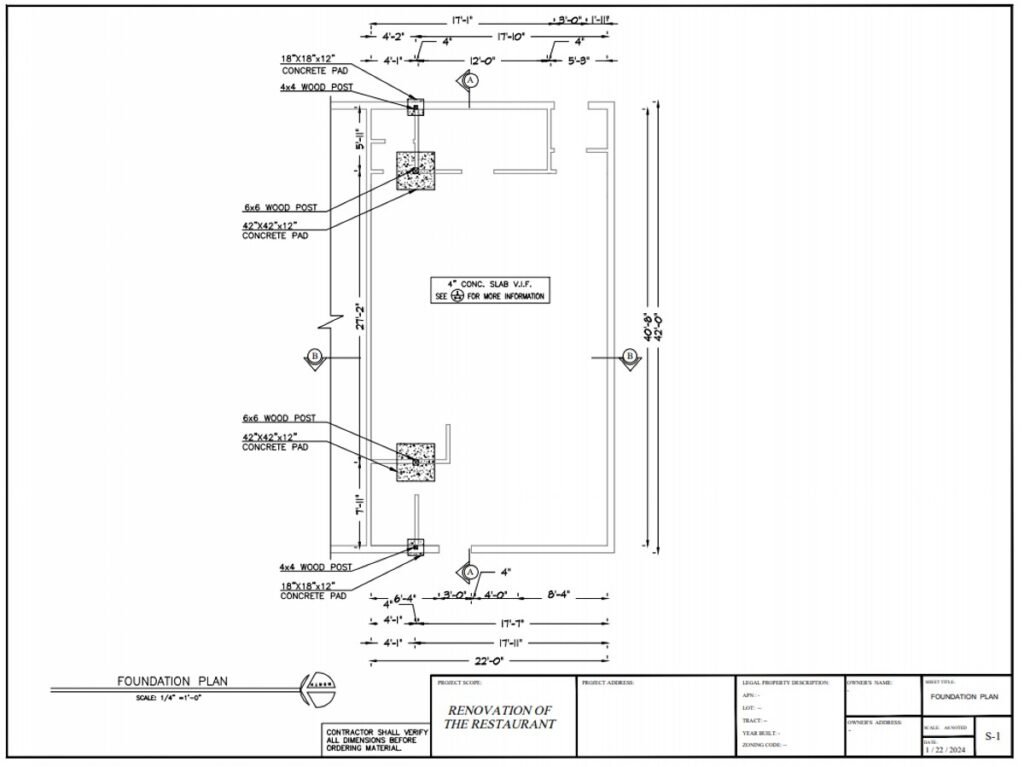
- Structural Plans and Details, if applicable — Structural notes, foundation and framing plans, structural connections, equipment supports, and other required structural details.
- Signage Plan / Sign Details, if applicable — Restaurant sign or logo location, dimensions, materials, mounting, illumination, and installation details.
Remodeling Projects
For remodels involving changes to the food facility, changes in food-service operations, or menu changes, the plan set should document existing conditions and proposed modifications. Depending on the scope, the following may be required:
Existing/Demolition Plans → Proposed Plans → Equipment & Specifications → Plumbing/Mechanical/Electrical → Architectural/Structural Details → Signage
The exact drawings and supporting documents required may vary based on the scope of work and the requirements of the applicable jurisdiction.
What Other Information or Documents Should be Provided Along with the Plans for New Construction or Tenant Improvement?
The following information must be provided:
- Menu(s) for the food facility.
- On-site management letter for common use restrooms and/or janitorial facilities (if applicable).
Restaurant Permit Requirements in Los Angeles
- Change of Use Permit: If the previous tenant was not a restaurant, such as a retail store or office, a Change of Use Permit may be required. This verifies that the property meets requirements for the new restaurant use, including applicable parking requirements.
- Building Permits & Plan Check: Permits are required for electrical, plumbing, structural, addition, alteration, construction, or demolition work. Building plans must be submitted to LADBS for plan check and approval, followed by inspections during and after construction.
- Additional Agency Approvals: LADBS may issue a Clearance Summary Worksheet identifying additional approvals required from agencies such as the Los Angeles Fire Department and Los Angeles County Department of Public Health.
- Health Department Plan Check: New or remodeled food facilities must also go through the Los Angeles County Department of Public Health Plan Check. This review covers construction, building materials, equipment, equipment installation, and ventilation systems. Health Department approval is separate from the LADBS plan check.
- Alcohol Service: Restaurants serving alcohol need a California ABC License and a Conditional Use Permit (CUP) from the Los Angeles Department of City Planning. The approval process may take several months and can involve public notification and a hearing.
- Live Entertainment: Restaurants offering live entertainment, music, karaoke, or pool tables may need a permit from the Los Angeles Police Commission.
- Valet Parking: A Valet Permit may be required from the Los Angeles Police Commission. The application may include parking plans, maps, proof of insurance, and other documentation.
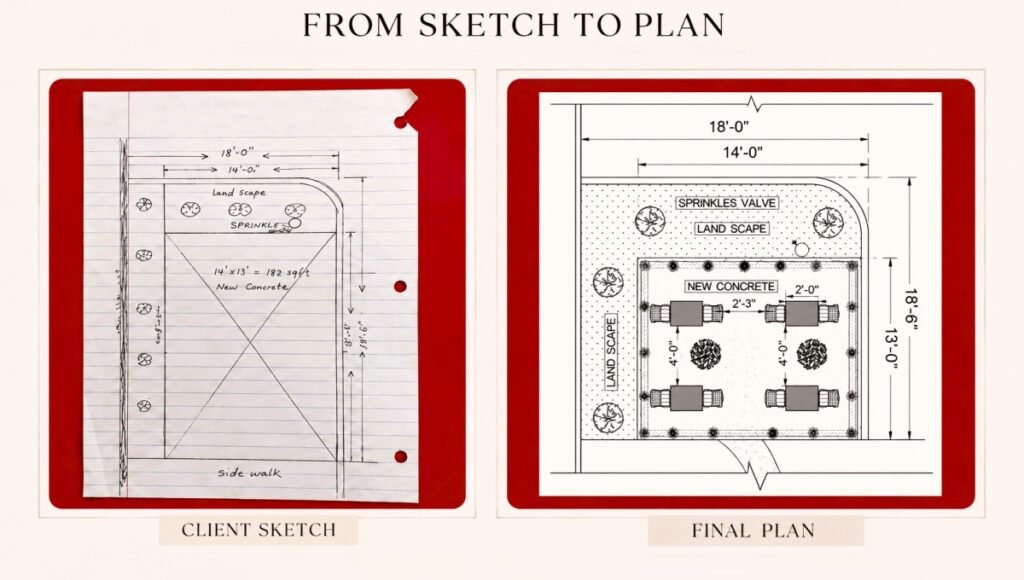
- Outdoor Sidewalk Dining: Outdoor dining on a public sidewalk may require an R-Permit from the Bureau of Engineering for encroachments such as tables, chairs, fences, landscaping, or pavers.
- Fats, Oils & Grease (FOG): Restaurants that generate fats, oils, and grease during food preparation may need an industrial wastewater permit and inspection through LA Sanitation.
ADA Requirements for Restaurants in Los Angeles
Restaurants in Los Angeles must provide accessible facilities and services for people with disabilities. For restaurant projects submitted in 2026, accessibility requirements should be coordinated with the 2010 ADA Standards for Accessible Design, the 2025 California Building Code (CBC), Chapter 11B, and the City of Los Angeles Building Code and applicable local amendments. The design must also comply with applicable accessibility requirements enforced by the Authority Having Jurisdiction (AHJ).
Because California accessibility provisions can be more specific than the federal ADA, restaurant permit drawings should be reviewed against CBC Chapter 11B in addition to the ADA, particularly for accessible routes, dining areas, service counters, restrooms, outdoor dining, and path-of-travel requirements.
Food and Restaurant Services
People with disabilities need to reach tables, food service lines, condiment and beverage bars, and other customer service areas.
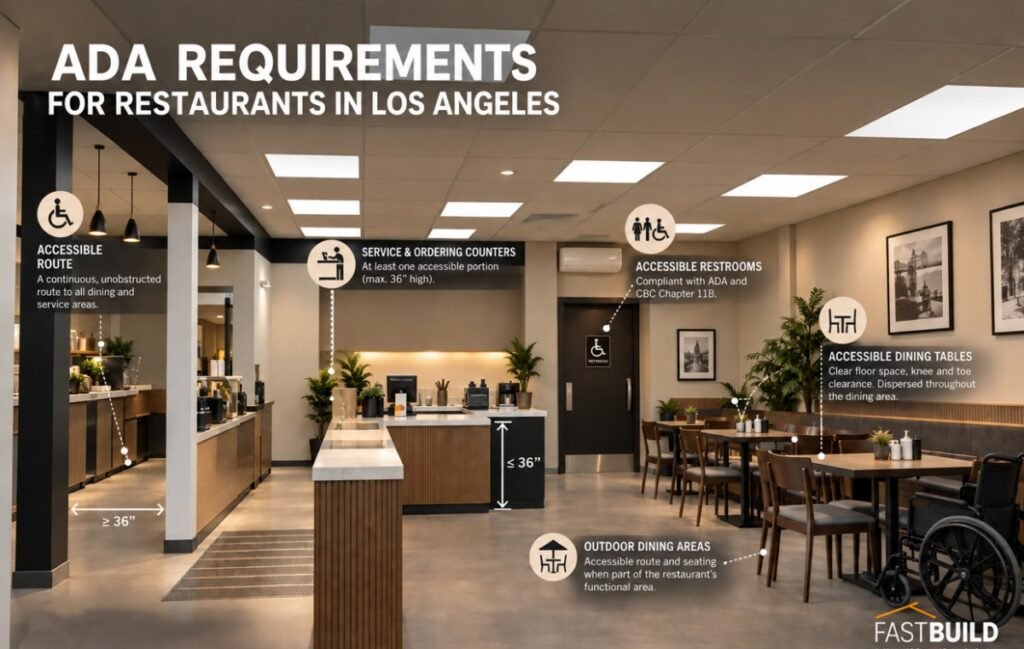
An accessible route must connect the required dining and service areas, including dining areas, raised or sunken dining areas, outdoor dining areas, food service lines, service and ordering counters, and public restrooms.
Dining tables should be arranged so wheelchair users have room to move. Accessible dining surfaces should be dispersed throughout the dining area rather than grouped in one spot.
Accessible Routes
Under 2025 CBC Section 11B-206.2.5, restaurants, cafeterias, banquet facilities, bars, and similar facilities must provide an accessible route to all functional areas, including raised, sunken, and outdoor areas.
For certain alterations, an exception may apply to a mezzanine dining area when the mezzanine contains less than 25 percent of the total combined area for seating and dining and the same decor and services are provided in the accessible area.
Accessible Dining Tables
Restaurants must provide accessible dining surfaces with the required:
- Clear floor or ground space
- Knee clearance
- Toe clearance
- Accessible approach
Under 2025 CBC Section 11B-902.2, the required clear floor space at accessible dining surfaces cannot overlap the accessible route.
Accessible tables should be distributed throughout the dining area so customers with disabilities have comparable access to the restaurant’s seating options.
Food Service and Self-Service Areas
Food service lines, condiment stations, beverage stations, and self-service areas must be accessible.
Self-service shelves and dispensing devices for items such as tableware, condiments, food, and beverages must comply with applicable reach-range requirements.
Where tray slides are provided, ADA requirements generally place them between 28 inches minimum and 34 inches maximum above the finished floor.
Service and Ordering Counters
Restaurants with ordering, cashier, pickup, or other customer service counters must provide an accessible portion where required. The key dimensions:
| Counter type | Accessible portion length | Maximum height | Code |
| Parallel approach | At least 36 inches long | No more than 36 inches high | ADA Section 904.4 |
| Forward approach | At least 30 inches long | No more than 36 inches high (with knee and toe clearance) | ADA Section 904.4 |
Outdoor Dining Areas
Outdoor dining areas are subject to accessibility requirements when they are part of the restaurant’s functional area.
An accessible route should connect the required interior and exterior dining areas. Accessible seating should be integrated into the outdoor dining area and provide access to the same services available to other customers.
Changes in level between the restaurant and patio should be evaluated during design to determine whether a ramp or another compliant means of access is required.
Public Restrooms
Public restrooms provided as part of the restaurant must be accessible and connected to the required accessible route. The design should coordinate door clearances, maneuvering space, turning space, water closet clearance, grab bars, lavatory clearance, plumbing fixtures, accessories, and required clear floor space.
Existing Restaurants and Tenant Improvements
Accessibility requirements for an existing restaurant depend on the scope of the alteration and the applicable federal and California provisions.
Restaurant tenant improvements should be reviewed for potential path-of-travel requirements, including accessibility improvements to routes, entrances, restrooms, and other facilities serving the altered area.
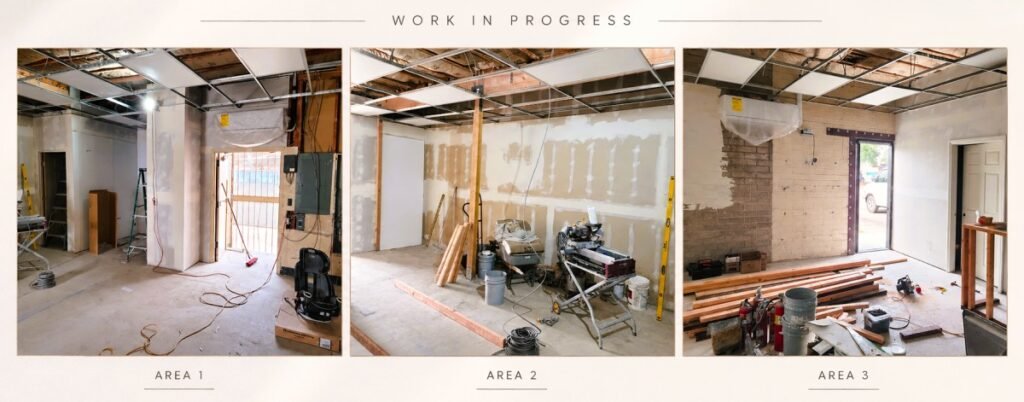
Existing conditions should be documented before design so that required accessibility upgrades can be identified early in the permitting process.
Want to know more about ADA in California? read ADA Compliance for Tenant Improvements in California
How Does AB 671 Speed Up Restaurant Permits in Los Angeles?
AB 671 lets LADBS offer an expedited permit review for interior tenant improvements at retail food establishments. Under Assembly Bill (AB) 671, an applicant can use a qualified professional certifier to attest that the project plans and specifications comply with all applicable building, health, and safety codes.
Project Eligibility
Projects meeting all the following criteria may be eligible for an expedited permitting process:
- The scope of the project is restricted to interior tenant improvements within an existing restaurant tenant space or building and does not alter the building’s primary lateral-force-resisting system, nor does it expand the building footprint or height.
- The project is related to a retail food establishment that prepares, serves, and vends food directly to the consumer, including fast-food restaurants.
- The project plans and documents are prepared and certified by a Qualified Professional Certifier
Exclusions: The project does not involve any of the following:
- Major structural Tenant Improvement (TI) remodels.
- Unreinforced Masonry (URM) buildings.
- A Change of Use.
Get Your Restaurant Permit Set Done Right
A restaurant tenant improvement in Los Angeles moves faster when the drawings are complete, coordinated, and built around the codes reviewers check. FASTBUILD can take your project from a simple sketch or basic idea to a complete, coordinated permit-ready drawing set. We prepare restaurant TI and food facility permit sets for LADBS and County Health, coordinate the trades and agency approvals, and can guide eligible projects through the AB 671 expedited path. to get started on your restaurant build-out.
Frequently Asked Questions
Plans are reviewed in the order they are received. The initial plan review is completed within 20 business days (excluding holidays) from the date payment is received.
Yes. Plan review can be expedited by paying an additional plan check fee. The initial review is then completed within 10 business days (excluding holidays) from the date payment is received.
No. Construction, remodeling, or tenant improvement should not begin until the plans have been approved by the Environmental Health Plan Check Program and the local Building & Safety authorities.
Usually, yes. Permits are required for electrical, plumbing, structural, addition, alteration, construction, or demolition work, and the plans go to LADBS for plan check. Changes to the food facility or operations also trigger a Los Angeles County Public Health plan check.
You may, if the previous tenant was not a restaurant — for example a retail store or office. A Change of Use Permit confirms the property meets the requirements for restaurant use, including parking.
No. The Los Angeles County Department of Public Health plan check is separate from the LADBS building plan check. New or remodeled food facilities generally need both.