
A medical or dental office has to do more than look good. It has to work for patients and staff, fit specialized equipment, and meet California’s rules for building, accessibility, and permitting. When a practice moves into an existing commercial space, the tenant improvement (TI) drawings are what turn a bare shell into a working, code-compliant healthcare space.
FASTBUILD prepares TI drawings for medical and dental practices across California, from space planning and architectural drawings to consultant coordination and the full permit set. Below is what goes into those drawings, the requirements that trip projects up, the accessibility problems we see most often, and how a project gets from an empty suite to permit-ready plans.
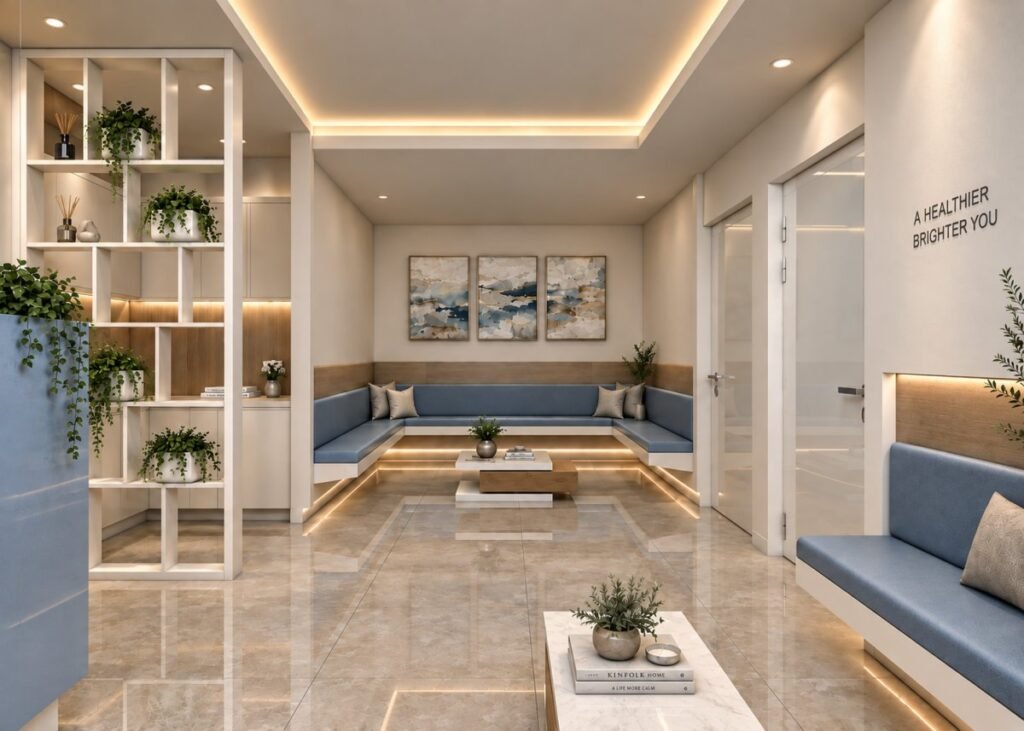
When Does a Medical or Dental Office TI Require a Permit in California?
Not every office upgrade needs a permit, but most medical and dental TIs do. You cross that line once the work touches the layout, accessibility, MEP systems, or life-safety features.
You’ll usually need a permit for:
- Adding or relocating walls and doors
- Modifying restrooms or accessible routes
- Adding or relocating plumbing fixtures
- Electrical or HVAC modifications
- Installing specialized medical or dental equipment
- Changes to fire-rated assemblies, sprinklers, or egress
- Structural modifications
- Changes that affect the occupancy or use of the space
Cosmetic work like painting or swapping out finishes often doesn’t need one. Rules vary by city, though, so check with the local Building Department (the Authority Having Jurisdiction, or AHJ) before anyone starts.
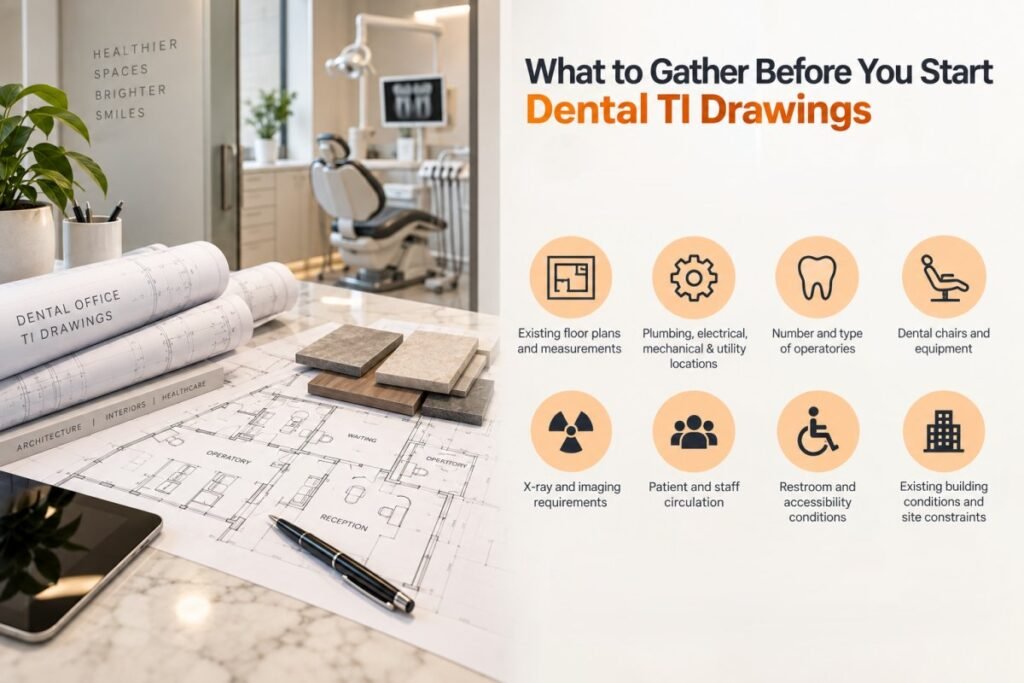
What to Gather Before You Start Dental TI Drawings
Good drawings start with good information about the space you’re working with. Before we draw a dental office, we pull together the details on the existing suite, how the practice will run, and the equipment going in. Getting this right up front prevents coordination headaches later, in both design and plan review.
What to collect:
- Existing floor plans and field measurements
- Existing plumbing, electrical, mechanical, and utility locations
- Number and type of dental operatories
- Dental chairs and specialized equipment
- X-ray and imaging equipment requirements
- Patient and staff circulation
- Restroom and accessibility conditions
- Existing building conditions and site constraints
This matters more on a TI than on new construction. Existing walls, utilities, structural conditions, and accessibility features all shape what the new layout can be and what the permit will require.
What’s Included in Medical and Dental Office TI Drawings
A complete medical or dental TI permit set usually includes:
- Title / cover sheet: Project address, occupancy classification, construction type, applicable codes, square footage, and a sheet index. It gives reviewers a quick read on the project and its scope.
- Architectural drawings: Existing plans, demolition plans, proposed floor plans, site plans, roof plans, building sections, and elevations. On some projects we add 3D models or site photos to help reviewers and contractors picture the existing conditions and the new design.
- Door and window schedule: Type, name, location, size, material, color, and style for every door and window, with U-factor and SHGC values added when the energy code calls for them.
- Fire / life-safety plan: Occupant loads, exit locations, egress paths, travel distances, and fire-rated assemblies. Reviewers look at this closely for fire and life-safety compliance.
- Accessibility details: How the design meets the California Building Code (CBC) and ADA, including accessible routes, restrooms, door clearances, and maneuvering clearances.
- MEP drawings: Mechanical, electrical, and plumbing systems, often as separate engineered sheets that may need to be stamped. Energy compliance documentation may also be required.
- General notes: Project-wide construction requirements covering architectural, structural, MEP, materials, and installation.
- CALGreen requirements: The parts of the California Green Building Standards Code that apply to your scope and jurisdiction.
- Structural drawings: Framing plans, foundation plans, and structural details where structural work is involved.
- Detail sheets: Enlarged views of specific conditions, like wall assemblies, doors, built-ins, and connections, so contractors know exactly how to build them.
Coordinating Dental Equipment in the TI Design
Dental equipment should be worked into the architectural, plumbing, electrical, and mechanical design from day one. Where a chair or an X-ray unit sits affects room size, clearances, utility hookups, cabinetry, and the accessible path around it.
A dental TI set often has to coordinate:
- Dental chairs and delivery systems
- Panoramic and cephalometric X-ray equipment
- Dental imaging systems
- Sterilization equipment
- Plumbing and drainage connections
- Electrical outlets and dedicated power requirements
- Equipment clearances and accessible patient approach
- Built-in cabinetry and work surfaces
Sorting this out early keeps the dental layout from fighting the building systems, and it cuts down on revisions during construction and plan check.
Planning a dental or medical build-out? FASTBUILD can review your space and equipment list and tell you what your permit set will need before you commit to a layout. Get in touch for a project review.
Common ADA and CBC Accessibility Issues in Dental Offices
Accessibility is where dental TI projects run into the most trouble at plan check. Here are the eight issues we see most often, the California code behind each one, and a rough range for fixing them.
| Accessibility issue | Code reference | What the code requires | Typical fix / how common |
| Operatory turning space and clearances | ADA 304; CBC 11B-304, 11B-805.4 | Exam, diagnostic, and treatment rooms need turning space per 11B-304. 11B-805.4.1 requires 36 in. of clear space along the full length of each side of applicable exam tables, chairs, and gurneys (with exceptions for certain general exam rooms), and 11B-805.4.2 requires clear floor space per 11B-305.2 for specific equipment. Fixed chairs, delivery systems, cabinetry, and imaging gear have to be placed so these clearances hold. | $8K–$35K · Very common |
| Reception counter / window height | ADA 904.4; CBC 11B-904.4 | Reception and transaction counters need an accessible portion per 11B-904.4. Under 11B-904.4.1, a parallel-approach section is generally at least 36 in. long and no more than 36 in. above the finished floor. Verify the exact requirement for your project and alteration. | $3K–$8K · Very common |
| X-ray / imaging room barriers | ADA 805, 304; CBC 11B-805 | Panoramic and cephalometric X-ray rooms must keep the accessible clear floor space, equipment clearances, and turning space. 11B-805.4.2 requires clear floor space per 11B-305.2 for specific equipment; 11B-805.4.3 requires turning space per 11B-304. Coordinate fixed imaging equipment with wheelchair positioning and patient access. | $5K–$20K · Common |
| Restroom non-compliance (small suites) | ADA 603, 604; CBC 11B-603, 11B-604 | Single-user restrooms often need work to provide compliant turning space, door maneuvering clearances, accessible lavatories, grab bars, and fixture clearances. Restrooms in suites converted from non-medical office space frequently weren’t built to current standards. Evaluate against the existing conditions, scope, and jurisdiction. | $5K–$25K · Very common |
| Parking and exterior path of travel | ADA 502; CBC 11B-502 | Offices in medical or professional plazas share parking and walkways with other tenants. Common problems: too few accessible spaces, non-compliant access aisles, excessive slopes or cross slopes, missing or misplaced signage, and barriers between parking and the entrance. Evaluate under California’s alteration provisions. | $3K–$15K · Very common |
| Waiting room accessibility | ADA 308, 402; CBC 11B-308, 11B-402, 11B-805.3 | Waiting rooms need accessible routes and wheelchair spaces where seating is provided. 11B-805.3 requires at least 5% of waiting-room seating to be wheelchair spaces per 11B-802.1, rising to 10% for practices treating mobility-related conditions. Keep furniture, aisles, check-in areas, and kiosks clear of the accessible route. | $1K–$5K · Common |
| Patient transfer to the dental chair | ADA 805; CBC 11B-805.4 | Treatment areas need the clear floor space and turning space in 11B-805.4 (clear floor space per 11B-305.2 under 11B-805.4.2; turning space per 11B-304 under 11B-805.4.3). Pick and place chairs so accessible approach and transfer work. Base chair dimensions and transfer heights on the actual equipment, not an assumed universal height. | $3K–$15K · Very common |
| Interior door and hallway width | ADA 404, 403; CBC 11B-404, 11B-403 | Accessible routes generally need a continuous clear width of 36 in.; accessible door openings need 32 in. clear, measured with the door open 90° (11B-404.2.3). Wall-mounted equipment, storage, or cabinetry can quietly push an existing suite out of compliance. Door hardware and maneuvering clearances also have to comply. | $2K–$8K · Common |
Want to know more ? Read this article: ADA Compliance for Tenant Improvements in California
Common Mistakes in Dental Office TI Drawings
A handful of design and documentation problems cause most of the delays, accessibility conflicts, and mid-construction changes on dental office TIs:
- Designing without verifying existing field conditions
- Insufficient operatory clearances
- Poor coordination between dental equipment and accessible circulation
- Incomplete restroom accessibility documentation
- Inadequate plumbing or electrical coordination
- Missing fire / life-safety information
- Structural and MEP requirements that aren’t coordinated
- Incomplete permit documentation
Verifying field conditions, coordinating equipment early, and keeping the architectural and consultant drawings in sync will head off most of these before you submit.
Common ADA and CBC Accessibility Issues in Medical Offices
Medical offices have their own accessibility pitfalls, most of them driven by interior layouts and where the equipment lands:
- Not enough maneuvering clearance in exam and treatment rooms
- Insufficient clear floor space next to exam tables and medical equipment
- Restroom fixture spacing and grab bar placement that don’t comply
- Reception counters above the accessible height limit
- Narrow corridors that restrict wheelchair circulation
- Door width, maneuvering clearance, and hardware conflicts
- Accessible parking spaces and access aisles that aren’t configured correctly
- Excessive slopes along exterior accessible routes and path-of-travel areas
Frequent equipment swaps, room changes, and shifts in how a room is used tend to reintroduce these problems over time. Fixing them for good takes accurate field measurements, a documented evaluation, coordinated design, and construction that actually follows the plans.
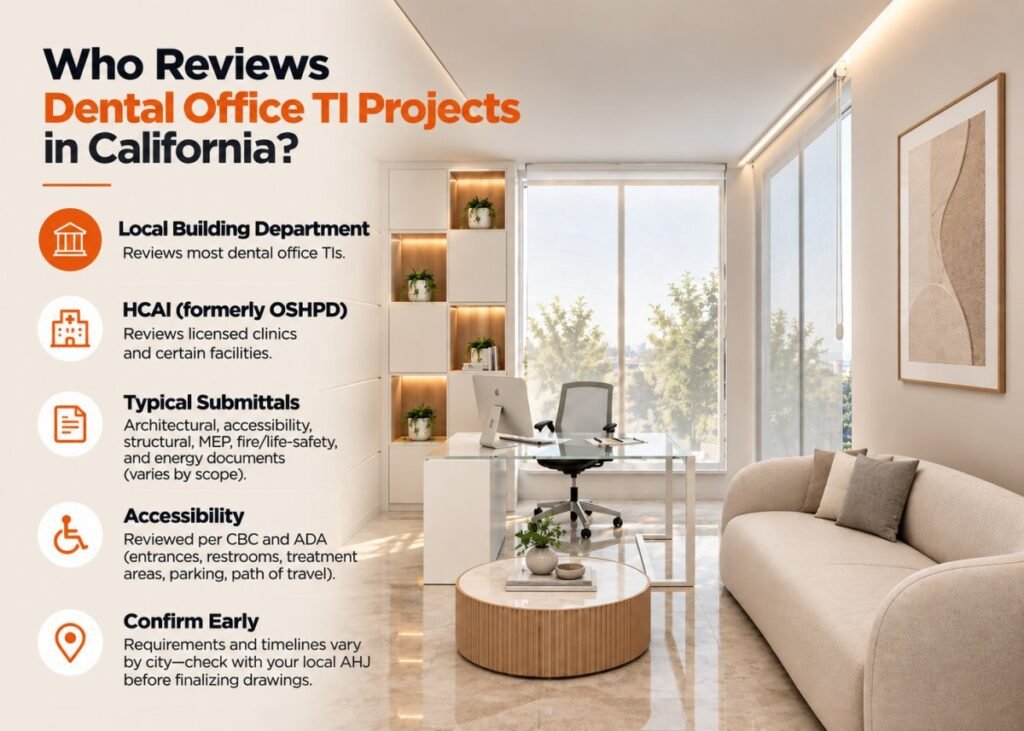
Who Reviews Dental Office TI Projects in California?
Most dental office TIs in California are reviewed by the local Building Department, or Authority Having Jurisdiction (AHJ). The exception is facilities that fall under the California Department of Health Care Access and Information (HCAI, formerly OSHPD). Which one applies depends on the facility type, licensing status, and scope of work.
For a typical dental office that isn’t a licensed clinic under HCAI, the local building department handles the review. Depending on scope, expect to submit architectural, accessibility, structural, mechanical, electrical, plumbing, fire/life-safety, and energy documentation.
Accessibility gets reviewed against the California Building Code (CBC) and the ADA: accessible routes, entrances, restrooms, treatment areas, parking, and path of travel.
Because timelines and documentation requirements differ by city and by project, confirm the specifics with your local AHJ before you finalize the permit set.
Frequently Asked Questions
Usually, yes. Once the work touches walls, doors, restrooms, plumbing, electrical, HVAC, structure, life-safety systems, or the occupancy of the space, you need a permit. Purely cosmetic work like paint or new finishes often doesn’t, but the local building department has the final say.
A typical permit set includes a title sheet, architectural drawings, a door and window schedule, a fire/life-safety plan, accessibility details, MEP drawings, general notes, CALGreen documentation, structural drawings where needed, and detail sheets.
Most standard dental offices are reviewed by the local building department (AHJ). Facilities that are licensed clinics under HCAI (formerly OSHPD) are the exception. It comes down to the facility type, licensing, and scope, so confirm with the AHJ before you submit.
Operatory turning space and clearances, reception counter height, X-ray room access, small-suite restrooms, parking and path of travel, waiting room wheelchair spaces, patient transfer at the chair, and door and hallway widths. Most of them trace back to equipment placement in a tight existing suite.
From day one. Chair, X-ray, and sterilization locations drive room sizes, clearances, utility connections, and cabinetry. Coordinating them before the layout is set avoids conflicts and cuts revisions during construction and plan check.
Getting From an Empty Suite to Permit-Ready Plans
The difference between a smooth permit and a stalled one usually comes down to the drawings. A well-coordinated TI set catches conflicts early, keeps revisions down, and gives everyone a clear plan from design through construction.
FASTBUILD brings the architectural planning, permit documentation, and consultant coordination together so medical and dental practices can move from an empty suite to a functional, permit-ready space. If you’re converting a commercial space into a dental office, remodeling an existing practice, or starting a new healthcare build-out, we can help you get there.
Ready to start? Contact FASTBUILD to talk through your project and get a permit-ready set of TI drawings for medical and dental offices.