
More families in California are looking at ADUs and JADUs — and for good reason. Property values keep rising, and many homeowners are sitting on unused space that could be generating rental income, housing a family member, or serving as a dedicated workspace. The question most people run into early is: which one do I actually need?
This article breaks down the real differences between an ADU vs JADU — not just the definitions, but the practical rules that affect your design, your permit, and your final decision. We also share examples from our own projects to show how these distinctions play out in the real world.
What Is an ADU? California’s Full Independent Living Unit
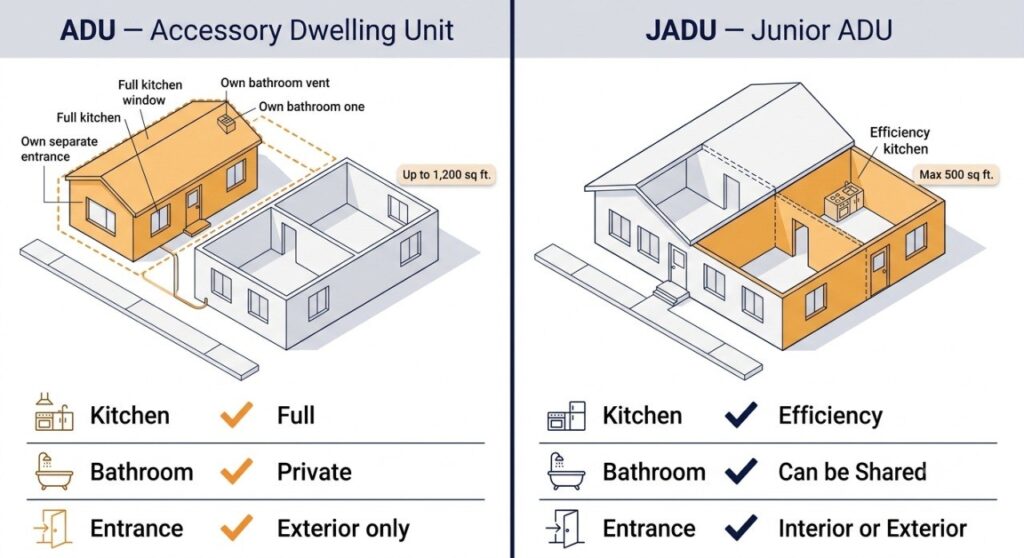
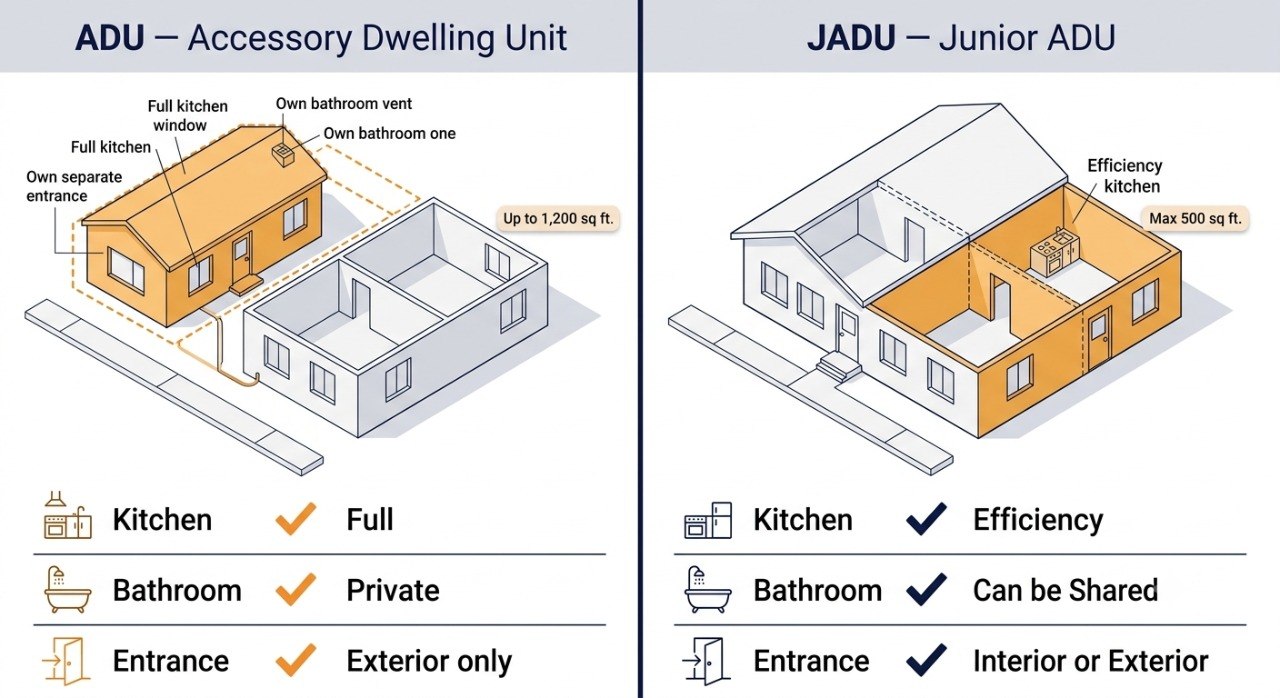
ADU stands for Accessory Dwelling Unit. It is a self-contained unit on the same property as the main house, with its own private entrance, kitchen, and bathroom. In California, an ADU can be up to 1,200 square feet, making it a full, independent home for a single person, a couple, or a small family.
There are two main types of ADUs: attached ADUs, which share at least one wall with the primary residence, and detached ADUs, which are standalone structures elsewhere on the property. Garage conversions are one of the most popular and cost-effective ways to build an ADU, since the structure already exists.
Because an ADU is completely separate from the main house, it works well as a rental unit. Tenants get full privacy — their own bathroom, kitchen, and front door — which makes ADUs easier to rent and typically commands higher rental rates than a shared unit. For homeowners, the rental income can be meaningful, and a permitted ADU adds real value to the property when it comes time to sell.
ADUs are also popular for multigenerational families. Many of our clients build ADUs for aging parents who want to stay close but maintain their independence, or for adult children who are starting out and need a private place to live without the cost of renting elsewhere.
What Is a JADU? California’s Smaller, More Affordable Option
A JADU — Junior Accessory Dwelling Unit — is a compact living space created within the existing structure of a home. The maximum size is 500 square feet, and unlike an ADU, a JADU is allowed to share the bathroom with the main house. It must have its own private kitchen area, but that kitchen can be a simple wet bar or kitchenette rather than a full setup.
Because a JADU is built within what already exists — no new foundation, no new exterior walls — construction costs are significantly lower than an ADU. This is the main reason homeowners choose a JADU: it is the most affordable way to add a separate living space to a property.
JADUs work especially well for multigenerational families where a parent or adult child needs a degree of separation from the main household but does not need a fully independent unit. They are also used as home offices, guest suites, or affordable starter rentals for homeowners who want some income without a larger construction project.
One thing to keep in mind: JADUs are generally less attractive to long-term tenants than ADUs, mostly because of the shared bathroom. If rental income is your main goal, an ADU will almost always perform better.
Where the Line Is Drawn: A Real Project Example
One of the clearest ways to understand the ADU vs. JADU distinction is to look at a real project where it actually came up.
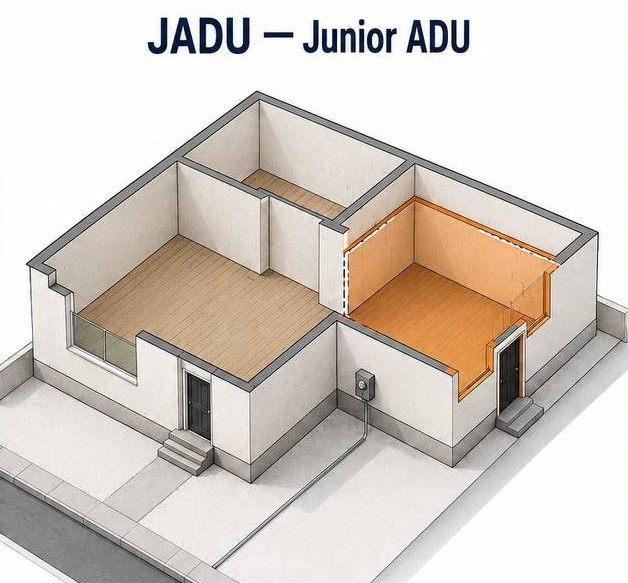
In our Corona, California garage conversion project, the garage space was 404 square feet — under the 500 square foot JADU threshold. The property already had a bathroom that had been used by the household, and that bathroom was physically accessible from the converted space.
At that point, the client had a choice. If they were willing to share that bathroom with the main house, the unit would qualify as a JADU — simpler permitting, lower cost. But the client wanted that bathroom to belong exclusively to the ADU, with no shared access from the main house. That single decision — who controls the bathroom — changed the classification from JADU to ADU.
The unit ended up permitted as a fully independent ADU, with a dedicated private bathroom, its own entrance, and no shared facilities with the main house. Same space, same square footage, same bathroom. The difference was entirely in how it was designed and used.
This is the kind of decision that is worth thinking through carefully before design begins, because it affects the permit type, the construction scope, and the long-term rental potential of the unit.
ADU vs. JADU in California: Key Differences at a Glance
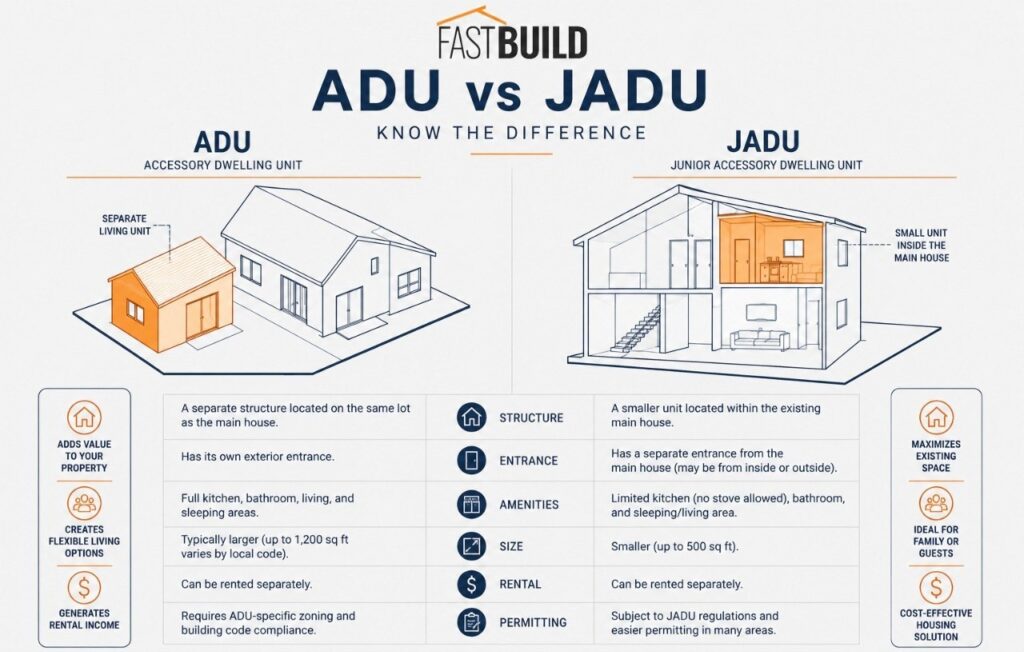
ADU:
- Full independent living unit up to 1,200 sq. ft.
- Private kitchen, bathroom, and separate entrance — all required.
- Can be detached, attached, or a garage conversion.
- Higher rental income potential — tenants get full privacy.
- No owner-occupancy requirement, so you can rent both the main house and the ADU.
- Increases property value more significantly than a JADU.
JADU:
- Up to 500 sq. ft., built within the existing home structure.
- Private kitchen required, but bathroom can be shared with the main house.
- Lower construction cost — no new foundation or exterior walls.
- Simpler and faster permitting process in most California cities.
- Good for family use, home offices, or guest suites.
- Owner-occupancy rules may apply — confirm with your local jurisdiction.
At FastBuild, we sit down with every client to go through their lot, their budget, and what they actually want the space for before recommending one over the other. Sometimes the answer is obvious. Sometimes — like the Corona project above — the right choice comes down to a single design decision.
Practical Rules That Affect Your ADU Design in California
Beyond the basic ADU vs. JADU question, there are several technical rules that come up in almost every project. These are the things we check on day one — because getting any of them wrong means the city sends your plans back.
Setbacks
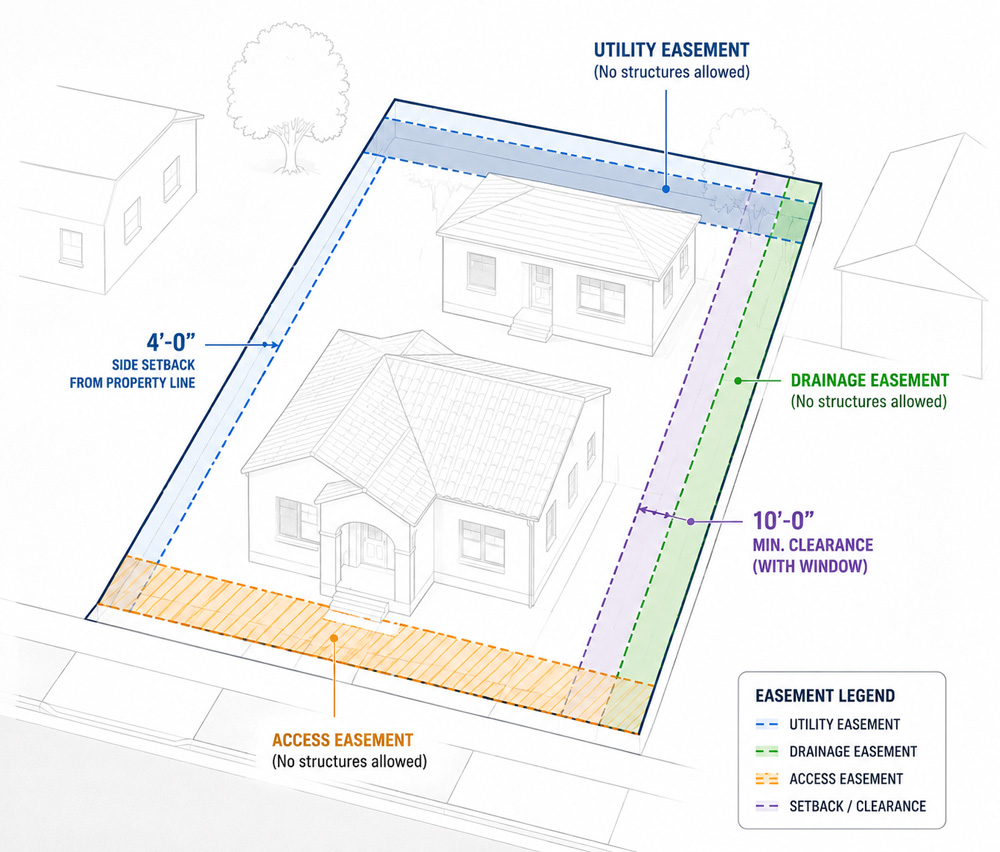
In Los Angeles and surrounding jurisdictions like Huntington Park, the standard setback rules for ADUs require at least 4 feet from the property line. If the ADU wall has no openings — no windows, no doors — you need a minimum of 6 feet of clearance from any adjacent structure on the property. If the wall has openings, that distance increases to 10 feet. These rules exist for fire safety, and cities enforce them strictly.
Minimum Bedroom Size
Bedrooms in an ADU must be at least 100 square feet of net floor area — and that measurement does not include closets. This catches a lot of homeowners off guard, especially in smaller garage conversions where every square foot matters.
In one of our projects in Huntington Park, we initially designed bedrooms at 70 square feet to fit within the available space. The city came back and flagged it immediately — 100 square feet minimum, no exceptions. We redesigned the layout to meet the requirement. Knowing this rule before design starts saves a full round of corrections.
Why We Almost Always Recommend Keeping Existing Walls
This is something that comes up on nearly every garage conversion or storage conversion project. Many clients want to tear down an existing wall and rebuild it in a slightly different position. We usually push back on that.
The reason is straightforward: the moment you demolish an existing wall and rebuild it, that new wall has to comply with current setback rules. But the original wall — even if it was built closer to the property line than current rules would allow — is typically grandfathered in and does not need to be moved. The city considers it an existing condition. The second you replace it, that protection disappears and you are required to meet current setback distances, which may force you to lose significant square footage.
In practice, most of our clients choose to keep the existing structure for exactly this reason. Working around what is already there is almost always the smarter move, both for cost and for maximizing the livable area of the unit.
Easements
Before finalizing any ADU design, the easements on the property need to be reviewed. An easement is a portion of your property Before finalizing any ADU design, the easements on the property need to be reviewed. An easement is a portion of your property where another party — a utility company, the city, or a neighboring owner — has a legal right that takes priority over your construction. Building within an easement area is grounds for rejecting the entire permit application.
The most common easements that affect ADU projects include:
- Utility easements: Gas lines, electrical conduits, water mains, and sewer pipes often run through private properties under easement agreements. No permanent structure can be built over them.
- Drainage easements: Cities designate certain strips of land for stormwater management. Blocking these areas with a structure disrupts drainage patterns and will be flagged immediately in plan check.
- Access easements: A neighbor or public entity may have a legal right to cross a section of your property. Building in that path eliminates that right, which the city will not allow.
- Setback easements: Some older subdivision maps include additional buffer zones beyond standard zoning setbacks, which further limit where construction can occur.
Easements are identified in the title report — which is one of the documents required in the permit application package. We review these at the start of every project so the design never ends up in a location that will cause a rejection later.
Color and Materials Must Match the Main House
This one surprises a lot of homeowners. California cities — including Los Angeles and surrounding jurisdictions — require that the exterior color and materials of a new ADU match or complement the existing house. The goal is for the ADU to look like it belongs on the property, not like a separate building that was dropped next to the house. If the plans show a material or color that clashes with the existing structure, the city will ask for revisions before approving the permit.
We address this in the architectural drawings from the start — specifying finishes that match the main house so the ADU reads as an intentional part of the property, not an afterthought.
Choosing between the two is easier with a designer who knows your local rules. If you are in San Diego, see our ADU designer San Diego page.
Frequently Asked Questions: ADU vs. JADU in California
Can a JADU have its own bathroom in California?
A JADU is not required to have a private bathroom — sharing the main house bathroom is allowed and very common. If you want the unit to have a completely private bathroom with no shared access, it needs to be permitted as an ADU, regardless of the square footage. Our Corona project is a good example of this — 404 sq ft, under the JADU threshold, but permitted as an ADU because the client wanted the bathroom exclusively for the unit.
Does a JADU require owner occupancy in California?
State law previously required the property owner to live on-site when renting a JADU. While ADUs no longer carry this restriction since 2020, JADU owner-occupancy rules can vary by city. It is worth confirming with your local jurisdiction before committing to a JADU design if you plan to rent the main house as well.
Can I build both an ADU and a JADU on the same property in California?
Yes — California law allows a single-family property to have one ADU and one JADU at the same time. This can be one of the most effective ways to maximize rental income on a single lot without a major construction project.
What are the setback requirements for an ADU in California?
In Los Angeles and most surrounding jurisdictions, ADUs require at least 4 feet from the property line. A wall with no openings needs 6 feet of clearance from adjacent structures on the property; a wall with windows or doors needs 10 feet. These numbers can vary by city, so always verify with your local planning department before finalizing your design.
Not Sure Whether to Build an ADU or JADU?
Every property is different — the right answer depends on your lot, your budget, and what you actually want the space to do. We evaluate the site, check the easements and setbacks, and help you make that decision before a single line is drawn. Then we handle the full permit-ready package: architecture, structural, and MEP, all in-house.