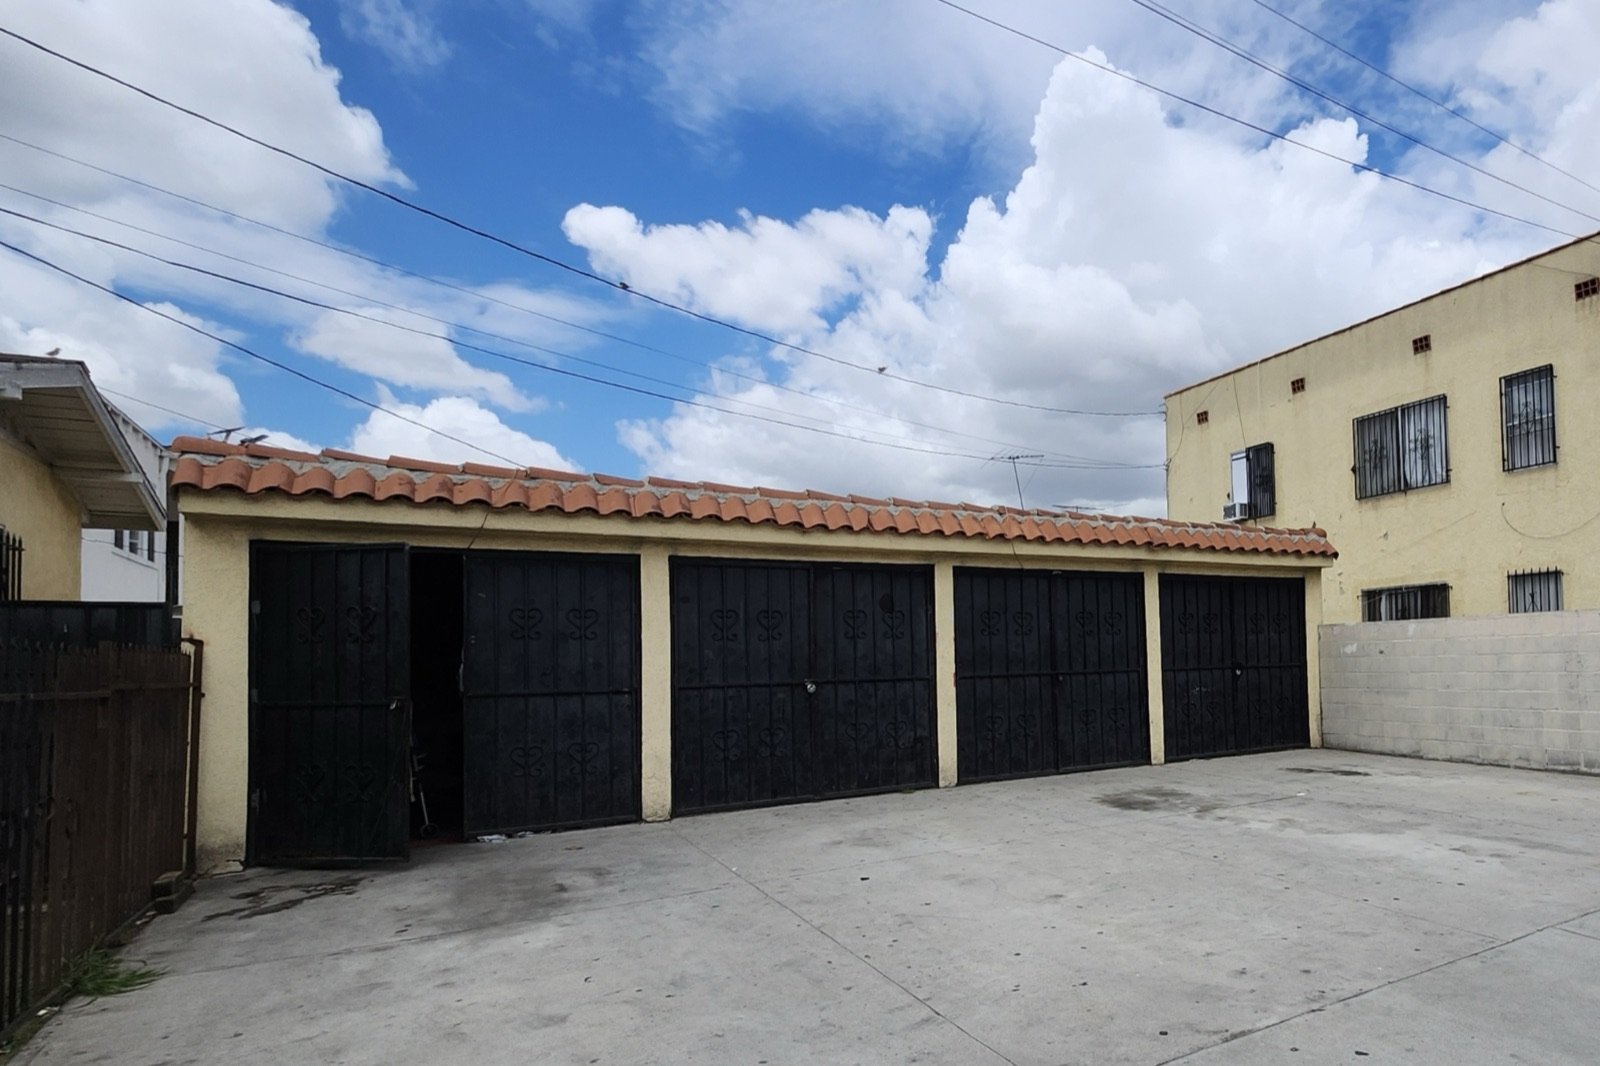
Complete permit sets for turning your garage into a legal ADU or junior ADU. Architectural, structural, MEP, and Title 24 from one licensed team, priced flat before we start.
Free feasibility review included. No obligation, no hourly billing.
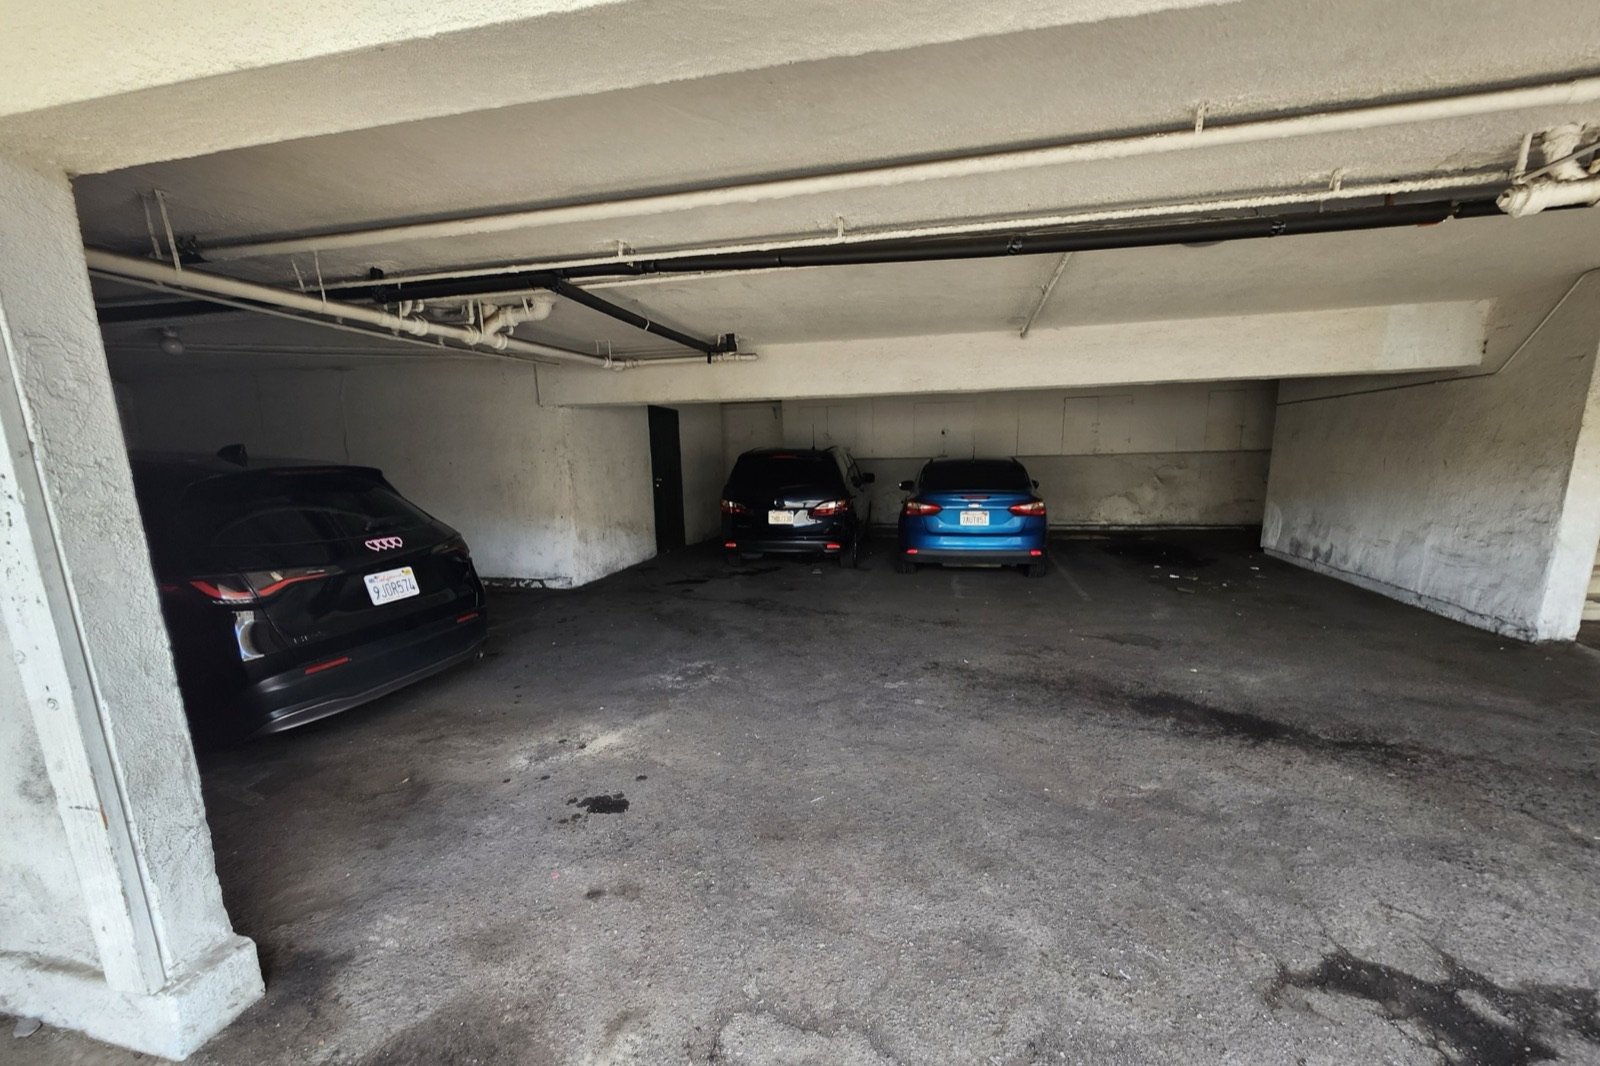
A garage is the cheapest square footage you will ever add, because the slab, three walls, and the roof already exist. Whether you are converting a detached garage in Highland Park, an attached tuck-under in Silver Lake, or finally legalizing a conversion a previous owner did in the 1990s, the permit set is what decides how smoothly it goes.
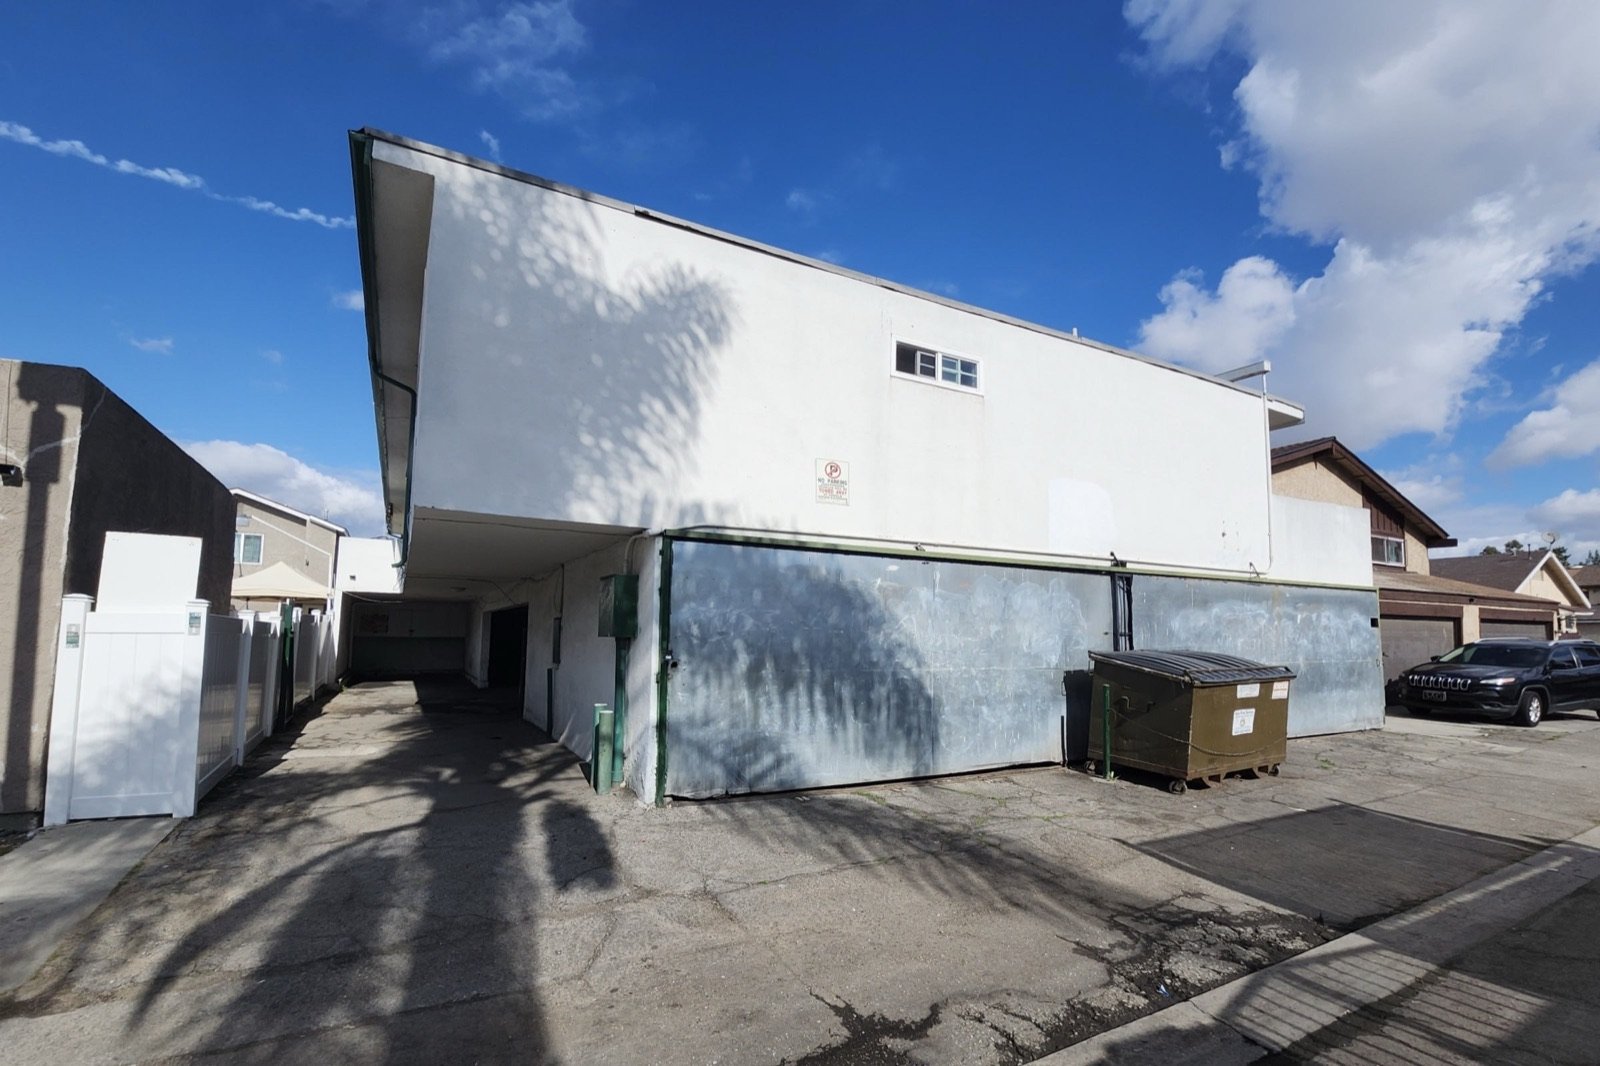
Full permit set for converting a standalone garage into an independent unit with its own kitchen, bath, and entrance.
From $2,650
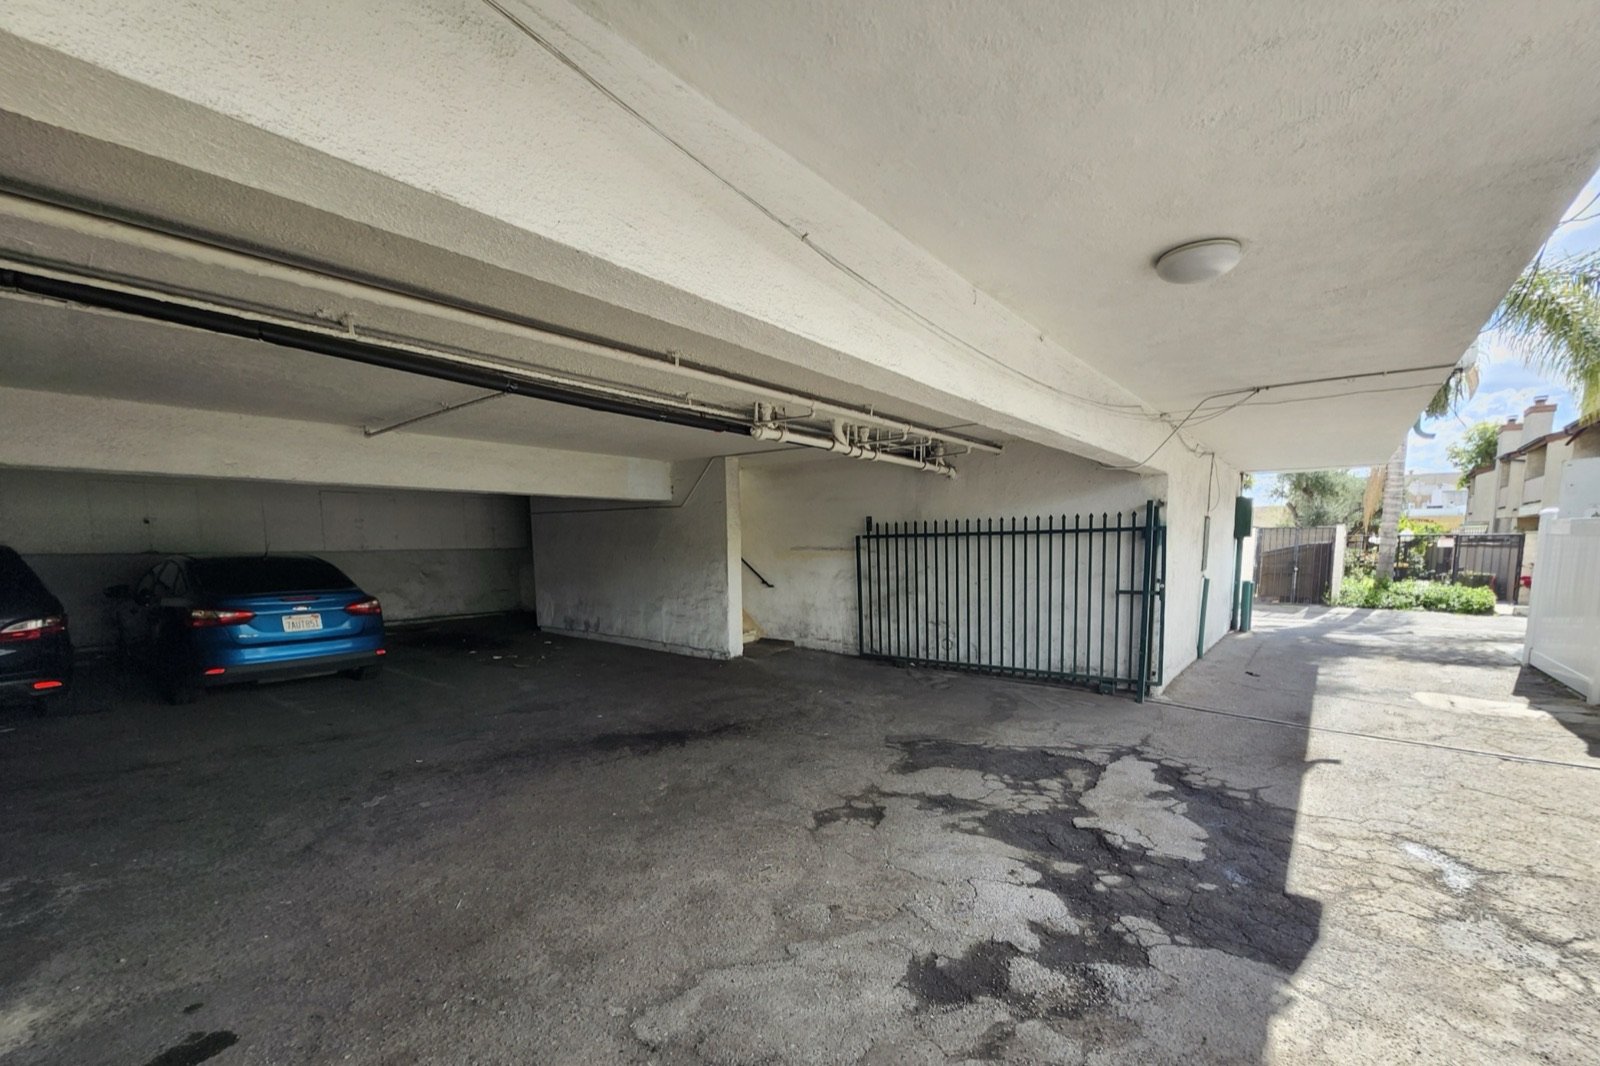
Conversions sharing a wall with the house, including the fire separation and egress details LADBS looks for first.
From $2,850
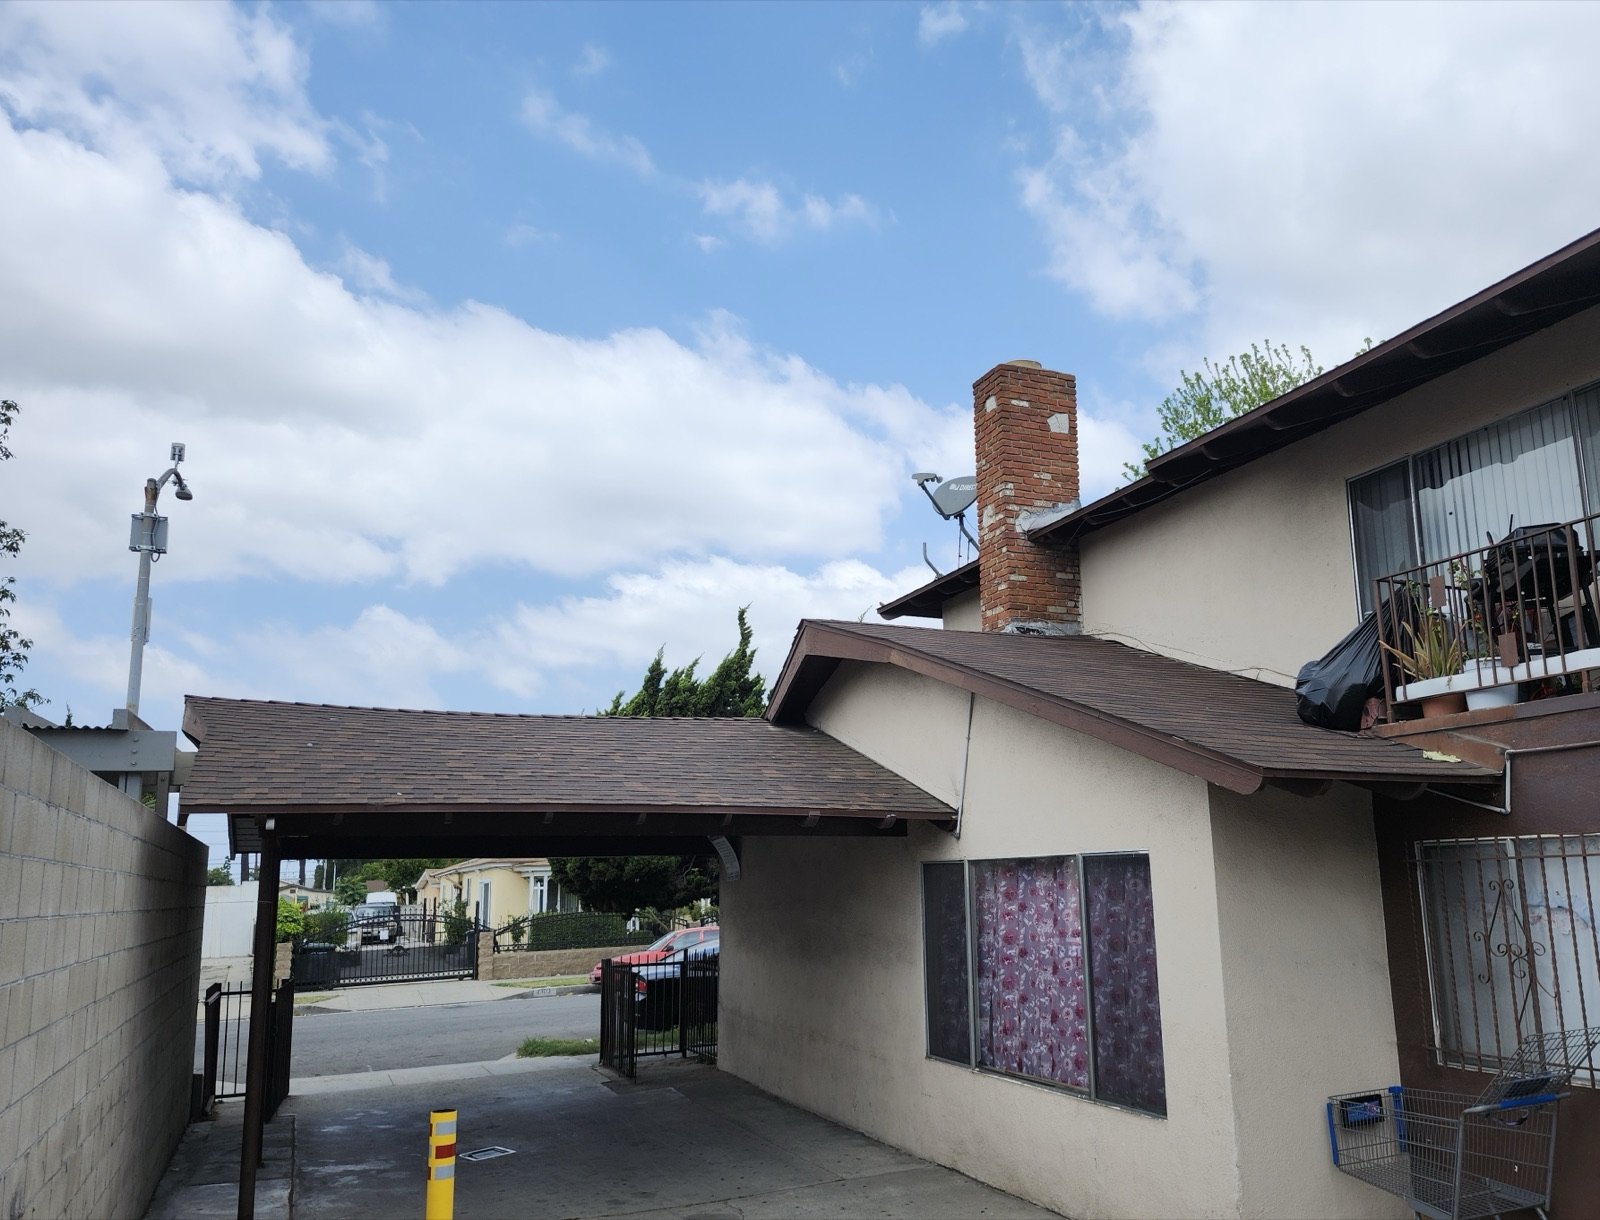
Under 500 square feet within the existing home footprint, efficiency kitchen, optional shared bath. Lower cost, faster review.
From $1,950
Garage already converted without a permit. As-built measurement, code gap analysis, and a legalization submittal.
From $3,450
Header and shear calculations where the garage door opening closes up, plus the energy compliance report LADBS requires.
From $1,450
Contractors and ADU builders who need conversion sets produced quickly under their own brand, at volume pricing.
Custom quote
Garage conversions are reviewed as accessory dwelling units under California state law, which means LADBS approval is ministerial: your set is checked against the code rather than argued in front of a hearing, and the city must act within 60 days of a complete application. That is good news, but it also means there is no discretion to lean on. The set either meets the code or it comes back. The items that most often send a Los Angeles conversion back are ceiling height below the seven foot minimum once the new floor assembly is added, sleeping rooms without a compliant egress window, missing fire separation where the garage shares a wall or ceiling with the house, and a slab with no perimeter footing under what are about to become load-bearing walls. We check all four before drawing, not after the correction letter arrives.
Address, garage dimensions, and what you want it to become. Feasibility review is free.
One flat price for the complete permit set. No hourly surprises.
Site visit, existing conditions recorded, then architectural, structural, MEP, and Title 24 drawn together. Those existing conditions become the as-built drawings the permit set is built on.
Stamped set ready for LADBS. We answer plan check corrections free until the permit is issued.
Architectural, structural, and MEP drawn together, so the shear wall and the electrical panel do not contradict each other at plan check.
A written flat fee before any work starts, never hourly billing. Conversions generate revisions, and hourly contracts are where that quietly gets expensive.
We answer LADBS plan check corrections free until your permit is issued. Correction cycles, not review time, are what actually delay these projects.
If your ceiling height or slab makes a conversion uneconomic, we tell you during the free review rather than after you have paid for drawings.
Service areas: Los Angeles, Highland Park, Silver Lake, Eagle Rock, Sherman Oaks, Van Nuys, Pasadena, Glendale, Burbank, Culver City, Long Beach, Torrance, Woodland Hills, and all of LA County. See also our ADU and JADU design service, ADU plans in Los Angeles, and permit drawings in Los Angeles.
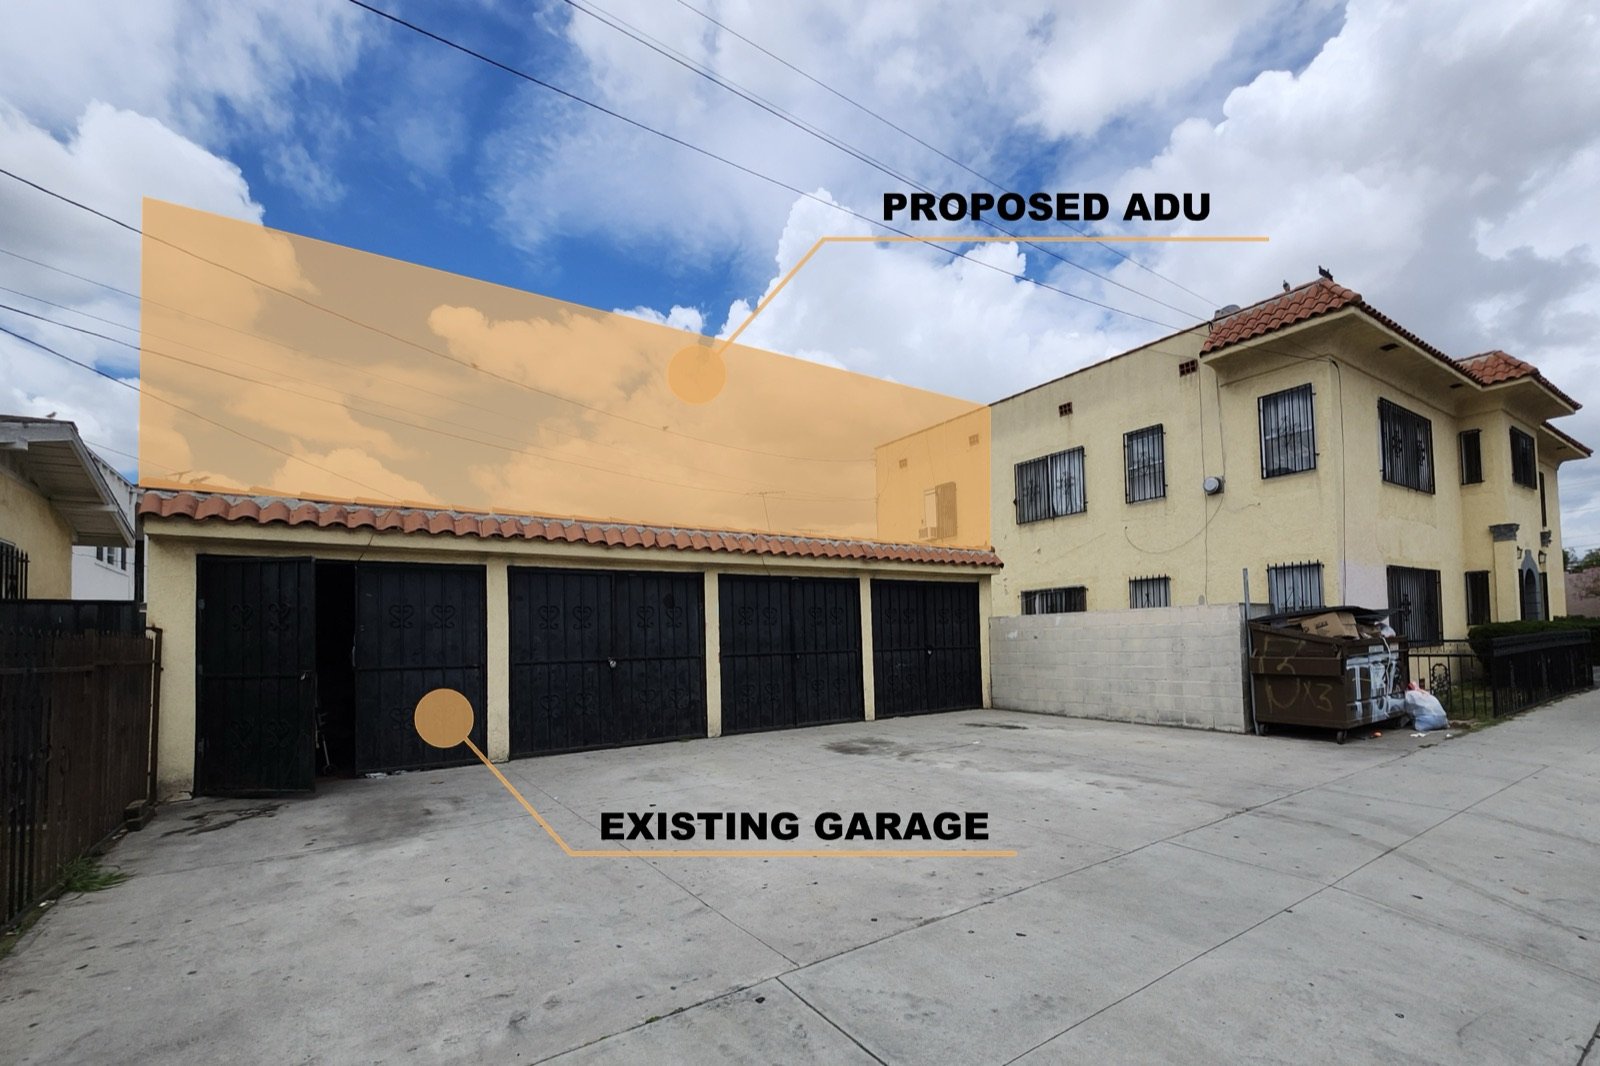
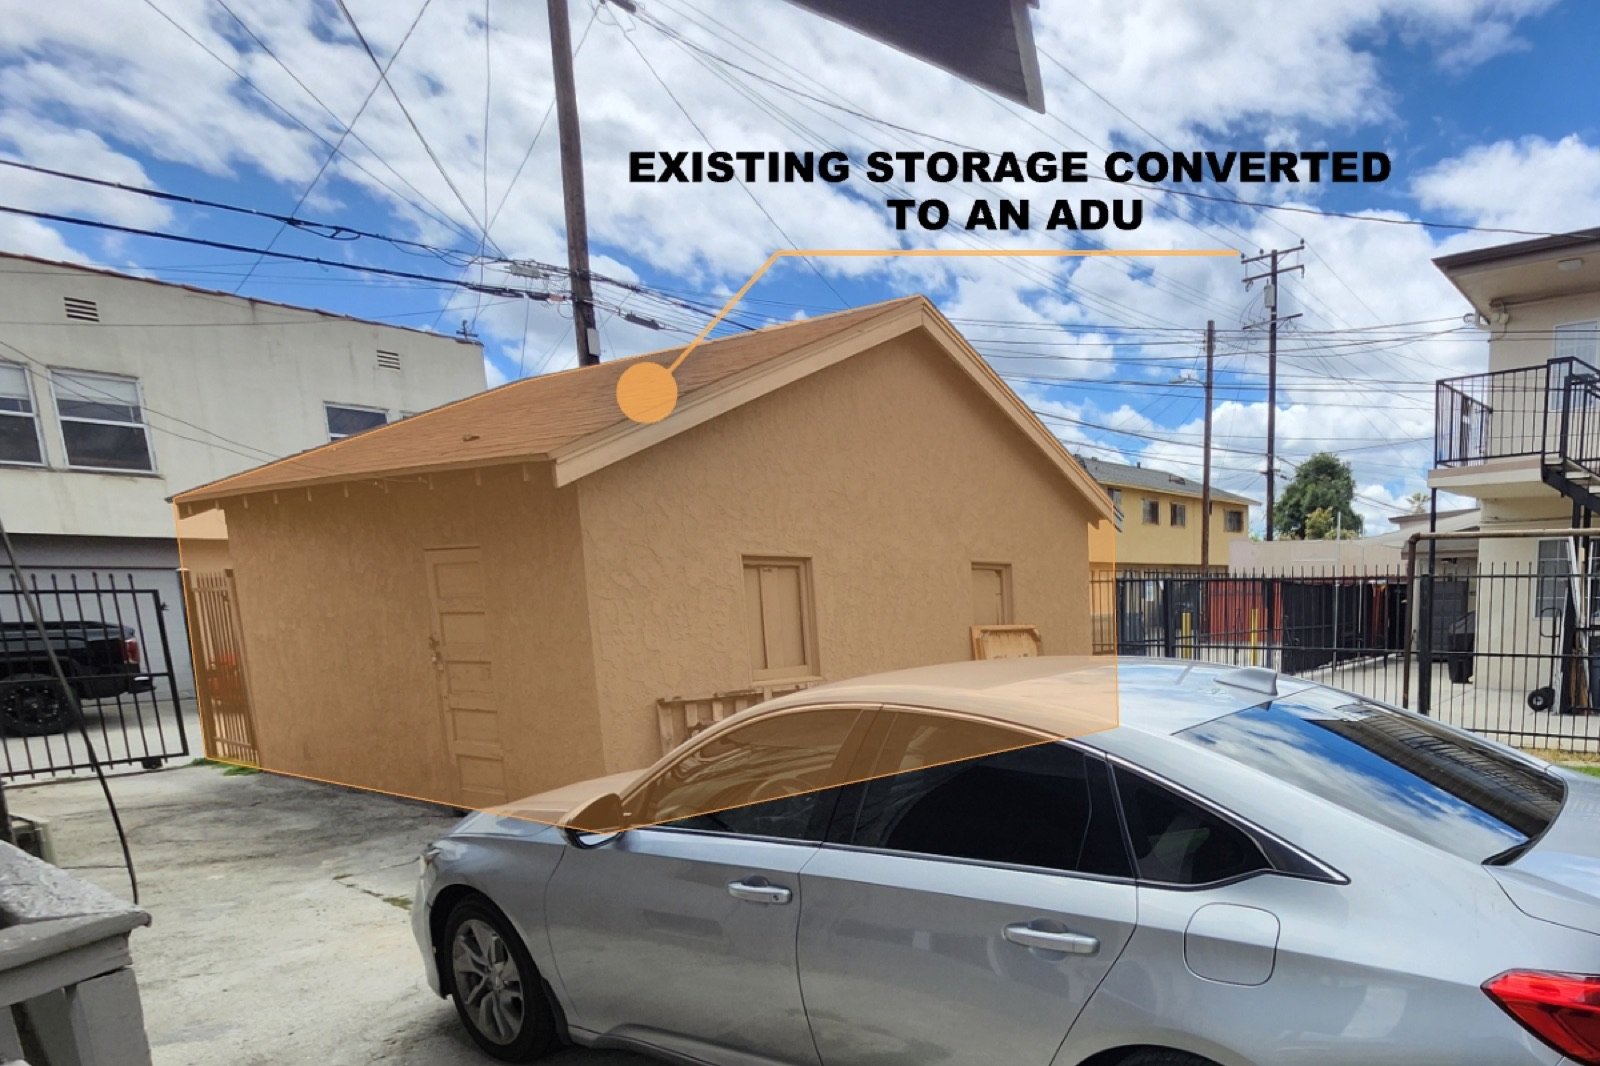
A garage conversion looks simple until you price the parts nobody mentioned. Here is what we deliver, and why each sheet exists.
The garage as measured today alongside the finished unit, with wall types, fixtures, and every dimension a plan checker needs. Existing conditions matter here more than in new construction, because you are inheriting whatever the original builder did.
Habitable rooms need seven feet of clear height, measured after the new floor assembly and any dropped ceiling for ducting. Plenty of older LA garages sit close enough to that line that the answer depends on the assembly, which is exactly why we check it before you commit.
Closing up a garage door removes the largest opening in the building. We size the new header, check the shear wall the opening used to interrupt, and detail the perimeter footing under new load-bearing walls, since most garage slabs were never poured with one.
Attached conversions need rated separation between the unit and the house, and any sleeping room needs a window meeting minimum opening dimensions. These are the two items LADBS flags most often on attached conversions.
Panel capacity check, subpanel where needed, plumbing routing to the existing sewer line, and mechanical ventilation. Whether the ADU takes a separate meter or shares the main service is a cost decision we lay out before drawing.
Insulation values, window performance, and HVAC efficiency documented in the Title 24 report LADBS requires with the submittal. Garages start uninsulated, so this drives real construction cost and is worth seeing early.
The single most common way a Los Angeles garage conversion goes wrong is starting construction against a drawing that never checked the slab. Perimeter footings, moisture barrier, and the slope built into the old apron are invisible on a floor plan and expensive in the field. The second most common is discovering at plan check that the ceiling will not make seven feet once the floor assembly goes in, at which point the choices are lowering the slab or abandoning the project. Both are answerable in a single site visit, before you spend anything on drawings, which is what the free feasibility review is for.
Our drawing package for a Los Angeles garage conversion runs $2,650 to $6,450 depending on whether you are creating a full ADU or a junior ADU, and how much structural and MEP work the conversion involves. That is our flat fee for the permit set. LADBS plan check and permit fees are paid separately to the city and vary with valuation. You get one written price before any work starts, never hourly billing.
No. California state ADU law prohibits a city from requiring replacement parking when you convert an existing garage into an accessory dwelling unit, and that applies in Los Angeles. This is the single biggest change from how these projects worked before 2020, and it is what makes a garage conversion viable on lots where there is nowhere else to put a car. Your driveway apron and curb cut may still need attention, which we cover on the site plan.
We deliver the complete permit set in 8 to 15 business days after the site measurement. LADBS review for an ADU conversion is ministerial, meaning it is checked against the code rather than put to discretionary hearings, and the city is required to act within 60 days of a complete application. Most of the delay owners actually experience comes from correction cycles, which is why we answer plan check corrections free until your permit is issued.
Yes, and it is a large part of what we do in Los Angeles. We measure what was actually built, compare it against the LADBS record, and prepare an as-built and legalization set. Under AB 2533 a California city cannot deny a permit for an ADU built before 2020 purely because of old code violations, provided the unit is not a safety hazard. Ceiling height, egress, and fire separation are the three items that most often decide whether an existing conversion can be legalized as it stands.
A converted garage that is fully detached from the house, or attached but with its own entrance and full kitchen and bath, is a standard ADU and can be up to 1,200 square feet. A junior ADU is created within the walls of the existing single-family home, is capped at 500 square feet, may share a bathroom, and needs only an efficiency kitchen. An attached garage often qualifies as either, and which one you choose changes the utility, fire separation, and owner-occupancy requirements, so it is worth deciding before drawings start.
Free feasibility review on your garage + a flat-price quote within 24 hours. No obligation.