
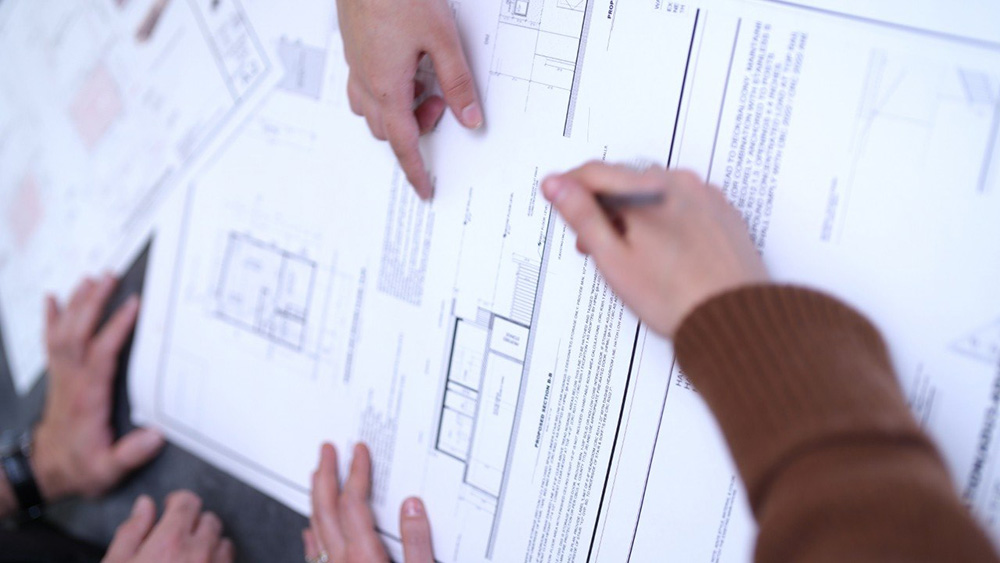
Getting a building permit approved should be a smooth process, but many applications are delayed or rejected because of avoidable mistakes. These rejections increase costs, waste valuable time, and can even affect your construction timeline or commitments with investors. In many cases, the issue is not the project itself; it is how the application is prepared and submitted.
The good news? Most permit rejections are preventable. They often happen because of small but important issues that could have been identified before submission.
Every permit goes through a detailed review process in which City officials check for safety, zoning compliance, structural integrity, and building code requirements.
Top 5 Hidden Reasons Building Permits Get Rejected
1. Incomplete Site Plans
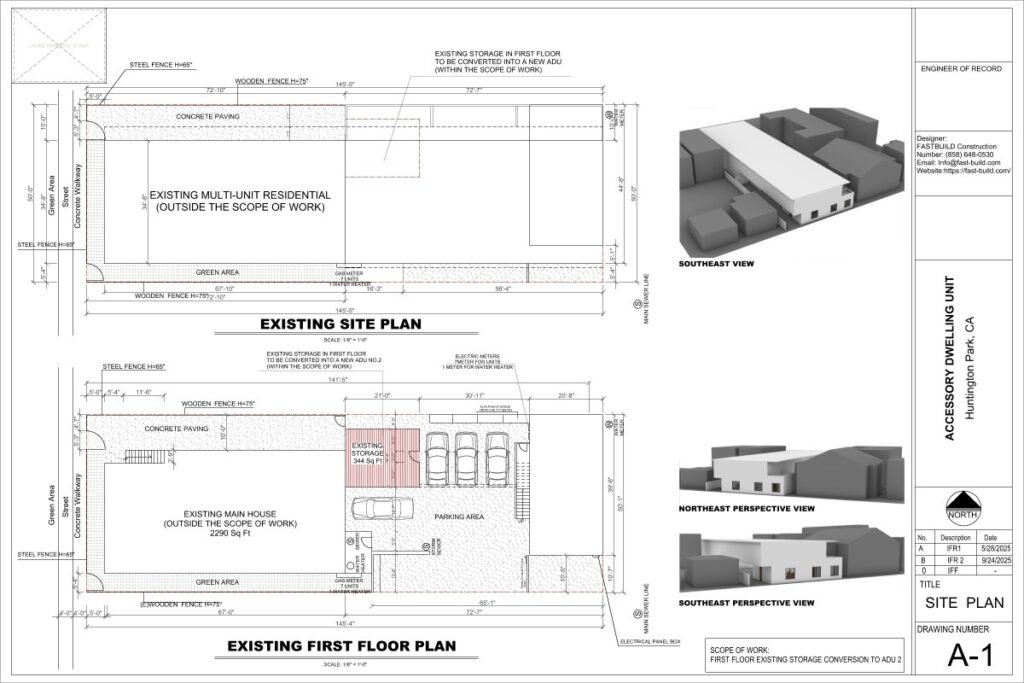
Site plans that do not clearly show property lines, access points, setbacks, easements, existing structures, and proposed work make it impossible for reviewers to properly assess compliance.
Missing information on the site plan is one of the most common reasons for correction notices.
How to avoid it: Include property dimensions, all setbacks, a north arrow, drawing scale, driveway access, utility locations, and the placement of all existing and proposed structures.
2. Not Using the Latest Building Code
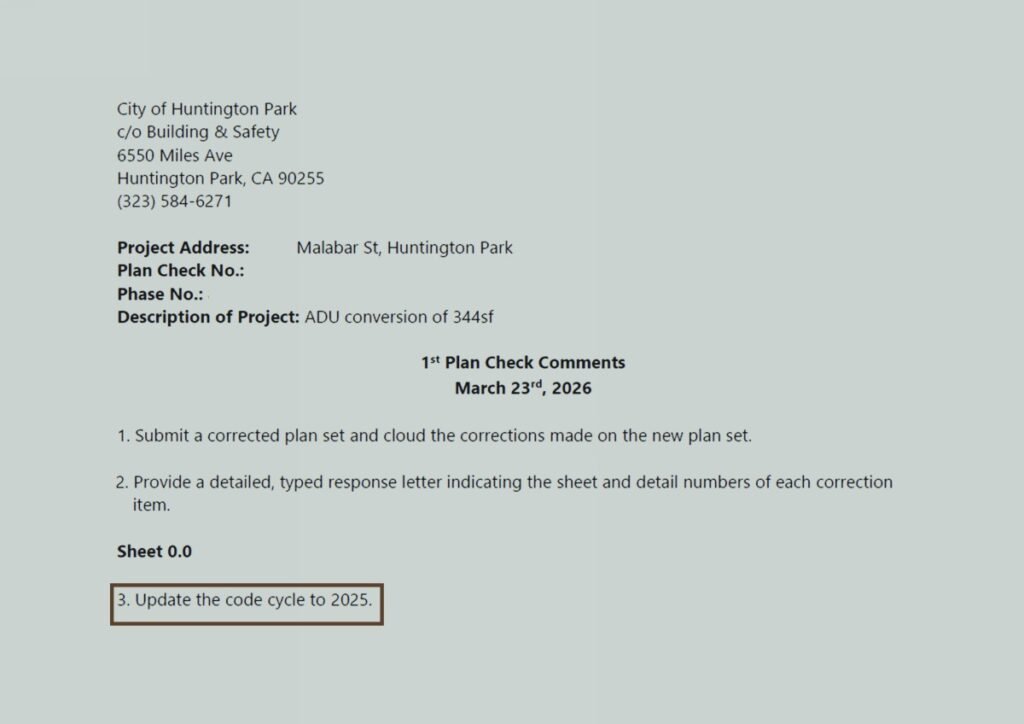
All permit applications must comply with the latest applicable building code. Applications referencing outdated code cycles may be returned for revisions.
Codes are updated regularly to improve life safety, accessibility, structural standards, and energy performance.
How to avoid it: Ensure your designer uses the current 2025 OBC standards. Key updates may include accessibility requirements and energy efficiency regulations.
3. Inconsistent Scales, Dimensions, or Drawing Coordination
If the scale of plans, elevations, and sections does not match or dimensions conflict between sheets the project may be delayed or rejected.
Plan reviewers expect consistency across the entire drawing set.
How to avoid it: All dimensions shown on plans should match the sections and elevations. Door and window schedules must include the exact sizes and types used in the drawings. Cross-check every sheet before submission.
4. Zoning Restrictions and Land Use Compliance
Local governments create zoning regulations to control land use and development within specific areas. Common zoning categories include residential, commercial, industrial, and mixed-use.
Even a well-designed project can be rejected if it does not meet zoning requirements.
How to avoid it: Verify allowable use, lot coverage, setbacks, height limits, parking requirements, and occupancy restrictions before preparing plans.
5. Easement Issues
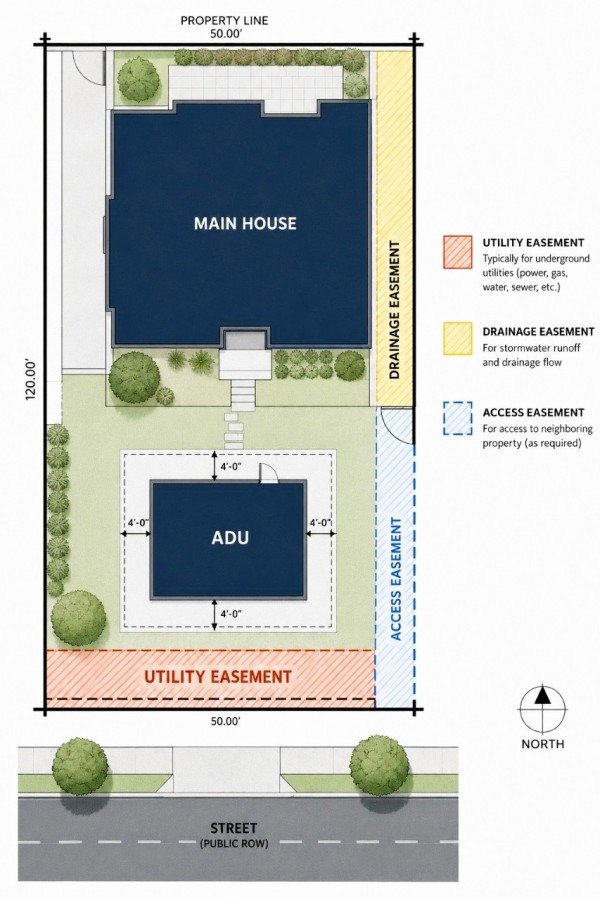
Easement conflicts are one of the hidden reasons many permit applications receive corrections or delays. Easements are legal areas on a property reserved for utilities, access, drainage, or other public and private rights.
Common issues include:
• Proposed construction within utility easements
• Building too close to access easements
• Missing easement information on site plans
• Encroachments into drainage areas
• Conflicts with existing underground utilities
How to avoid it: Review the property survey and title report before design begins. Clearly show all recorded easements on the site plan and ensure the proposed project does not interfere with restricted areas or required access.
Additional Reasons Permits Get Delayed
Providing a Clear Scope of Work
The scope of work should contain a specific and detailed description, including the type and size of the project. It should explain the purpose of the work, where it takes place, and which systems are affected.
Include Code Notes on Drawings
Another important way to avoid rejections is to include sufficient and relevant notes on sheets related to CBC, CALGREEN, energy, and safety requirements. This helps demonstrate code compliance clearly.
Professional Stamps and Signatures Matter
Even a single missing item, such as an architect’s or engineer’s stamp when required, can delay the entire process.
Submit High-Quality PDFs
All PDFs should be clear, organized, properly scaled, and have a high resolution. Poor-quality scans or unreadable plans often trigger comments.
Fire Safety Requirements Cannot Be Missed
Fire-rated walls, smoke alarms, carbon monoxide alarms, egress requirements, and fire separation details are critical parts of plan review. Missing these items can result in immediate corrections.
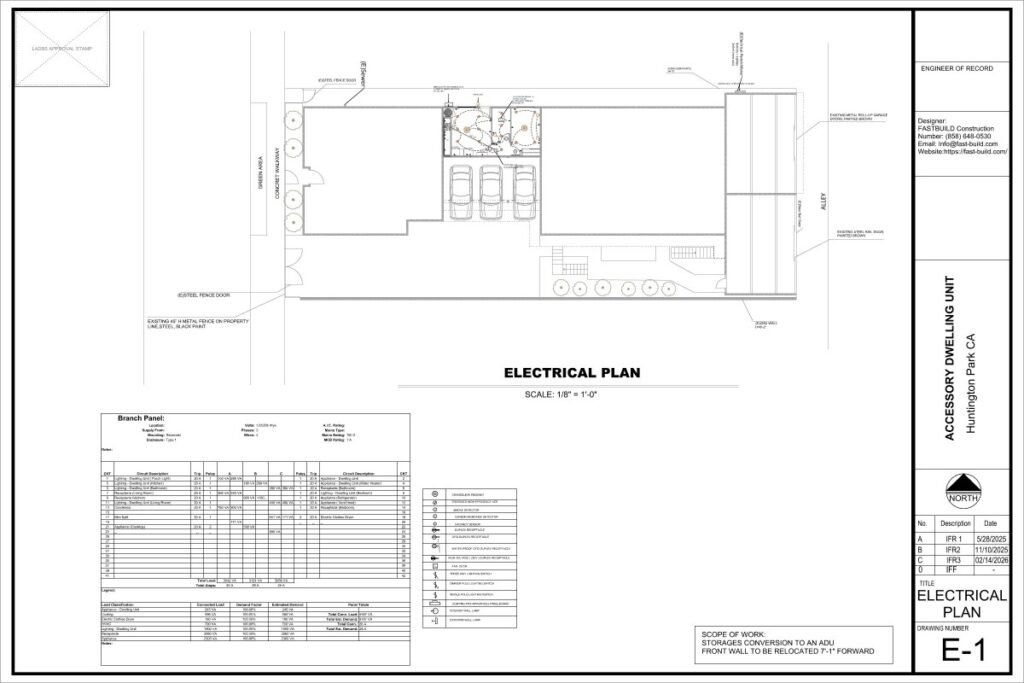
Electrical Plan Issues
Electrical sheets often receive corrections because of incomplete or inaccurate information.
Common issues include:
- Load calculations
- Panel board details
- Incorrect amperage sizing
- Missing dedicated circuits
- Improper placement of receptacles, switches, or lighting
How to avoid it: A complete electrical design should include a clear panel schedule, load calculations, code-compliant receptacle spacing, and properly coordinated equipment locations.
Structural Errors
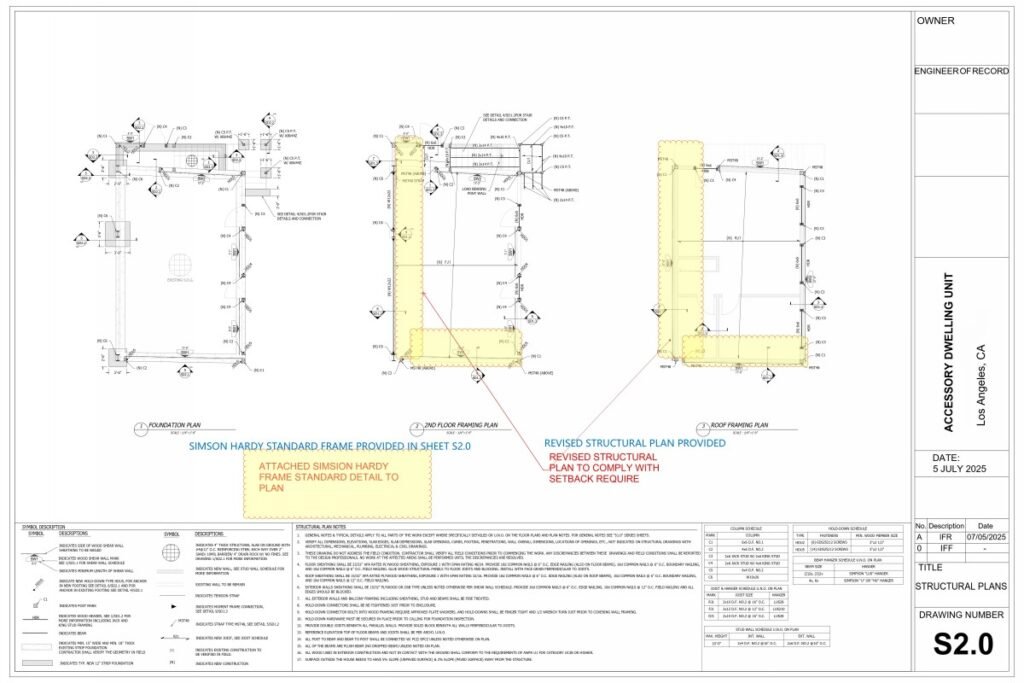
Structural comments are one of the most common reasons permits are delayed or rejected. If the structural drawings are incomplete or not coordinated with the architectural plans, reviewers will request corrections.
Common issues include:
• Missing beam sizes or structural member details
• No foundation plans or footing details
• Missing shear wall notes
• Framing conflicts between floor plans and structural sheets
• Incomplete connections and hardware specifications
How to avoid it: Provide complete structural calculations, clearly labeled framing plans, foundation details, beam schedules, and ensure all structural sheets match the architectural drawings.
Mechanical & Energy Code Issues
Mechanical and energy compliance are essential parts of permit approval. Missing information in these areas often leads to corrections during plan review.
Common issues include:
• Missing Title 24 energy compliance documents
• Inadequate ventilation design
• Incorrect insulation values or missing insulation notes
• No kitchen exhaust hood or exterior venting details
• Improper HVAC sizing or equipment information
How to avoid it: Submit complete Title 24 documents, show all ventilation systems, provide insulation notes, specify code-compliant exhaust systems, and ensure HVAC equipment is properly sized for the project.
Common Mistakes Homeowners Make
Many permit delays happen because homeowners try to start the process without professional guidance. While it may seem like a way to save money, it often leads to costly corrections and wasted time.
Common mistakes include:
• Applying without a qualified designer or engineer
• Using outdated or incomplete existing plans
• Providing a vague or incomplete scope of work
• Not checking zoning requirements before designing
• Submitting documents that are missing key information
How to avoid it: Work with an experienced permit team from the beginning. Accurate plans, a clear scope of work, and early zoning review can save time, money, and prevent unnecessary rejections.
How First-Time Approval Saves Time and Money
Getting permit approval on the first submission is important because delays can increase overall construction costs and create unexpected expenses. It can also postpone the final completion date of the project, affecting move-in or business plans. In addition, material prices may rise during the delay, increasing your total budget. A fast and accurate first submission saves time, money, and keeps the project on schedule.
At Fast Build, we have a completely dedicated team in every department, including structural, mechanical, architectural, and electrical design. We identify problems early, fix them efficiently, and prepare complete permit packages for successful submission.
Why Working with the Right Team Matters
Permit approval is not only about design—it is about preparation, coordination, and understanding how Cities review plans. An experienced team can identify red flags before submission and save weeks of delays.
At Fast Build, we coordinate architecture, structural, mechanical, and electrical design under one roof so your project is complete, accurate, and ready for review.
Conclusion
The permit rejection process can be frustrating, costly, and time-consuming. Fast Build ensures that clients feel supported every step of the way. Whether you are looking for an experienced company or need assistance with an ADU design, renovation, or new construction project, we are dedicated to creating beautiful, functional, and code-compliant spaces.
Contact us today to discuss your project and learn how our services can bring your vision to life even when unexpected challenges arise.