Randolph Storage to ADU Conversion Project | Huntington Park, CA
The best ADU is not always the biggest one — it is the one that fits the client’s budget and goals. On the Randolph project, we had the room to build something larger, but we recommended a smarter, more affordable path: converting an existing storage structure into a fully permitted accessory dwelling unit, without the price tag of new construction. The result is a legal, livable home delivered at a fraction of what a teardown-and-rebuild would have cost.
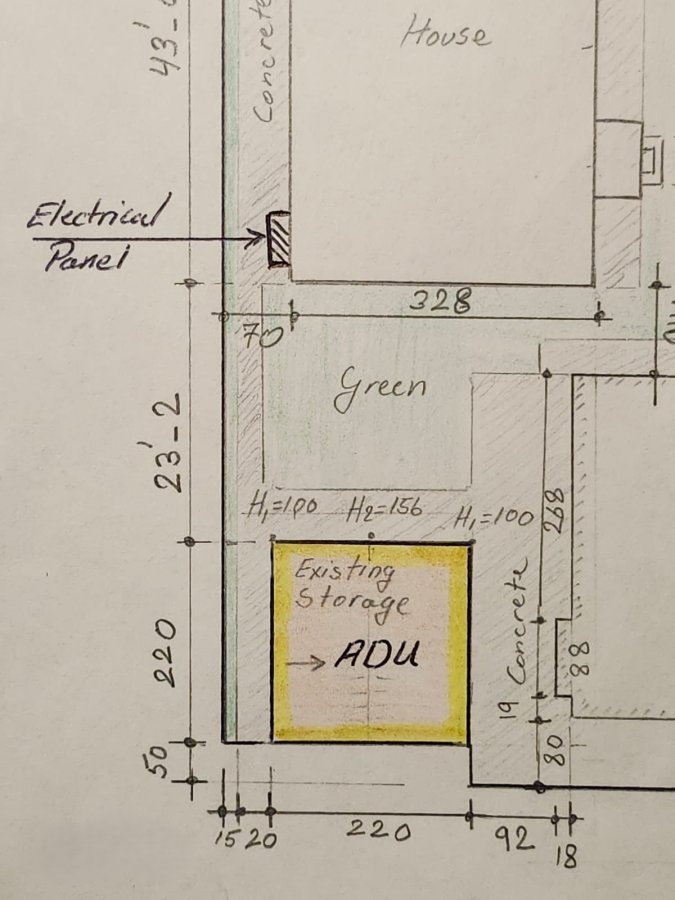
Storage Conversion — Hand-drawn survey of the existing structure | Huntington Park, CA
The Bigger Option — and Why We Advised Against It
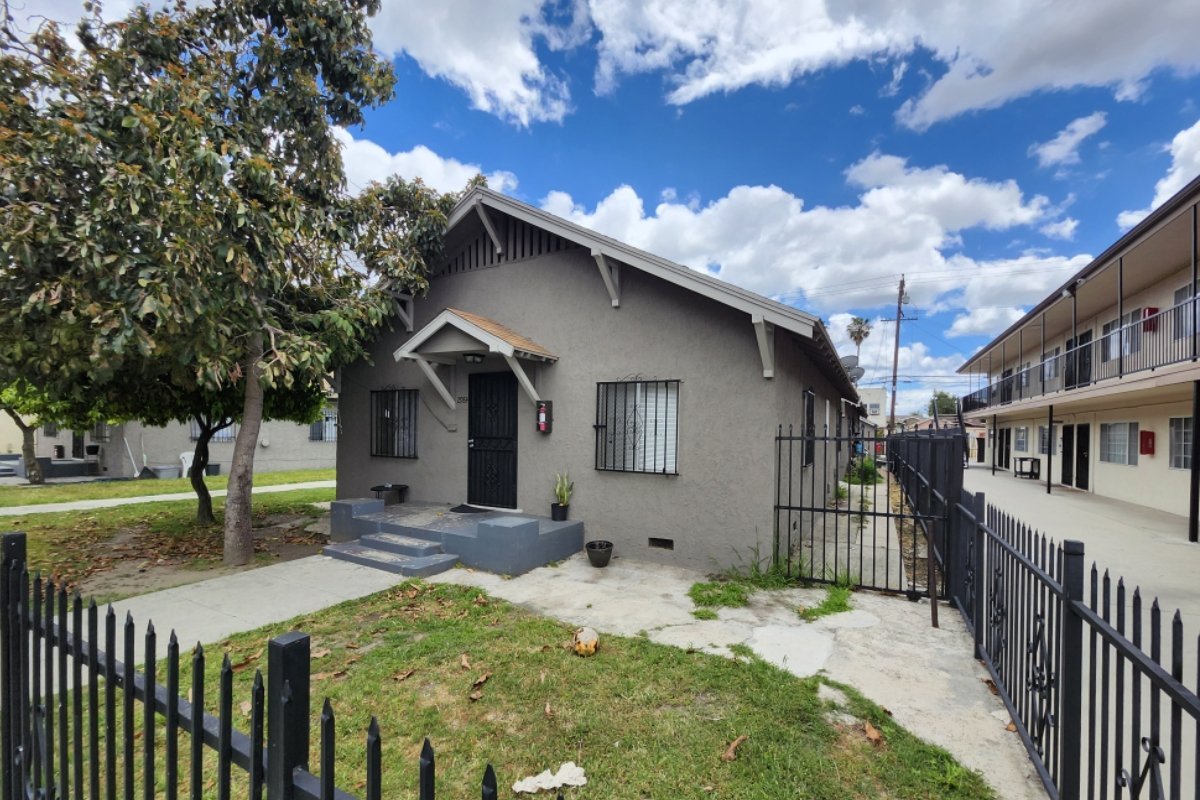
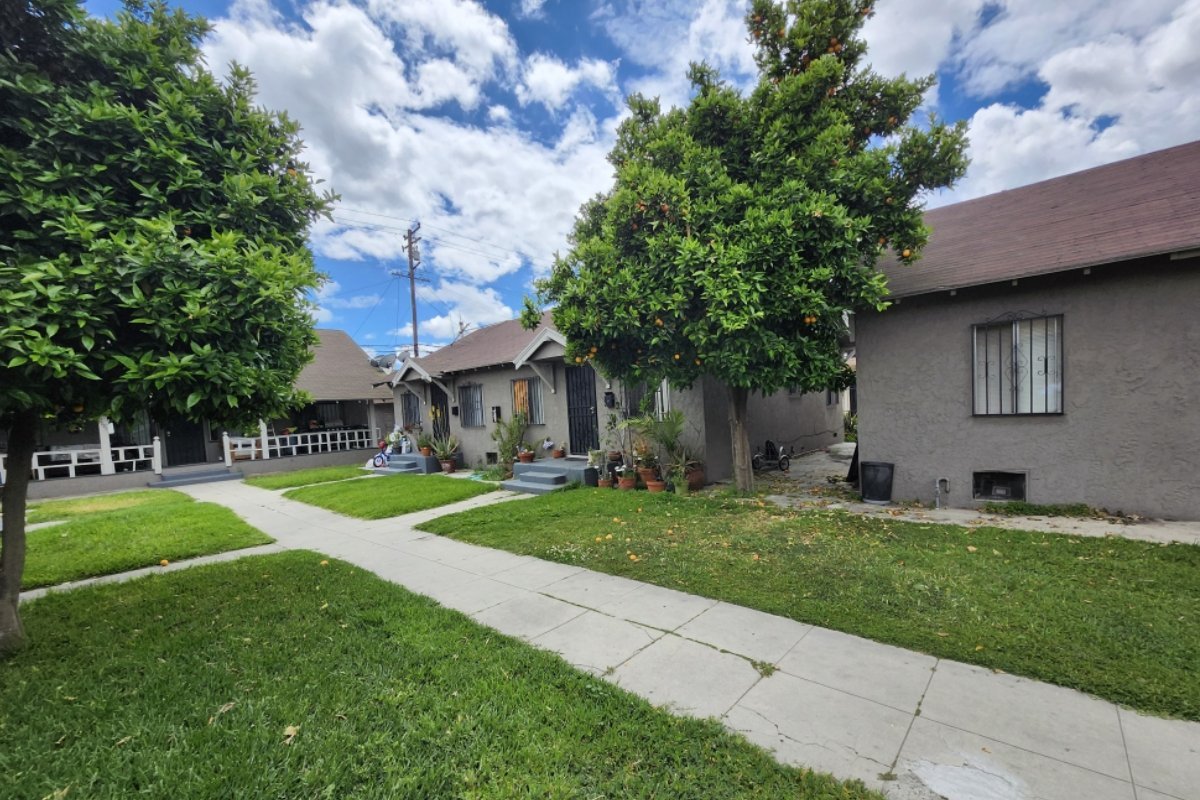
When we first looked at the property, the opportunity was clear. There was enough space to fully demolish the existing storage structure and build a new, larger ADU in its place. From a pure square-footage standpoint, that was the more ambitious option.
But a bigger ADU also means a bigger budget — a new foundation, new framing, a new roof, and full utility runs, all built from scratch. The client had a limited budget and, understandably, did not want to overspend. Rather than pushing the larger, more expensive build, we recommended the approach that made the most financial sense for them. Being upfront about what a project truly needs — instead of selling the biggest possible scope — is how we protect our clients’ budgets and earn their trust.
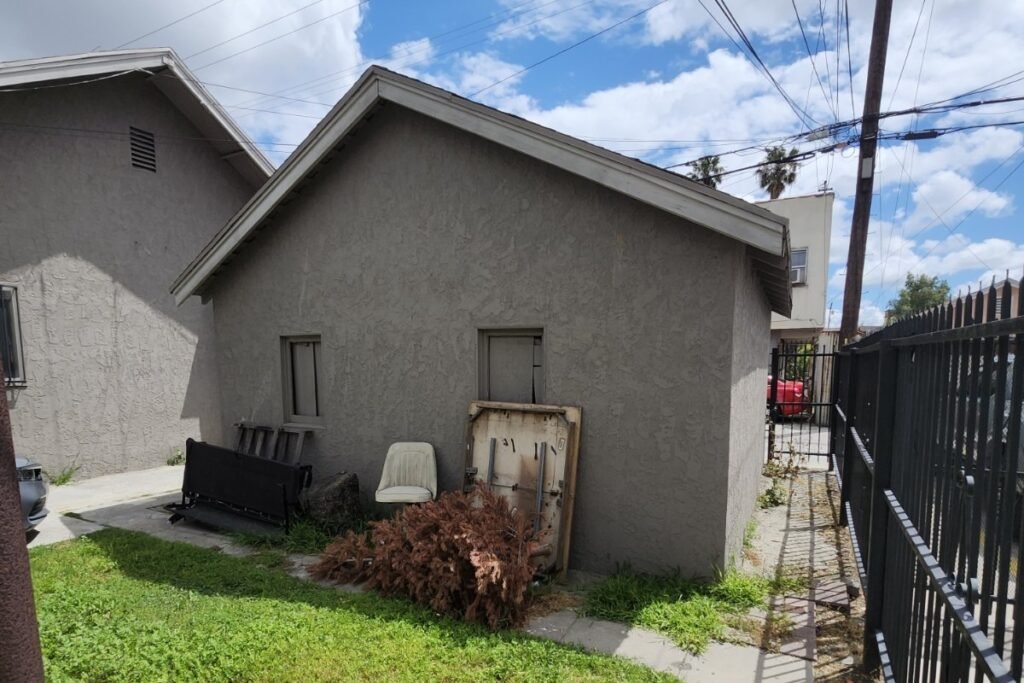
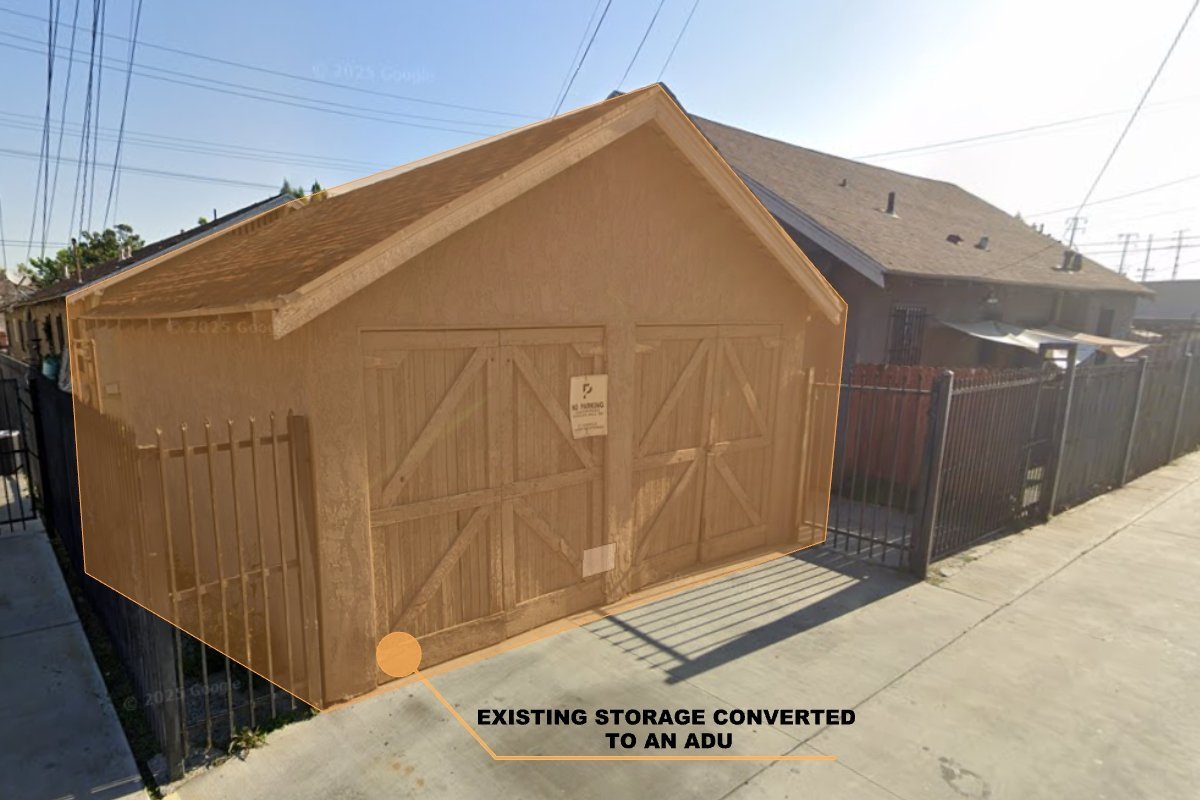
Storage Conversion — Existing Garage Prior to Conversion | Huntington Park, CA
Converting the Existing Storage Into an ADU
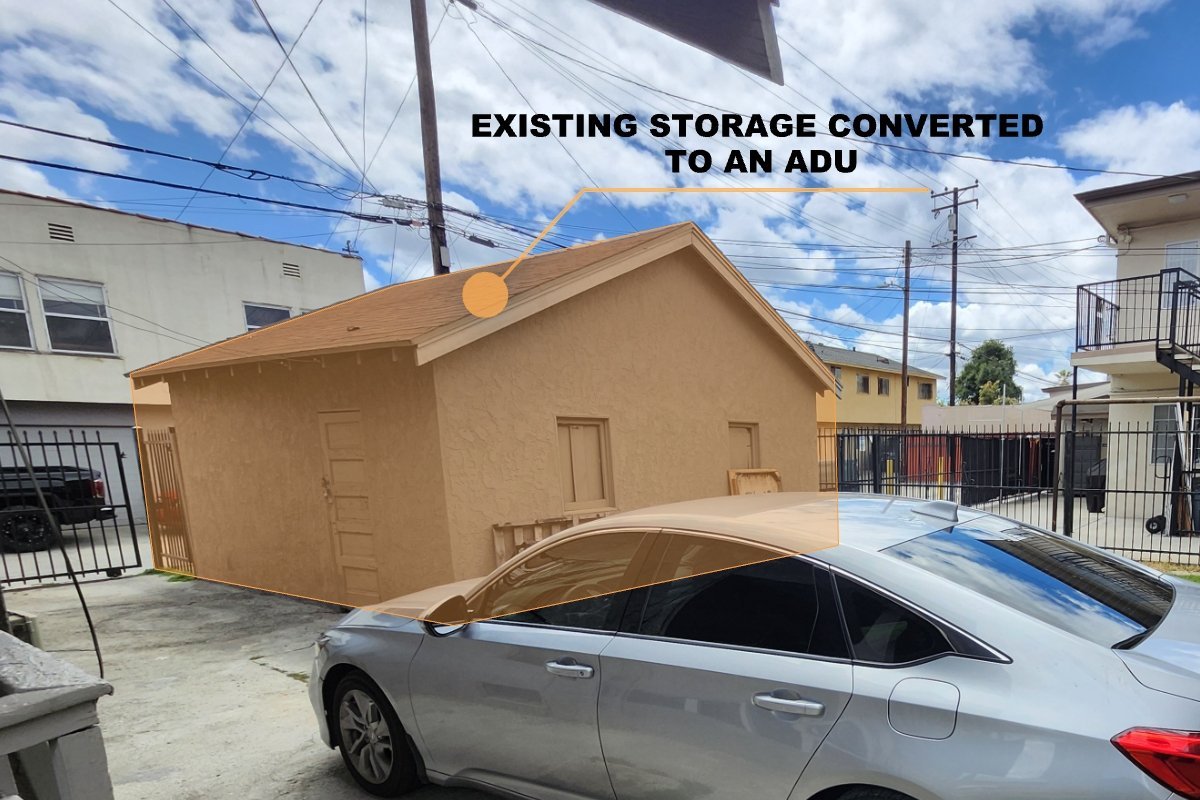
Our recommendation was to keep the existing storage structure and convert it into an ADU. This preserved the parts of the building that were already sound — saving significantly on demolition and new construction costs — while still delivering a legal, livable dwelling unit.
Converting a non-habitable structure into a home requires important upgrades to meet building code, and we handled each one:
Reinforced walls: We strengthened the existing storage walls so they meet the structural standards required for a habitable dwelling, bringing an outbuilding up to the level expected of occupied living space.
1-hour fire rating: Every wall was upgraded to a 1-hour fire-rated assembly, satisfying the fire-safety requirements that apply to occupied living space.
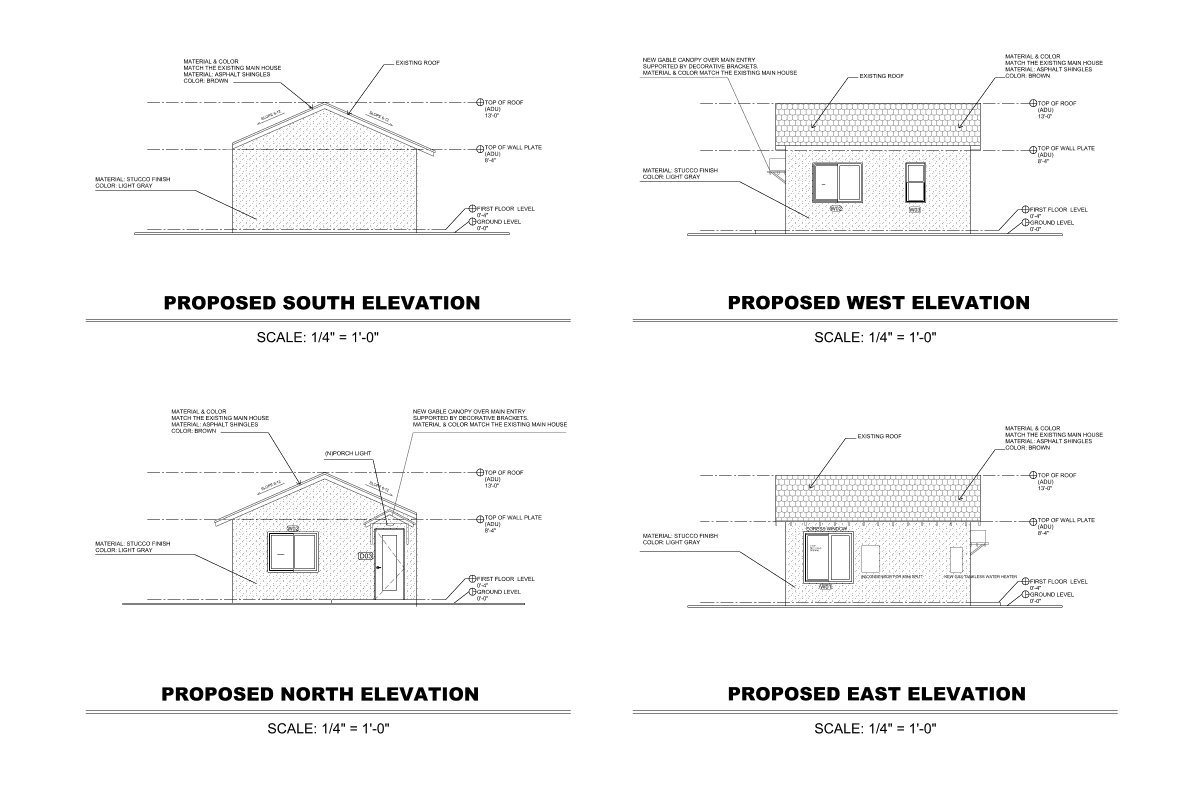
Existing roof retained: The roof was in good condition and did not need to change, so we kept it as-is — another meaningful saving that helped keep the project within budget.
By reusing the existing shell and focusing the budget on the upgrades that actually mattered for code compliance and safety, we delivered a permitted ADU at a fraction of the cost of a full teardown-and-rebuild.
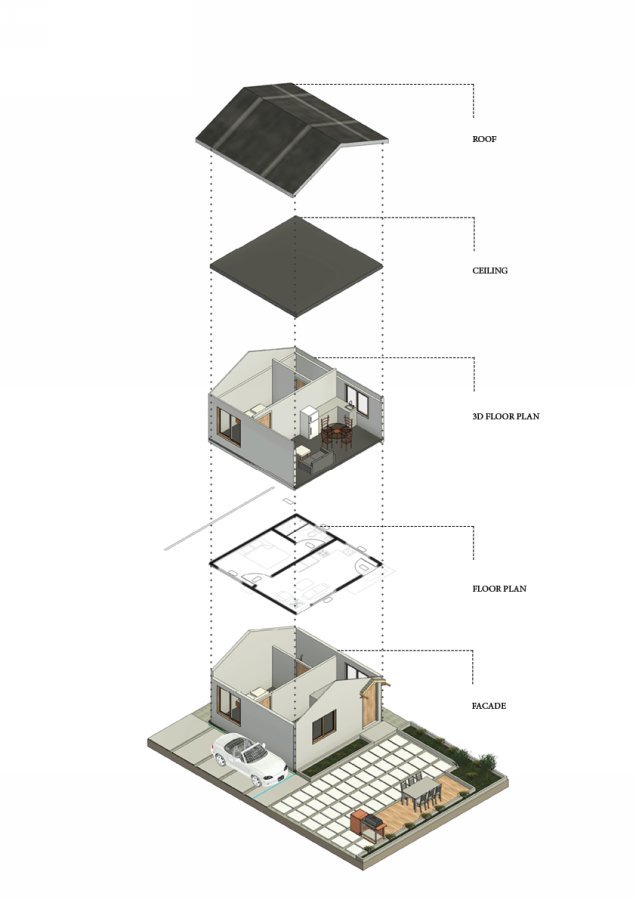
Storage Conversion — Exploded Axonometric | Huntington Park, CA
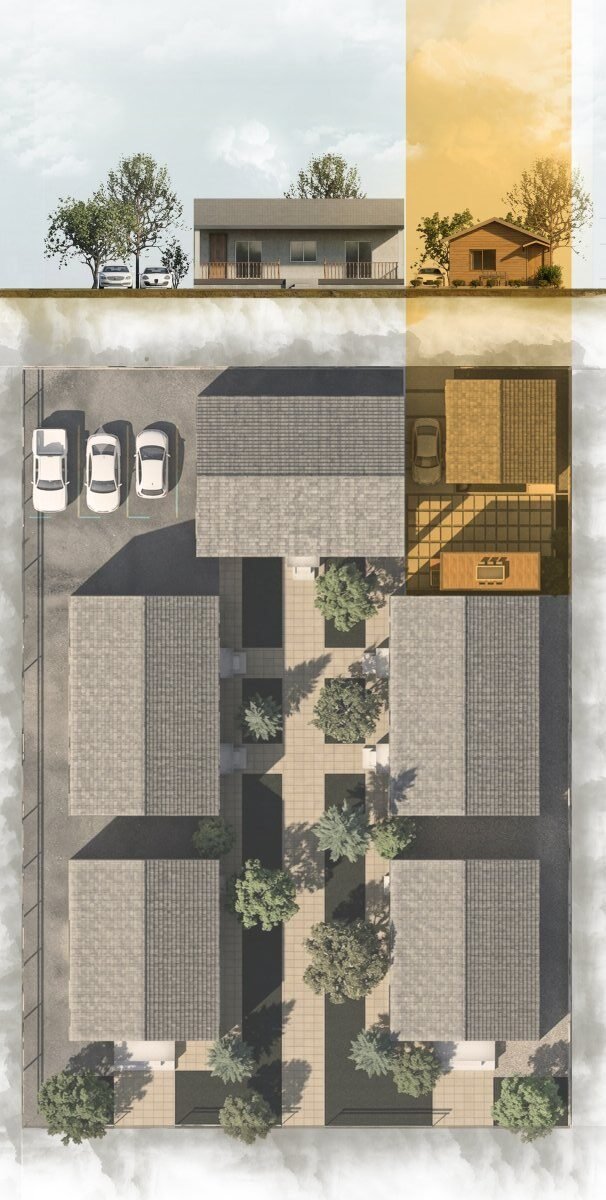
Storage Conversion — Site Plan & Elevation | Huntington Park, CA
Entrance, Yard, and Parking
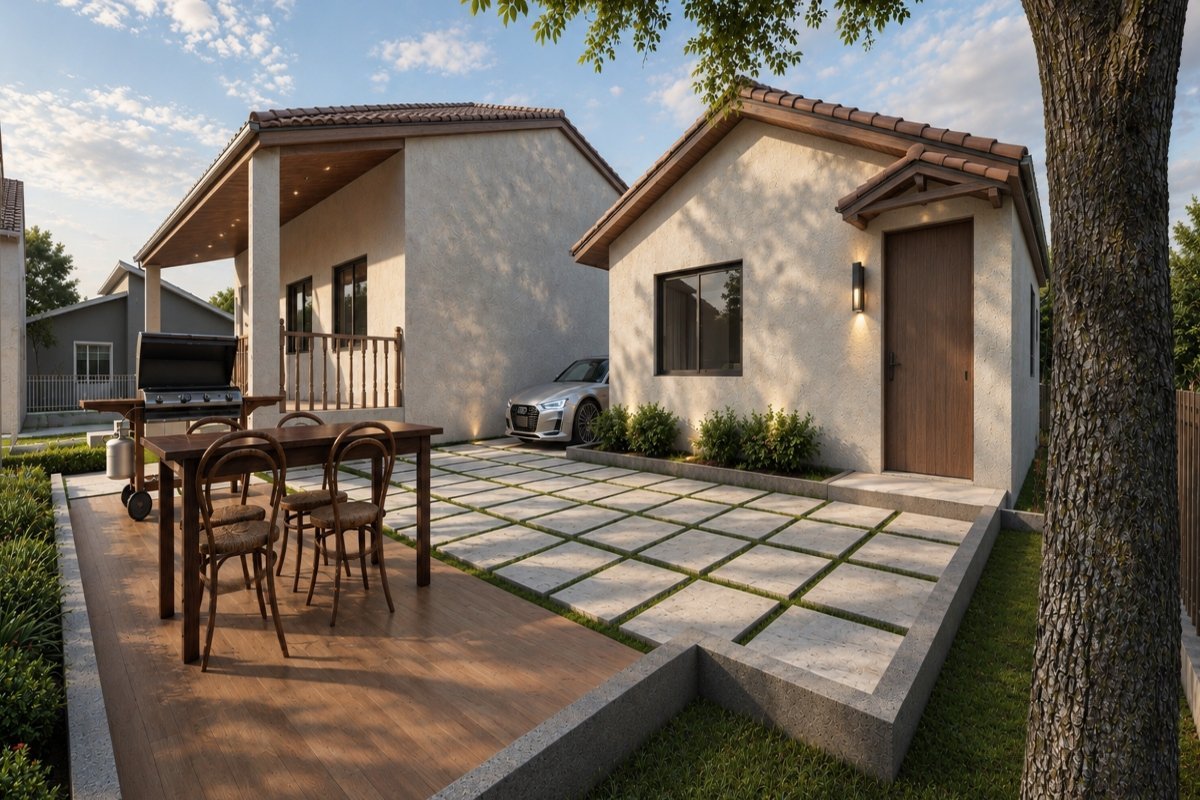
A great ADU is about more than four walls — it is about how the space lives. To make the converted unit feel like a proper home, we designed a welcoming entry with a landing and a small private yard, giving the ADU its own sense of arrival and a bit of outdoor space to enjoy.
We also created a dedicated parking space for one car alongside the ADU. On-site parking adds real day-to-day convenience for the occupant and makes the unit more attractive and functional as a long-term rental — an important consideration for a client looking at the ADU as an income-generating asset.
Storage Conversion — Photorealistic Render | Huntington Park, CA
The FastBuild Difference
The Randolph project is a clear example of how we work: we assess what a client already has, tell them honestly what can be reused, and design a unit that fits their budget — not just the biggest one possible. On this project that meant steering away from an expensive teardown, reusing a structurally viable shell, and spending the budget only where code, safety, and livability genuinely required it.
Storage Conversion — Permit-Ready Elevation | Huntington Park, CA
Project at a Glance
Project
Randolph ADU
Type
Existing storage structure converted into an ADU
Approach
Reused the existing shell instead of a costlier teardown-and-rebuild
Wall upgrades
Reinforced and upgraded to 1-hour fire-rated assemblies
Roof
Existing roof retained — no change needed
Outdoor features
Entry landing, small private yard, and one dedicated parking space
Best for
Owners who want an affordable, permitted ADU from an existing structure
FastBuild value
Recommended the budget-conscious option that best fit the client’s goals
Have an Existing Structure You Want to Convert?
Converting an existing storage, garage, or outbuilding is often the most affordable way to add a permitted ADU. We assess your structure, tell you honestly what can be reused, and design a unit that fits your budget — not just the biggest one possible.