
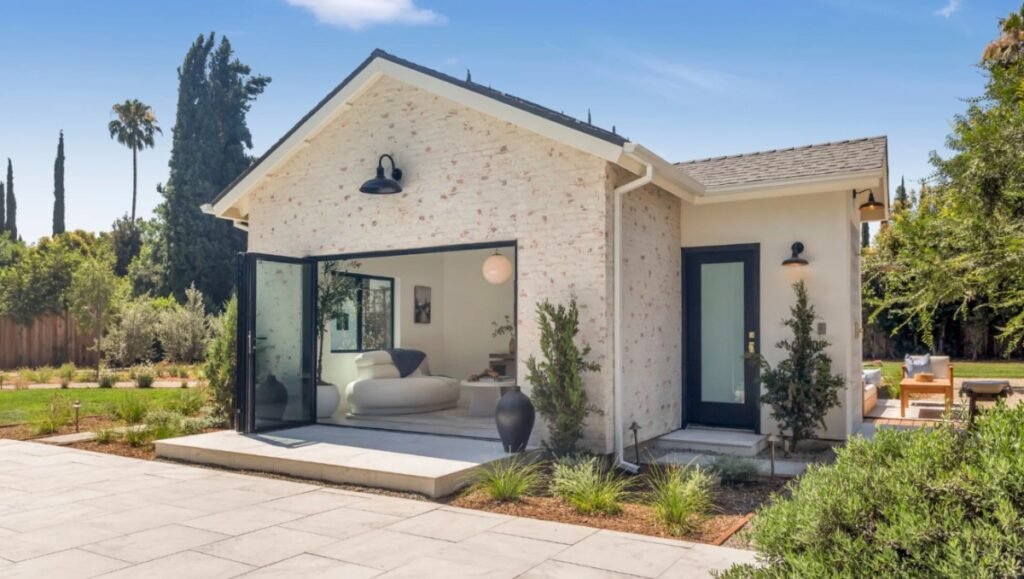
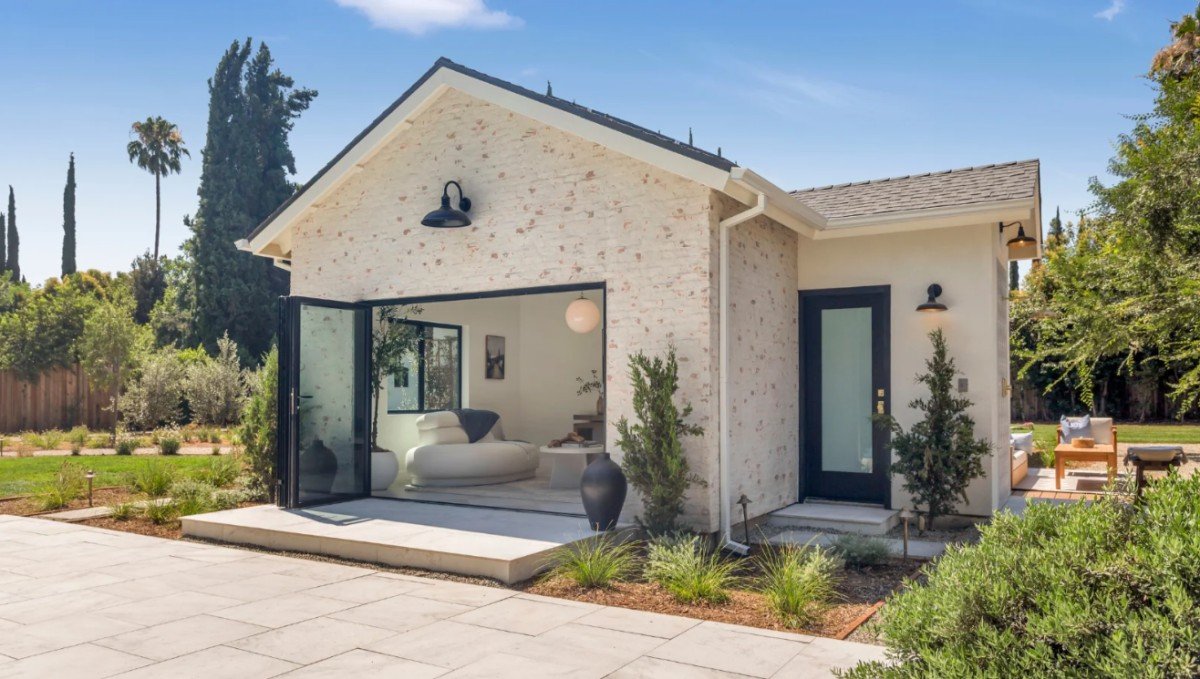
Every few months a new wave of ads appears claiming you can build an ADU for $10,000, $25,000, or some other number that has nothing to do with reality. Those figures typically describe a prefab shell with no permits, no site work, no utilities, and no finished interior. By the time you add what California law actually requires for a habitable, permitted dwelling unit, you are in a completely different price range.
ADU Construction Cost in California ranges from $50,000 for a simple interior conversion to $400,000 or more for a large, fully custom detached unit. That range exists because the type of ADU, the condition of the existing property, and the city you are in all push costs in different directions. This guide breaks down what actually drives those numbers.
The Three Cost Categories Every ADU Budget Needs
Regardless of ADU type, every project budget breaks into three categories:
- Soft costs (design, engineering, permits) — typically 10 to 15% of total project cost. This covers architecture, structural engineering, MEP engineering, city permit fees, and any soils or geotechnical reports required by the city.
- Hard construction costs (foundation, framing, MEP systems, finishes) — typically 80 to 85% of total project cost. This is the actual build: concrete, lumber, roofing, windows, electrical, plumbing, HVAC, drywall, flooring, and all finishes.
- Contingency (unexpected conditions, delays, revisions) — a minimum of 10% should be set aside. Hidden conditions found during demolition, permit corrections, or material price changes are common and rarely avoidable entirely.
The balance between these matters. If soft costs are rushed — cheap engineering, incomplete drawings, wrong code assumptions — the city rejects the permit application and you pay for corrections and resubmission. That adds both cost and weeks to the timeline. Getting soft costs right the first time is the single most effective way to keep a project on budget.
ADU Construction Cost by Type
The type of ADU you build has the largest single impact on total cost. Here are realistic ranges for California projects in 2025:
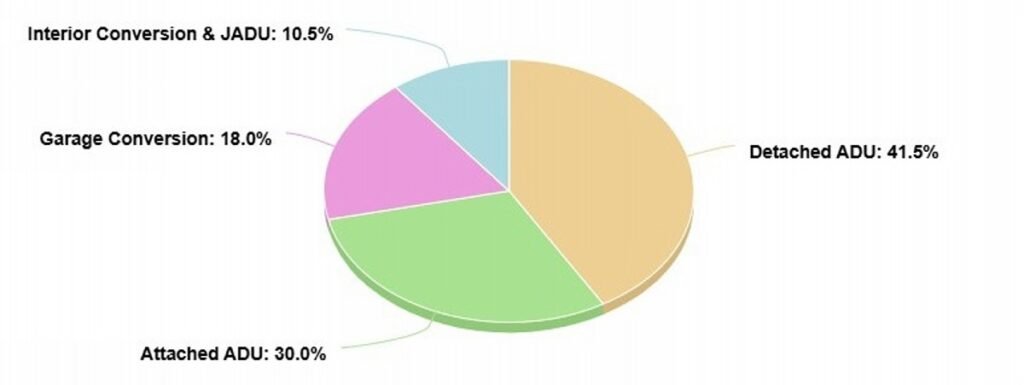
| ADU Type | Total Cost Range | Typical Soft Costs | Key Driver |
| Detached ADU (new construction) | $180,000 – $400,000+ | $18,000 – $40,000 | New foundation, full utility runs, complete exterior |
| Attached ADU | $120,000 – $300,000 | $12,000 – $30,000 | Shared wall reduces foundation and exterior costs |
| Garage Conversion (detached) | $100,000 – $200,000 | $8,000 – $18,000 | Existing shell reused; utilities and finishes are main cost |
| Garage Conversion (attached/JADU) | $50,000 – $150,000 | $5,000 – $12,000 | Shared utilities with main house reduce scope |
| Interior/Basement Conversion (JADU) | $50,000 – $100,000 | $4,000 – $10,000 | Lowest cost but hidden conditions common |
Detached ADU Cost: $180,000 – $400,000+
A detached ADU is a fully independent structure — its own foundation, its own roof, its own exterior walls, and its own utility connections. Everything is built from the ground up, which is why it carries the highest cost of any ADU type.
The biggest cost variables for detached ADUs are size, finish level, and utility run distance. A 400 square foot detached unit at the back of a deep lot will require significantly longer sewer, water, and electrical runs than a unit built close to the main house. Each additional foot of utility trenching adds cost. A geotechnical (soils) report is also typically required for new foundations in California, adding $1,500 to $4,000 to soft costs.
Detached ADUs under 800 square feet are often the most cost-effective on a per-unit basis because they can be built as simple rectangular structures with efficient framing. Custom shapes, multiple roof lines, and high-end exterior finishes push costs toward the top of the range.
Attached ADU Cost: $120,000 – $300,000
An attached ADU shares at least one wall with the main residence. That shared wall eliminates one side of the foundation and exterior work, and in many cases allows the ADU to tie into the main house’s existing plumbing stack — which can reduce plumbing costs significantly compared to a detached unit.
Attached ADUs typically require a fire-rated wall assembly between the ADU and the main residence. This is a building code requirement in California and must be included in architectural drawings. It adds some cost to the framing and insulation scope but is non-negotiable in plan check.
The cost range for attached ADUs is wide because the scope varies considerably. A 500 square foot attached unit built above a garage will cost differently than a 1,000 square foot ground-floor addition to the side of a house. Structural engineering is particularly important for attached ADUs because the new construction must integrate with the existing structure.
Garage Conversion Cost: $50,000 – $200,000
Garage conversions are often the most cost-effective path to a permitted ADU because the shell already exists. The foundation is in place. The roof is in place. The walls exist. What you are doing is upgrading the interior to habitable standards and adding or extending utilities.
However, garages were not designed as living spaces. The work required to bring one up to code is more involved than most homeowners expect:
- Insulation: Walls, ceiling, and sometimes the floor slab must meet Title 24 energy compliance minimums — typically none of which exist in a standard garage.
- Electrical: Most garages have a single circuit or small subpanel. A full ADU needs significantly more capacity — kitchen appliances, HVAC, lighting, outlets to code. Panel upgrade may be required.
- Plumbing: A full bathroom and kitchen require supply and drain lines. If no plumbing exists in the garage, this is one of the larger cost items, especially in a detached garage far from the main house.
- Garage door infill: The existing opening must be framed in and finished with a door and window combination. This area must match the exterior materials and color of the main house — required by California cities for ADU approvals.
- Floor leveling: Garage slabs are poured lower than adjacent house floors and slope toward the door. A topping pour or sleeper floor system is typically needed.
A detached garage conversion costs $100,000 to $200,000. An attached garage conversion permitted as a JADU — up to 500 square feet, sharing utilities with the main house — typically costs $50,000 to $150,000 and is the most affordable ADU option available in California.
Interior Conversion and JADU Cost: $50,000 – $100,000
Converting existing interior space — a finished basement, a bonus room, or an underused section of the main house — into a Junior ADU (JADU) is the lowest-cost ADU option. The foundation, roof, and exterior walls already exist, and the space may already have finishes, electrical, and HVAC from prior use.
A JADU must be 500 square feet or under, have a separate entrance (which can be from inside the main residence), and include an efficiency kitchen. It does not require a full bathroom — a shared bathroom arrangement with the main house is permitted. These lighter requirements reduce scope and cost.
The hidden risk with interior conversions is what you find once walls are opened. Older homes in Los Angeles and surrounding cities frequently have outdated wiring, undersized plumbing, or structural members that do not meet current code. These discoveries mid-project add both cost and time. A thorough inspection before design starts reduces, but does not eliminate, that risk.
ADU Soft Costs: Design, Engineering, and Permits
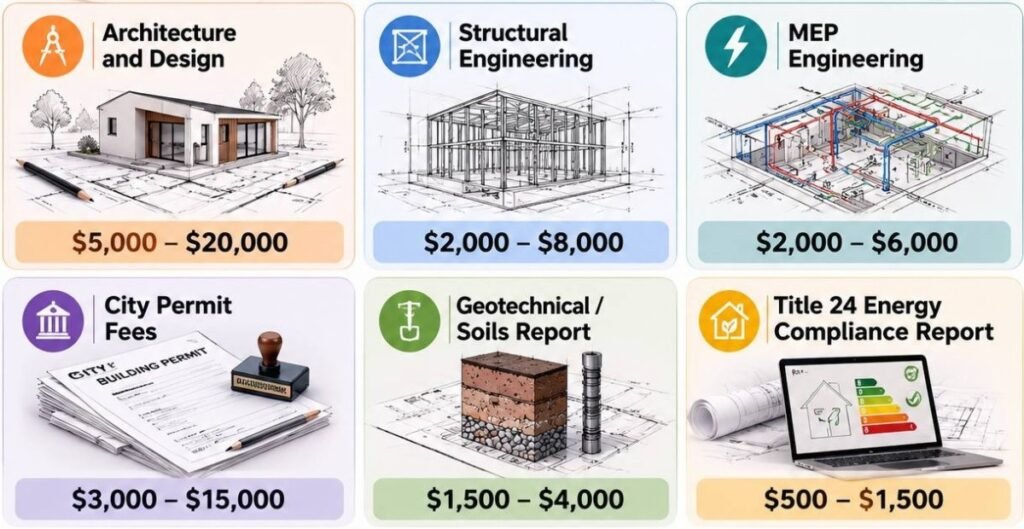
Soft costs are the expenses before a single piece of lumber is ordered. In California, a complete ADU permit package includes architectural drawings, structural calculations and details, and MEP (mechanical, electrical, plumbing) engineering. Cities will not accept an incomplete package, and missing documents mean resubmission fees and added wait time.
Typical soft cost ranges for California ADU projects:
- Architecture and design: $5,000 – $20,000 depending on project complexity
- Structural engineering: $2,000 – $8,000
- MEP engineering: $2,000 – $6,000
- City permit fees: $3,000 – $15,000 (varies by city and project valuation)
- Geotechnical/soils report: $1,500 – $4,000 (required for new foundations in many cities)
- Title 24 energy compliance report: $500 – $1,500
One California rule that significantly affects permit fees: ADUs under 750 square feet are exempt from city impact fees and school district fees in most jurisdictions. This exemption can save $10,000 to $20,000 compared to larger projects. Most garage conversions and JADUs fall under this threshold.
Hidden Costs That Catch Homeowners Off Guard
These are the expenses that do not appear in a contractor’s initial quote but almost always surface during the project:
- Electrical panel upgrade: If the main house panel does not have capacity to support a new ADU with kitchen, HVAC, and full electrical load, an upgrade is required before the ADU can be permitted. Cost: $3,000 – $8,000.
- Sewer lateral replacement: Cities in Southern California sometimes require a sewer lateral inspection as part of the permit process. If the existing lateral is failing or undersized, replacement is required. Cost: $5,000 – $20,000.
- Utility connection fees: Connecting a new ADU to the water and electrical grid often involves connection fees from the utility company, separate from city permit fees. These vary by utility district.
- Site preparation: Uneven lots, poor drainage, or existing structures that need to be removed before construction begins. Cost varies widely: $2,000 – $15,000.
- Material price fluctuations: Lumber, concrete, and steel prices change. Projects with long timelines between design and construction start can face higher material costs than originally quoted.
- Permit correction cycles: If the permit package has errors or omissions, the city issues a correction list and the documents must be revised and resubmitted. Each cycle adds fees and weeks. Working with an experienced design team with a strong local permit track record reduces this risk significantly.
How to Keep ADU Construction Costs Under Control
ADU costs are not fixed — the decisions you make early in the process have the biggest impact on where the final number lands.
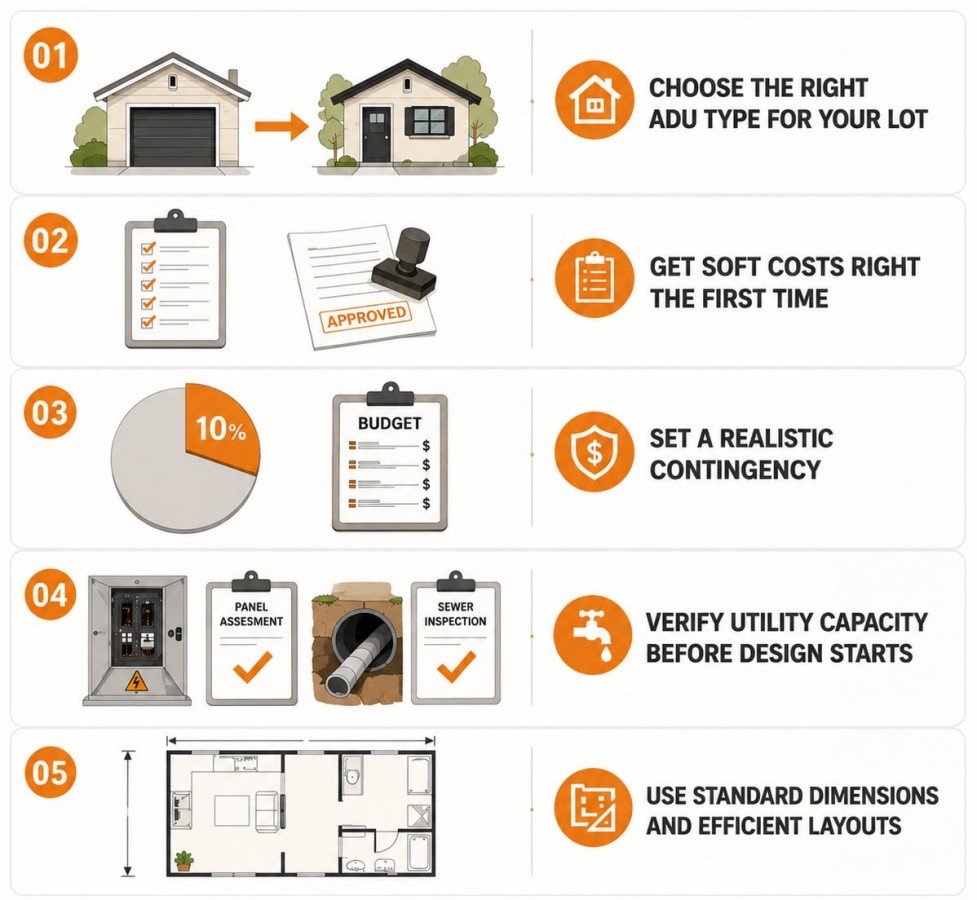
- Choose the right ADU type for your lot. A garage conversion is almost always less expensive than new detached construction. If a conversion is feasible, start there.
- Get soft costs right the first time. Incomplete permit packages cost more in the end than thorough ones cost upfront. Permit rejections and correction cycles add both fees and weeks of delay.
- Set a realistic contingency. Budget at least 10% above your hard construction estimate for unexpected conditions. Do not treat contingency as money you expect to spend — treat it as insurance.
- Verify utility capacity before design starts. An electrical panel assessment and a sewer lateral inspection early in the process surface problems before they become mid-project surprises.
- Use standard dimensions and efficient layouts. Unusual shapes, complex roof lines, and non-standard window sizes all add cost. A well-designed rectangular unit with efficient room placement costs less to build and permits faster than a custom shape.
Costs and permit timelines shift from city to city. Building in Los Angeles? Our ADU plans Los Angeles page breaks down LA-specific design fees, plan-check timelines, and permit steps. Building in San Diego instead? See ADU designer San Diego.
Frequently Asked Questions: ADU Construction Cost in California
How much does it cost to build an ADU in California in 2025?
Cost depends primarily on ADU type. A JADU or interior conversion runs $50,000 to $100,000. A garage conversion ADU costs $80,000 to $200,000. An attached ADU runs $120,000 to $300,000. A fully detached ADU costs $180,000 to $400,000 or more. These ranges reflect California construction costs including labor, materials, design, and permits.
What are soft costs for an ADU, and how much do they add up to?
Soft costs are pre-construction expenses: architecture, structural engineering, MEP engineering, and city permit fees. For most California ADU projects, soft costs total $10,000 to $40,000 depending on project size and complexity. They represent roughly 10 to 15% of the total project budget.
Is there an impact fee for ADUs in California?
ADUs under 750 square feet are exempt from city impact fees and school district fees in most California jurisdictions under state law. This exemption is significant — impact fees on larger projects can run $10,000 to $20,000 or more. Most garage conversions and JADUs qualify for this exemption.
What are the most common hidden costs when building an ADU?
The most common surprises are electrical panel upgrades ($3,000–$8,000), sewer lateral replacement ($5,000–$20,000), utility connection fees, and site preparation. Permit correction cycles — caused by incomplete or incorrect drawings — also add unexpected cost and time. An experienced design team with a strong permit track record in your city reduces the likelihood of correction cycles significantly.
How do I reduce ADU construction costs without cutting corners?
The three highest-impact decisions are: choosing the most cost-efficient ADU type for your property (conversions over new construction where feasible), investing in thorough soft costs upfront to avoid permit corrections, and verifying utility capacity before design starts. Building within standard dimensions also reduces both material and labor costs compared to custom shapes.
Want a Realistic Cost Estimate for Your ADU Project?
We, at FastBuild evaluate your property, identify the most cost-effective ADU type for your lot, and give you a clear breakdown of projected soft costs, hard construction costs, and likely permit fees — before any commitment is made. No vague ranges. No hidden surprises after design starts.