
Wooster Above Garage ADU Project | Los Angeles, CA
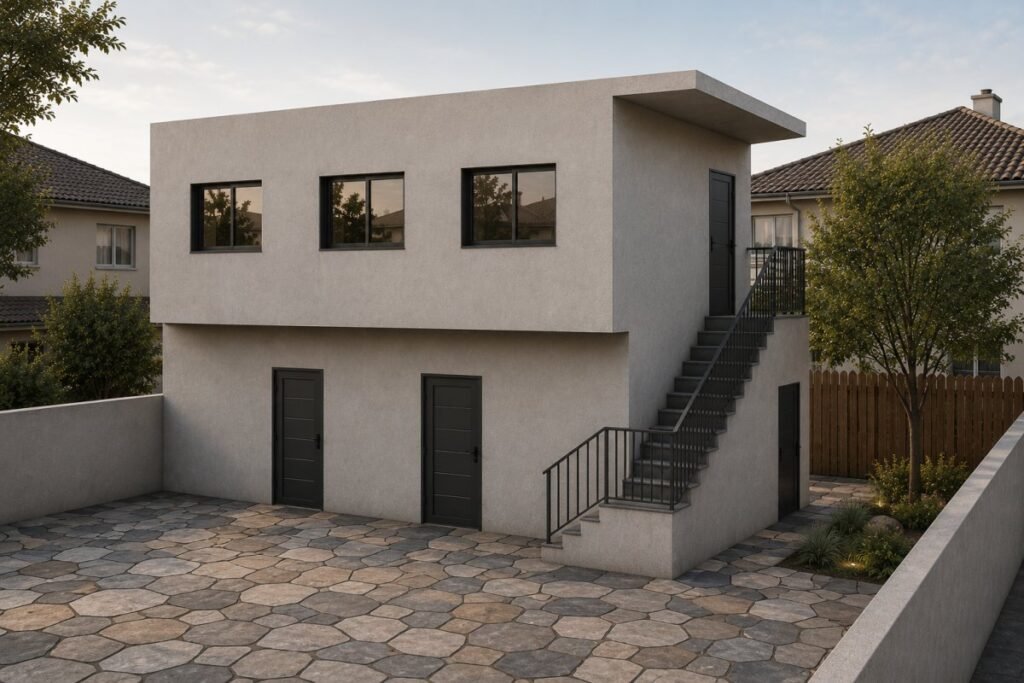
Above-Garage ADU: A 496 Sq Ft Unit Built Over an Existing Detached Garage
The client came to us with an existing detached garage and a clear goal: add an ADU above it. The concept was straightforward, but the site constraints required a significant design solution before a single line was drawn. The result is a 496 square foot one-bedroom unit that not only maximizes the available footprint but also creates a second, separately rentable storage space — turning one structure into two income sources.
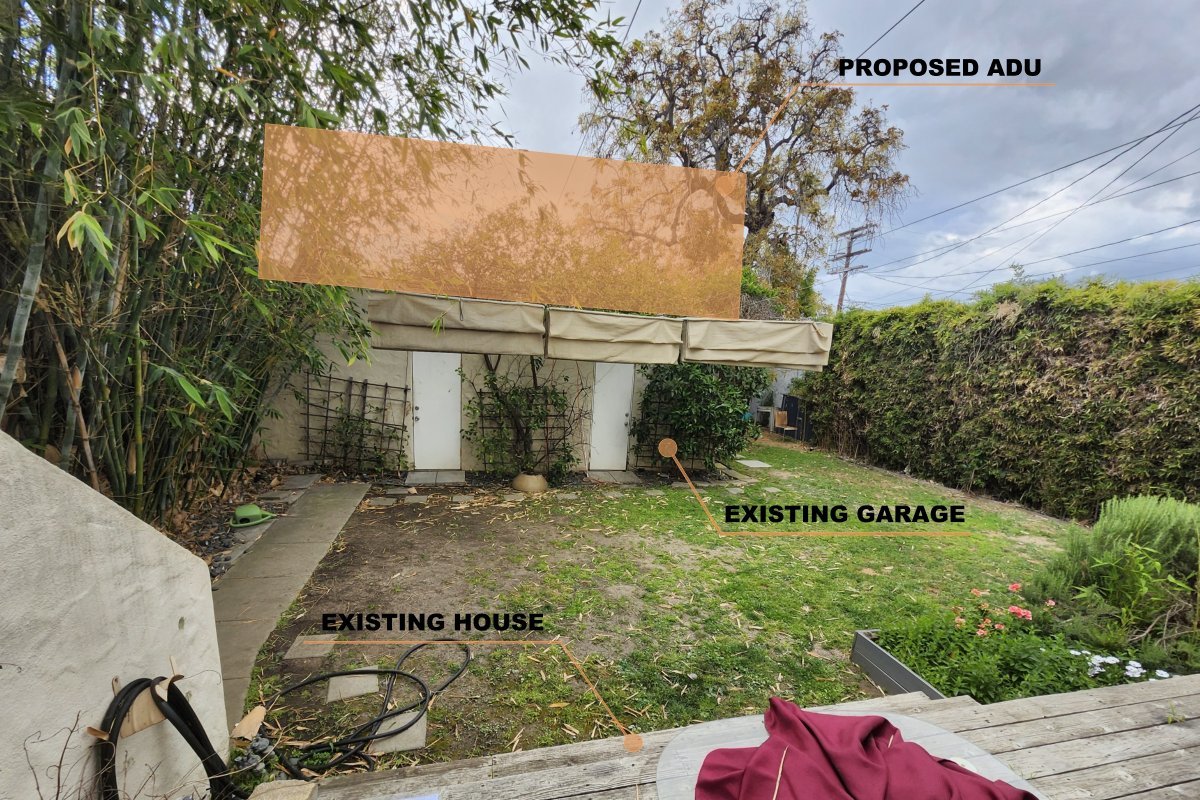
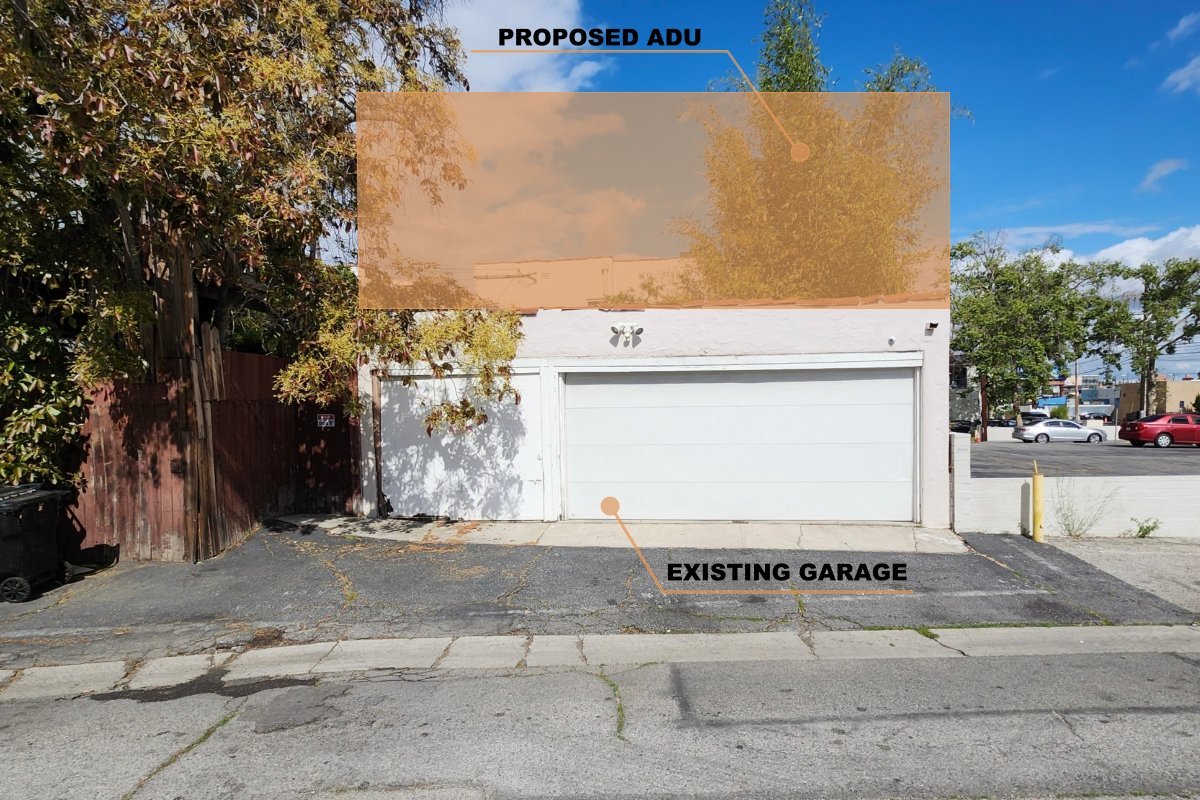
Garage Conversion — Existing Garage Prior to Conversion | Los Angeles, CA
The Setback Challenge
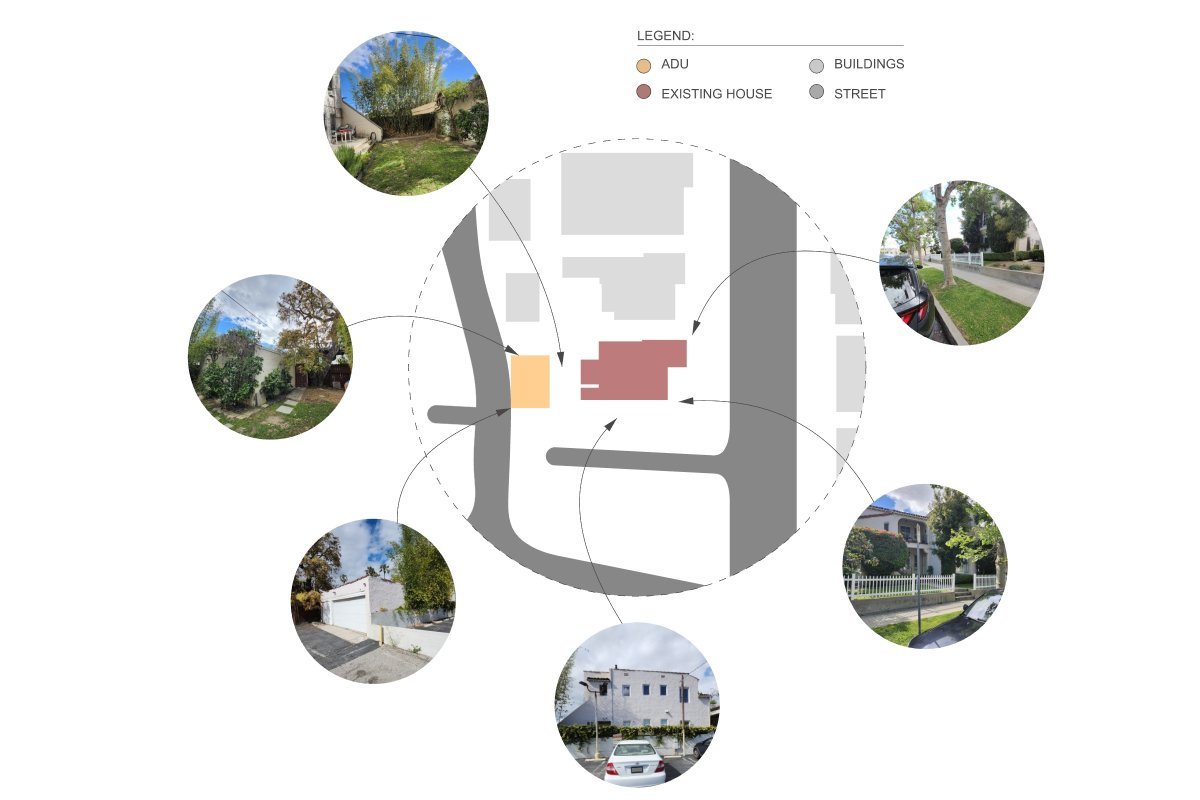
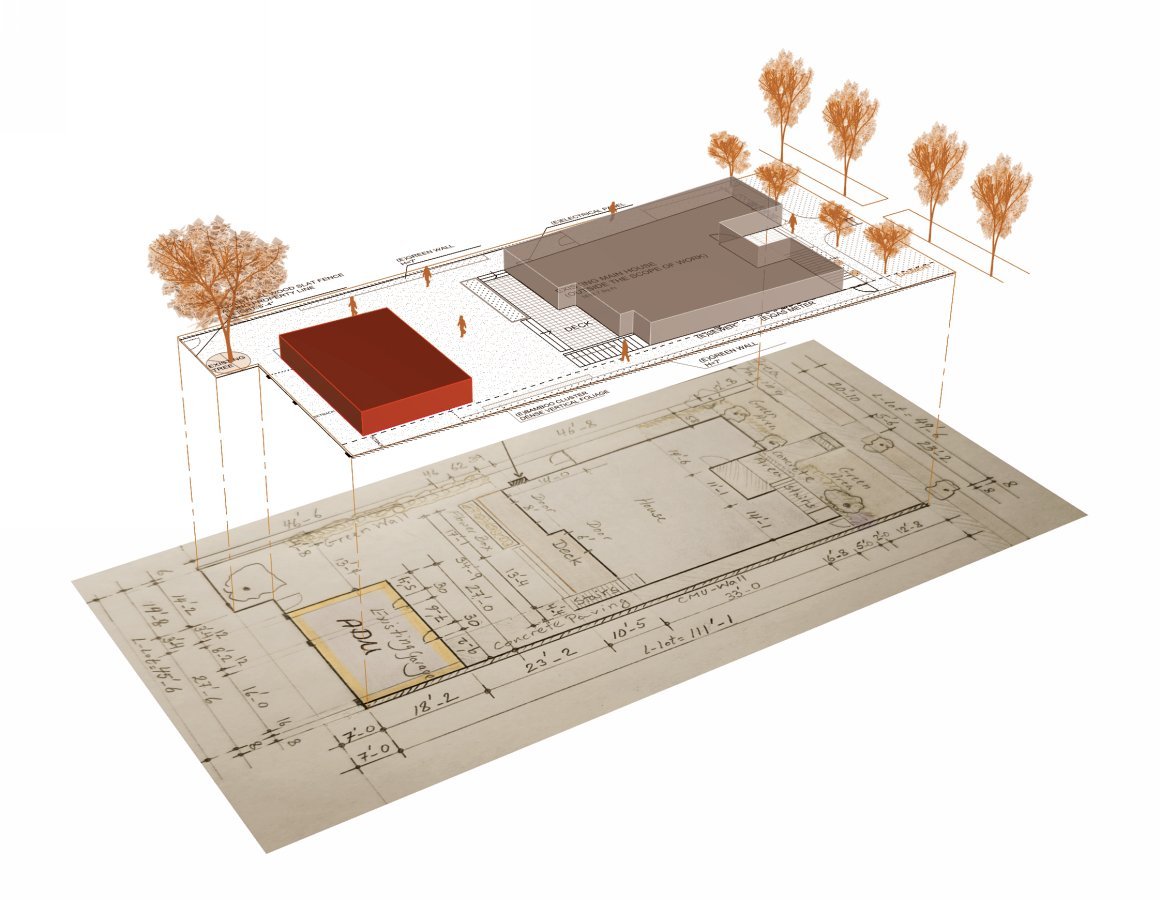
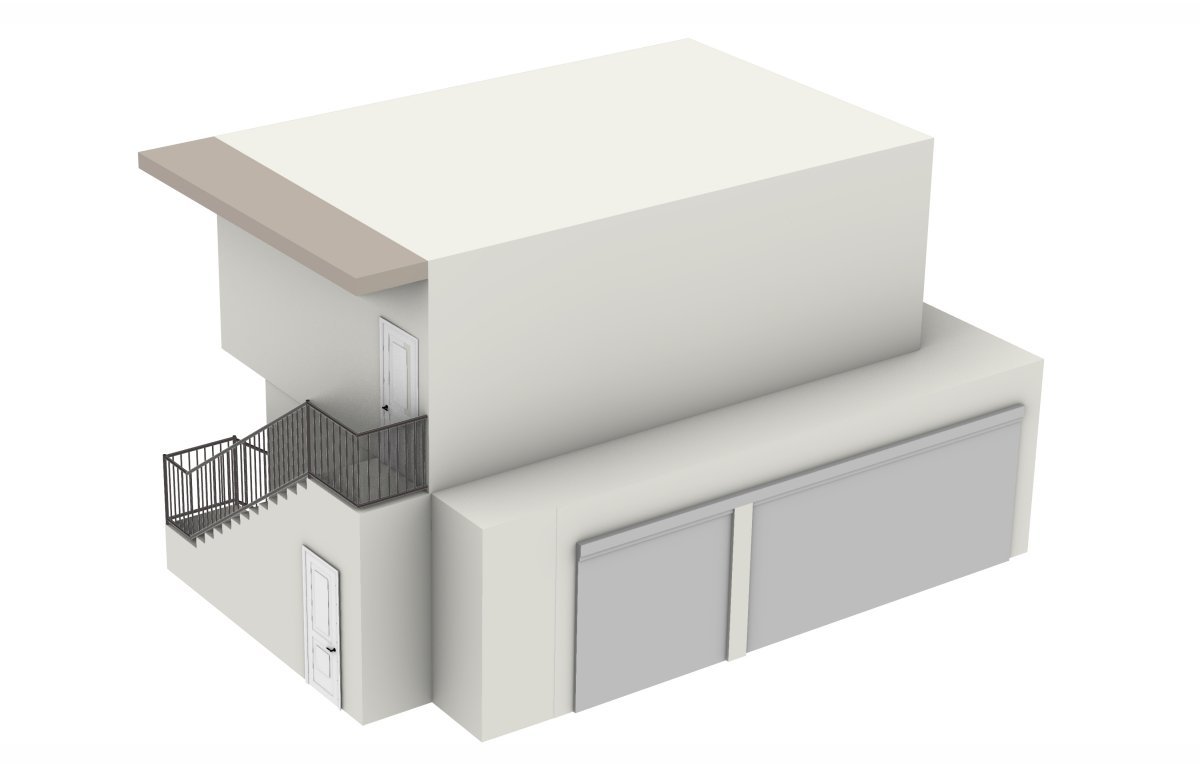
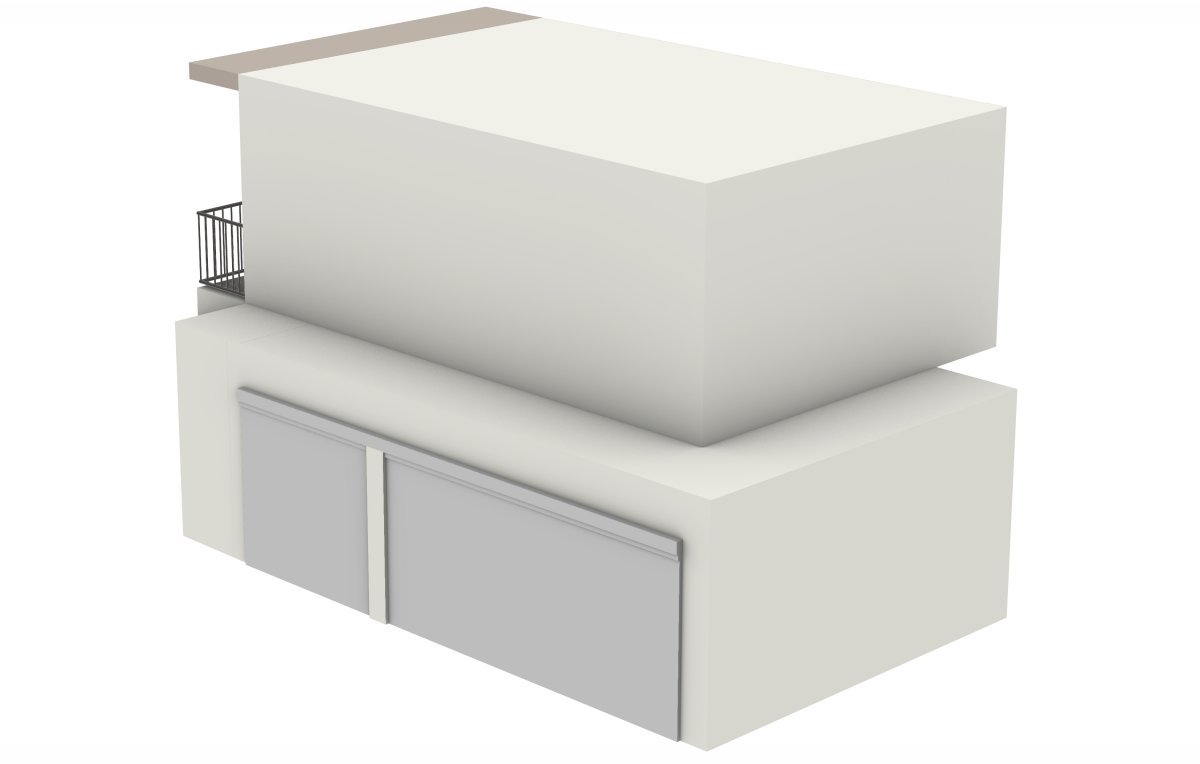
Building directly above the existing garage footprint was not possible. Because this was new construction added above an existing structure, current setback rules applied to the new ADU rather than the exemption that a straight conversion would have qualified for. That meant the design had to respect a 4-foot setback from the property line and a 10-foot setback from the main house.
These requirements affected far more than the main living structure. Every attached element — including the storage walls and the access staircase — also had to comply with the setback distances. The ADU footprint had to be carefully repositioned so that all sides met code, which shaped the entire layout of the project.
Turning the Staircase Into a Rentable Asset
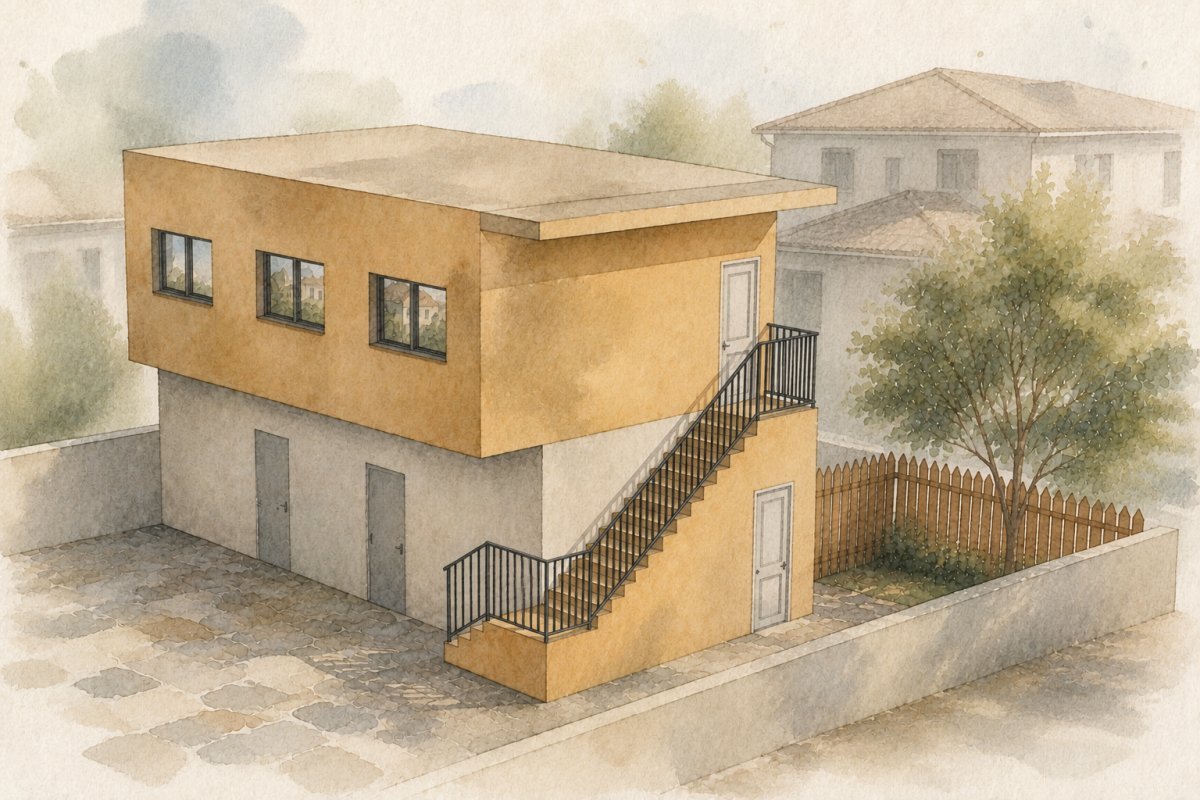
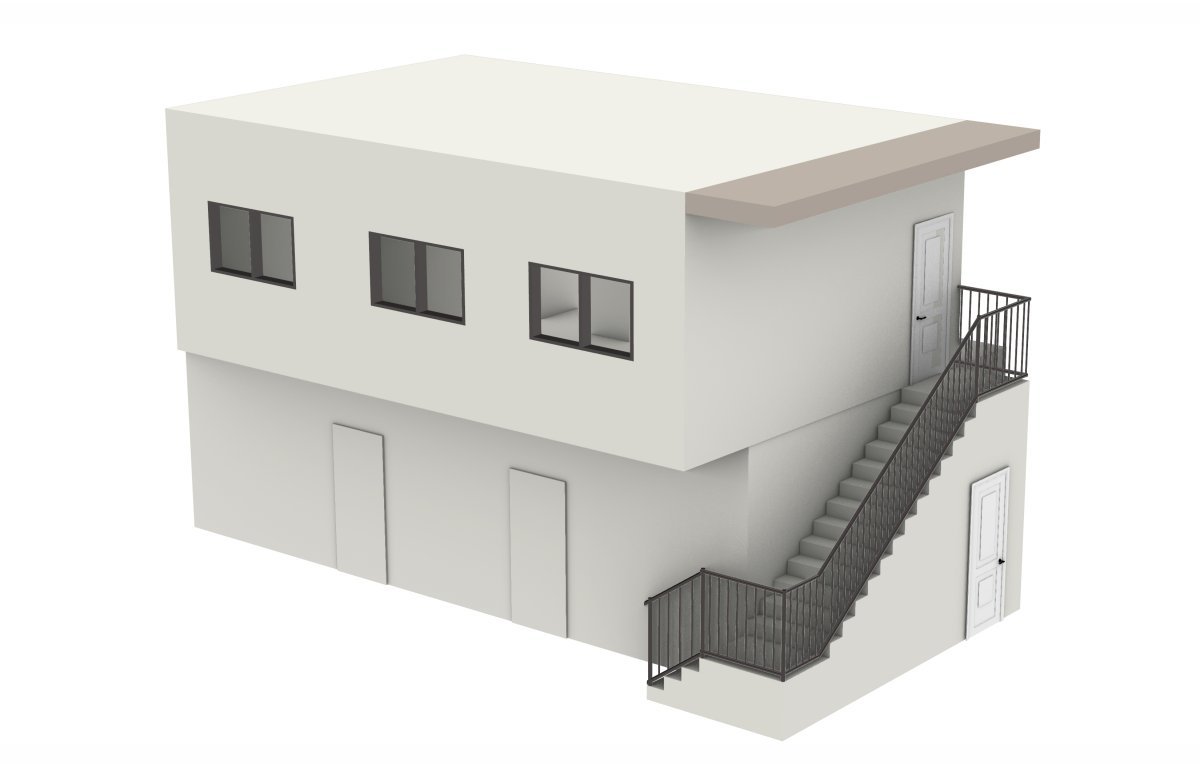
Access to the upper-level ADU is provided by an exterior staircase. Rather than build an open stair, we designed it as a fully enclosed solid structure. That single decision created approximately 90 square feet of usable storage space beneath the stairs.
This storage unit is a genuine value-add for the owner. Because it is a separate, enclosed space, it can be rented independently alongside the ADU. In a market where storage is nearly as valuable as living space, this gives the client a second income stream from the same structure — the ADU itself plus the storage unit beneath the stairs.
The ADU Layout: 496 Square Feet
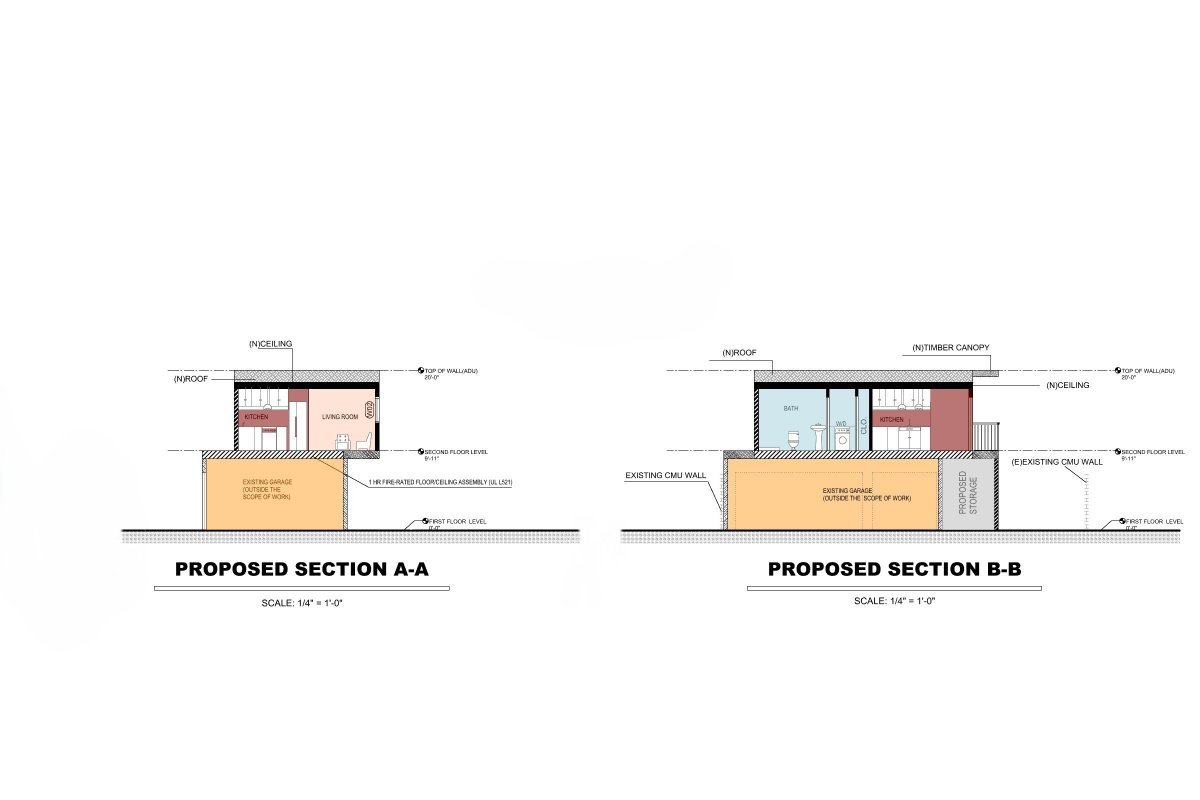
The unit is organized around a single-bedroom plan with efficient use of every square foot. At 496 square feet, it falls under the 500 square foot threshold, which qualifies it for California’s impact fee exemption and helped reduce the client’s overall project cost.
Space | Area |
Bedroom | 100 sq ft |
3/4 Bathroom | ~45 sq ft |
Kitchen & Living Area | ~240 sq ft |
Storage (under staircase) | ~90 sq ft (separately rentable) |
Total ADU | 496 sq ft |
The bedroom meets California’s 100 square foot net floor area minimum. Adjacent to it, we included an oversized closet and integrated an all-in-one washer/dryer unit to save space without sacrificing function. The open kitchen and living area anchors the unit, keeping it feeling bright and spacious despite the compact footprint.
Exterior Design: Matched to the Main House
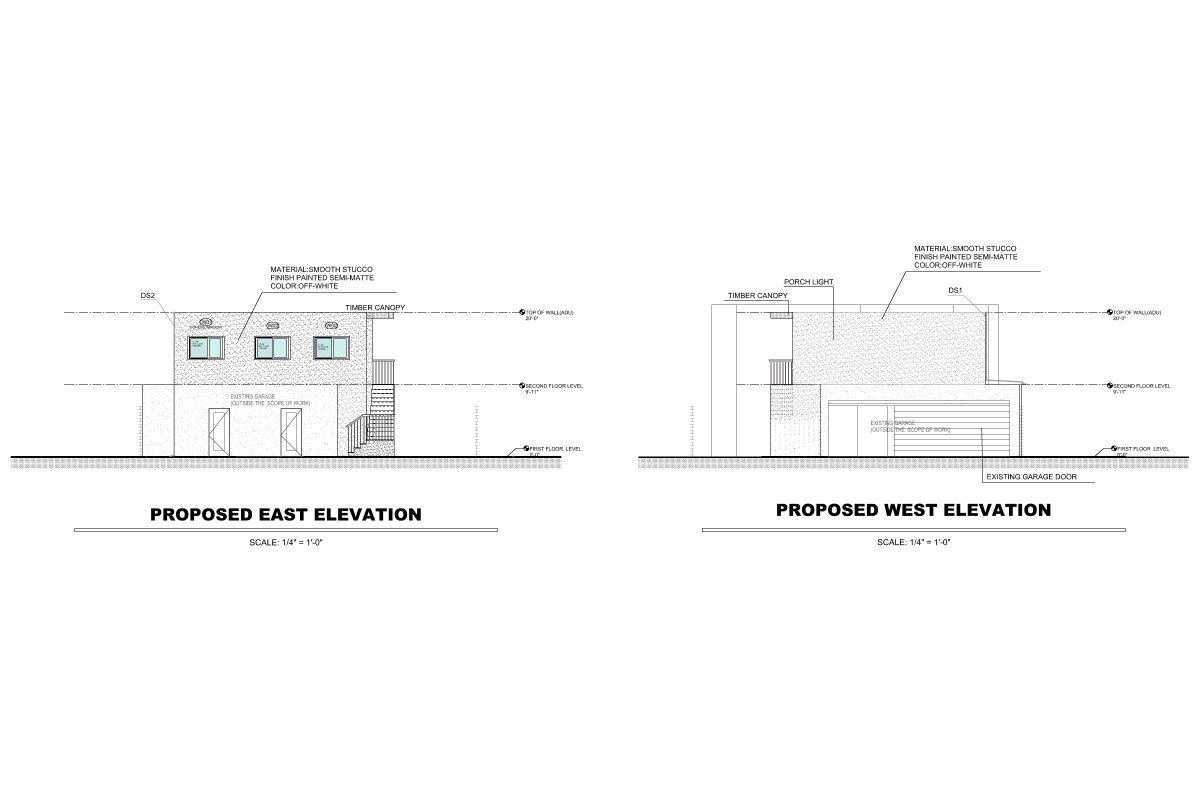
A key requirement in California is that a new ADU should read as an intentional part of the property, not as an addition dropped next to the main home. We designed the exterior of this ADU to match the primary residence exactly.
The materials, door styles, and window profiles all match the main house. The exterior finish is smooth stucco with a semi-matte, off-white painted finish — the same specification as the primary structure — so the two buildings share a single, cohesive visual identity. The project meets California Title 24 energy compliance requirements throughout.
Project at a Glance
Type: ADU above an existing detached garage
Size: 496 sq ft, one bedroom, 3/4 bath
Bonus space: ~90 sq ft separately rentable storage under the staircase
Key challenge: 4-foot and 10-foot setbacks on new above-garage construction
Exterior: Smooth stucco, semi-matte off-white, matched to main house
Compliance: California Title 24; under 500 sq ft impact fee exemption
Title 24 Energy Compliance Analysis
Every new ADU in California must demonstrate compliance with the state’s Building Energy Efficiency Standards, known as Title 24, Part 6. The Wooster ADU was certified using the Performance Compliance Method (certificate CF1R-PRF-01-E), which models the whole building’s energy use rather than checking each component against a fixed prescriptive value. The analysis below summarizes the certified energy model and what it tells us about how this ADU performs.
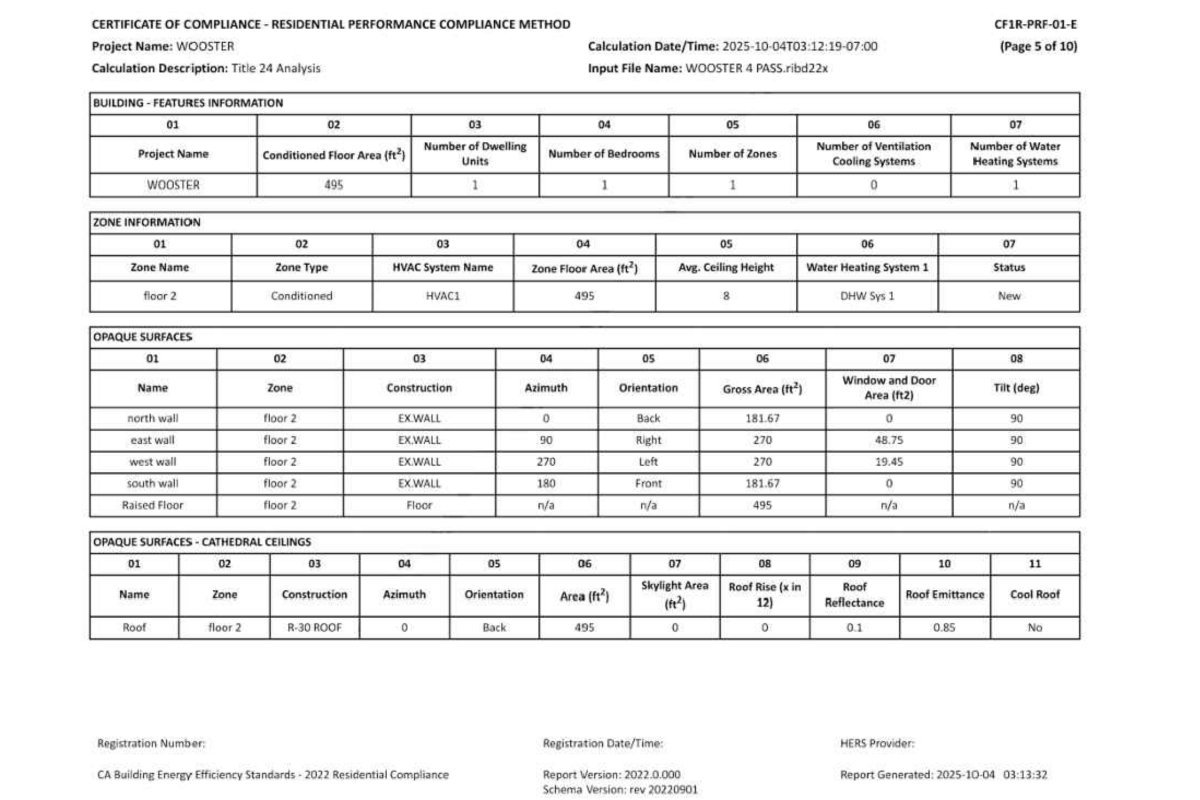
CERTIFICATE REFERENCE Certificate: CF1R-PRF-01-E (Residential Performance Compliance Method)
Project Name: WOOSTER | Calculation: Title 24 Analysis
Calculation Date: 2025-10-04 | Input File: WOOSTER 4 PASS.ribd22x
Standard: CA Building Energy Efficiency Standards – 2022 Residential Compliance (Report v2022.0.000)
Certified Building Model
Building Features
Metric | Value |
Conditioned Floor Area | 495 ft2 |
Number of Dwelling Units | 1 |
Number of Bedrooms | 1 |
Number of Zones | 1 |
Ventilation Cooling Systems | 0 |
Water Heating Systems | 1 (DHW Sys 1) |
Zone Information
Zone | Type | HVAC | Floor Area | Ceiling Ht | Status |
floor 2 | Conditioned | HVAC1 | 495 ft2 | 8 ft | New |
Opaque Surfaces (Walls)
Surface | Orientation | Azimuth | Gross Area | Window/Door Area | Tilt |
North wall | Back | 0 | 181.67 ft2 | 0 ft2 | 90 |
East wall | Right | 90 | 270.00 ft2 | 48.75 ft2 | 90 |
West wall | Left | 270 | 270.00 ft2 | 19.45 ft2 | 90 |
South wall | Front | 180 | 181.67 ft2 | 0 ft2 | 90 |
Raised Floor | n/a | n/a | 495.00 ft2 | n/a | n/a |
Roof / Cathedral Ceiling
Construction | Area | Skylight | Reflectance | Emittance | Cool Roof |
R-30 ROOF | 495 ft2 | 0 ft2 | 0.10 | 0.85 | No |
Energy Analysis: What the Numbers Tell Us
Working from the certified model, we can derive several metrics that show why this ADU performs well and where its energy behavior is driven. These figures are calculated directly from the surface areas on the certificate.
Envelope Composition
Envelope Metric | Value | What It Means |
Total gross wall area | 903.34 ft2 | Sum of all four exterior walls |
Total glazing (windows + doors) | 68.20 ft2 | All fenestration, east + west only |
Roof area | 495 ft2 | R-30 insulated, single plane |
Raised floor area | 495 ft2 | Thermal boundary over the garage below |
Total envelope area | 1,893 ft2 | Walls + roof + floor |
Opaque share of envelope | 96.4% | Insulated, high-resistance surfaces |
Glazed share of envelope | 3.6% | The weakest thermal element |
Window-to-Wall and Fenestration Ratios
The single biggest driver of heating and cooling loads in a small dwelling is glazing, because windows lose and gain far more heat per square foot than an insulated wall. Title 24’s prescriptive standard caps residential fenestration at 20% of conditioned floor area. This ADU is well under that limit:
Ratio | This ADU | Title 24 Reference | Result |
Window-to-Wall Ratio (WWR) | 7.5% | ~20% typical budget | Well below – favorable |
Fenestration / Floor Area | 13.8% | 20% prescriptive cap | Compliant – favorable |
Glazing on North + South | 0 ft2 | – | No unshaded exposure there |
A 7.5% window-to-wall ratio is low, which means the envelope is dominated by insulated, high-resistance surfaces. This significantly reduces both winter heat loss and summer heat gain through glass, and is a major reason the model passes comfortably.
Glazing Orientation – The One Item to Watch
All of the glazing sits on the east and west walls, with none facing north or south:
Facing | Glazing Area | % of Total Glazing | Solar Note |
East | 48.75 ft2 | 71.5% | Morning sun, moderate gain |
West | 19.45 ft2 | 28.5% | Afternoon sun, hardest to shade |
North | 0 ft2 | 0% | No direct gain |
South | 0 ft2 | 0% | Easiest to shade (none here) |
East- and west-facing glass is the most difficult to manage for solar heat gain because the sun sits low in the sky during morning and afternoon hours, sliding under most overhangs. In a larger home this would be a concern. Here, the total glazing area is small (68 ft2) and the project has no mechanical cooling system, so the resulting cooling load is modest. If the owner ever adds cooling, low-SHGC (solar heat gain coefficient) glazing or exterior shading on the west window would be the highest-value upgrade.
Insulation and Roof Performance
- R-30 roof insulation: a solid ceiling assembly for this climate zone, limiting heat transfer through the largest single surface.
- Raised floor construction: because the ADU sits on floor 2 above the garage, the floor is a thermal boundary over unconditioned space. Unlike a slab-on-grade unit, this floor must be insulated – and the model treats all 495 ft2 of it as an exposed surface.
- Dark roof (reflectance 0.10, no cool roof): the Performance Method allowed the design to comply without a reflective cool roof. A cool roof would further cut summer cooling load, but was not required for this compact, well-insulated unit to pass.
Compactness
At 495 ft2 with an 8-foot ceiling, the conditioned volume is roughly 3,960 cubic feet. Small, single-zone dwellings like this are inherently efficient to condition: there is one thermal zone, one HVAC system, and one water heater serving a tight, simple form. The compact footprint keeps total envelope area low relative to the usable space inside.
Energy Analysis: What the Numbers Tell Us
The Wooster ADU passes Title 24 with a favorable margin. The energy model is carried by a low window-to-wall ratio (7.5%), an R-30 roof, an insulated raised floor over the garage, and a compact single-zone form. The only design element worth flagging is the east/west glazing orientation, which is the hardest to shade – but with only 68 square feet of glass and no mechanical cooling, its impact on the unit’s energy performance is minor. Overall, the certified model reflects an efficient, well-detailed small dwelling.
Have an Existing Garage You Want to Build Over?
Above-garage ADUs are one of the smartest ways to add a unit without giving up yard space — but they require careful setback planning from day one. We evaluate your garage and lot, identify the constraints upfront, and design a unit that maximizes both living area and value.