
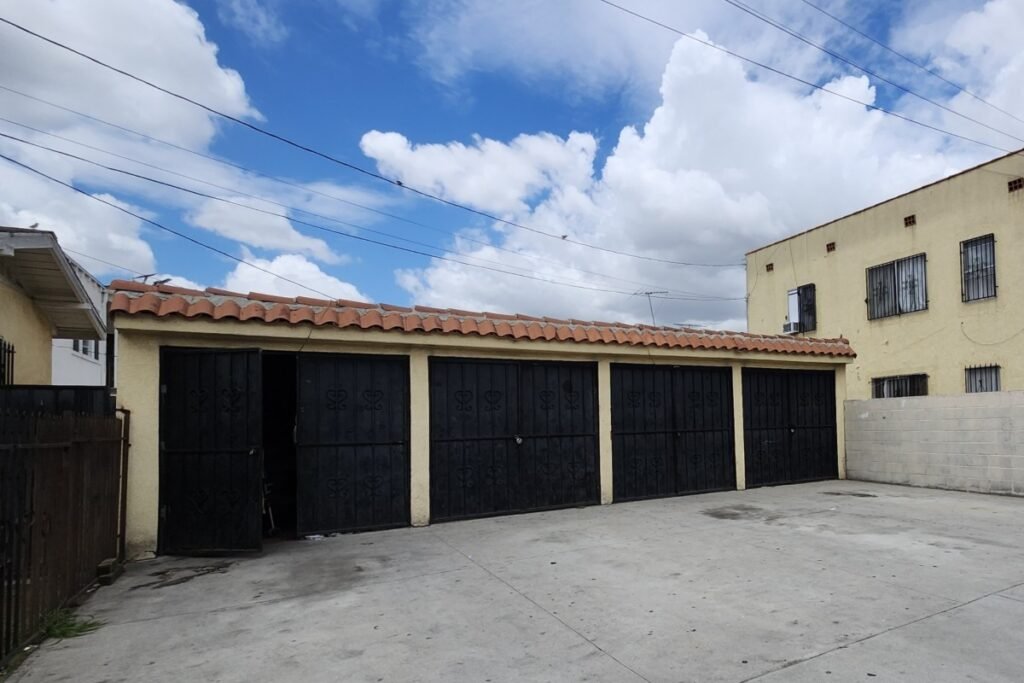
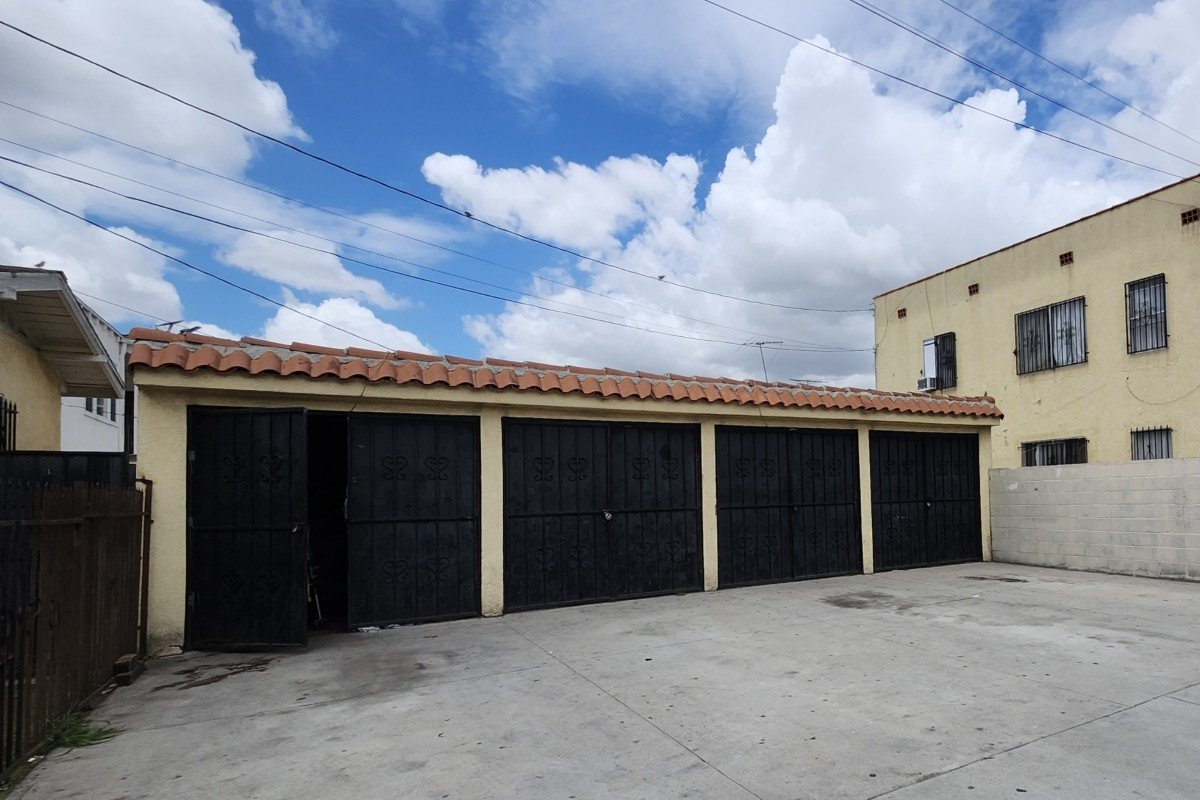
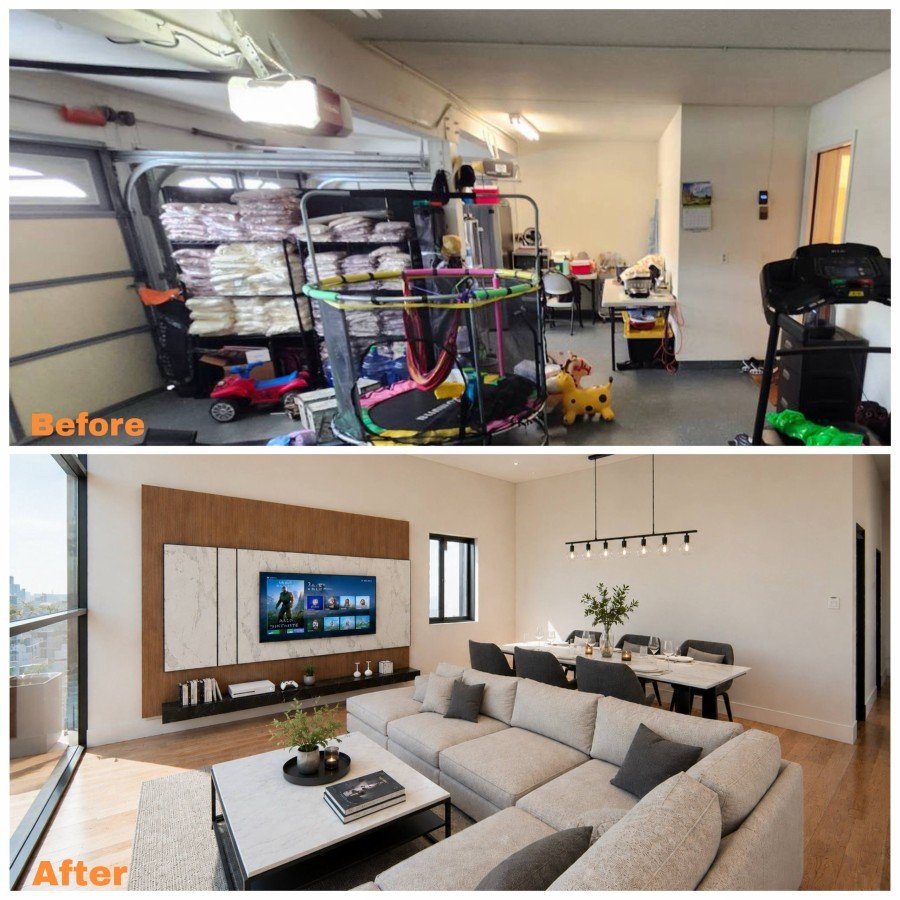
A garage conversion is one of the fastest, most cost-effective ways to add a legal secondary unit to your California property. The structure is already there. The foundation exists. The roof is in place. What you are doing is upgrading the interior — insulation, electrical, plumbing, finishes — and submitting a permit package to convert it into a habitable dwelling unit.
In California, garage conversion ADUs have become especially attractive because of a significant legal advantage: existing structures being converted are typically exempt from current setback requirements. If your garage already sits close to the property line, you can convert it without being required to move the walls. That single rule makes garage conversions viable on thousands of lots where new construction would not be allowed.
Why Garage Conversions Are One of the Most Popular ADU Types in California
Among all the types of ADUs available to California homeowners, garage conversions consistently rank as the most affordable option. The primary reason is simple: the shell already exists. You are not breaking ground, pouring a new foundation, or framing walls from scratch — you are finishing a space that is already enclosed.
The other reason garage conversions are popular in Southern California specifically is density. Lots in Los Angeles and surrounding cities like Huntington Park, Compton, and Inglewood are often too small for a full detached ADU without losing too much yard space. A garage conversion keeps the footprint exactly where it is and turns unused square footage into a legal, rentable unit.
A permitted garage conversion ADU in Southern California can generate $1,500 to $2,500 per month in rental income, depending on size, finish level, and neighborhood. On a typical conversion that costs $100,000 to $150,000, that return timeline is 5 to 8 years — after which the unit continues generating income with only maintenance costs.
Attached vs. Detached Garage Conversions: What Changes
The distinction between attached and detached garages matters for both permitting and design.
An attached garage — one that shares a wall with the main house — can often be permitted as a Junior ADU (JADU) if it is 500 square feet or under and accessed from inside the primary residence. A JADU has a lighter permit requirement and lower fees in many California jurisdictions. If the attached garage is larger or will have a fully independent entrance, it is permitted as a standard ADU.
A detached garage — a separate structure in the backyard or side of the property — is permitted as a full ADU. It can be up to 1,200 square feet in California and must have its own entrance. Detached conversions offer more privacy for both the occupant and the main house residents, which makes them particularly well-suited as long-term rental units.
One practical difference: attached garage conversions require a fire-rated wall or door assembly between the ADU and the main house. This is a building code requirement, not optional. The fire separation must be included in the architectural drawings and inspected during construction.
Cost of a Garage Conversion ADU in California
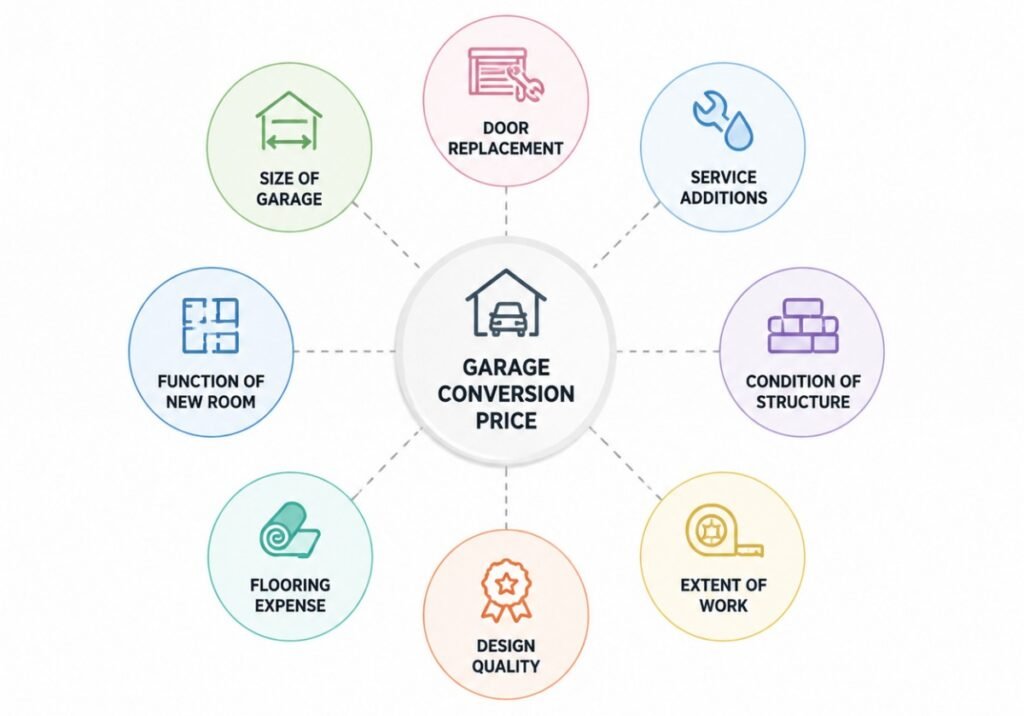
Garage conversions are the most affordable ADU type, but costs still vary significantly based on the garage’s existing condition, the planned finish level, and whether plumbing needs to be added.
Typical cost ranges for California garage conversion ADUs:
- Attached garage conversion (JADU or ADU): $80,000 – $150,000
- Detached garage conversion: $100,000 – $200,000
- Garage with plumbing added (full kitchen + bath from scratch): Add $15,000 – $40,000
- Design and permit fees: $2,000 – $8,000
ADUs under 750 square feet are typically exempt from city and school district impact fees in California — a rule that applies to most garage conversions and can save $10,000 or more compared to larger new construction projects. Find more details in ADU construction cost article.
The biggest cost variables are the condition of the existing structure and what utilities need to be added. A garage with an existing electrical subpanel, a concrete slab in good condition, and proximity to the main house’s plumbing stack will cost significantly less to convert than one that needs full utility runs from the street.
Permits and Approvals for a Garage Conversion ADU in California
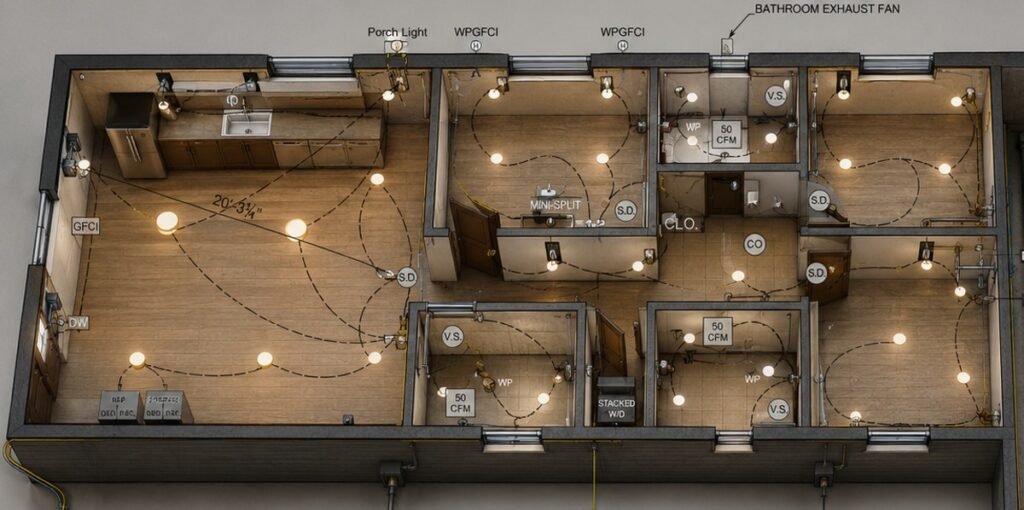
A garage conversion ADU requires a full building permit from your city’s Building and Safety department. The permit package typically includes architectural drawings, a structural plan, and MEP (mechanical, electrical, plumbing) drawings. In cities that have adopted the California ADU Handbook standards, pre-approved plans may be available that speed up the process.
Plan check — the city’s review of your drawings — typically takes 4 to 12 weeks depending on the jurisdiction and whether you are using over-the-counter or standard review. Los Angeles has a dedicated ADU unit that can accelerate this process for qualifying projects.
One California-specific rule that affects garage conversions directly: if you are converting an existing structure rather than building new, you are generally not required to meet current setback distances. The city treats the existing footprint as a pre-existing condition. This is why we almost always advise against demolishing and rebuilding garage walls — the moment you replace an existing wall with new construction, it must comply with current setbacks, which may force you to lose square footage.
Required inspections during construction typically cover: framing, insulation, rough electrical, rough plumbing, and final. Each must be signed off by the building inspector before the next phase proceeds.
Key Design Decisions That Affect Your Garage Conversion
Several decisions made early in the design phase have a significant impact on both cost and outcome. These are the things we work through with clients before drawings are started.
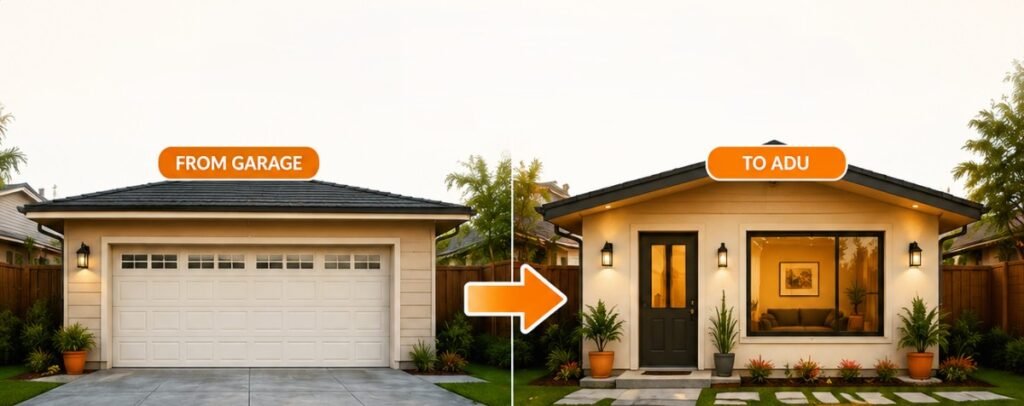
- Garage door replacement. The existing garage door opening will almost always be converted to a wall with a door and window, or a glass panel system. A standard block wall infill is the most economical option. A window wall or sliding glass door system costs more but significantly improves natural light and the feel of the space. Whatever you choose must match the exterior materials and color of the main house — California cities require this for ADU approvals.
- Floor leveling. Garage slabs are typically poured lower than the adjacent house floor, with a slight slope toward the door for drainage. Converting to a habitable space usually requires either a concrete topping pour to level the slab, or a sleeper floor system built over it. This affects both cost and finished ceiling height.
- Insulation. Garage walls and ceilings are often uninsulated or minimally insulated. A permitted ADU must meet California’s Title 24 energy compliance requirements, which specify minimum insulation values for walls, ceiling, and any new windows. Plan for this in the budget — it is not optional and will be inspected.
- Electrical panel capacity. Most garages have a small subpanel or a single circuit run from the main house. A full ADU with a kitchen, bathroom, HVAC, and lighting needs significantly more capacity. The electrical plan needs to address this from the start, not as an afterthought during construction.
- Plumbing. If the garage does not already have plumbing, adding a full bathroom and kitchen requires running supply and drain lines. The cost and complexity depend on how far the garage is from the main house’s existing plumbing. A detached garage at the back of a long lot will cost more to connect than an attached garage sharing a wall with the main house.
- Bedroom size compliance. Any bedroom in the ADU must be at least 100 square feet of net floor area, not including closets. In smaller garage conversions — single-car garages under 200 square feet — this can be a tight constraint that shapes the entire layout.
Pros and Cons of a Garage Conversion ADU
Advantages:
- Lower cost than detached new construction — structure already exists
- Setback exemption — existing footprint typically grandfathered under California law
- No impact fees for units under 750 sq ft in most California cities
- Rental income — $1,500 to $2,500/month once permitted and occupied
- No outdoor space lost — you keep your yard intact
- Faster timeline — conversion typically takes 3 to 5 months vs. 6 to 12 for new construction
Considerations:
- Parking loss — converting a garage removes covered parking; some cities require replacement parking, though many California cities have waived this requirement for ADU projects near transit
- Size constraints — existing garage footprint limits how large the unit can be
- Structural condition — older garages may need foundation work or roof repairs before conversion begins
Frequently Asked Questions: Garage Conversion ADU in California
How much does a garage conversion ADU cost in California?
Attached garage conversions typically cost $80,000 to $150,000. Detached garage conversions run $100,000 to $200,000, depending on size, condition, and whether full plumbing needs to be added from scratch. ADUs under 750 square feet are usually exempt from impact fees, which can save $10,000 or more compared to larger new construction.
Do I need a permit to convert my garage to an ADU in California?
Yes. A garage conversion ADU requires a building permit from your city’s Building and Safety department. The permit package includes architectural, structural, and MEP drawings. Plan check typically takes 4 to 12 weeks. Converting without a permit creates serious legal and liability issues and will need to be disclosed or remediated when you sell the property.
Do garage conversion ADUs have to meet setback requirements in California?
Generally, no — existing structures being converted are exempt from current setback requirements under California ADU law. Your garage can sit closer to the property line than the standard 4-foot setback rule and still be converted legally. However, if you demolish and rebuild any wall, that new wall must meet current setbacks. This is why we recommend keeping existing walls wherever possible.
Can I convert a detached garage to an ADU?
Yes. Detached garages can be converted to full ADUs up to 1,200 square feet in California. They require their own entrance and must meet all building code requirements for habitable space: insulation, electrical, plumbing, egress windows, and smoke/CO detectors. Detached conversions are popular as rental units because they offer full privacy from the main house.
What happens to parking if I convert my garage?
You lose the covered parking space. California state law prohibits cities from requiring replacement parking for ADU projects that are within half a mile of public transit. Many Southern California properties qualify under this rule, but you should confirm with your city before assuming no replacement is needed. In areas where replacement is required, a covered carport or open driveway space may satisfy the requirement.
Ready to Convert Your Garage Into a Permitted ADU?
We handle the full permit package in-house — architecture, structural, and MEP — so you have one point of contact from first drawings through final inspection. We evaluate your garage’s existing condition, identify any setback or utility issues upfront, and give you a realistic timeline and cost estimate before any work begins.