
If you are a Los Angeles homeowner thinking about adding a detached ADU to your property, you are not alone. Detached ADUs — also called backyard cottages or backyard homes — have become one of the most popular ways to add living space, generate rental income, and increase property value in California.
In our previous articles, we covered what is an ADU and the types of ADUs available to California homeowners. This guide focuses specifically on detached ADUs — what they are, what they cost in Los Angeles, how permitting works, and what real projects look like based on our own work at Fast Build.
What Is a Detached ADU?
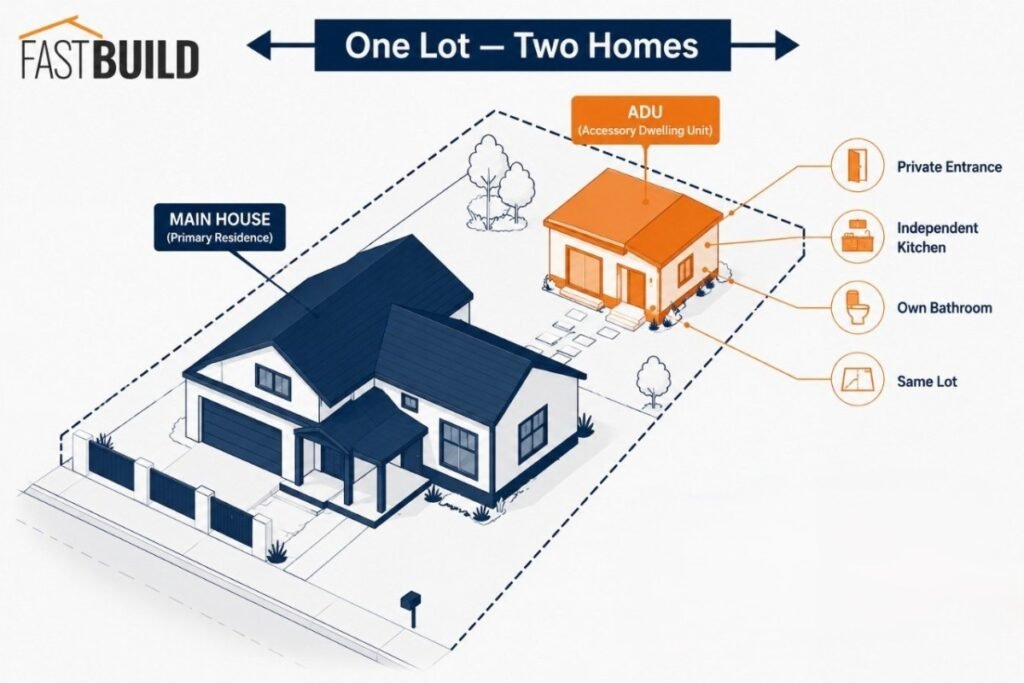
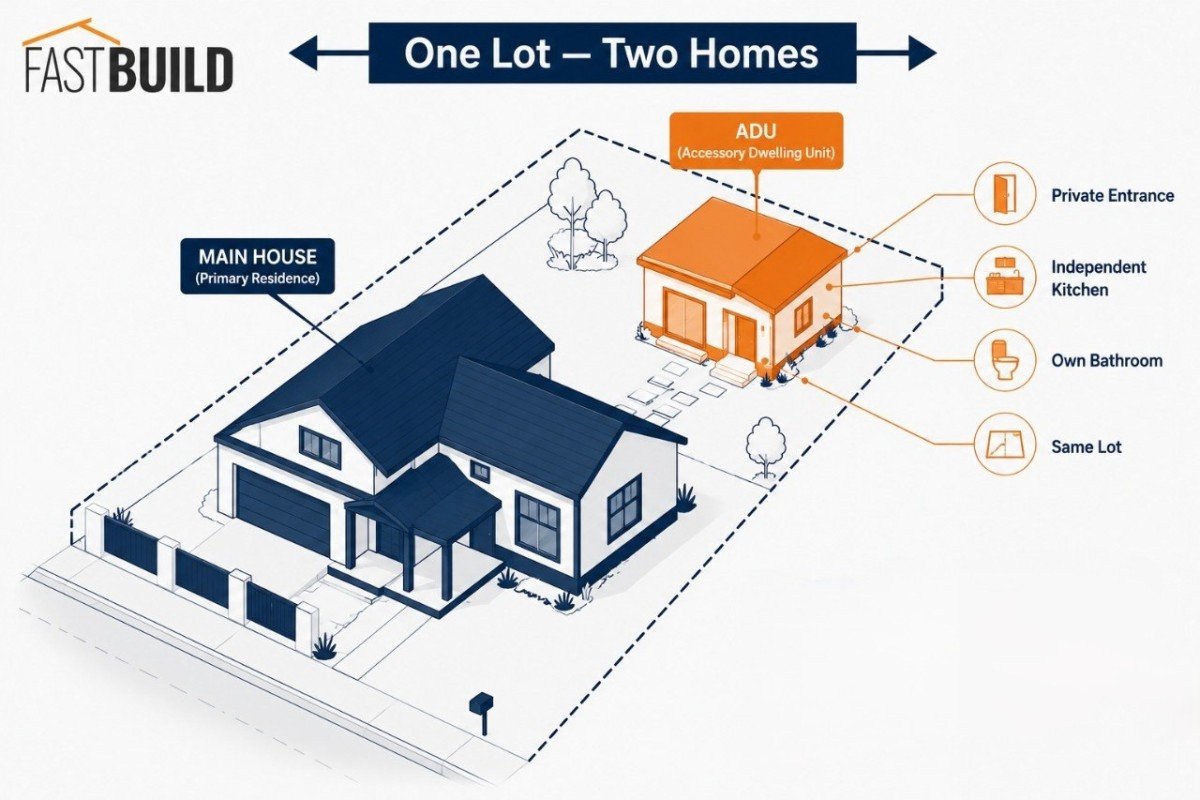
A detached ADU (Accessory Dwelling Unit) is a standalone residential unit built on the same lot as your primary home. Unlike an attached ADU, it has its own separate foundation, walls, and utility connections — it is not physically connected to the main house in any way.
Because they are fully independent structures, detached ADUs can be designed more freely, with their own architectural style and layout that does not need to match the main home. They can function as rental units, guest houses, home offices, or full-time living spaces for family members.
Definition: Per ADU guidelines, a detached ADU must be a self-sufficient dwelling containing a kitchen, living area, bathroom, and bedroom(s), with a maximum size of 1,000 square feet and adequate privacy from the main dwelling. |
Detached ADU vs. Attached ADU: Which Is Better for Los Angeles?
We have two types of ADUs: attached and detached. Both have their place, but the choice usually comes down to your lot size, budget, and goals.
A detached ADU gives you more design freedom, better privacy for both occupants, and generally more predictable construction costs — because you are building new from the ground up rather than tying into an existing structure where surprises are common.
An attached ADU typically costs less upfront because it shares a wall with the main home and may not need a fully independent foundation. But it can be more disruptive to the existing structure and offers less separation between occupants.
For most Los Angeles homeowners looking to generate rental income, a detached ADU is the stronger long-term investment.
Advantages of a Detached ADU
1. Privacy
A detached ADU is a standalone structure which means it offers a high level of privacy for both occupants of the main home and the ADU. The distance between the ADU and the main house ensures more privacy for both occupants, making it ideal for long-term rentals. The separation also means less noise transfer and more personal space for both the main house and the ADU.
2. Property Value
Detached units can add significant value to a property, because they are viewed as independent living spaces with all the amenities of a small home. Detached ADUs are considered a premium asset when it comes to resale value — buyers see them as either a rental income stream or flexible space for family.
3. Predictable Construction Costs
Detached ADUs generally have more predictable construction costs compared to attached ADUs. Because they are completely separate from the main house, there is less chance of unexpected problems that often happen when connecting to an existing structure. Additionally, building a new unit makes the area of work clearer from the start and reduces costly surprises.
4. Design Freedom
Homeowners have more creative freedom when building a detached ADU since it does not have to conform to the design or structure of the existing home. A different roofline, a modern exterior on a traditional property, or an entirely custom floor plan — all are on the table.
Disadvantages of a Detached ADU
1. Higher Construction Costs
Detached ADUs cost more due to the need for separate utility connections, building foundations, and potentially more extensive construction work.
According to a report by the Terner Center for Housing Innovation, the average cost to build a detached ADU in Los Angeles, California ranges between $150,000 to $400,000 depending on its size, materials, and location. For a detailed breakdown, see our article ADU Construction Cost in California.
2. Zoning Restrictions
Detached ADUs may face stricter zoning laws and building codes depending on the area. Some areas have lower height limits, while others do not. If stricter zoning applies, the permitting process becomes more complex and time-consuming. Los Angeles has specific setback, height, and lot coverage rules that shape what is possible on each property.
3. Land Use
These units require more yard space, which may not be ideal for homeowners who wish to preserve their outdoor areas or have smaller lots.
How Much Does a Detached ADU Cost in Los Angeles? (2026)
The national average cost for building a backyard cottage runs $100 to $500 per square foot. In Los Angeles specifically, costs sit toward the higher end of that range given local labor costs, permit fees, and materials.
For planning purposes, typical ranges in Los Angeles are:
- Smaller detached ADU (400–500 sq ft):
- Smaller detached ADU (400–500 sq ft): $150,000 – $220,000
- Mid-size ADU (600–800 sq ft): $200,000 – $320,000
- Larger ADU (800–1,000 sq ft): $300,000 – $400,000+
Factors that significantly affect cost include site access, soil conditions, utility connection distances, the need for a new driveway or parking, and finish level. At Fast Build, we can give you a realistic cost picture specific to your property during a free consultation.
Detached ADU Floor Plans and Sizes in California
ADU floor plans range from 400 to 1,200 square feet. California state law allows detached ADUs up to 1,200 square feet (or up to 50% of the primary dwelling’s square footage, whichever is less) for most projects. Some local jurisdictions cap at 1,000 square feet.
Common configurations include:
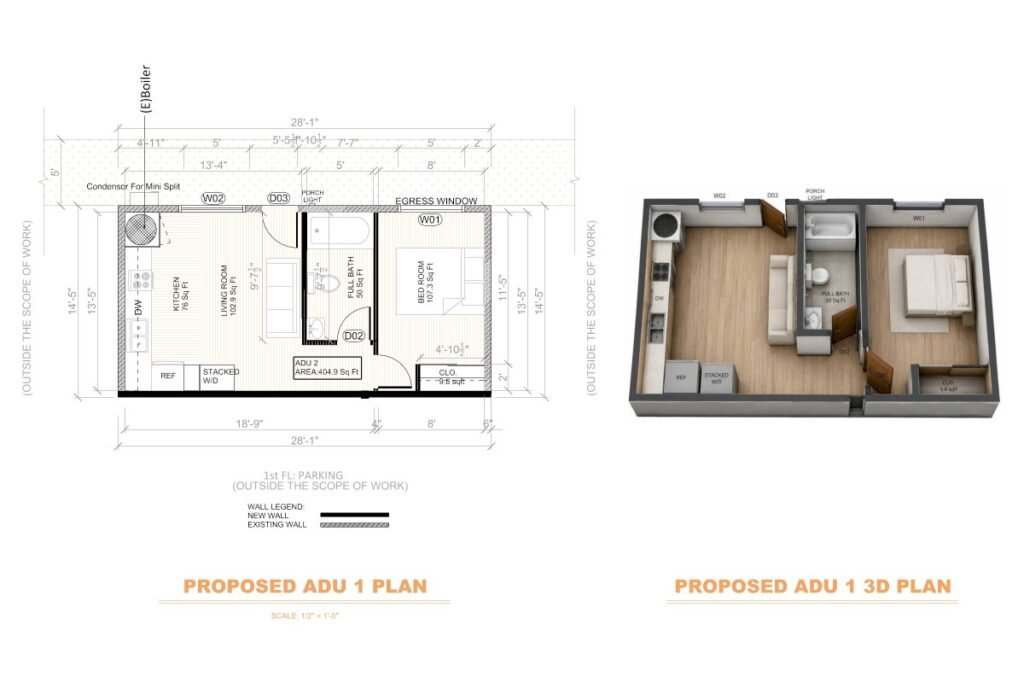
- Studio layouts (400–500 sq ft): Open living/kitchen/sleeping area, full bath. Ideal for singles or couples.
- 1-bedroom layouts (500–750 sq ft): Separate bedroom, full kitchen, full bath.
- 2-bedroom layouts (750–1,200 sq ft): Two bedrooms, full kitchen, one or two baths.
Some ADU plans also incorporate a small garage or two-story layouts. Using a pre-approved or standard floor plan can reduce both design time and plan check time compared to a fully custom layout — though each property must still be individually assessed for setbacks, lot coverage, and site-specific conditions under California Building Code.
How to Get an ADU Permit in Los Angeles
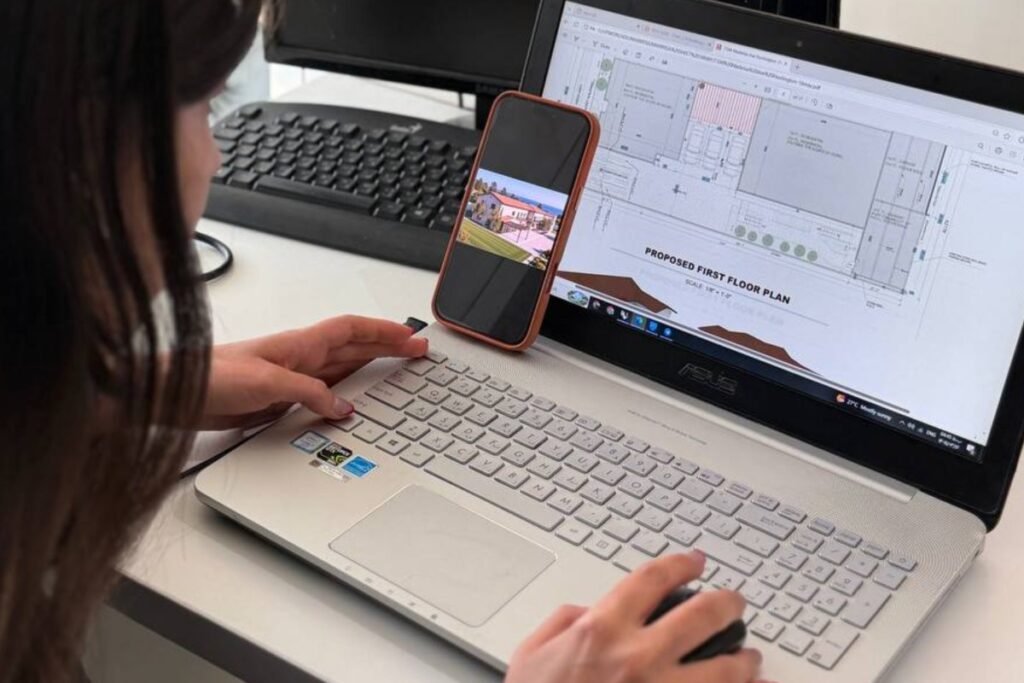
Getting a detached ADU permitted in Los Angeles involves several steps. Here is how the process generally works through the Los Angeles Department of Building and Safety (LADBS):
1. Pre-Application / Site Assessment
The property is assessed for zoning compliance — lot size, setbacks, existing structures, utility locations, and any neighborhood-specific restrictions before any drawings are prepared.
2. Architectural and Structural Plans
A full permit set is prepared including site plan, floor plans, elevations, sections, structural calculations, and MEP (mechanical, electrical, plumbing) drawings. All are required for permit submission in Los Angeles.
3. Title 24 Energy Compliance
California requires title 24 energy compliance documentation for all new construction, including ADUs. This covers insulation, windows, HVAC efficiency, and water heating — submitted as part of the permit package.
4. City Submittal and Plan Check
The permit set is submitted to LADBS. Plan check can be done online or over-the-counter. Correction cycles are common — the city may request clarifications before approving.
5. Permit Issuance and Inspections
Once approved, permits are issued and construction begins. Inspections are required at key stages (foundation, framing, rough MEP, final) before the project receives a final sign-off.
Fast Build handles it: At Fast Build, we handle the full permit process — from initial drawings through city submission, correction responses, and final approval. Our clients do not have to manage plan check themselves. |
Where Can You Build a Detached ADU on Your Property?
A detached ADU can be added anywhere on the property — in the front or the back of the primary house. In most Los Angeles zones, the minimum rear setback for a detached ADU is 4 feet from the property line, and side setbacks are also typically 4 feet.
The most common placement is in the backyard, away from the street — which is why detached ADUs are often called backyard cottages. Front-yard placement is allowed in some cases but requires additional consideration for privacy and neighborhood character.
Placement also affects utility connection costs. The closer the ADU is to existing water, sewer, and electrical connections, the lower the infrastructure cost. Make sure to pick a spot that does not obstruct the view of your primary house.
What Is a Backyard Cottage?
Detached ADUs are also called Backyard Cottages or Backyard Homes, because they are usually built in the backyard of the main house. Backyard cottages are their own residential structures containing a kitchen, bedroom, and bathroom — a fully functional small home.
The key distinction: a backyard cottage is legally part of the primary property. It cannot be sold separately from the main home. It is a permanent part of the property and must comply with local zoning regulations and California Building Code, requiring permits and inspections just like any other residential construction.
How Much Does a Backyard Cottage Cost?
The national average cost for building a backyard cottage is $100 to $500 per square foot. This depends on your location, the size, design complexity, and materials. The cost is higher than an attached unit because the structure must be built from scratch with all utility connections installed independently.
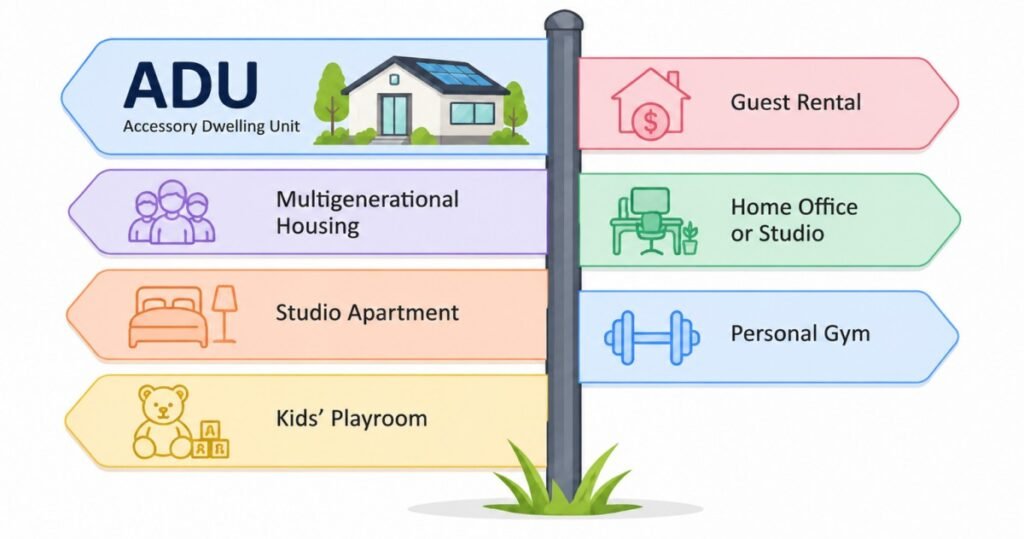
How Detached ADUs Are Being Used
Based on our projects and client conversations, here is how Los Angeles homeowners are actually using their detached ADUs:
- Guest Rental: The most common use — a private space for short-term visitors or long-term tenants that generates additional income to offset mortgage costs.
- Multigenerational Housing: A private suite for elderly parents or adult children who want independence but proximity — affordable living space while staying close.
- Home Office or Studio: A quiet, professional environment for remote work, art, or music, completely separate from the main living areas.
- Studio Apartment: A compact secondary unit combining the living room, bedroom, and kitchen into one open-plan space. Usually 270 to 485 sq ft — ideal for singles, couples, or college students.
- Personal Gym: Private access to workout equipment and a fitness area at home — no extra gym costs, no time restrictions.
- Kids’ Playroom: A dedicated area for children’s toys and activities, keeping the main house neat — especially useful for families with more than two kids.
Our Detached ADU Projects in California
We have created several designs for detached ADUs across Los Angeles and Southern California. Here are two real examples from our portfolio.
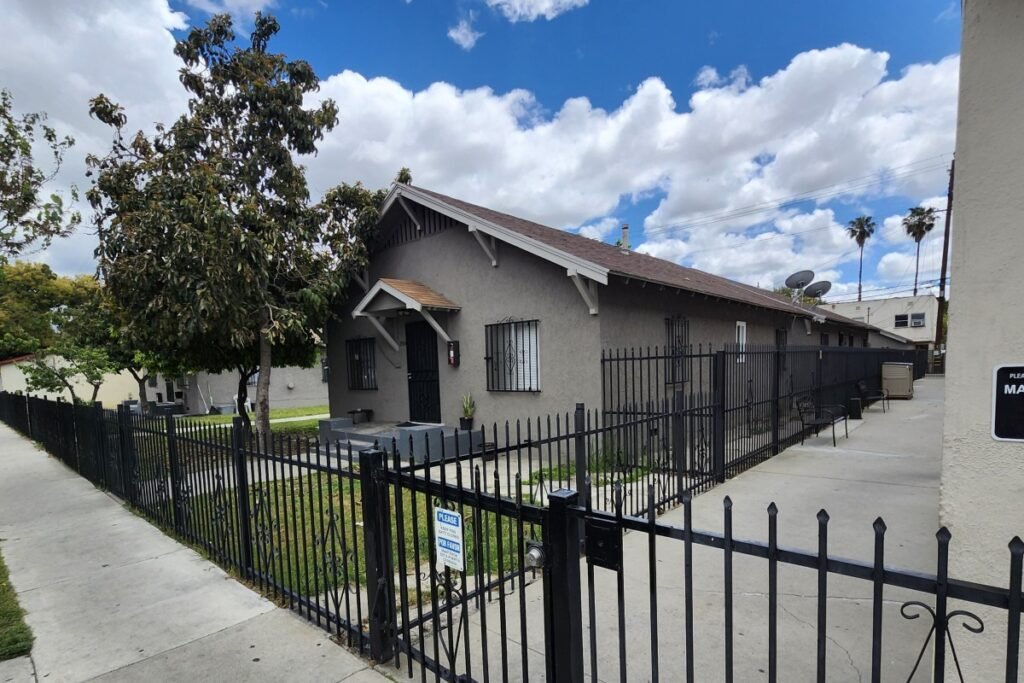
Randolph — 336 sq ft Storage Conversion ADU
The Randolph project is a storage conversion into a detached ADU with an approximate size of 336 sq ft. The layout includes a spacious living room, an open kitchen with dining space, one bedroom, and a full bathroom. Designed for both comfort and efficiency, the ADU follows California Building Code standards with dual-pane windows, fire-rated drywall, and energy-efficient insulation. The open floor plan maximizes natural light, while the high-quality finishes ensure permanence and low maintenance.
Marbrisa — 458 sq ft ADU with Second-Bedroom Option
The Marbrisa project is a 458 sq ft ADU that includes a second-bedroom option, a large open living and kitchen space, and a full bath. The unit is built to California Building Code standards, featuring energy-efficient insulation (R-15 walls, R-30 ceiling), dual-pane windows, and low-flow plumbing fixtures. It provides full ventilation per CBC requirements, fire-rated drywall between the unit and garage, and on-demand water heating. Exterior finishes include durable stucco with weatherproof detailing, and all interior finishes were selected for both quality and sustainability.
Frequently Asked Questions About Detached ADUs in Los Angeles
What is the maximum size of a detached ADU in Los Angeles?
California state law allows detached ADUs up to 1,200 square feet for most projects. Los Angeles follows state law, though some local overlay zones may have lower limits. Your specific allowable size depends on the primary home’s square footage and zoning district.
How much does a detached ADU cost in Los Angeles?
Based on Terner Center data and our project experience, detached ADU construction in Los Angeles typically ranges from $150,000 to $400,000. The main cost drivers are size, site conditions, utility connection distances, and finish level.
Do I need a permit for a detached ADU in Los Angeles?
Yes. A detached ADU requires a full building permit from LADBS. This includes architectural drawings, structural calculations, MEP plans, and Title 24 energy compliance documentation.
How long does it take to permit a detached ADU in Los Angeles?
From plan submission to permit issuance, the process typically takes 2 to 6 months in Los Angeles depending on project complexity and LADBS workload. Fast Build manages the permit process and responds to city corrections on your behalf to minimize delays.
Can I build a detached ADU in the front yard in Los Angeles?
In most cases, detached ADUs are built in the rear yard. Front-yard ADUs are allowed in some zones but require additional review and must meet neighborhood character requirements. Most properties are better served by a rear-yard placement.
What is the difference between a detached ADU and a backyard cottage?
They are the same thing. “Backyard cottage” is an informal term for a detached ADU built in the rear yard. Both require permits, must meet California Building Code, and are legally part of the primary property — they cannot be sold as a separate unit.
Is a detached ADU a good investment in Los Angeles?
Generally yes. In Los Angeles’s rental market, a detached ADU can generate $1,500 to $3,000+ per month depending on size and neighborhood, and adds meaningful resale value to the property.
Conclusion
Detached ADUs, also known as Backyard Cottages, offer a flexible way to expand living space, generate extra income, and maintain privacy. These standalone units, with full amenities, can serve as guest homes, home offices, studios, or multigenerational living spaces, while also increasing property value. Despite higher construction costs and potential zoning restrictions, their benefits — including design freedom, independent functionality, and sustainable living — make detached ADUs an attractive option for Los Angeles homeowners.
Ready to Build a Detached ADU in Los Angeles?
At Fast Build, we handle everything from initial concept through permitted drawings — architecture, structural engineering, MEP design, Title 24 compliance, and permit management. We’ve completed projects throughout Los Angeles and Southern California.