
Why You Need an ADU Permit in California
Building an ADU requires that you work with the planning and zoning department of your city or municipality. Before any construction begins, homeowners must obtain an ADU permit. This legal document verifies that the project complies with local zoning laws, building codes, and safety requirements. Attempting to build without a permit can lead to severe consequences, such as:
- Insurance problems
- Stop-work orders
- Steep fines
- Being forced to tear down the unit
- Difficulties when selling the property
This article explores the ADU permitting process in depth to provide clarity on its main components.
What Is an ADU?
An Accessory Dwelling Unit (ADU) is a secondary housing unit located on the same lot as an existing home. Many homeowners begin their research by asking, “what is an ADU?” because they are looking for a way to expand living space without the cost or stress of moving. An ADU can take many different forms:
- A garage conversion into a studio or one-bedroom.
- A basement apartment with its own entrance.
- A detached backyard cottage designed as a stand-alone unit.
In high-density cities like Los Angeles, different types of ADUs have become particularly popular. They provide affordable housing solutions, create opportunities for rental income, and increase property value. As housing shortages continue, ADUs are one of the most practical and creative ways to add livable space.
What Permits Does an ADU Require?
Whether you’re planning a simple conversion or a detached new build, understanding the ADU permitting process is the first and most important step. When properly approved, the ADU becomes part of your official property record, ensuring it is legally recognized. Depending on the scope, you may need several types of permits:
- Building permit: These are the permits always required for every ADU you build in California and across the U.S.
- Electrical permit
- Plumbing permit
- Mechanical or energy permit: In some jurisdictions, especially in California and coastal areas, additional permits may also be required, such as:
- Demolition permit
- Coastal development permit
- Tree removal permit
- Drainage permit
This is why the first visit to the planning department is so important. It helps you identify exactly which permits apply to your project. From there, you can refine your plans to match the requirements.
The ADU Permit Application Package: What to Prepare
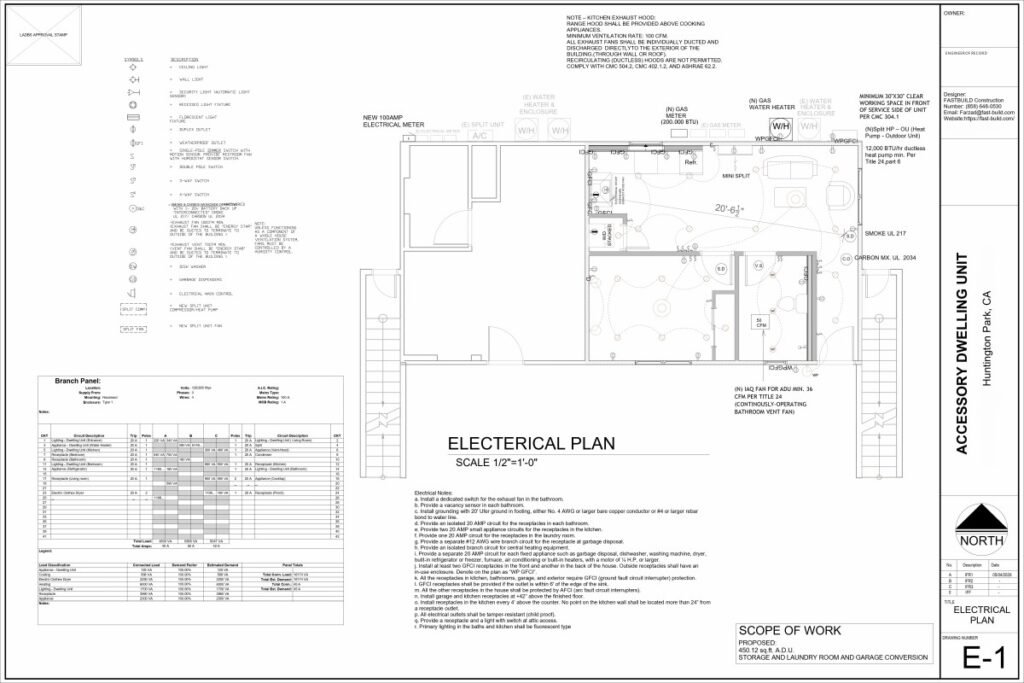
Once you know the required permits, the next step is preparing your documentation. Many homeowners are surprised by the level of detail required. Some permit packages can be 40 pages or more — and that is considered normal. Cities typically ask for:
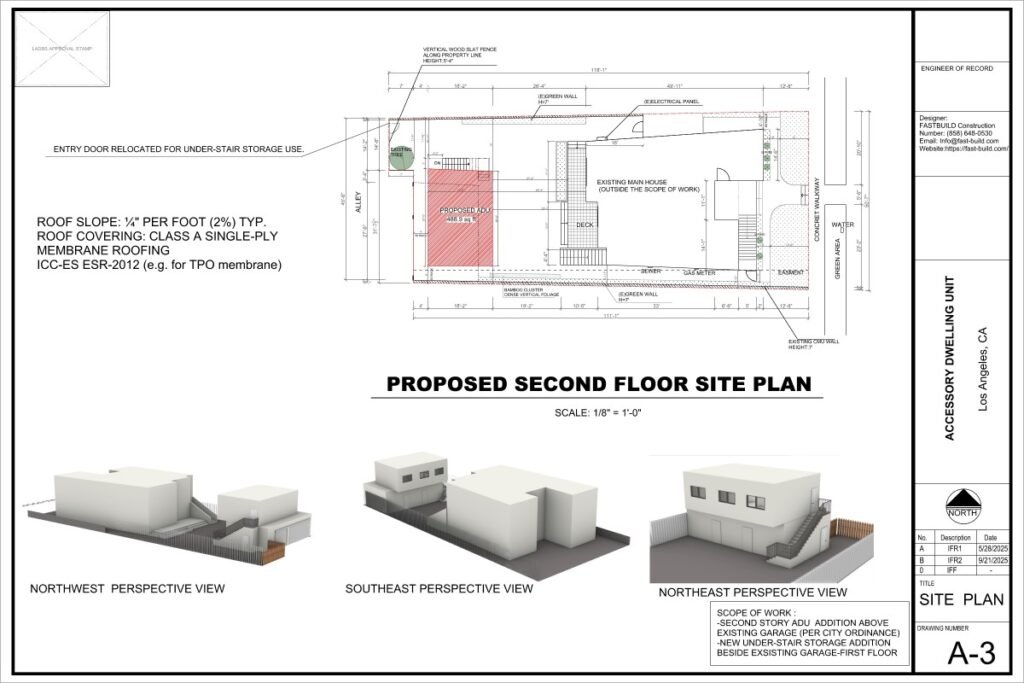
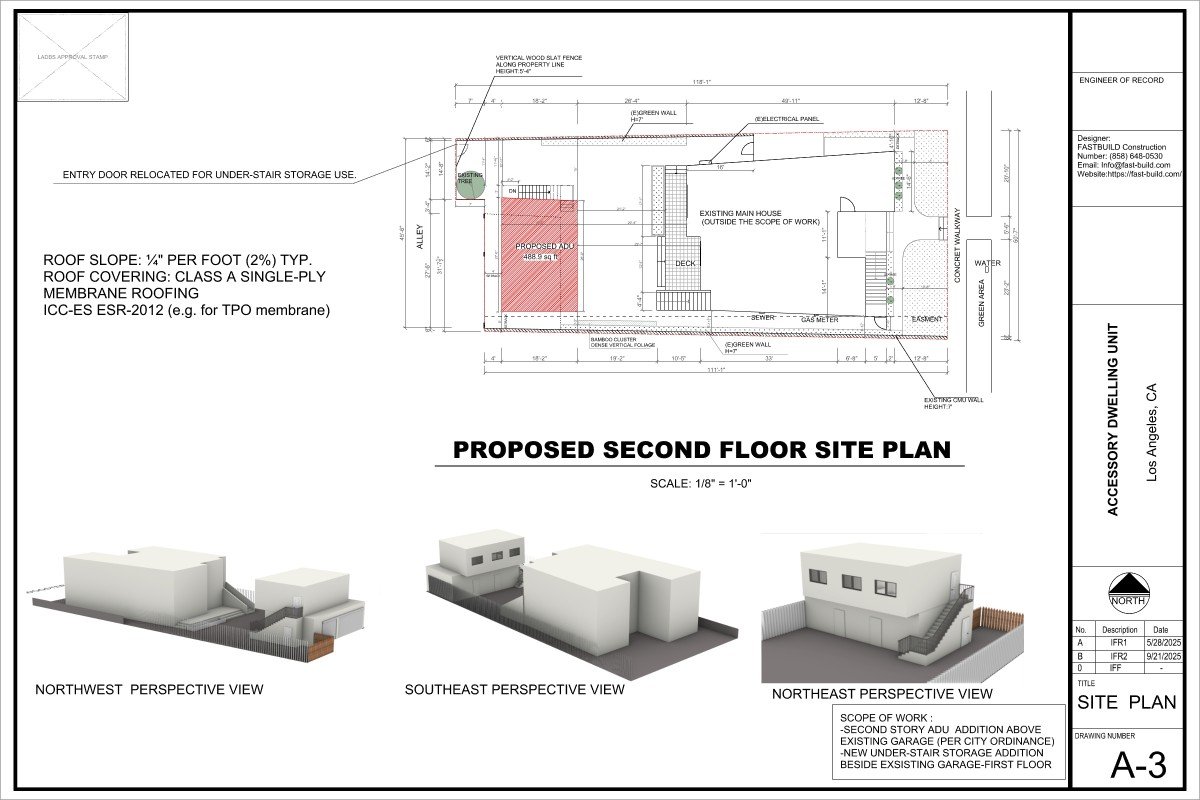
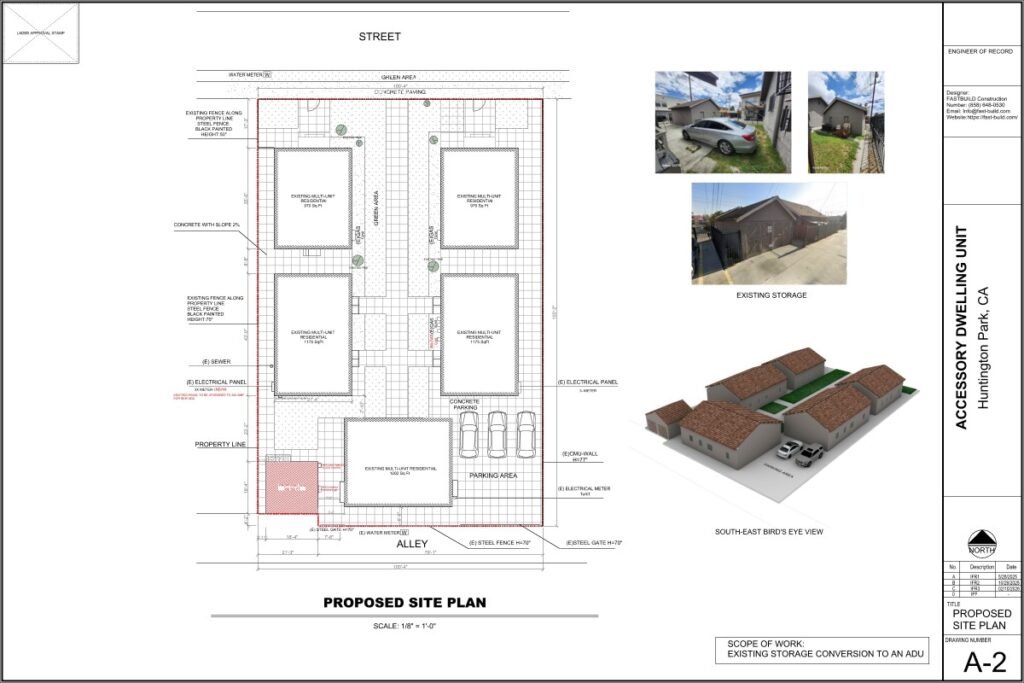
- A site plan showing the ADU’s placement on the property.
- A floor plan outlining the layout and design. (Generally, you need to submit floor plans of both the main house and the ADU you’re building. Submitting floor plans for the main house ensures there’s no unpermitted work on the property.)
- A roof plan and elevations for exterior details.
- Structural calculations and details to prove stability.
- Energy compliance documents, often required in California.
- Solar plans, if mandated by local law.
- A title report, confirming easements and property boundaries.
Submitting a complete permit packet increases your chances of quick approval. During the review process, the city will either approve the plans or send them back with corrections. Most homeowners discover that first-round approvals are rare. It’s completely normal to go through two or three rounds of corrections before the ADU permit is finally issued.
ADU Building Permit Requirements in California
The official process begins when you apply for an ADU building permit through your local planning department. In Los Angeles, for example, you must provide architectural plans, engineering calculations, and site-specific drawings. Typical ADU requirements include:
- Maximum unit size: often 800–1,200 square feet, depending on lot size.
- Setbacks: distance from property lines and other structures.
- Fire and safety compliance: materials, sprinklers, and access routes.
- Utility connections: either independent or tied into the main home.
- Parking requirements: though many cities, including Los Angeles, have reduced or eliminated parking rules for ADUs near transit.
Even if you don’t have every detail finalized, an early visit to the planning department is worthwhile. You can request a list of possible permits to expect, which helps guide design decisions and prevents costly revisions later. Some cities also offer fast-track ADU programs, which can significantly reduce approval times — sometimes by weeks or months.
ADU Laws by State: Why the Rules Are Different Everywhere
One of the most confusing aspects of building an ADU is that the rules are not universal. ADU laws by state can vary dramatically. For example:
- California has some of the most progressive ADU laws in the U.S., limiting local restrictions and streamlining approvals.
- Oregon and Washington actively encourage ADUs as part of their housing strategy.
- Other states, however, still impose strict zoning requirements or even prohibit ADUs in certain neighborhoods.
Laws differ on critical points such as:
- Maximum ADU size allowed.
- Rental rules: Whether rentals are permitted and for how long.
- Parking requirements.
- Owner-occupancy restrictions.
Before investing time and money into plans, it’s essential to review ADU laws in your state to avoid unexpected redesigns.
ADU Regulations Every Homeowner Should Know
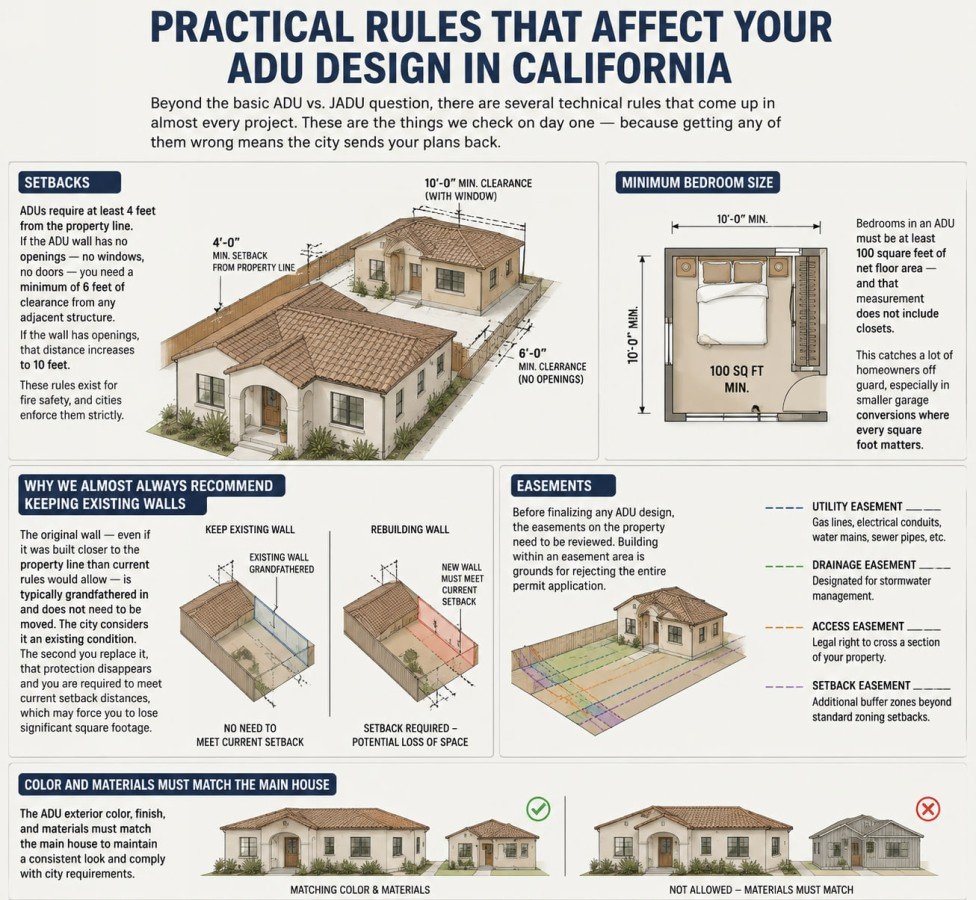
In addition to state-level laws, every city and county has its own set of ADU regulations. These cover technical and usage requirements, such as:
- Energy efficiency codes, such as California’s Title 24.
- Plumbing and electrical standards for safety.
- Height restrictions and lot coverage ratios.
- Short-term rental limitations, with many cities banning ADUs from being used as Airbnbs.
Why ADU Permits Get Denied
Many homeowners are surprised when their ADU permit is not approved on the first try. Here are four of the most common reasons:
- Setback Issues: The ADU may be too close to a property line, a fence, or a neighbor’s structure.
- Drainage Problems: Plans don’t adequately show how water will flow away from buildings.
- Utility Conflicts: The ADU may sit on top of sewer lines, water mains, or easements.
- Missing Documentation: Incomplete submissions cause delays and denials.
By addressing these issues proactively, you can speed up the approval process.
ADU Permitting in Los Angeles
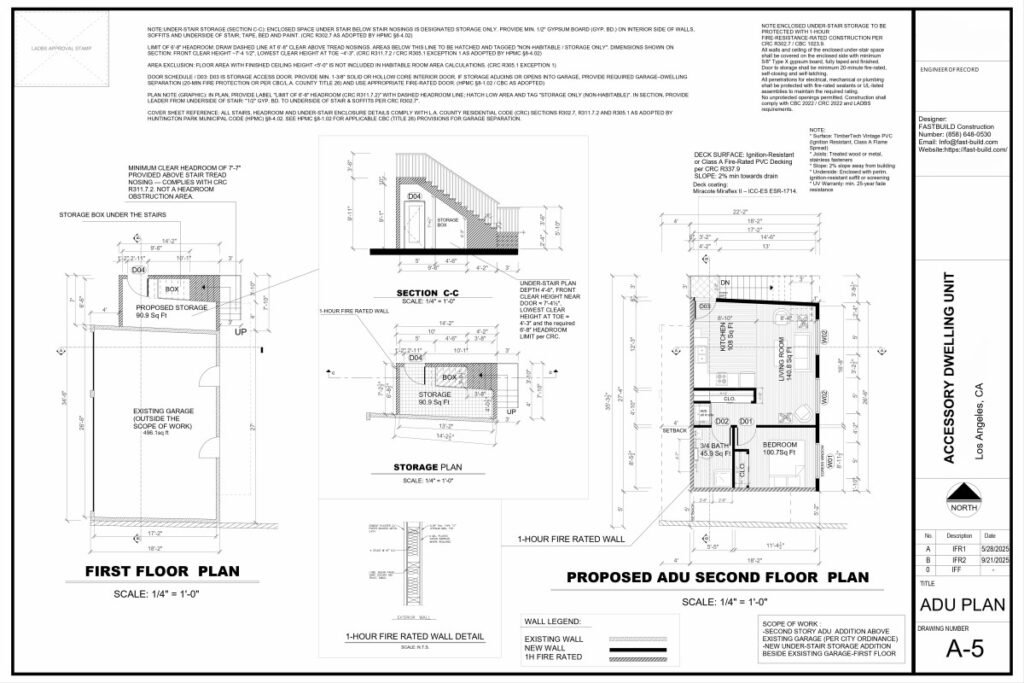
For homeowners in Southern California, the process of building an ADU in Los Angeles offers both advantages and challenges. The city has simplified the permitting process to encourage housing development, but approvals can still take three to six months, depending on project complexity and backlog.
Thanks to SB 897, unpermitted work in the main house won’t hinder your ADU project, as long as that unpermitted work does not pose a health or safety risk. Additionally, cities are required to issue a demolition permit once the building permit has been approved.
Another major benefit is that ADUs under 750 sq. ft. are often exempt from high impact fees, which saves homeowners thousands of dollars.
Los Angeles also offers specific guidelines for garage conversions into ADUs, one of the most popular and cost-effective approaches. By securing the correct ADU permits and meeting all ADU requirements, homeowners can transform underused garages into legally recognized living units, adding value and creating potential rental income.
Frequently Asked Questions About ADU Permit in California
How long does it take to get an ADU permit in California?
It depends on the city and how complete your application is. In Los Angeles, plan for three to six months from first submission to permit issuance. Smaller cities can be faster, but two to four months is a reasonable baseline for most California jurisdictions. Going through one or two rounds of corrections is normal and does not mean your project is in trouble.
How much does an ADU permit cost in California?
Permit fees vary widely by city and project size. A smaller garage conversion might run a few thousand dollars in fees, while a larger new-construction ADU in Los Angeles can reach $15,000–$25,000 or more once all city fees are added up. ADUs under 750 sq. ft. in many California cities are exempt from school and impact fees, which can make a significant difference on the total cost.
Can I build an ADU without a permit in California?
Technically you can build without a permit, but you should not. An unpermitted ADU cannot be legally rented, will not be recognized in a property sale, and can result in fines or a forced demolition order. California’s SB 897 actually created a pathway to legalize existing unpermitted ADUs — which tells you how many were built without going through the proper process. Starting with a permit is always the smarter approach.
Do I need separate permits for electrical and plumbing work on an ADU?
Yes. A building permit covers the overall structure, but electrical, plumbing, and mechanical work each require their own permit in most California jurisdictions. Your contractor or design team should pull all applicable permits before work begins — not just the building permit.
Ready to Start Your ADU Project in California? We handle the full permit package — architecture, structural calculations, and MEP engineering — in-house, as one team. Whether you’re converting a garage, building a backyard ADU, or adding a unit above an existing structure, we can guide you through the permitting process from the first submission to final approval.