
Marbrisa Dual ADU Project | Huntington Park, CA
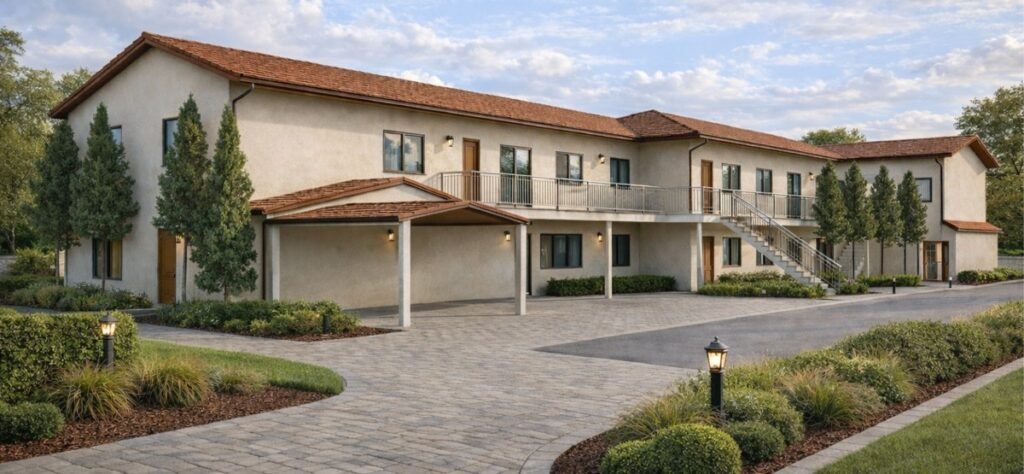
Marbrisa Dual ADU Project 404 sq ft Attached ADU + 578 sq ft Garage Conversion | Huntington Park, CA (2025)
Most ADU projects solve one problem. This one solved two — on the same lot, at the same time.
This 2025 project in Huntington Park, California involved designing two fully independent ADUs on a single property: one converted from a pair of underused storage units in the covered parking area, and one converted from an existing garage at the rear of the lot with its own alley entrance. Two completely different design challenges, two completely different solutions, one permit package.
Huntington Park sits just south of the City of Los Angeles and falls under Los Angeles County jurisdiction — which means the same ADU-friendly regulations that have made Los Angeles one of the easiest cities in California to build ADUs apply here. SB 897, streamlined permitting, reduced setback requirements, and no owner-occupancy restrictions all apply to this project, just as they would for an ADU submitted to LADBS in the City of Los Angeles itself.
What the client had: Two small storage units and a covered parking bay sitting mostly unused on one side of the property, plus a detached garage at the rear of the lot accessible from the back alley — two separate underused structures on the same parcel.
What we delivered: A complete permit-ready drawing set for two independent ADUs: a 404.9 sq ft attached ADU created from the combined storage and parking space, and a 578 sq ft two-bedroom garage conversion ADU with its own private alley entrance — architecture, structural, and MEP coordinated into one submission-ready package.
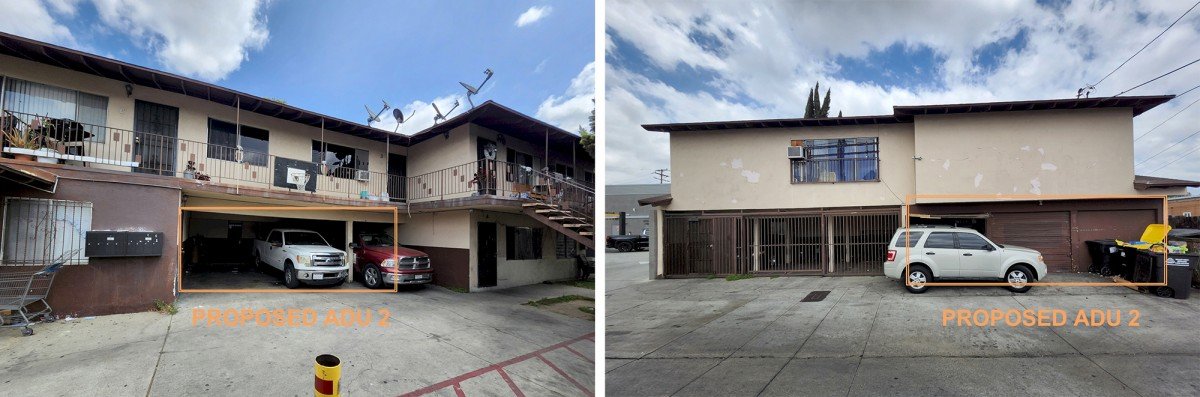
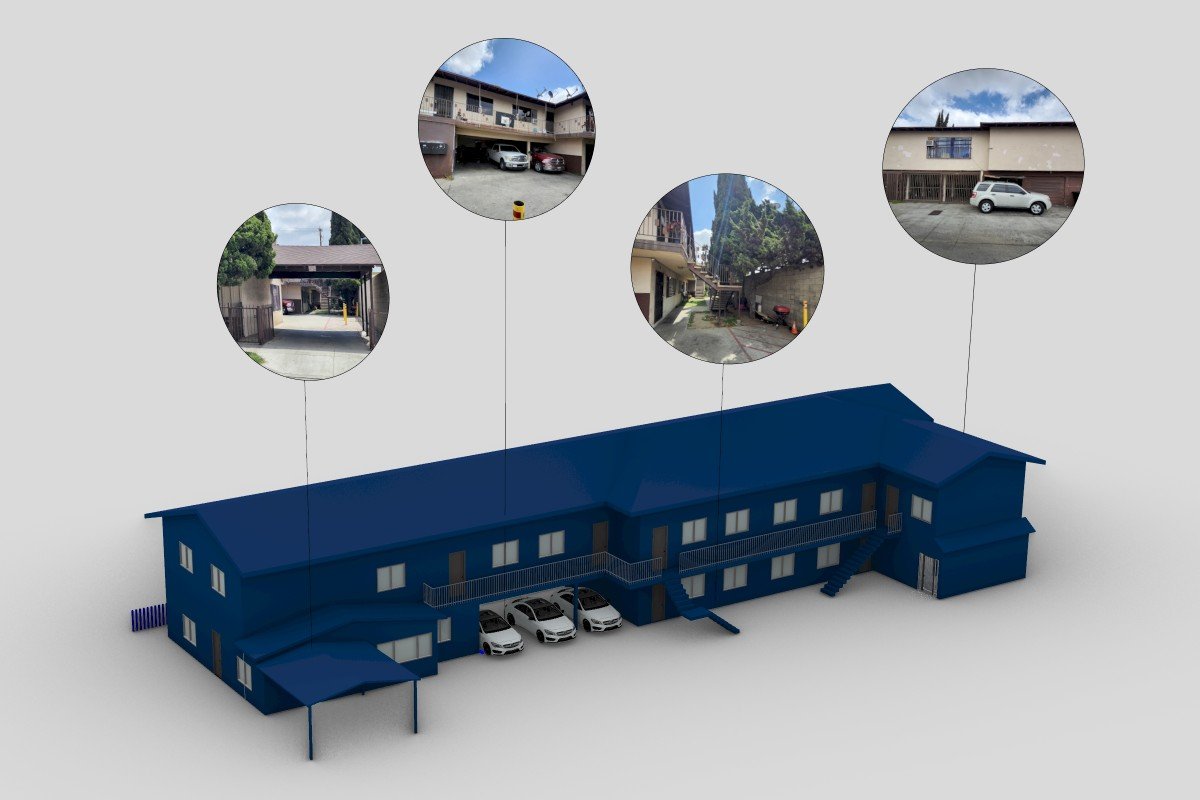
ADU #1: Storage Unit + Carport Conversion — 404.9 sq ft Attached ADU
On one side of the property sat two small storage units — 78 sq ft and 92 sq ft — tucked under the covered parking structure. Individually, neither was large enough to be useful. Together, they became the foundation of a fully permitted attached ADU.
The shared wall between the two storage units was demolished, merging them into a single open space. The covered parking bay directly in front of the storage units was then incorporated into the new footprint by extending the front wall 7 feet and 1 inch outward. The result: a 404.9 sq ft attached ADU built almost entirely within the existing structure, with no new foundation required and minimal impact on the rest of the property.
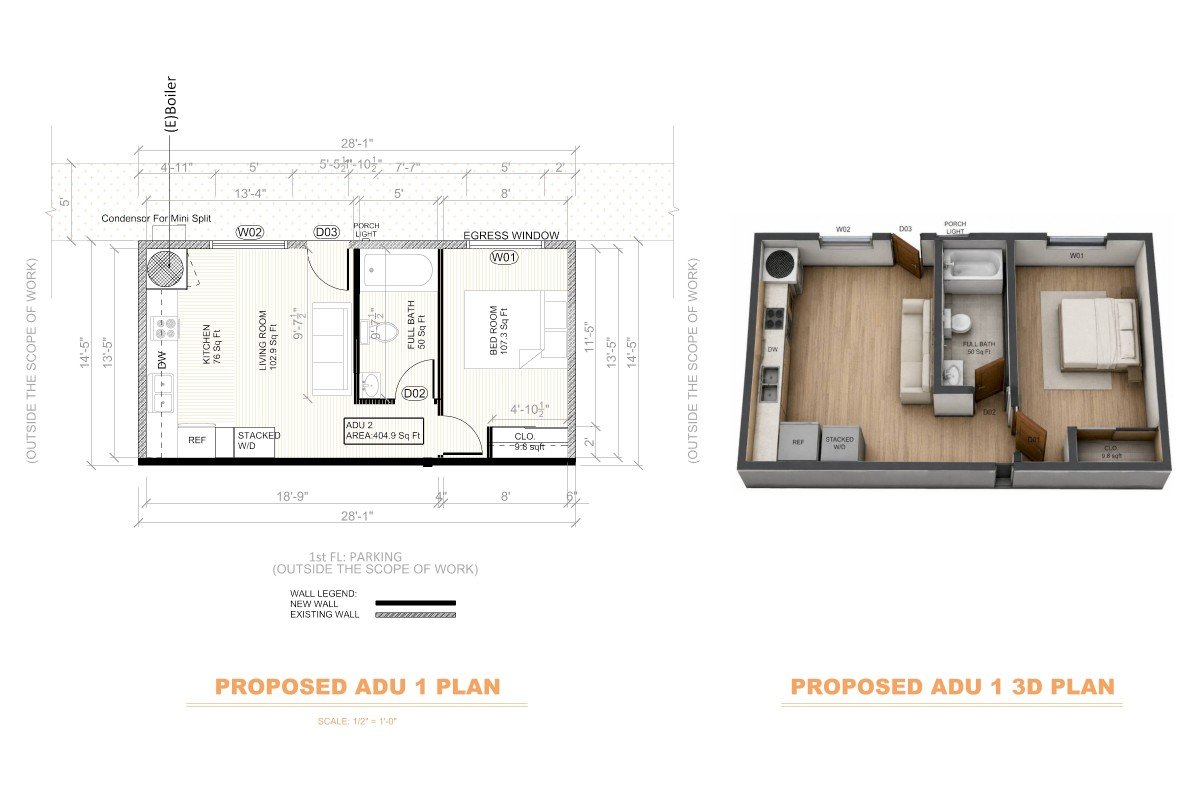
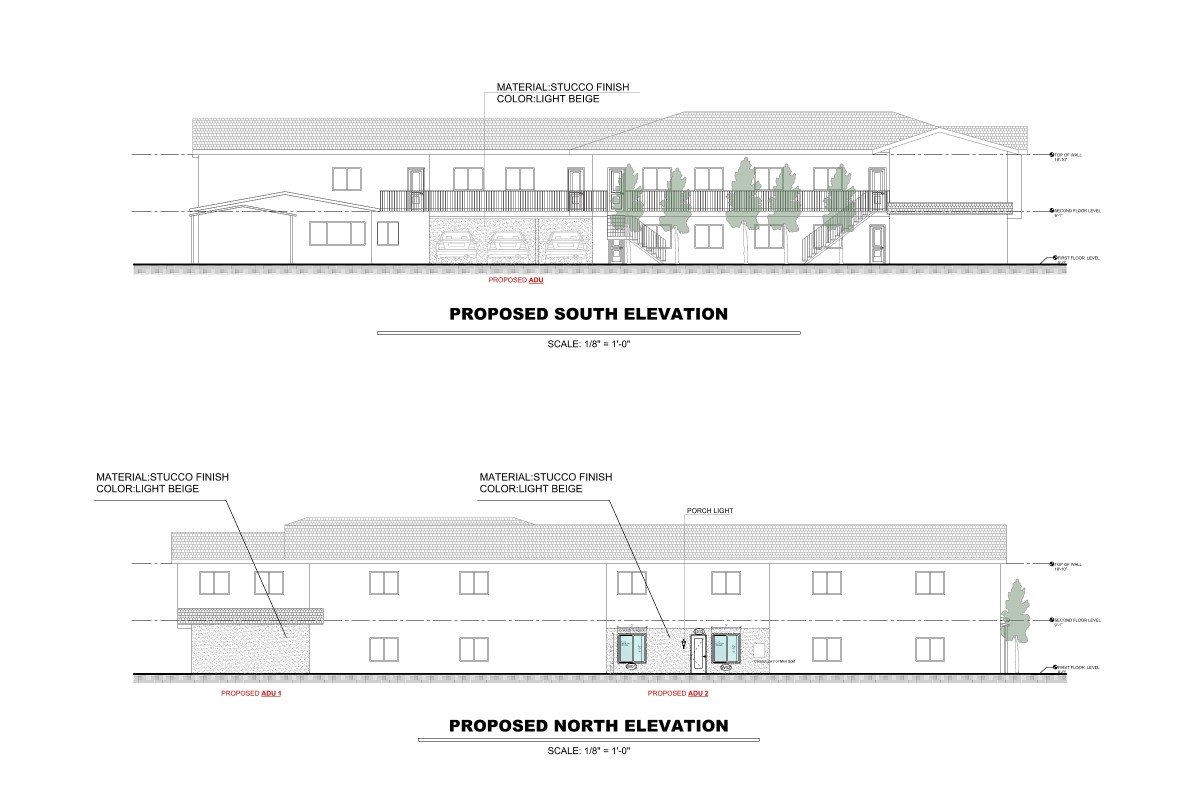
One of the most deliberate design decisions on this unit was where not to put openings. The parking area runs directly alongside this ADU — which means vehicle exhaust, noise, and headlights are constant factors for anyone living there. Every window, the entry door, and all other openings were positioned on the setback side of the unit, facing away from the parking. The parking-facing wall has no openings at all. The result is a quieter, cleaner, and more private living environment than the location would suggest.
What Made This Conversion Work
Two storage units combined: 78 + 92 sq ft merged into one open space by removing the shared wall
Carport bay incorporated: front wall extended 7'1" to absorb the parking bay area into the ADU footprint
9 sq ft total: created almost entirely within the existing covered structure
Zero parking-side openings: all windows and doors positioned on the setback side for air quality, noise reduction, and privacy
Attached ADU classification: shares a wall with the covered structure — qualifies as an attached ADU under California law
No new foundation: the existing covered parking structure provided the base — conversion cost significantly lower than new construction
ADU #2: Garage Conversion with Alley Access — 578 sq ft, 2 Bedrooms
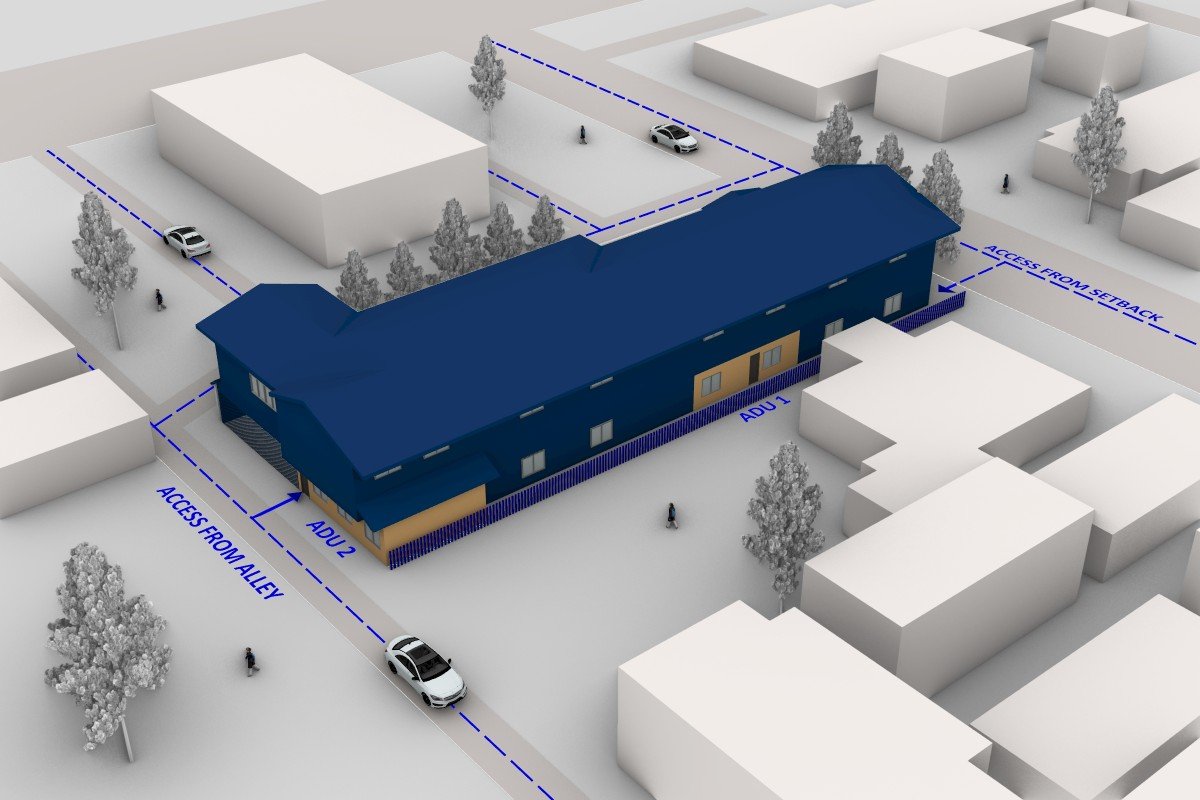
At the rear of the property sat a standard detached garage, accessible from the back alley. Most garage conversions in Los Angeles and the surrounding area share one limitation: the converted unit ends up sharing the same entrance path as the main house, which reduces privacy for both the tenant and the homeowner. This project did not have that problem.
Because the garage opens directly onto the back alley, the ADU entrance is completely independent from the main property entrance. The tenant reaches the front door without ever crossing the main property — a level of separation that is rare for a garage conversion and commands higher rental value as a result.
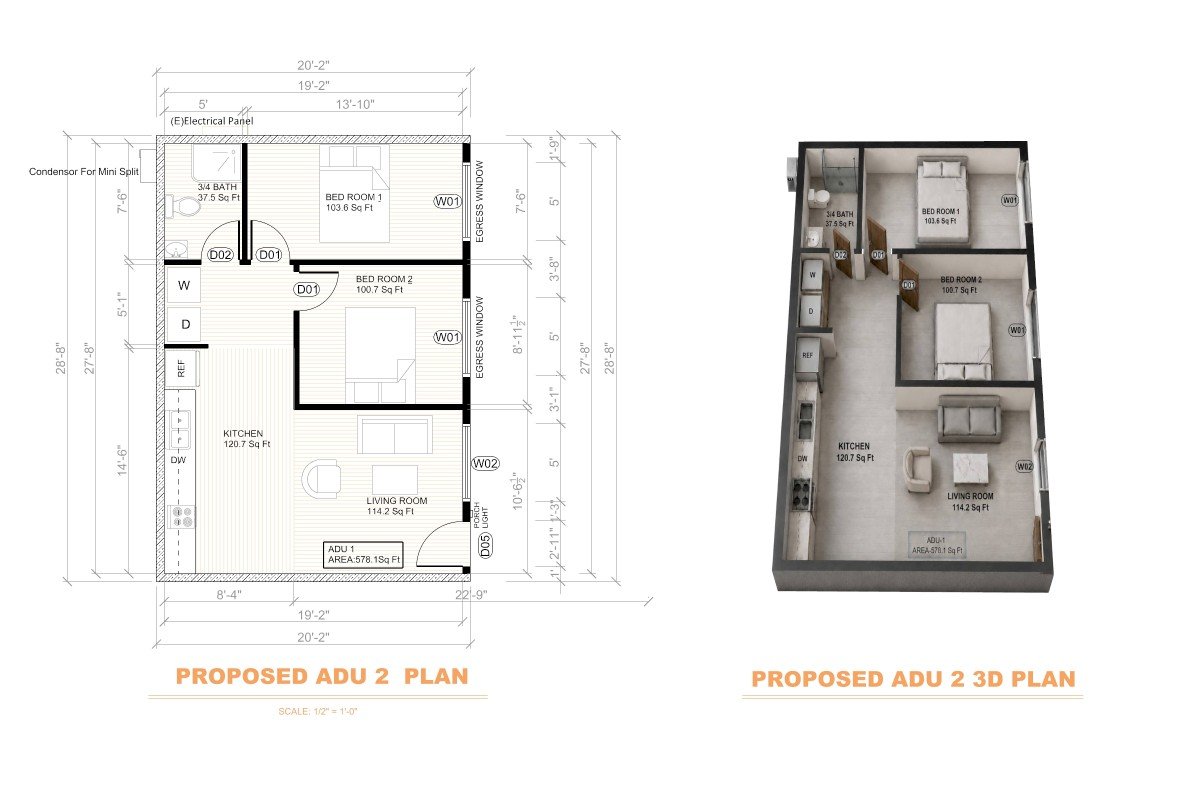
The existing roll-up garage door was removed entirely and replaced with a solid wall. This new wall became the primary facade of the ADU — the location of the entry door, all windows, and the unit’s only source of natural light. That last point was the central design challenge: a two-bedroom unit with natural light coming from only one direction.
The solution was built into the floor plan from the start. The kitchen was laid out as a linear run along one wall, which kept the center of the unit open and allowed light from the alley-facing windows to reach every room without obstruction. Windows were specified at 5 feet wide — wider than standard — to maximize the amount of natural light entering the space. The layout was carefully organized so that both bedrooms, the living area, and the kitchen all receive meaningful daylight despite the single-exposure constraint.
The finished unit is 578 sq ft — a two-bedroom, fully independent ADU with its own entrance, its own systems, and no shared access with the main house.
What Made This Conversion Work
Alley-facing entrance: completely independent from the main property — tenant access from back alley only
Roll-up door replaced: existing garage door removed, new wall constructed as the ADU facade
5-foot wide windows: oversized windows specified to maximize light from the only available exposure
Linear kitchen layout: galley-style kitchen along one wall keeps the floor plan open and light-permeable
Two bedrooms: client's requirement met within 578 sq ft through efficient, intentional space planning
Fully independent MEP: dedicated HVAC, water heater, and electrical panel — no shared systems with main house
Single-exposure solution: every room receives natural light despite light entering from one direction only
Dual ADUs Near Los Angeles: Why This Approach Works
Huntington Park is minutes from the City of Los Angeles and operates under the same Los Angeles County ADU regulations that have made Southern California one of the most ADU-friendly regions in the country. The permitting process mirrors what you would experience submitting to LADBS — the same setback rules, the same size limits, the same SB 897 protections that prevent cities from blocking reasonable ADU applications.
On a dense urban lot like this one, the ability to build two ADUs simultaneously — rather than one at a time — dramatically changes the financial return. Two permitted rental units on a single parcel near Los Angeles can generate $3,000 to $5,000 per month in combined rental income, depending on unit size and finish level, while the construction cost per unit stays low because both projects share the same design and permitting process.
The design challenge on a dual-ADU project is making sure both units feel like intentional, quality homes — not afterthoughts. That means solving the light problem in the garage conversion, solving the noise and air quality problem in the storage conversion, and making sure both units have genuinely independent access. All of that has to come together in one coordinated permit package. That is exactly what this project delivered.
Have a Garage, Storage Unit, or Unused Space in Los Angeles County?
Whether you have one underused structure or two, we can evaluate your property and design a permit-ready ADU — or two — that maximizes your rental income within the existing footprint. We handle architecture, structural, and MEP in-house, and we know the Los Angeles County permitting process inside and out.