
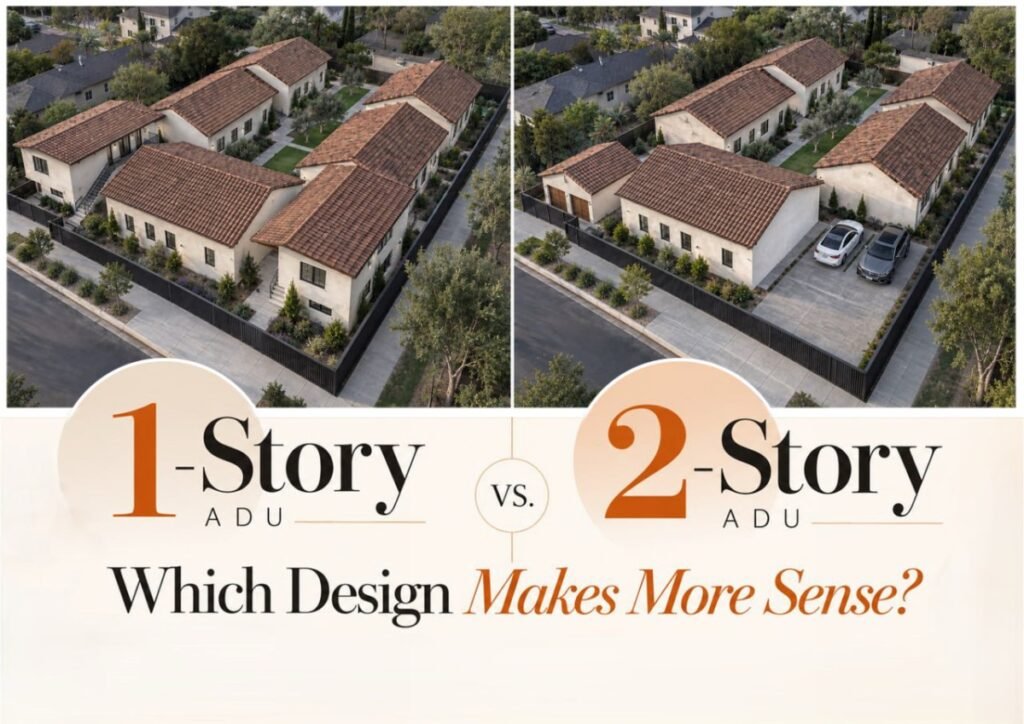
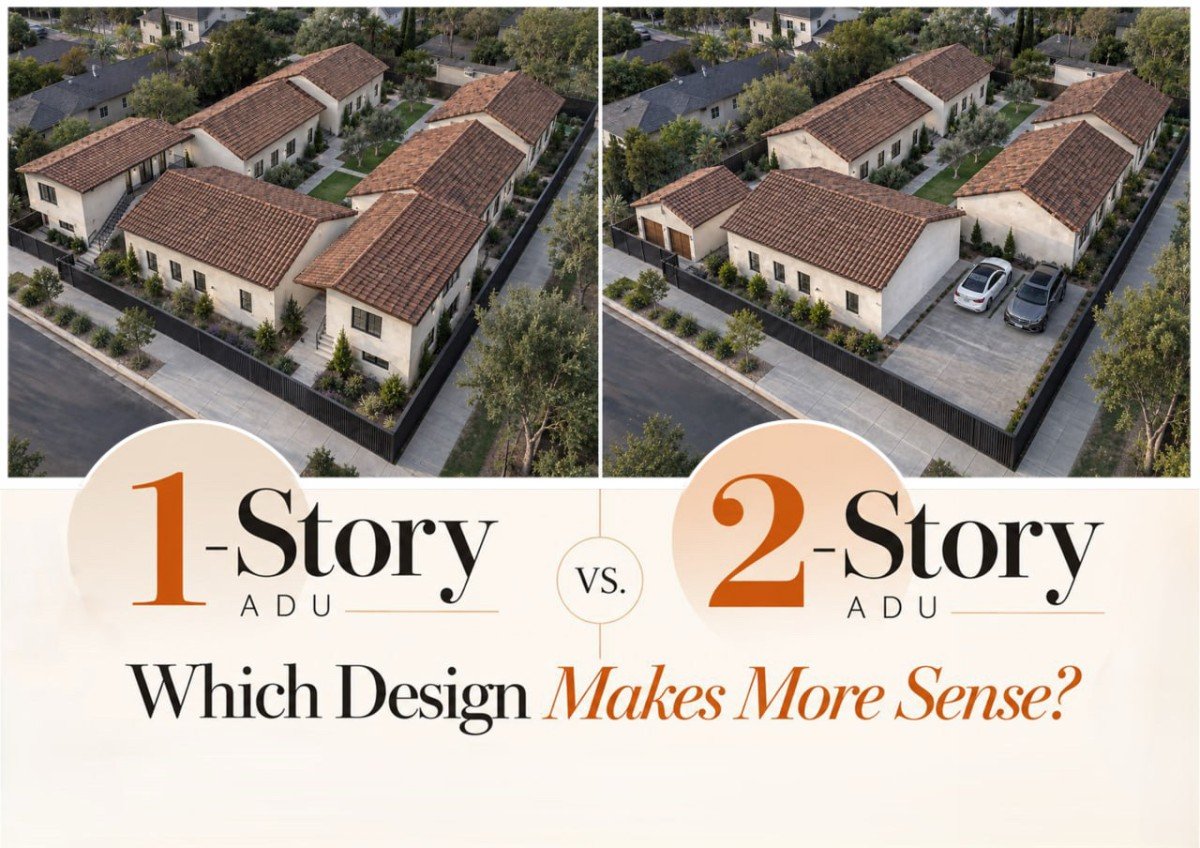
Before you start designing your ADU, there is one important question to answer: Should you build up or build out?
Choosing between a one-story and a two-story ADU matters because it can impact how much yard space you have, how you use the ADU, your construction budget, structural requirements, accessibility, plumbing and MEP coordination, and even the overall project timeline.
So, you may be wondering: which option is the right fit for your property?
The answer depends on your lot, your goals, your budget, and how you plan to use the space. In this guide, we break down the key differences between 1-story and 2-story ADUs—including design, cost, construction timeline, foundation and structural challenges, permitting, accessibility, and long-term usability—so you can make a more informed decision before starting your ADU project.
One-Story ADU
A one-story ADU is generally simpler and faster to build. Everything is on one level, with no need for stairs, second-floor framing, or additional structural work to support an upper floor. This makes it a strong choice if the ADU is for aging parents, a family member with mobility needs, or anyone who wants single-level living long-term.
The main trade-off is the larger footprint. A one-story ADU uses more of your buildable lot to achieve the same square footage because everything is spread across one level. If you have a wide, deep backyard, this may not be a problem. However, on a tight lot, the larger footprint can reduce the yard space you were hoping to keep.
The advantages include no stairs, easier adaptation for aging in place, simpler construction, and potentially lower construction costs. A one-story ADU can be particularly well suited to wide, relatively flat lots with generous setbacks.
Two-Story ADU
A two-story ADU trades construction simplicity for lot efficiency. By stacking square footage instead of spreading, it across one level, you can achieve the same 900-square-foot cap on a much smaller footprint. This can be especially beneficial on narrow infill lots or properties where the primary home already takes up most of the buildable area. A smaller ground footprint can also help preserve more yard space.
Most two-story ADU floor plans place the living area and kitchen downstairs, with bedrooms upstairs. This layout can provide additional separation and privacy between the living and sleeping areas. The trade-offs include stairs that can limit accessibility, additional structural requirements that can increase costs, and increased plumbing complexity when a bathroom is located on the second floor.
A two-story ADU can be a good option for narrow urban lots or properties where preserving outdoor space is a priority.
Both configurations can work within applicable ADU regulations. California’s statewide ADU law permits accessory dwelling units up to 1,200 sq. ft., while local height limits vary by jurisdiction. Check your city’s specific height requirements before choosing a two-story plan.
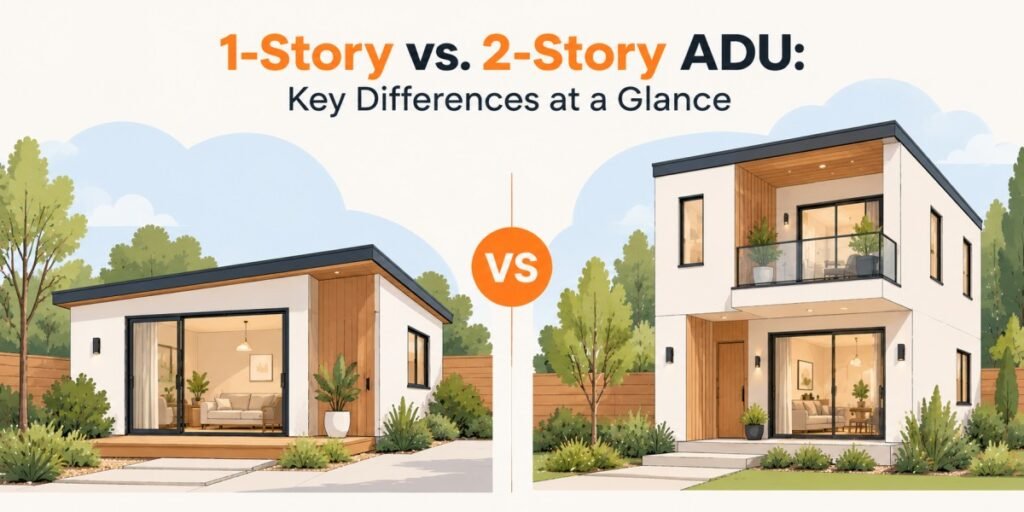
1-Story vs. 2-Story ADU: Key Differences at a Glance
| Factor | 1-Story ADU | 2-Story ADU |
| Lot Efficiency | Needs more ground area | Uses the lot more efficiently |
| Backyard Space | Uses more yard space | Preserves more open yard |
| Construction | Simpler construction | More complex structure and framing |
| Cost | Often simpler and more predictable | May cost more due to stairs and added structural work |
| Accessibility | Easier for aging in place | Stairs can limit accessibility |
| Privacy | More connected to the yard | Better separation between living and sleeping areas |
| Best for Small Lots | Can require more footprint | Often better for compact or narrow lots |
| Design Flexibility | Best for simple, open layouts | More options for separating functions by floor |
| Outdoor Connection | Stronger direct connection to the yard | More usable yard area, but upper rooms are less connected |
| Best Overall Use | Single-level living, accessibility, simpler projects | Maximizing floor area while preserving yard space |
Why ADUs Are Still a Smart Investment in 2026
Whether the goal is creating additional family living space, generating rental income, or increasing overall property value, ADUs continue to offer flexible residential opportunities in California.
In Los Angeles’ competitive housing market, converting underutilized structures such as garages or storage spaces into self-contained dwellings can provide meaningful long-term value when approached with realistic ADU cost expectations and permit-conscious planning.
In this project, for example, the homeowner invested approximately $180,000 and expects to rent out the completed ADU for up to $2,500 per month, while carrying approximately $1,200 per month in loan payments, potentially creating positive monthly cash flow.
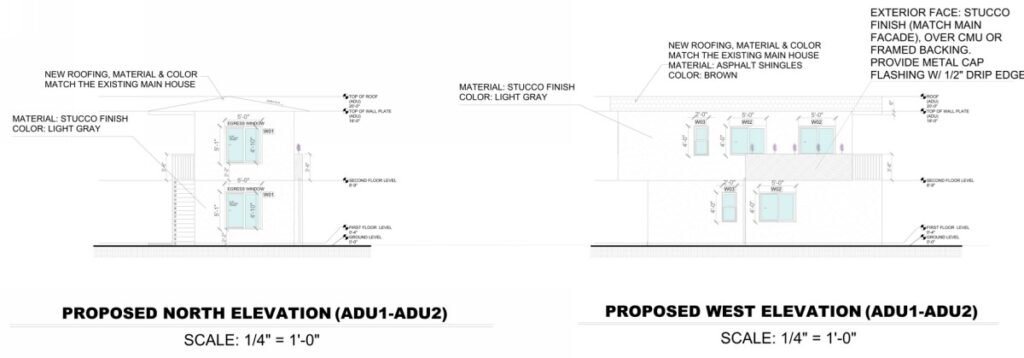
Project Overview: From Storage to 2-Story ADU
- Location: Huntington Park, CA
- Type: Storage conversion + second-story addition
- Size: ~900 sq. ft. total (499 sq. ft. existing storage/ADU 1 + 422 sq. ft. new ADU/ADU 2)
- Timeline: Estimated 5–6 months with city back-and-forth; architectural, MEP, and structural work takes approximately 3 weeks
- Initial Budget: $180,000
- Final Cost (with foundation fixes): ~$192,000
- Rental Value: $2,200–$2,500/month
- Property Value Increase: $380,000–$400,000
This project highlights the potential to maximize a property’s value and rental income through thoughtful ADU design and construction. Converting an existing storage space and adding a second story can be a cost-effective way to add living space and generate rental income, especially in high-demand areas like California.
If you’re considering a similar project, our team at FASTBUILD specializes in storage and garage conversions and full ADU design services tailored to California’s building codes and your specific needs. Contact Us to get a free consultation.
Which ADU Works Better for Different Scenarios?
Small Urban Lot
→ A 2-story ADU may provide more usable area while preserving yard space.
Large Urban Lot
→ A 1-story ADU may provide easier circulation and a stronger indoor-outdoor connection.
Aging Parent
→ A 1-story ADU may provide easier and safer access for elderly family members.
Rental Unit
→ A 2-story ADU can provide additional separation and privacy, depending on the layout.
Cost: What Actually Changes Between the Two
For a detached ADU, Mode Homes builds in the $275–$300 per square foot range, and that range applies whether the unit is one story or two. A two-story ADU does not necessarily cost more per square foot of living space. What changes is everything that comes with adding a second level: stairs, a second-floor structural system, additional framing labor, and more complex plumbing and electrical runs between floors.
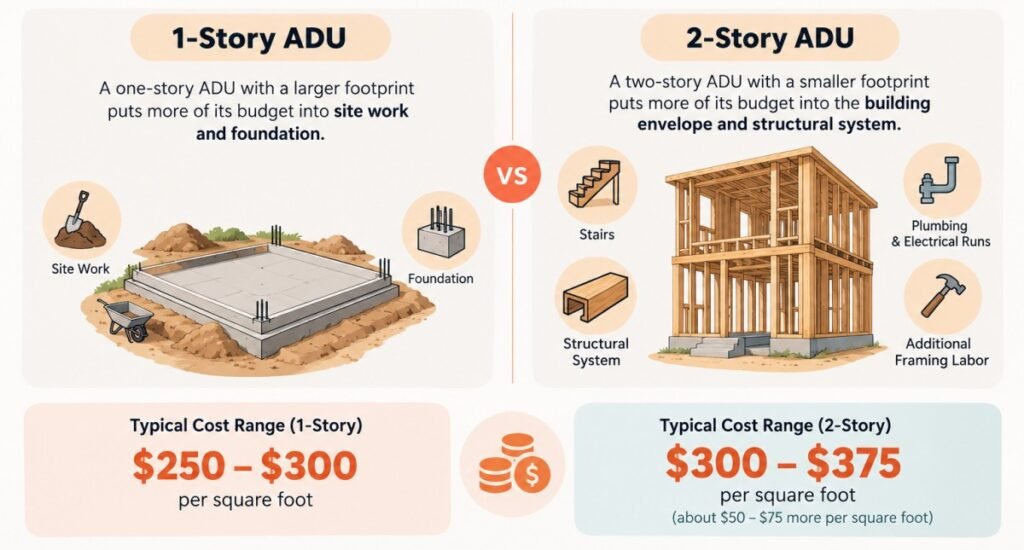
A one-story ADU with a larger footprint puts more of its budget into site work and foundation. A two-story ADU with a smaller footprint puts more of its budget into the building envelope and structural system.
Standard one-story ADUs typically range from $250 to $300 per square foot, while two-story units often add another $50 to $75 per square foot due to deeper foundations, reinforced framing, and increased structural coordination.
Working with an experienced ADU design team that combines architects, structural engineers, and permitting specialists can significantly reduce redesign risk, approval delays, and mid-project budget surprises.
Prices and cost estimates are based on 2026 data and may vary depending on project scope and location.
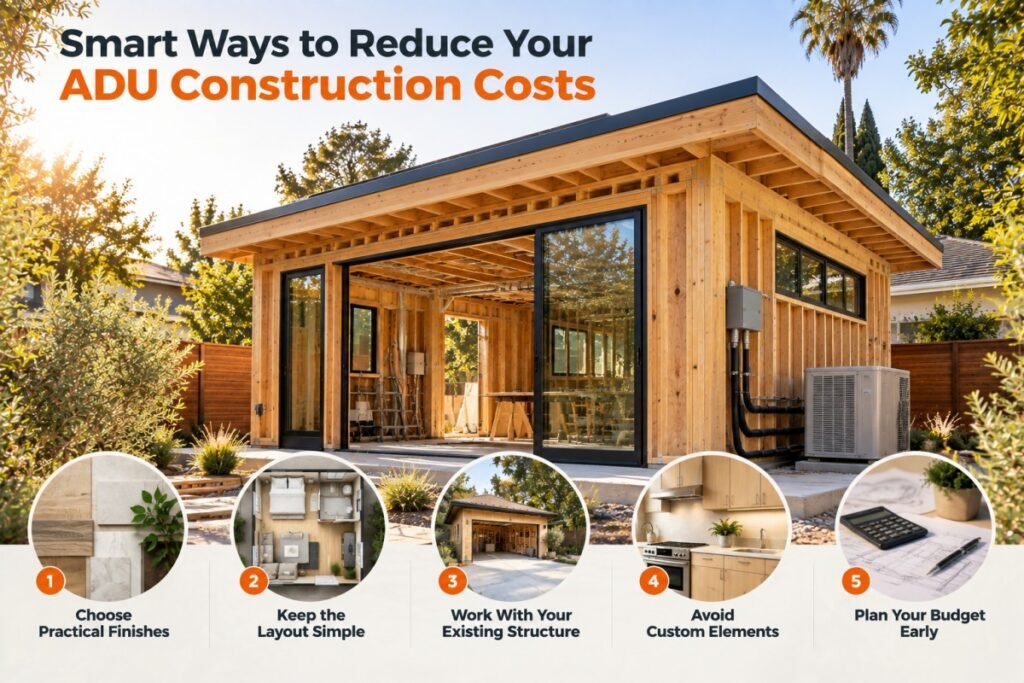
Smart Ways to Reduce Your ADU Construction Costs
How to Keep Your ADU Project Within Budget
Since building an ADU can be a smart investment, it’s important to keep an eye on costs. Expenses can add up quickly throughout the design and construction process, especially when small upgrades and changes start to accumulate. The good news is that keeping your ADU within budget doesn’t mean you have to compromise on quality. With the right decisions early in the process, you can control costs while still creating a comfortable and functional space.
Here are some practical ways to reduce unnecessary costs:
Choose Practical Finishes
Your choice of finishes can have a noticeable impact on your overall ADU budget. Choosing simple, durable options for each area, including flooring and fixtures, can save a significant amount of money. Standard materials are generally easier to source, faster to install, and more affordable than custom options. They are also often easier to replace or maintain in the future.
Keep the Layout Simple
A well-planned floor plan can make a big difference in the cost of an ADU. A simple and efficient layout with one bedroom and one bathroom can reduce the amount of framing, plumbing, and electrical work required. Every additional room, wall, plumbing fixture, or complicated layout can add labor and material costs. Keeping the design straightforward can help you get more value from your budget.
Work With Your Existing Structure
If your property already has a garage or another suitable structure, it may be worth considering a conversion instead of starting from scratch. Reusing an existing structure can reduce the need for new foundations and framing, potentially saving a significant portion of the cost of new construction.
In some cases, the existing structure may require structural reinforcement to meet current building requirements, but this can still be more cost-effective than building a completely new structure from the ground up. It may also help simplify the construction process and shorten the overall project timeline.
Avoid Custom Elements
Custom kitchens, unique architectural features, and high-end finishes can quickly increase the cost of an ADU. That doesn’t mean you have to eliminate them completely. If a particular custom feature is important to you, plan for it from the beginning and make sure it fits within your overall budget. Otherwise, standard designs and materials can help you direct your budget toward the features that provide the most value.
Plan Your Budget Before Construction Starts
The best time to control ADU costs is during the design phase—not after construction has already started. Making thoughtful decisions early can help reduce unnecessary expenses, minimize changes during construction, and lower the risk of unexpected costs.
A well-planned ADU isn’t necessarily about choosing the cheapest materials or cutting corners. It’s about understanding where your money matters most and putting your budget toward the elements that improve the function, durability, and long-term value of your project.
Energy Efficiency and Building Performance
Energy efficiency should also be considered early in the ADU design process. Decisions about building orientation, insulation, windows, doors, HVAC systems, lighting, and water heating can affect both construction requirements and long-term operating costs.
For California ADUs, energy-related design requirements should be coordinated with the applicable California Energy Code and project-specific Title 24 compliance documentation. The design team should consider the building envelope, HVAC system, lighting, and other energy-related components as part of the overall design rather than treating energy compliance as a final step.
A well-coordinated approach can help reduce energy consumption, improve indoor comfort, and avoid design changes later in the permitting process. Early coordination between the architectural, mechanical, electrical, and energy-compliance teams can also help ensure that the selected systems work together efficiently.
Whether you choose a one-story or two-story ADU, energy performance should be considered alongside site constraints, construction cost, building orientation, and long-term usability.
Ready to Start Your Own ADU Project?
Successful ADU projects rarely depend on construction alone; they depend on planning, permit-ready documentation, and realistic budgeting from the beginning.
At FASTBUILD, we provide complete ADU design, MEP design, engineering coordination, and all documentation required for ADU permits, from garage conversions to custom-built two-story units throughout Los Angeles and surrounding California jurisdictions.
If you’re exploring a future ADU project, our team can help you approach the process with realistic numbers and California-specific planning expertise.