
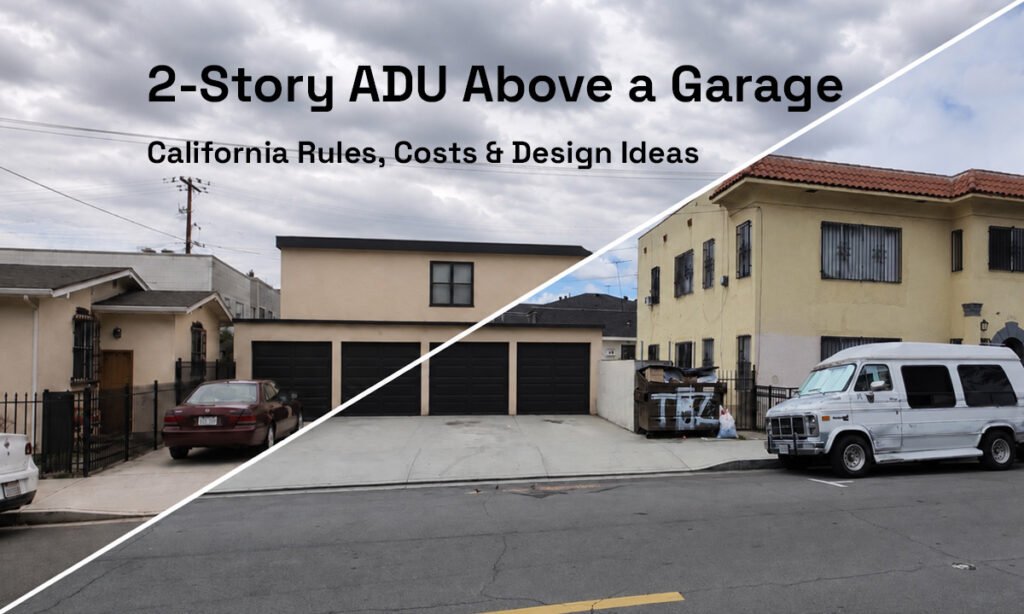
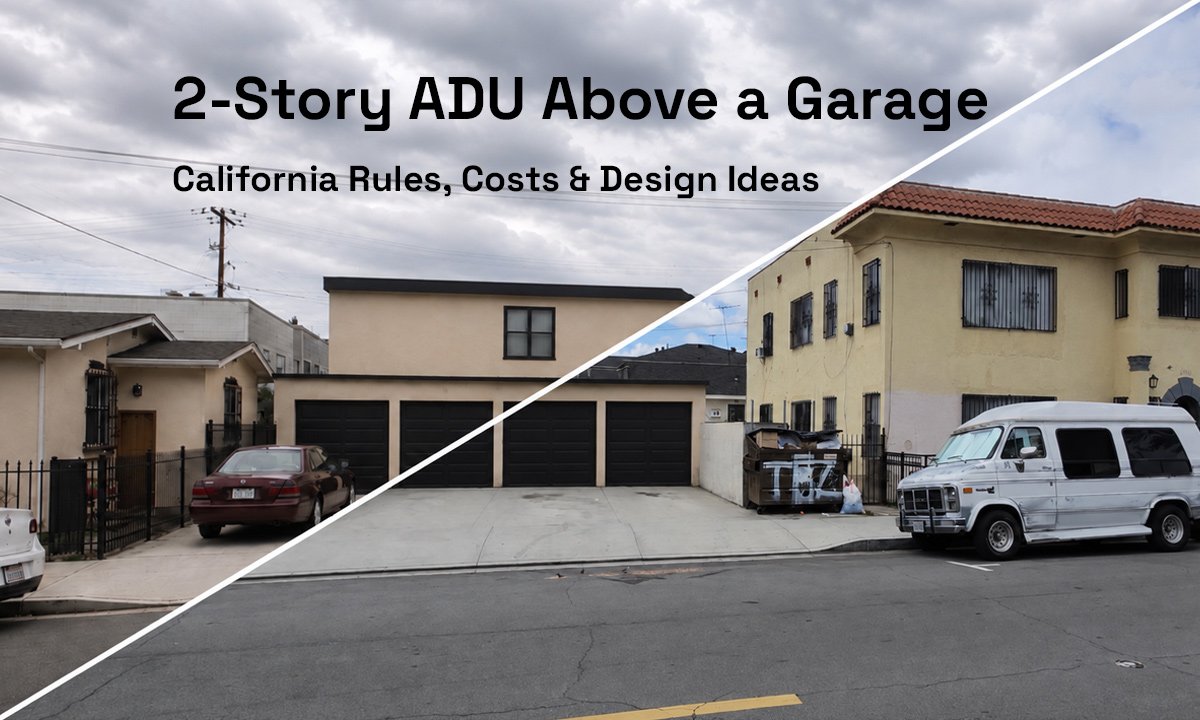
What if the space above your garage could be transformed into a fully functional living unit without sacrificing any more of your backyard? An ADU above a garage offers an opportunity to make better use of your existing property, but the real challenge goes beyond simply adding another level. The garage must be evaluated for structural capacity, the layout needs to accommodate independent access and essential living areas, and the design must comply with California’s ADU regulations. Understanding these factors early on can help you avoid costly surprises and determine whether building above your garage is the right solution for your property.
If you are looking to bring this idea to life, FASTBUILD helps you achieve top-quality results in the shortest possible time.
Can You Build an ADU Above a Garage in California?
An ADU may be possible in California, but approval depends on the property, the building design, and the applicable regulations. Before developing plans, homeowners should confirm the allowed height, setbacks, building classification, and permit requirements with the local planning and building department. California’s ADU rules provide statewide protections, while local agencies still apply relevant development and building standards.
For a real-world example, explore our Gentry ADU Project in Huntington Park, CA, where we designed a two-bedroom ADU above an existing garage while addressing local height limits, setback requirements, and permitting constraints. This project demonstrates how an early evaluation of local regulations can help guide practical design decisions and avoid unnecessary redesigns.
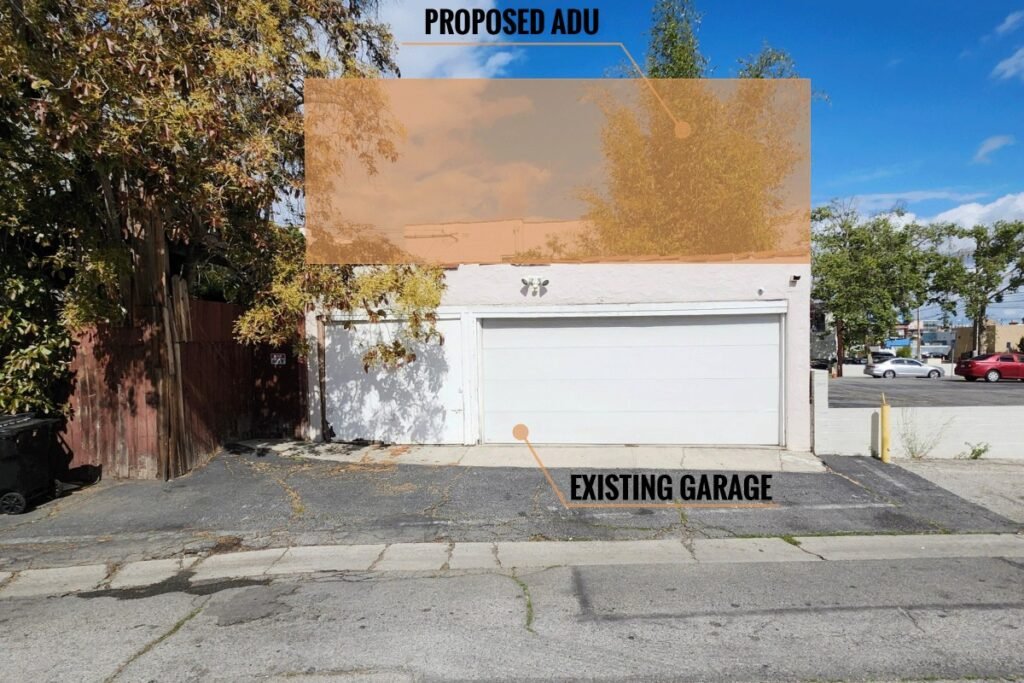
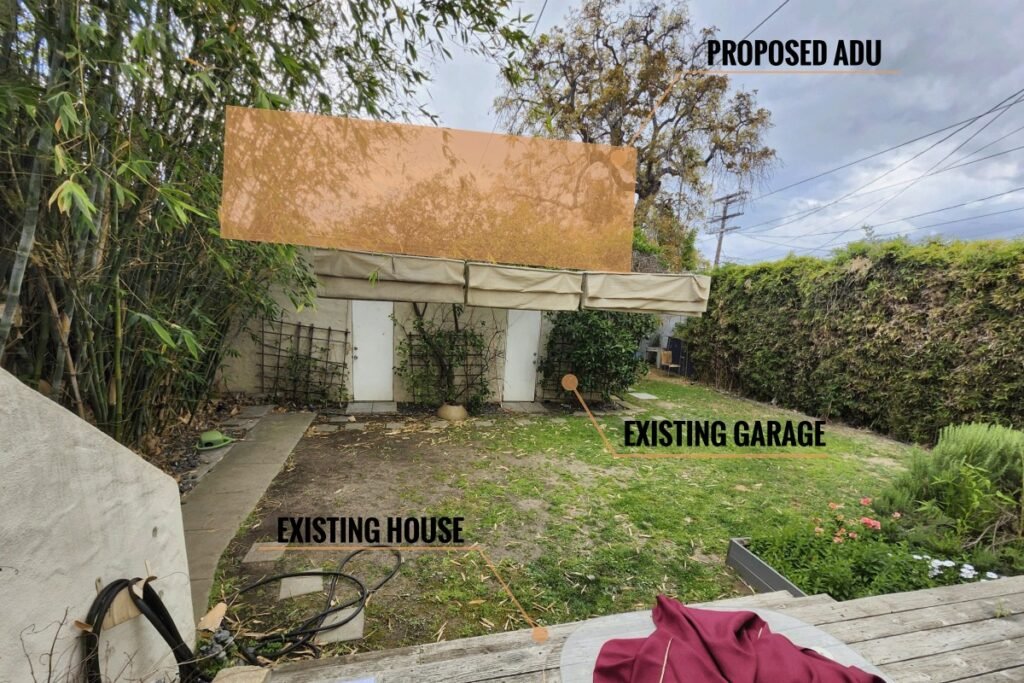
California ADU Height Limits: How Tall Can You Build?
There is no single height limit that applies to every ADU in California. The permitted height depends on factors such as whether the unit is attached or detached, its location, and the applicable state and local rules.
- In California, many detached ADUs must be allowed to reach at least 16 feet tall. The exact limit depends on the property and local rules.
- Some ADUs near major public transportation may be allowed to reach at least 18 feet. An additional 2 feet may be allowed in certain cases.
- The allowed height depends on how the ADU connects to the main house and which rules apply to the property. Check the local requirements before finalizing the design.
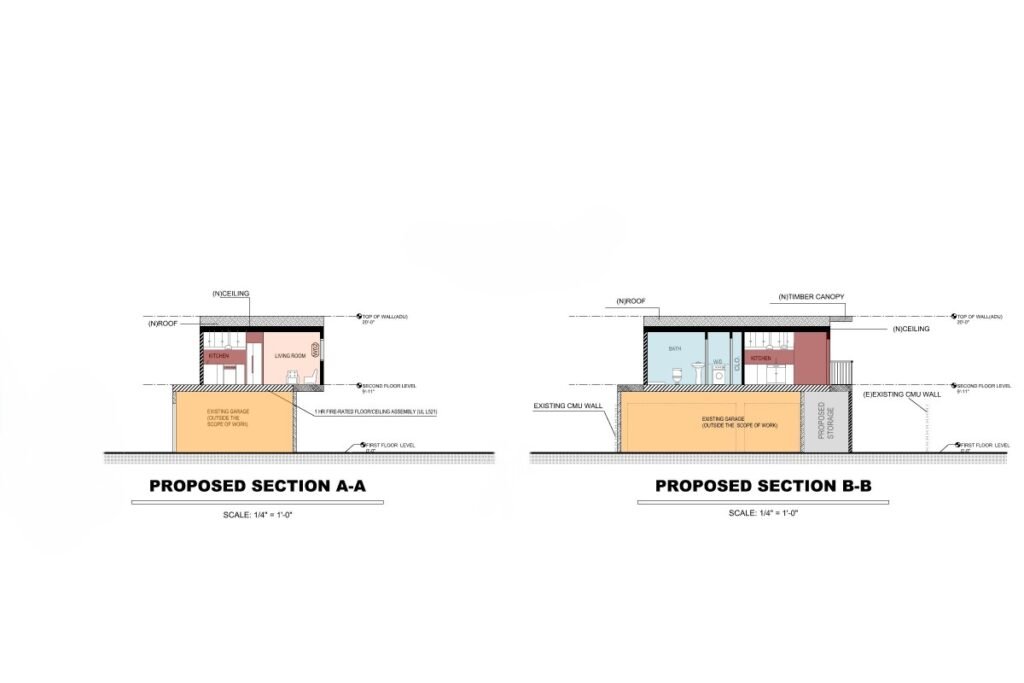
Setback Requirements for Above-Garage ADUs
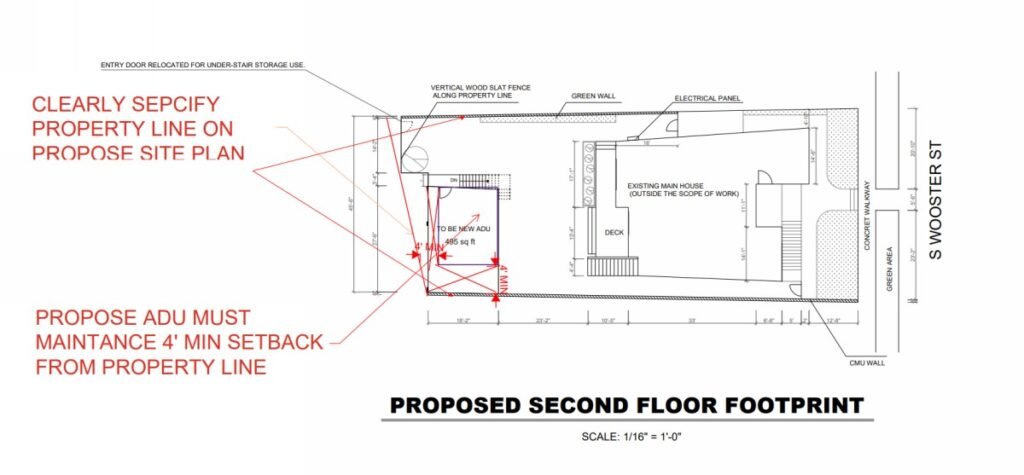
- California generally allows qualifying ADUs to be built as close as 4 feet to the side and rear property lines.
- Some projects may not need additional setbacks when an existing garage is converted into an ADU or rebuilt in the same location and with the same dimensions.
- Building close to a property line may affect wall construction, window locations, and fire-safety requirements. These conditions should be checked before finalizing the plans.
Permits and Local Zoning Considerations
An above-garage ADU generally requires approved plans and a building permit. The application should address the site layout, zoning, height, setbacks, structural design, building systems, and applicable safety requirements. California law generally requires the permitting agency to approve or deny a completed ADU application within 60 days, subject to the law’s specific conditions and exceptions.
Can Your Existing Garage Support a Second Story?
An existing garage should not be assumed capable of supporting a second story simply because it currently supports a roof. The existing foundation, wall framing, columns, connections, and lateral-force-resisting system must be evaluated for the proposed additional loads.
The extent of structural retrofitting depends on the building’s construction method and current condition. Conducting structural tests helps identify limitations and reduces the risk of encountering costly problems during construction.
Our team’s structural engineers can assist you in assessing the garage structure to help prevent potential issues that might otherwise hinder the work.
Foundation Capacity and Structural Assessment
The existing foundation may be suitable, but its capacity cannot be determined from the garage’s appearance alone. A structural engineer should review the foundation’s dimensions and condition, soil conditions, supporting walls, and the additional loads from the proposed ADU. Depending on the findings, the project may require foundation reinforcement, new footings, or additional structural supports. The required work should be established through project-specific engineering.
Essential Structural Upgrades for a Garage-Top ADU
Potential upgrades include stronger beams, additional posts, reinforced walls, improved connections, and modifications to the foundation. The garage may also need a new floor-framing system and additional resistance to earthquake and wind forces. The exact scope depends on the existing construction and the proposed design. An engineer should identify these requirements before the construction budget is established.
Structural Challenges of Building Above a Garage
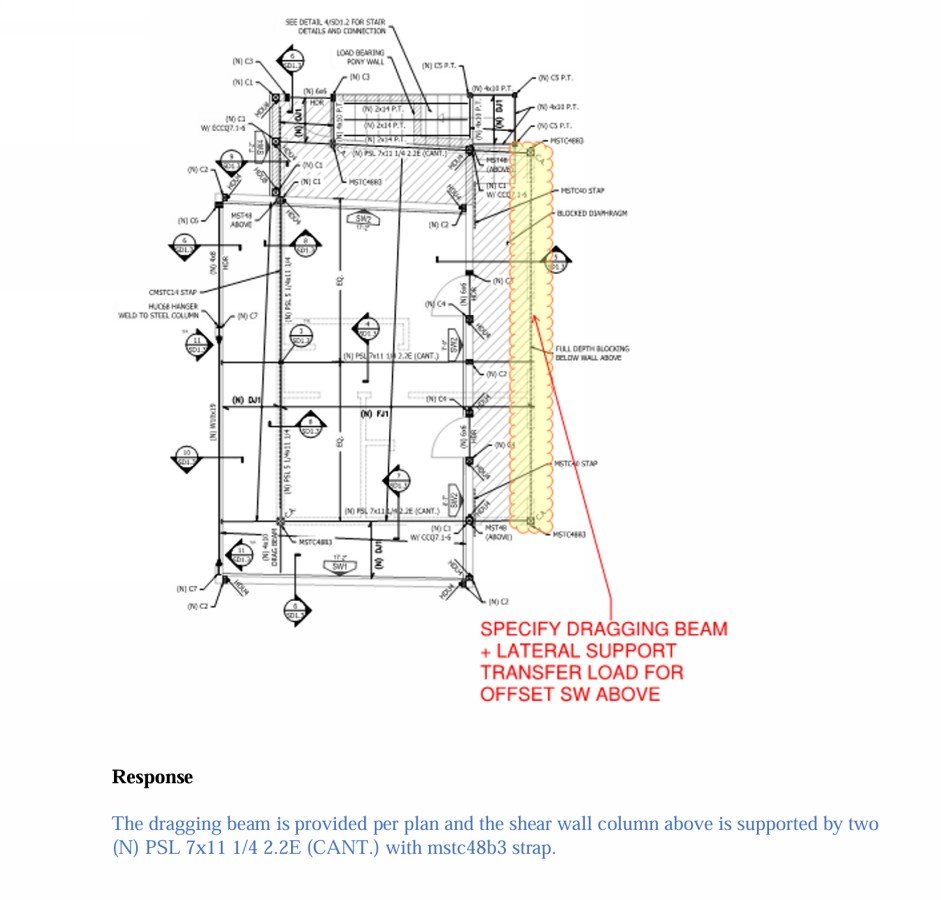
As with any construction project, building an ADU above a garage can present several structural challenges. The open space required for vehicle parking limits the use of conventional load-bearing walls, while large garage door openings reduce the available space for shear walls.
Because shear walls resist lateral forces from wind and earthquakes, alternative lateral-force-resisting systems may be necessary.
In some cases, an offset second-story shear wall may require an engineered drag beam, lateral support, and properly detailed connections to transfer forces to the supporting structure below. As shown in this City plan check example, additional structural details may be requested to clarify the load-transfer path and demonstrate how the proposed framing system supports the design.
Above-Garage ADU vs. Backyard ADU: Which Is Better?
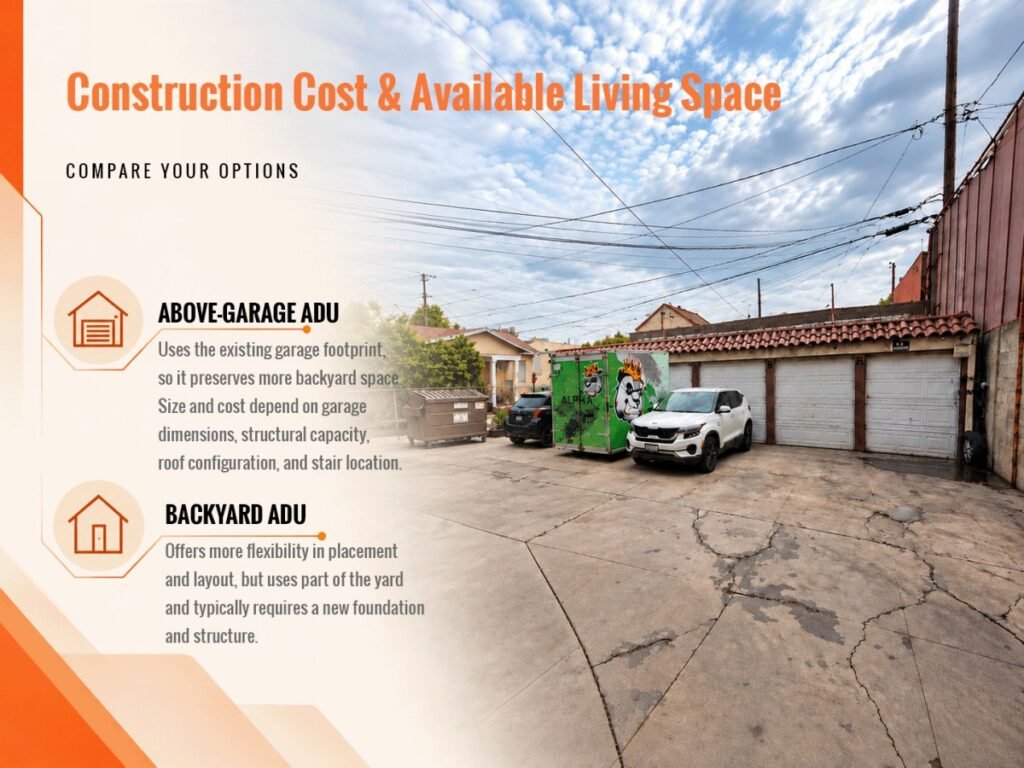
An above-garage ADU can make efficient use of vertical space while preserving more of the backyard for outdoor activities. However, it may require structural reinforcement, foundation upgrades, and stair access, depending on the existing garage and proposed design. A detached backyard ADU offers greater flexibility in building placement and layout but uses available yard space and may require new foundations and separate utility connections.
The better option depends on site conditions, structural feasibility, construction budget, utility access, and the homeowner’s priorities. Both options provide additional living space, but each involves different structural, zoning, and site-planning considerations. Homeowners should evaluate local ADU regulations and the feasibility of each design before making a decision.
Construction Cost and Available Living Space
Above-garage ADUs can use the footprint of an existing garage, but their practical size depends on the garage dimensions, structural capacity, roof configuration, and stair location. A detached backyard ADU offers more flexibility in positioning and footprint but generally requires a separate foundation and structure.
An above-garage ADU typically preserves more backyard space because the living area sits above the garage. This can be especially useful on smaller lots. A backyard ADU uses part of the available yard but may offer a simpler layout and greater flexibility in building orientation. The actual difference depends on garage location, setbacks, access, and available yard area.
Both options can provide privacy when entrances, windows, and building placement are carefully planned. An above-garage ADU may offer separation from the primary home, while a backyard unit can achieve similar privacy through appropriate site planning.
How Much Does a 2-Story ADU Above a Garage Cost in California?
The cost depends on the unit’s size, the condition of the existing garage, structural work, utility connections, and selected finishes.
In Los Angeles, a 350–500-square-foot ADU above a garage may cost approximately $200,000–$350,000 in 2026, with estimated construction costs of $338–$500 per square foot. Larger units, complex structural conditions, and high-end finishes can increase the total.
Even a small unit requires essential components such as a kitchen, bathroom, HVAC system, electrical and plumbing infrastructure, permits, and inspections. Therefore, reducing the floor area does not necessarily reduce costs proportionally.
Additional expenses may include sewer line repairs, new stairs, structural modifications, and roof replacement, depending on the existing conditions.
Backyard ADU Cost in California
Building a backyard ADU involves constructing a separate living unit on the property. The total cost depends on the unit’s size, design, materials, and site conditions. Unlike a garage conversion, a new backyard ADU usually requires its own foundation, framing, roof, and utility connections.
In Los Angeles, a detached backyard ADU may cost approximately $200,000–$400,000 for a 600–1,200-square-foot unit, including typical construction, design, and permitting expenses. Smaller units may cost less, while complex projects and high-end finishes can increase the total.
The following estimates provide a general starting point for budgeting:
| Detached ADU Size | Estimated Construction Cost |
| 400–500 sq. ft. | $150,000–$200,000 |
| 600–750 sq. ft. | $200,000–$280,000 |
| 800–1,000 sq. ft. | $250,000–$340,000 |
| 1,000–1,200 sq. ft. | $300,000–$400,000 |
Existing Garage Addition vs. New Construction
Adding an ADU above a garage minimizes the additional footprint on the yard, but structural upgrades can increase construction costs. A detached ADU offers greater flexibility in design and placement but requires a separate structure and foundation.
For comparison, above-garage ADUs in Los Angeles are estimated at approximately $338–$500 per square foot, while detached ADUs may range from $360–$600 per square foot.
Building an ADU above a garage is not necessarily the cheaper option. The final cost depends on the existing structure, site conditions, utility access, design requirements, and the homeowner’s priorities.
Smart Design Ideas for an Above-Garage ADU
A well-executed design can enhance spatial quality and, ultimately, improve the quality of life.
Key factors in achieving a successful design include creating a functional living space, prioritizing lighting, ensuring independent access, and maintaining privacy.
It is essential that the final design effectively meets the residents’ needs while also taking into account the garage size, roof form, and local regulations.
A well-designed above-garage ADU should make the most of its available space while providing comfortable living areas, natural light, privacy, and independent access. Because the garage footprint often limits the layout, the placement of the staircase, kitchen, bathroom, and storage areas become especially important. A simple plan with efficient circulation can make a small unit feel more spacious without adding unnecessary construction complexity.
If you are looking to create a high-quality design, our team is well equipped to meet your requirements.
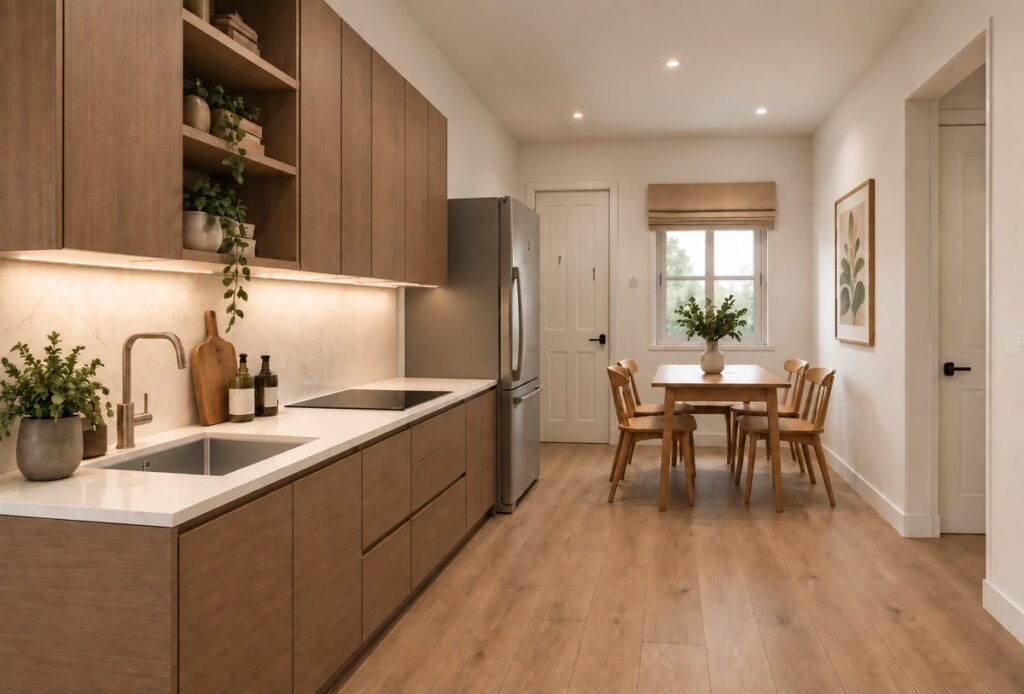
Designing Within the Garage Footprint: Making Every Square Foot Count
Designing a two-story ADU above a garage requires careful space planning because the existing garage dimensions often determine the available living area. Staircases, bathrooms, kitchens, and storage can quickly reduce the usable floor space if they are not planned together from the beginning.
At FastBuild, we approach this challenge by developing a floor plan around the garage footprint, circulation requirements, and the homeowner’s priorities. Open-concept living areas, compact kitchen layouts, built-in storage, and efficient bathroom placement can help maximize usable space without making the unit feel crowded. We also evaluate different layout options early in the design process to identify the most practical solution before moving into detailed drawings.
Structural Constraints That Shape the Design
An existing garage was typically designed to support its original roof and building loads, not necessarily an additional residential story. The foundation, wall framing, columns, beams, connections, and lateral-force-resisting system may require reinforcement before the proposed ADU can be constructed.
These structural limitations can directly affect architectural design. For example, garage door openings may limit the available shear-wall locations, while existing columns or new structural supports may influence the layout of the space below and above.
Our approach is to coordinate architectural planning with structural engineering as early as possible. By evaluating the existing structure and identifying potential reinforcement requirements during the initial design phase, we can develop practical layout options and reduce the risk of costly redesigns during permitting or construction. The required structural solution is determined by project-specific engineering, not by a standard detail applied to every garage.
Staircase Placement: Balancing Access and Living Space
Providing independent access to an above-garage ADU is an important design consideration. However, staircases require space, and their location can significantly affect the usable floor area, entry sequence, privacy, and overall floor plan.
An exterior staircase may preserve more interior space, but it can introduce site-planning challenges involving setbacks, circulation, weather protection, and the relationship between neighboring properties. An interior staircase may offer a more integrated solution, although it can reduce the available area for living spaces or storage.
At FastBuild, we evaluate staircase placement alongside the overall site plan and interior layout rather than treating it as a separate design decision. We compare feasible access options, consider their impact on the garage and ADU, and coordinate the selected approach with applicable building and local zoning requirements. This helps establish a functional entrance without unnecessarily sacrificing valuable living space.
Low Ceilings and Usable Interior Space
One of the less obvious challenges of designing an ADU above a garage is maintaining comfortable interior ceiling heights while accommodating the structural floor assembly and roof system. Existing roof geometry, proposed floor framing, insulation, and mechanical systems can all affect the final interior dimensions.
A sloped roof may also create areas with limited headroom, making some portions of the floor plan less suitable for circulation, storage, or furniture placement. Simply increasing the roof height may not be possible if the project is constrained by local height limits or the surrounding building context.
Our design process considers the roof profile, floor structure, and interior layout together. We evaluate how the roof geometry affects usable floor area, coordinate structural depths and MEP routing, and explore efficient space planning before finalizing the building section. Where permitted, alternative roof configurations or carefully arranged interior spaces may help improve functionality without unnecessarily increasing the building envelope.
Is a detached residential unit above the garage a sound investment for your property?
Building a detached residential unit above a garage involves more than just adding another story; it requires striking the right balance between usable living space, structural feasibility, construction costs, and the long-term value of your property.
For some homeowners, building upwards is the best way to create extra living space while preserving the backyard. For others, factors such as the cost of structural upgrades, ceiling height limitations, or staircase placement might make a detached backyard unit a more practical choice.
The key is to understand these considerations before any design work begins.
At FastBuild, our team integrates architectural planning, structural engineering, and MEP coordination to evaluate possibilities, identify challenges early on, and develop a design tailored to the specific realities of your property.
Frequently Asked Questions
Yes, but first, the foundation, framework, and structural system must be evaluated by a structural engineer to determine whether or not they can handle the load.
It is not always the case; it accounts for loads resulting from the ADU.
It largely depends on the condition of the garage. If the structure is sound, the project might prove cost-effective; otherwise, the next option might be more suitable.
Building a backyard ADU in California can cost around $150,000 to $400,000 or more, depending on the unit’s size, materials, site conditions, and construction requirements.