
Getting an ADU permit in California is not complicated — but it is specific. The ADU permit delays that homeowners run into are almost never about the design itself. They come from missing documents, zoning issues that were not checked early enough, or small technical details that were overlooked before submission.
This guide covers the permit process from the homeowner’s side: what types of ADUs require a permit, what the full document package looks like, where applications get stuck, and what we have learned from our own permit projects in California and beyond.
All ADU Types Require a Building Permit
There is no type of ADU that skips the permit process. Whether you are converting an existing space or building from the ground up, a building permit is required. This includes:
- Garage conversions
- Storage unit conversions
- Attached ADUs
- Detached ADUs
- Junior ADUs (JADUs)
- Interior conversions — converting a room or basement into a separate living unit
The permit verifies that the unit meets structural, architectural, plumbing, electrical, and fire safety requirements — protecting both the homeowner and any future tenant or buyer.
What Does ADU Design and Permitting Cost in California?
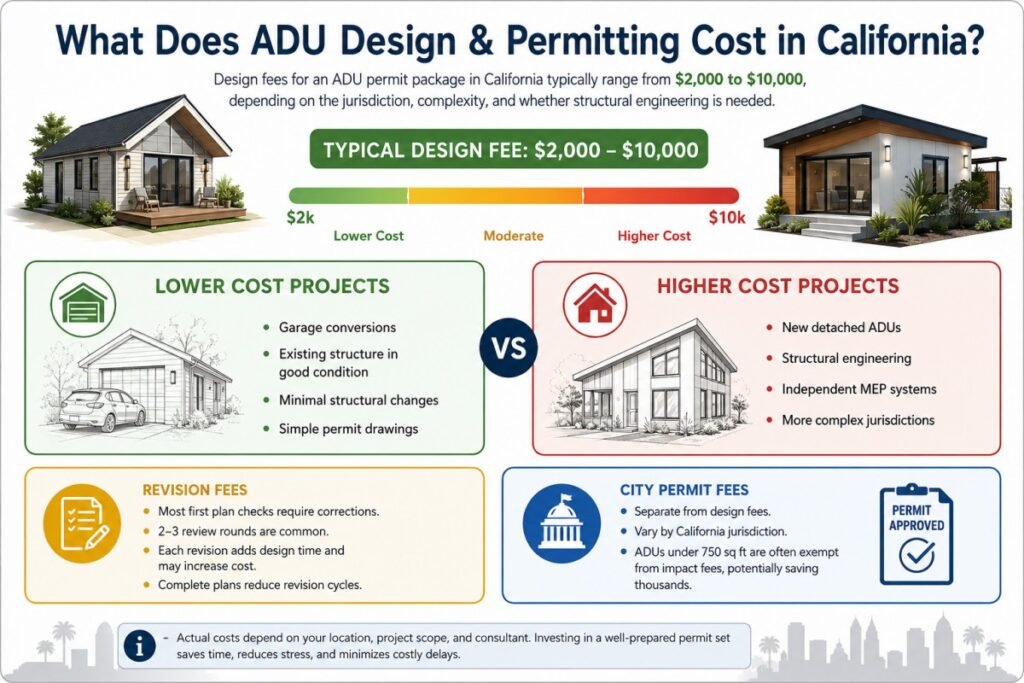
Design fees for an ADU permit package in California typically range from $2,000 to $10,000, depending on the jurisdiction, the complexity of the project, and whether structural engineering is needed. A straightforward garage conversion with an existing structure in good condition will sit at the lower end. A new detached ADU with independent MEP systems and engineering calculations will be closer to the upper end.
One cost that catches homeowners off guard is revision fees. When a plan check comes back with corrections — which happens on most first submissions — responding to those corrections takes additional design time. Going through two or three rounds of corrections is normal, but each round adds time and sometimes cost. The best way to reduce revision rounds is to submit a complete, well-coordinated set from the start.
City permit fees are separate from design fees and vary significantly by jurisdiction. ADUs under 750 square feet are often exempt from impact fees in many California cities, which can save thousands of dollars depending on location.
How Long Does an ADU Permit Take in California?
A realistic timeline from first submission to permit issuance is 2 to 6 months, depending on the city, the complexity of the project, and how complete the initial submission was. Some cities have faster review queues than others, and projects with clean, complete submittals consistently move faster than those with gaps or errors.
On the design side, having all required information ready before work begins makes a significant difference. In one of our projects in Corona, California the contractor had a tight schedule and needed documents faster than a typical timeline would allow. Because the client had everything ready — site plans, easement information, utility locations, distance from fire hydrants, structural information on the existing building, and all contractor requirements — we were able to complete the architectural and structural drawings in 1 to 2 weeks and the MEP drawings in another 1 to 2 weeks. That kind of speed is only possible when the information is all there from day one.
Check Zoning Before You Design Anything
The most expensive mistake in ADU projects is starting the design before confirming what the zoning actually allows. If the design gets built around assumptions about setbacks, height limits, or lot coverage — and those assumptions turn out to be wrong — the entire plan set has to be revised before it can be submitted. That means lost time and fees paid twice.
Before any design work begins, confirm the following for your specific property and jurisdiction:
- Setbacks: In Los Angeles and surrounding cities like Huntington Park, ADUs require at least 4 feet from the property line. A wall with no openings needs 6 feet of clearance from any adjacent structure on the property. If the wall has windows or doors, that increases to 10 feet.
- Height limits: Maximum ADU height varies by city and zone. Some jurisdictions allow up to 25 feet, others less.
- Lot coverage: Cities limit how much of a lot can be covered by structures. Adding an ADU may push a property close to or over this limit.
- Easements: Utility, drainage, and access easements on the property restrict where you can build. Designing within an easement area means the permit will be rejected. Easements are listed in the title report and need to be reviewed before site planning begins.
One rule that surprises many homeowners: the minimum net bedroom size is 100 square feet, not counting closets. In one of our projects in Huntington Park, we initially designed bedrooms at 70 square feet to maximize the available space. The city flagged it in plan check — 100 square feet minimum, no exceptions. Knowing this before designing saves a full correction round.
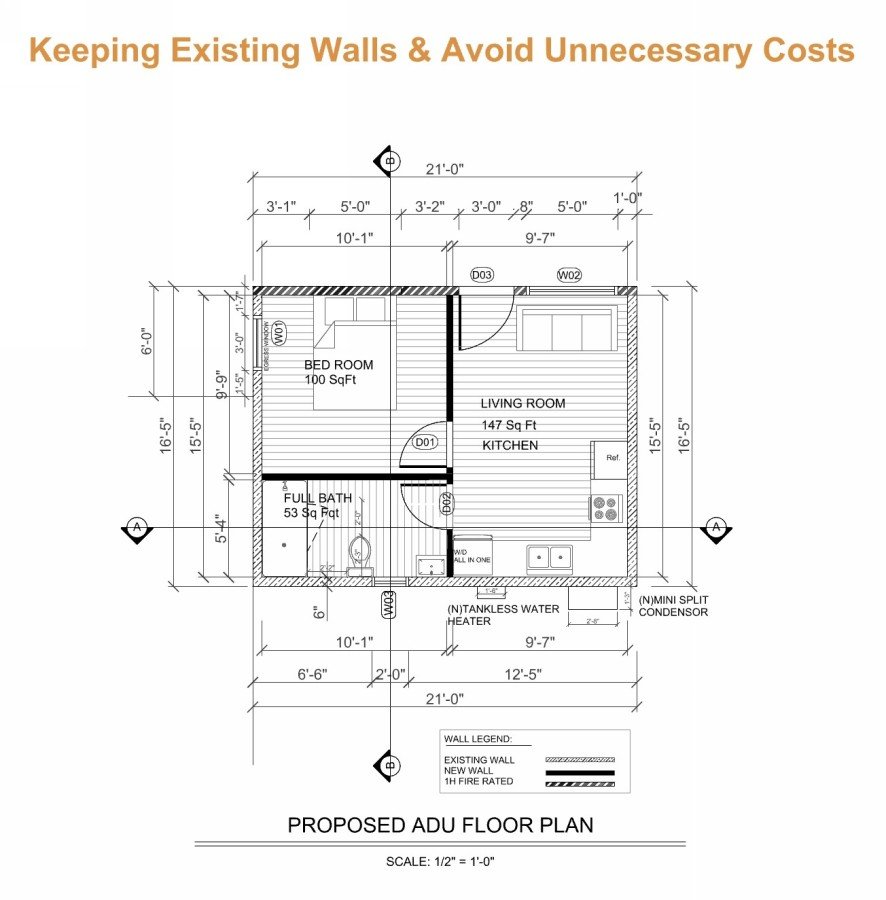
Why Keeping Existing Walls Usually Makes More Sense
On garage and storage conversions, clients often want to remove an existing wall and rebuild it in a slightly different location. We usually recommend against this, and the reason comes down to setbacks.
When an existing wall stays in place, it is treated as an existing condition — even if it sits closer to the property line than current rules would require. The city accepts it as-built. The moment that wall is demolished and rebuilt, the new wall must comply with current setback distances, which may be stricter than what the original wall was built to. You could end up losing several feet of floor area just by replacing a wall that was already there.
In practice, most of our clients choose to keep existing structures for exactly this reason. Working with what is already on the property — rather than tearing it out and starting fresh — protects both the footprint and the budget.
What Goes Into an ADU Permit Package
Once zoning is confirmed, the next step is preparing the permit documents. A full ADU permit package can be 40 pages or more — which surprises a lot of homeowners, but is completely normal. Cities typically require:
- Site Plan: Property boundaries, existing structures, proposed ADU location, setback dimensions, and utility connections.
- Roof Plan: Roof layout, slopes, drainage direction, and overall configuration.
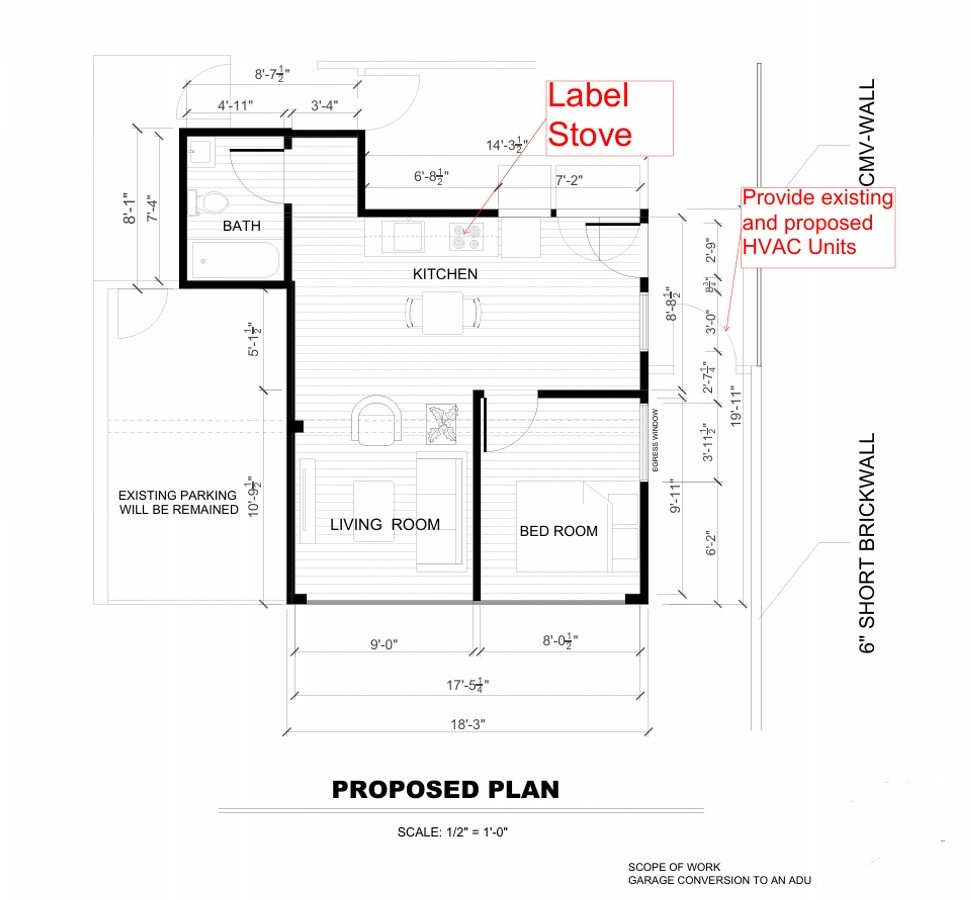
- Floor Plan: Interior layout with room dimensions, doors, windows, and built-in fixtures. Most cities also require floor plans of the main house to confirm there is no unpermitted work on the property.
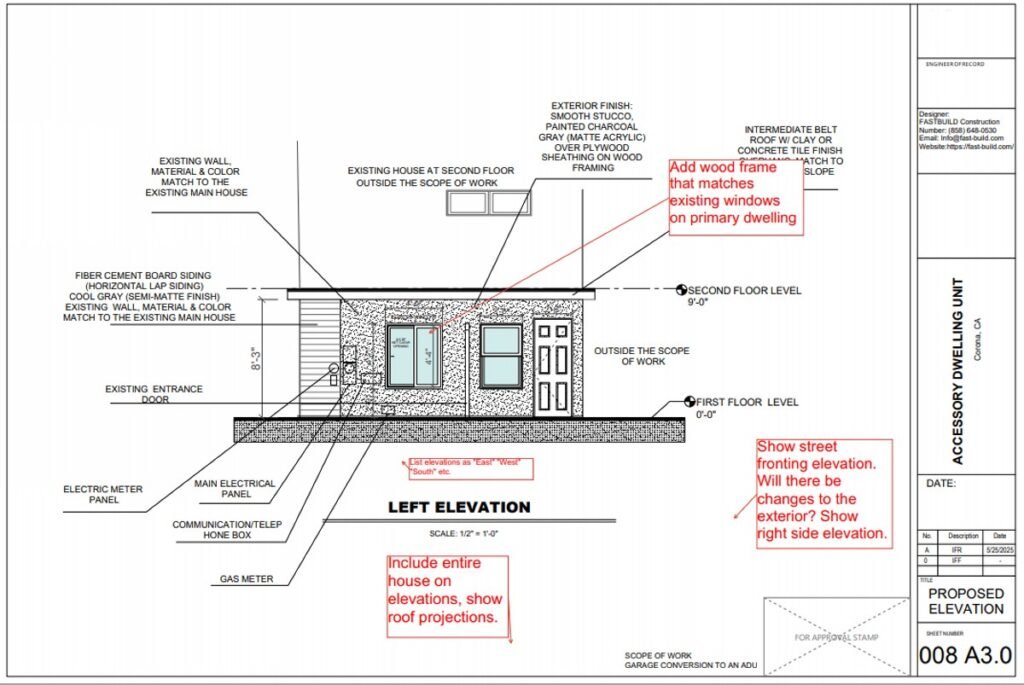
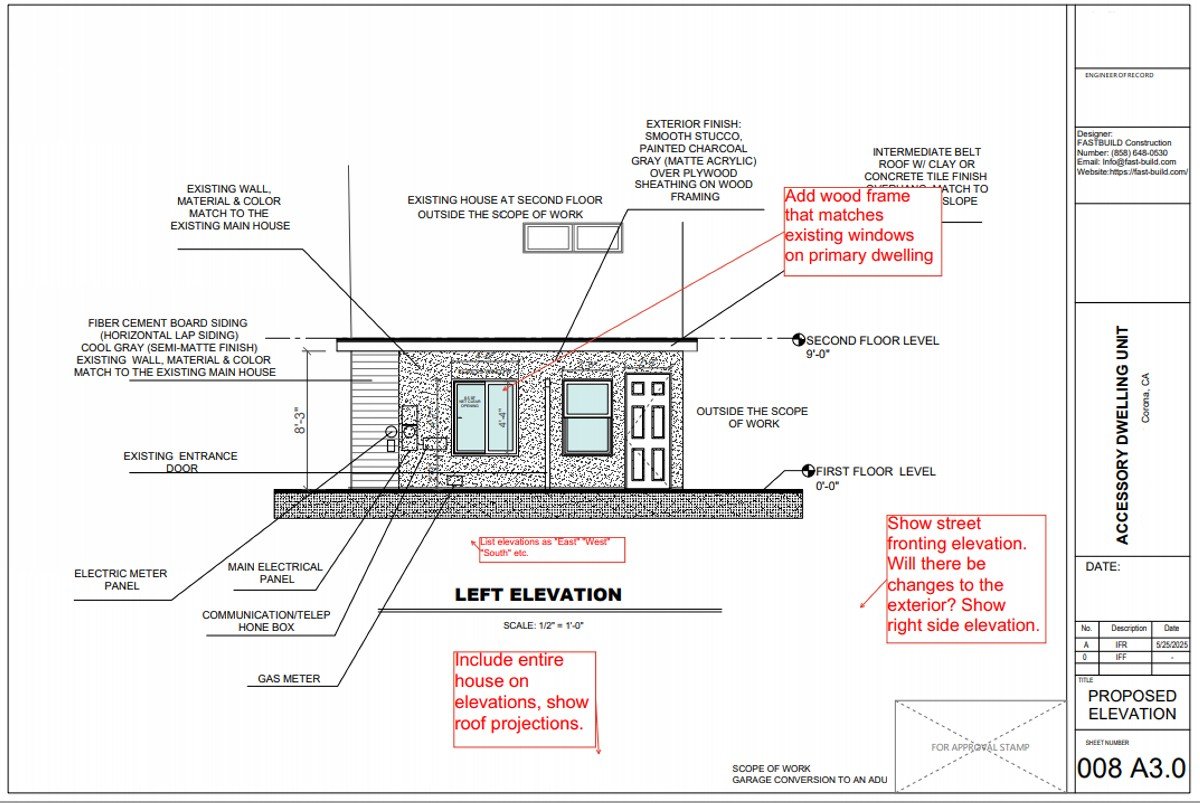
- Elevations: Exterior views of all four sides showing building height, materials, finishes, and opening placement.
- Sections: Cut-through views showing interior heights, floor-to-ceiling dimensions, and construction relationships.
- Structural Plans: Foundation details, framing layouts, and structural calculations prepared and stamped by a licensed structural engineer.
- Mechanical Plans: HVAC system layout, equipment locations, and performance specifications.
- Electrical Plan: Panel location, circuit distribution, lighting, and power outlet placement.
- Plumbing Plan: Fixture locations, piping layout, and connections to the main water and sewer lines.
- Energy Compliance: Title 24 documentation in California, or equivalent energy code compliance for other states.
One detail that affects the permit review but rarely gets mentioned upfront: the exterior color and materials of the ADU must match or complement the existing house. Cities want the ADU to look like it belongs on the property — not like a separate building added as an afterthought. If the plans show a material or finish that clashes with the main house, the city will ask for revisions.
When Is an ADU Permit Not Required?
Permits are not required for cosmetic or non-structural work that does not affect the layout, structural integrity, or major systems of the building. Painting, flooring replacement, cabinetry, and minor interior repairs generally fall into this category.
Once work goes beyond basic improvements, a permit is required. This includes adding or modifying bedrooms, kitchens, or bathrooms; any structural changes; electrical, plumbing, or mechanical work; and converting any space into a habitable area. Changes that affect safety, occupancy, or building performance also go through the permit process — regardless of how minor they might seem.
Requirements vary by jurisdiction, so if there is any doubt, it is worth a quick call to the local planning department before starting work.
The Most Common Reasons ADU Permits Get Delayed or Rejected
Most permit delays are not caused by bad design. They come from documentation problems and coordination gaps. The most frequent issues we see:
- Incomplete site plans: Missing setback dimensions, easement lines, or utility locations.
- Inconsistencies between drawings: A dimension on the floor plan that does not match the elevation, or an HVAC unit shown on the mechanical plan but missing from the floor plan.
- Missing code notes or professional stamps: Plans submitted without the required licensed engineer or architect signature are automatically rejected.
- Outdated code references: California building codes update regularly. Plans referencing superseded code versions get flagged in plan check.
- Easement conflicts: Proposed construction that falls within a utility or drainage easement area.
- Zoning violations: Setback distances not met, lot coverage exceeded, or height limits not addressed in the drawings.
- Low-quality or uncoordinated plan sets: When the structural, MEP, and architectural drawings do not reference each other correctly, reviewers cannot confirm the design works as a whole.
Real Challenges We Have Faced on Permit Projects
We work closely with homeowners to design plans that match their preferences as much as possible within what the code allows. One of the ongoing challenges we run into is when clients want something that conflicts with zoning regulations — a layout that pushes into a setback, a bedroom that does not meet the minimum size, or a wall placement that triggers new setback requirements. Even when we flag the issue early, some clients prefer to try submitting as designed. The result is almost always a correction notice that costs additional time and revision fees.
Another common source of delay is incomplete information from the client’s side. Permit documents require specific details — easement locations, utility line positions, existing structural information, contractor specifications. When these come in gradually over several weeks instead of all at once, the design process stalls and the submission gets pushed back. Some clients assume certain details are minor and do not mention them, but even a single easement line in the wrong location can require a full redesign of the site plan.
Local regulations also add complexity. Some requirements are specific to a single city and do not exist anywhere else in California. Huntington Park, for example, has code requirements that only apply within that city. Knowing these local rules — not just the state-level ADU laws — is what separates a smooth permit process from one that gets stuck in multiple rounds of corrections.
Work With Professionals Who Know the Local Process
If you are not familiar with ADU permitting, working with a team that has submitted plans to your local jurisdiction before is the single most effective way to reduce ADU permit delays. Local experience means knowing what specific reviewers look for, which code details get flagged in that city, and how to structure a submission that moves through plan check without unnecessary back-and-forth.
At Fast Build, our team specializes in ADU design and permit-ready drawing sets across California and other states. We handle architecture, structural engineering, and MEP in-house — which means the drawings are coordinated from the start, not assembled from separate consultants at the end. Every set we submit is built to minimize correction rounds and get to approval as efficiently as possible.
Frequently Asked Questions About ADU Permits in California
How long does it take to get an ADU permit in California?
Between 2 and 6 months from first submission to permit issuance, depending on the city and how complete the application was. Design and document preparation takes 2 to 6 weeks on top of that. Having all property information ready before design begins is the single biggest factor in compressing the overall timeline.
Why do ADU permits get rejected in California?
The most common reasons are setback violations, missing or inconsistent documents, plans referencing outdated code versions, and easement conflicts. Rejection on the first submission is normal — most projects go through at least one correction round. A complete, well-coordinated submission reduces the number of rounds significantly.
What are the setback rules for ADUs in Los Angeles and nearby cities?
In Los Angeles and most surrounding jurisdictions, ADUs require at least 4 feet from the property line. A wall without openings needs 6 feet of clearance from any adjacent structure on the property; a wall with windows or doors needs 10 feet. These numbers can vary slightly by city, so always confirm with your local planning department.
Do I need a licensed architect or engineer for an ADU permit in California?
Yes. Permit-ready plans must be signed and stamped by a California-licensed architect or engineer. Structural calculations require a licensed structural engineer. Submitting without the required professional stamps results in automatic rejection. California also requires that the licensed professional be in responsible charge throughout the design process — not just signing off at the end.
Ready to Submit Your ADU Permit — Without the Delays? We prepare complete, coordinated ADU permit packages — architecture, structural, and MEP in-house — built to move through plan check with as few correction rounds as possible. We know the local requirements in California jurisdictions and design to meet them from the first submission.