
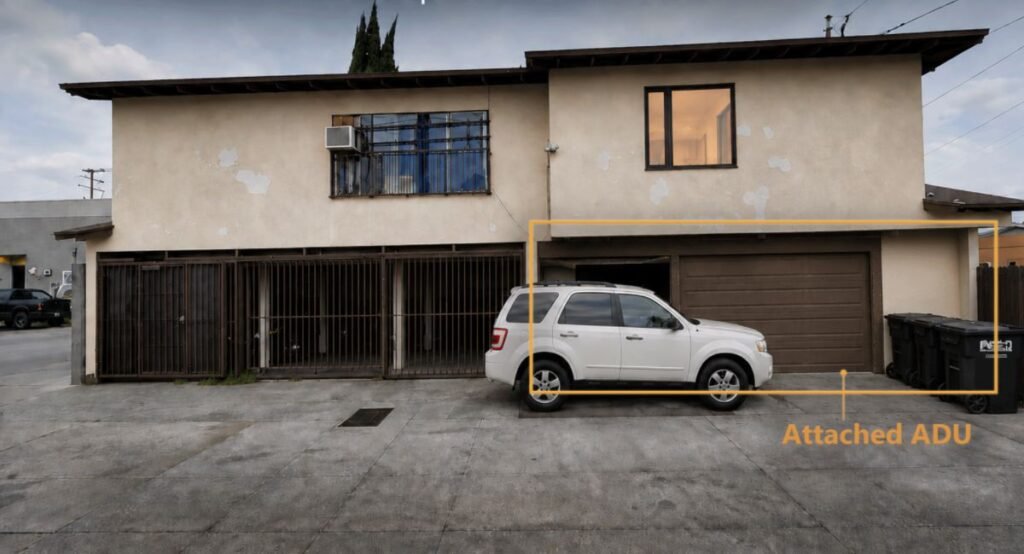
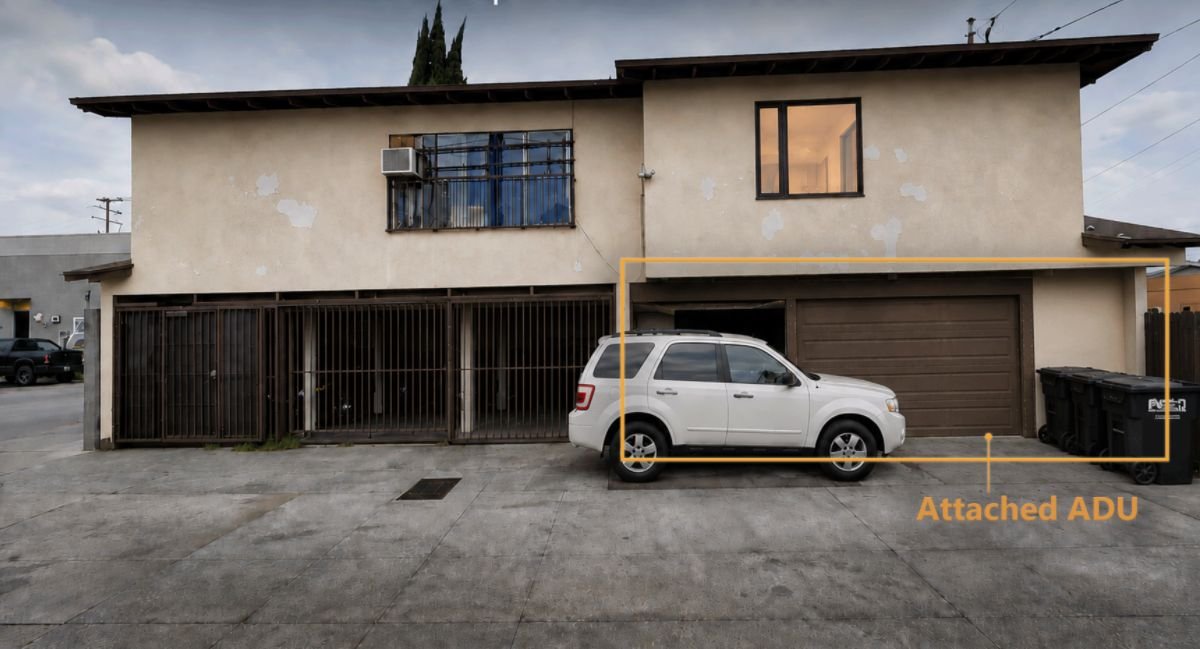
An attached ADU is one of the smartest ways to add space, rental income, or room for family to a Los Angeles property, and it’s often cheaper and faster than a detached build. But the rules around size, utilities, height, and setbacks trip people up constantly, and getting them wrong means delays at LADBS and money you didn’t plan to spend.
We design ADUs and prepare the permit drawings across LA and Southern California, so a lot of what follows comes straight from real projects. Here’s what an attached ADU actually is, what it costs, how big yours can be, and everything you need to know before you build one in Los Angeles.
Attached ADU vs. Detached ADU: Which One Fits Your LA Lot?
An attached ADU shares at least one wall with your main house. A detached ADU is a standalone building in the yard. The difference matters for cost, size limits, and design.
Which one fits your lot usually comes down to space and budget. If you have an attached garage or a smaller lot with limited backyard, an attached ADU or garage conversion is often the faster, cheaper route. If you have the yard space and want a fully separate unit — more privacy, easier to rent — a detached ADU may be worth the higher cost. On tight LA lots, attached wins more often than people expect, because it uses structure you already have instead of eating up your yard.
A garage conversion is a type of attached ADU — as long as the garage is attached to the house. It’s usually the cheapest option, because the structure already exists and the construction is minimal. The same goes for turning an attached bonus room or rec room into living space. On our Belgrave project, the whole conversion came down to removing the roll-up garage door and replacing it with a wall built to match the existing house. That’s it. The bones were already there.
Attached ADU Cost in LA: Price and Cost Per Square Foot
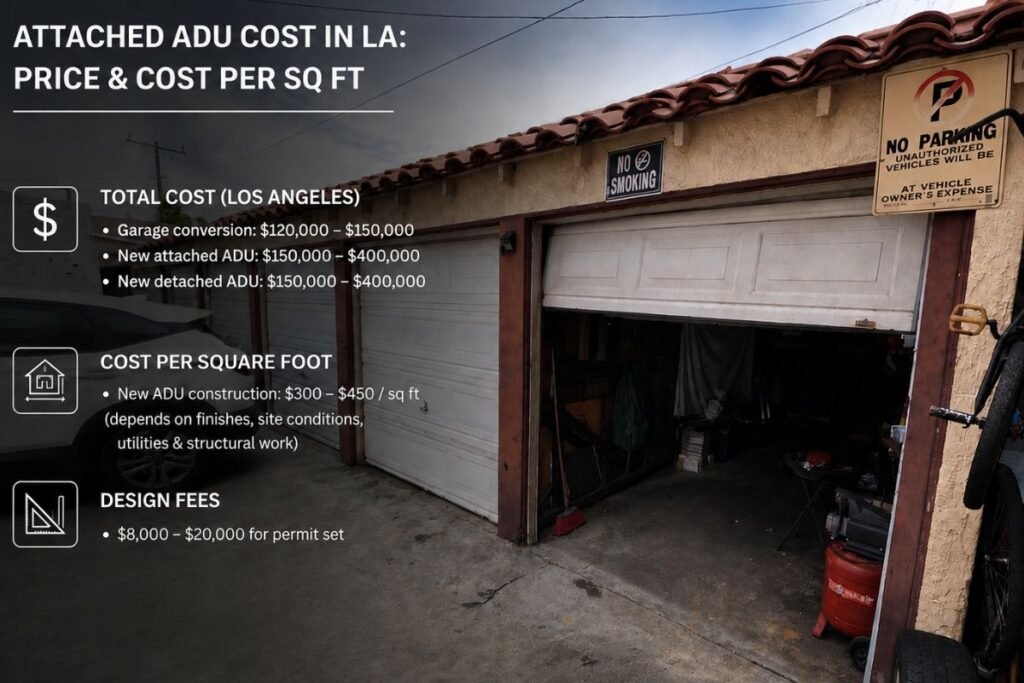
Because you’re working with an existing structure, a garage conversion typically runs the lowest of any ADU type — often $120,000–$150,000 in Los Angeles. A new detached ADU runs $150,000–$400,000, and a new attached ADU lands in between, with only modest savings over detached since you still frame new walls, roof, and foundation.
On a cost-per-square-foot basis, new ADU construction in LA generally runs $300–$450 per square foot, depending on finishes, site conditions, and how much utility and structural work is involved. Design fees for the permit set typically run $8,000–$20,000, with city permit and impact fees on top. If budget is your main driver and you have an attached garage, a conversion is almost always the move.
How Big Can an Attached ADU Be in Los Angeles? The 50% Rule
For an attached ADU, the City of Los Angeles generally caps the size at 50% of your existing home’s floor area. But there’s an important protection: that 50% limit can’t be used to shrink your ADU below 850 square feet (or 1,000 square feet for a unit with more than one bedroom). State law guarantees those minimums.
Here’s how it plays out:
- 1,000 SF home → 50% is 500 SF, but state protections may allow a larger ADU
- 1,500 SF home → 50% is 750 SF, but you may still be allowed at least 850 SF
- 2,000 SF home → up to a 1,000 SF attached ADU
- Detached ADU → generally up to 1,200 SF
Your actual allowable size also depends on zoning, lot conditions, height, and setbacks — so the 50% rule is the starting point, not the final word.
Not sure how big your ADU can be? FASTBUILD runs the numbers on your specific lot — zoning, setbacks, the 50% rule, and state minimums — and turns it into permit-ready drawings. Get a feasibility check.
Can an Attached ADU Be Designed Differently from the Main House?
No. In LA, the ADU has to match the look of the main house, and that includes using the same exterior materials. The design theme, siding, roofing, and finishes need to read as part of the same property, not a mismatched add-on. Plan for that early, because it affects both your material budget and how the plans get approved.
Does an Attached ADU Need Separate Utilities for Water, Gas, and Electric?
Separate bills: usually yes. Because an ADU is typically rented out, it generally needs its own metered billing for water, gas, and electricity.
A separate electrical panel or gas unit: it depends on the project. Here’s how that looked on two of ours:
- On our attached ADU in Corona, the client kept the same HVAC system and we simply upgraded the existing panel to 200 amp to carry the added load.
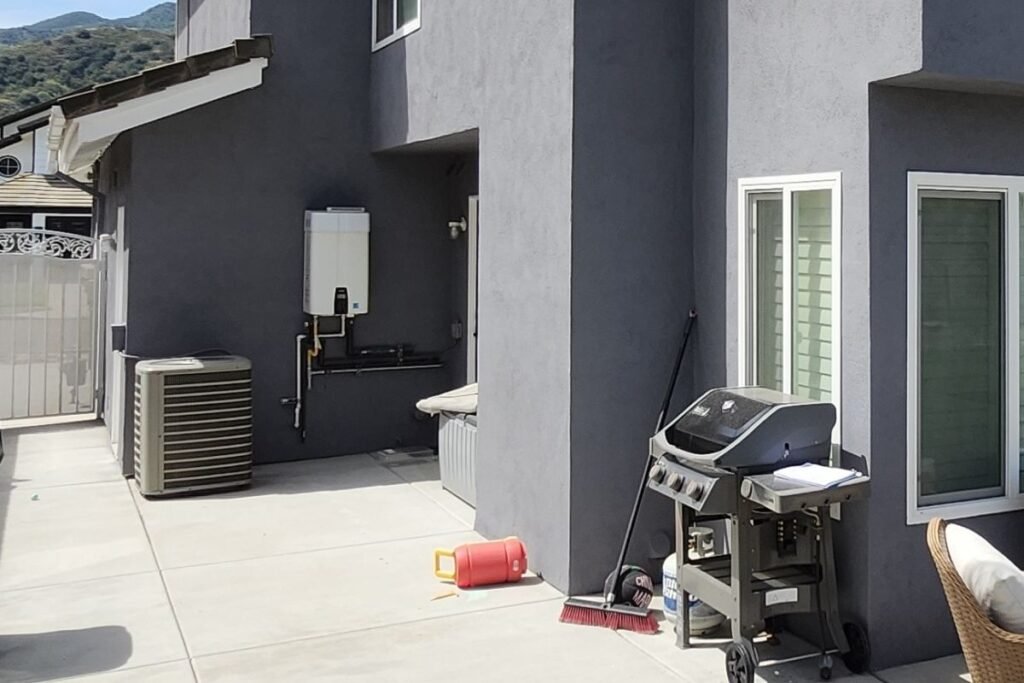
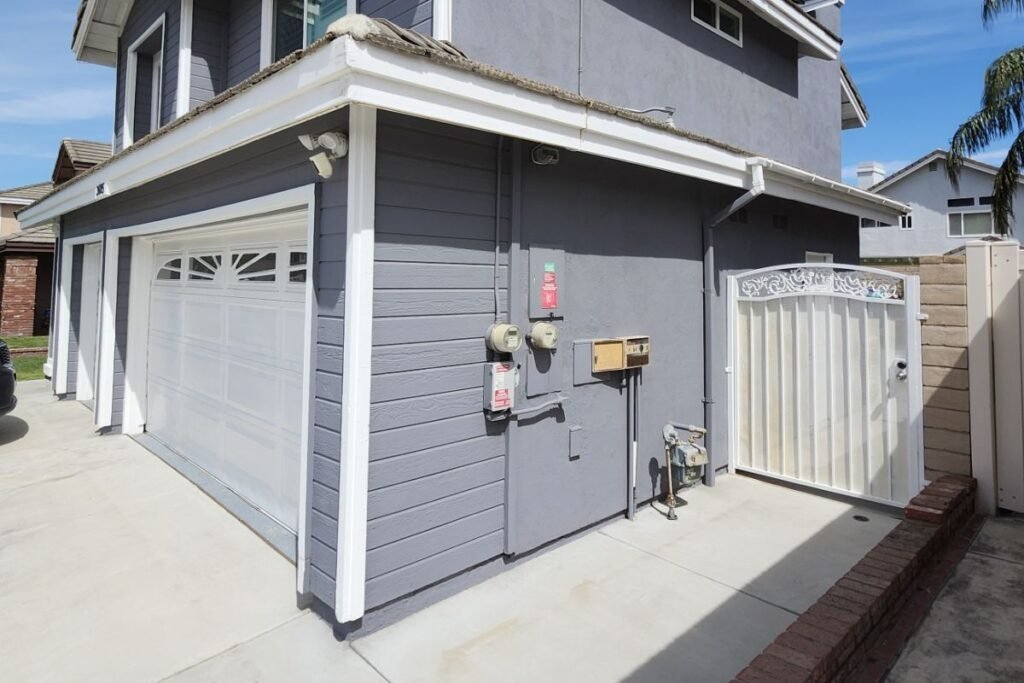
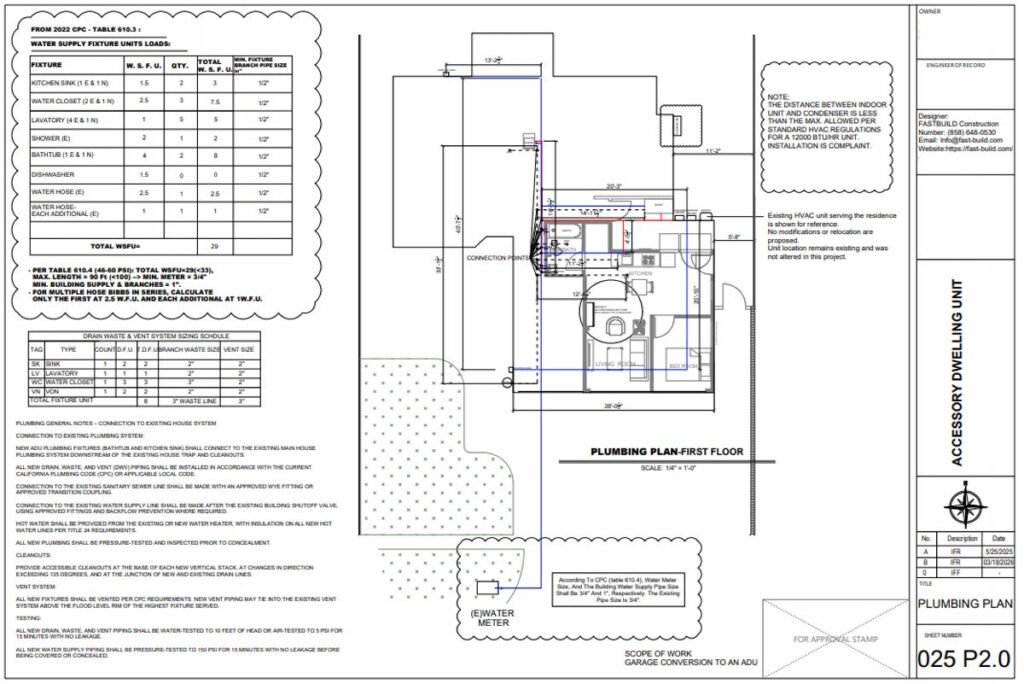
- On our detached project in Randolph, we upgraded the panel to 400 amp to support the new unit, added a new gas unit beside the existing ones for a new tankless water heater, and set a new split system and condenser for cooling — both of which needed their own mechanical and plumbing designs.
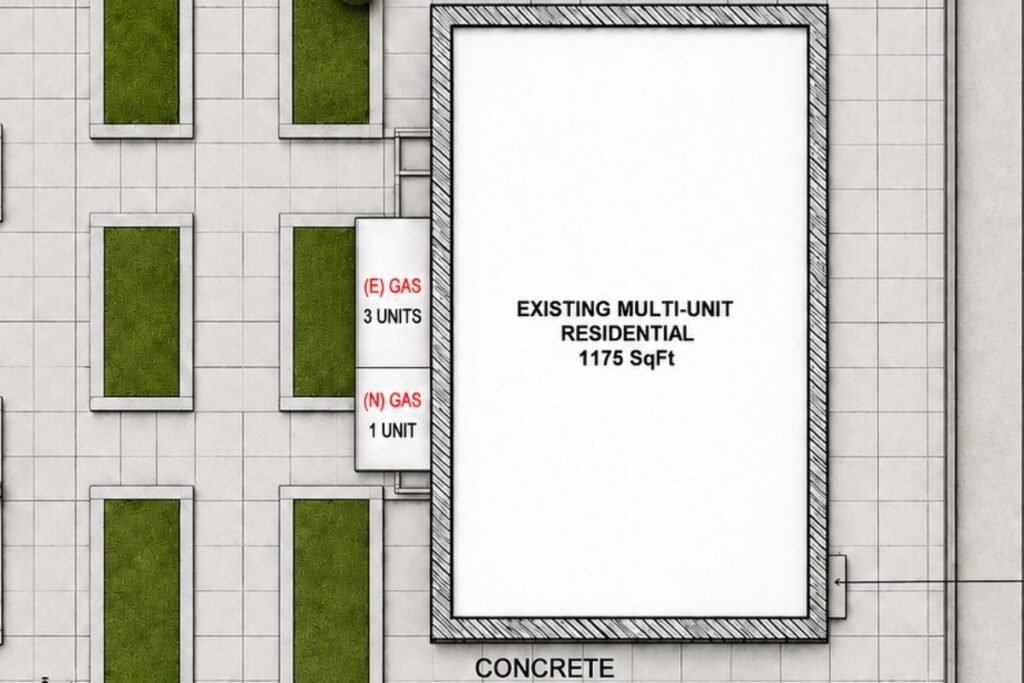
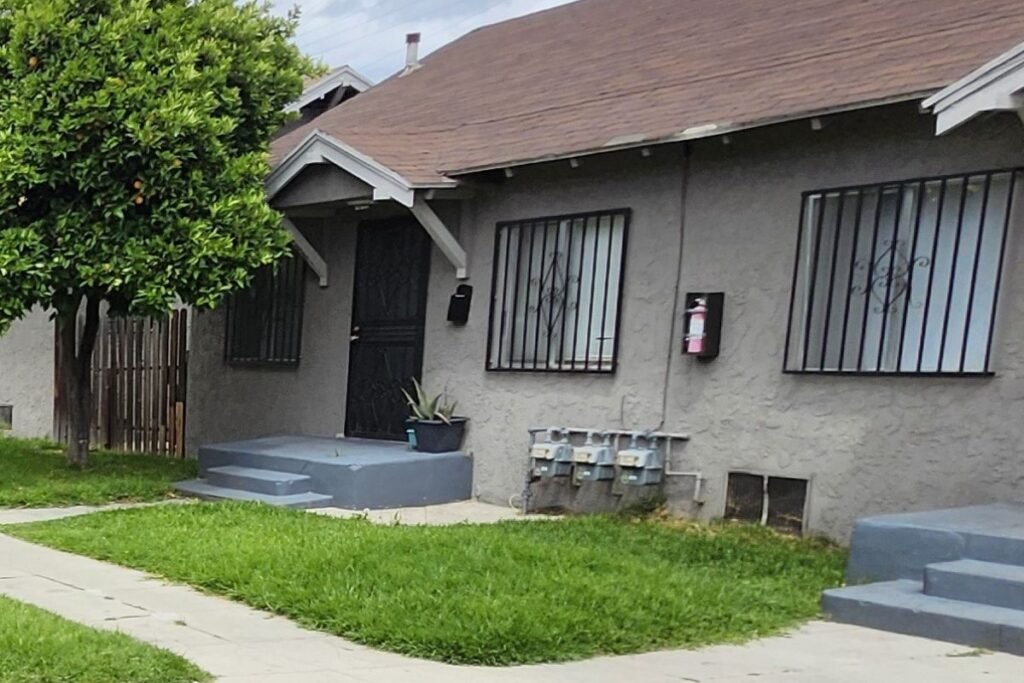
The takeaway: your electrical and gas needs depend on the size of the ADU, the appliances, and what your existing service can handle. It’s one of the first things worth checking.
Attached ADU Setback, Lot Coverage, and Height Rules in California
A few design rules catch almost everyone off guard:
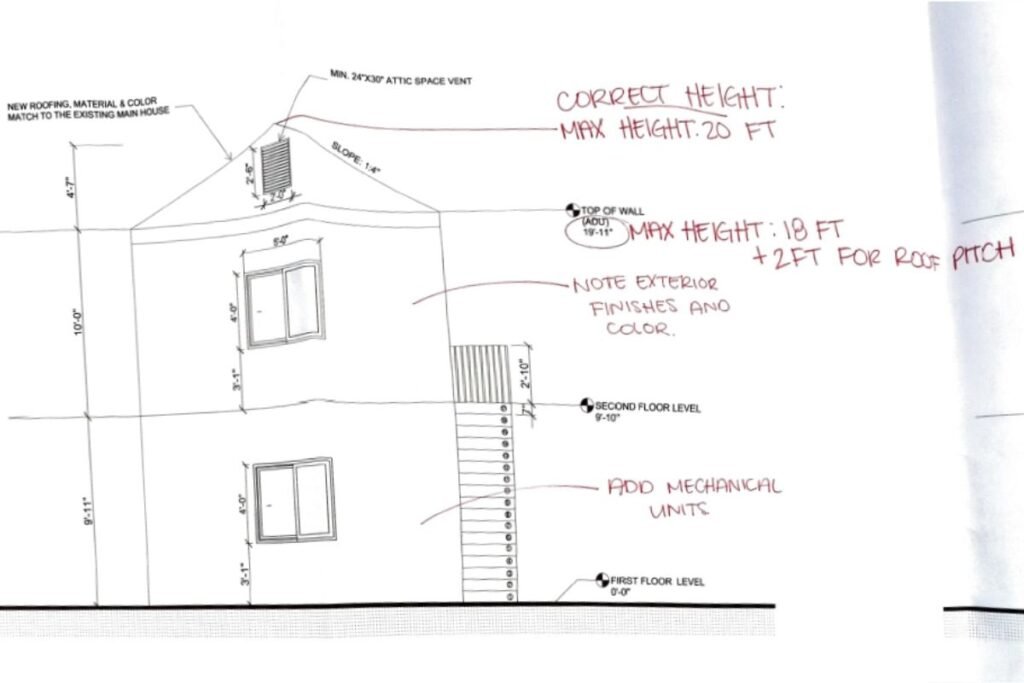
- Height: an ADU is generally capped around 18 feet (not counting the roof). LA allows more height in some cases — near transit or for two-story attached units — but 18 feet is the common baseline.
- HVAC height: your HVAC can’t sit higher than the main building.
- Separate entrance: every ADU, attached or detached, needs its own separate entrance.
- Setbacks and easements: you have to pull the city easement map and calculate setbacks before you design. Easements are city utilities running through the property — power cables, water lines, and the like. As a general design rule we work to 4 feet from the property line, 6 feet from a structure, and 10 feet from a house opening.
- Lot coverage: your ADU has to fit within the property’s allowable lot coverage and open-space rules. State law protects your ability to build at least an 800-square-foot ADU even where lot coverage would otherwise block it, but coverage still shapes where and how big the unit can go on larger builds.
Miss the easements, setbacks, or coverage limits and you can end up redesigning the whole unit after the fact — which is exactly the kind of rework good drawings prevent.
Should You Build a Second-Story Attached ADU? Pros and Cons
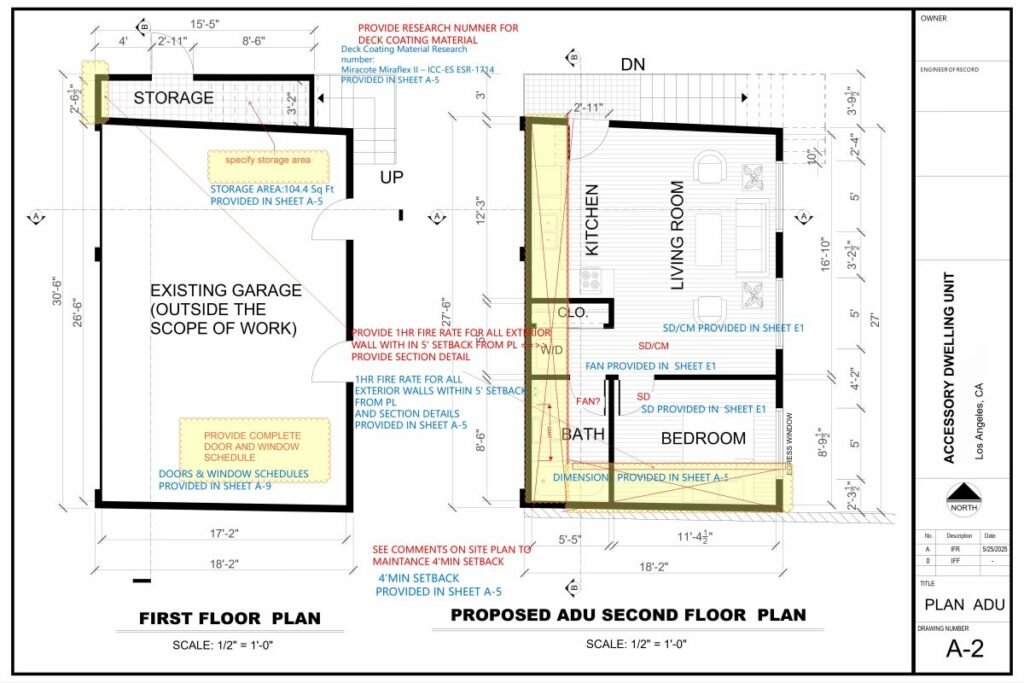
On a tight LA lot, going up instead of out can be the difference between fitting an ADU and not. A second-story attached ADU — built above a garage or as an addition over part of the house — frees up your yard and can capture better light and views. The trade-offs: it costs more per square foot (stairs, structural reinforcement, and sometimes a separate exterior stairway), it has to respect the height limit, and privacy for both units needs real thought at the design stage. If your lot is small but your budget has room, a second story is often the best way to get the square footage you want without giving up the backyard.
Attached ADU Floor Plans for Small Lots: Light and Privacy
Good design does the heavy lifting on a small lot. A few things we plan for on every attached ADU: an efficient floor plan that puts the kitchen and bath back-to-back to keep plumbing runs short, windows and a separate entrance positioned so the ADU and main house don’t look straight into each other, and natural light pulled in through clerestory or higher windows where a side yard is tight. On compact lots, an open-plan layout with the living space toward the brighter, more private side of the property makes even an 850-square-foot unit feel roomy. These choices don’t add much cost — they just have to be made on the drawings, not on site.
How Long Does It Take to Get ADU Permit Drawings?
Every ADU is different, but the design and permit set typically takes 3 to 6 weeks, depending on the type, your requirements, the size, and complications like easements. After that, LADBS plan review adds its own time, anywhere from a few weeks to a few months depending on the city’s backlog. The cleaner your drawings, the faster you clear review.
Ready to start your LA ADU? FASTBUILD delivers permit-ready ADU drawings in about 3–6 weeks, designed to clear LADBS the first time. Talk to us about your project.
Do You Have to Live in the Main House to Build an ADU?
No. California removed the owner-occupancy requirement, and it’s permanent — there’s no expiration. Under Government Code Section 66314 (updated by SB 477, effective March 2024), a local agency can’t impose an owner-occupant requirement to approve an ADU. The one thing a city can require is that the property be rented for terms of 30 days or longer, so no short-term rentals.
Can You Build an ADU on Any Property in LA?
Not automatically, but most residential lots qualify. California law generally allows ADUs on properties zoned for single-family or multifamily residential use, as long as the property and the proposed ADU meet the applicable zoning, building, safety, and development standards. The details of your lot decide what’s actually buildable.
Single-Family vs. Multifamily: How Many ADUs Can You Build?
The biggest difference is the number and type of units allowed.
On a single-family lot, the state framework generally allows:
- One ADU, and
- One JADU (junior ADU), if the JADU requirements are met
On a multifamily lot, you get more options, including:
- ADUs created by converting existing space inside the structure
- ADUs created from existing non-livable space
- Up to two detached ADUs, subject to the applicable rules
How Many ADUs Can You Create Inside an Existing Multifamily Building? The 25% Rule
For existing multifamily buildings, California law lets you create ADUs within existing space. For existing habitable space, the number is generally capped at 25% of the existing dwelling units, with a minimum of one ADU. For example:
- 4 existing units → up to 1 ADU
- 8 existing units → up to 2 ADUs
- 12 existing units → up to 3 ADUs
- 20 existing units → up to 5 ADUs
Important: the 25% rule is based on the number of units, not square footage. If a building has 12 units, 25% means 3 units — so up to 3 ADUs through the conversion pathway. It does not mean 25% of the building’s floor area can become an ADU.
How to Get Your Attached ADU Right the First Time
Almost every ADU headache — blown budgets, failed reviews, redesigns — traces back to details missed at the drawing stage: setbacks, easements, utility loads, the 50% rule, material matching. Handle those up front and the rest of the project runs a lot smoother.
That’s what FASTBUILD does. We design attached ADUs, garage conversions, and detached units across Los Angeles and Southern California, and we prepare the permit drawings so your project clears LADBS the first time — no guesswork, no surprise rework.
Thinking about an attached ADU in Los Angeles? Contact FASTBUILD for a feasibility review and permit-ready drawings built to pass the first time.
Frequently Asked Questions
An attached ADU shares at least one wall with the main house; a detached ADU is a separate, standalone building on the same lot.
If the garage is attached to the house, then yes — a garage conversion counts as a type of attached ADU. It’s usually the cheapest option because the structure already exists.
No. In Los Angeles the ADU has to match the main house’s design and use the same exterior materials, so it reads as part of the same property.
Usually yes. Because ADUs are typically rented, they generally need separate metered billing for water, gas, and electricity.
It depends on the project. Some units run on the existing HVAC with a panel upgrade (we did 200 amp in Corona); others need a bigger panel and new gas service (400 amp plus a new gas unit in Randolph).
Generally around 18 feet, not counting the roof, though LA allows more height in some cases — near transit or for two-story attached units. The HVAC also can’t sit higher than the main building.
Up to 50% of your existing home’s floor area — but that can’t reduce your ADU below 850 square feet (or 1,000 square feet for more than one bedroom), thanks to state-law minimums.
Typically 3 to 6 weeks for the design and permit set, depending on type, size, and complications like easements — plus LADBS plan-review time afterward.
No. California removed the owner-occupancy requirement permanently (Section 66314, updated by SB 477). A city can require rentals of 30 days or longer, but can’t require you to live on-site.
Most residential lots qualify. California law generally allows ADUs on single-family and multifamily zoned properties that meet the applicable zoning, building, and safety standards.
New ADU construction in Los Angeles generally runs $300–$450 per square foot. Garage conversions are cheaper overall, often $120,000–$150,000 total, because the structure already exists.
Yes. A second-story attached ADU — often over a garage — is a good way to add space on a small lot without using up the yard. It costs more per square foot and must stay within height limits, but it frees up ground space and can improve light and views.